
Pergola vs conservatory or sunroom: which room does your home need?
Bloomcabin field notes / garden rooms
Pergola vs conservatory or sunroom:
which room does your home need?
The essential choice is not simply shade versus glass. It is how far you want to move from garden weather towards a room with its own environmental boundary.
Open-air character◆Glazed enclosure◆British home project guide◆
One chair, two kinds of room
The same ritual changes when the boundary changes.
Picture a small table, a favourite chair and coffee at 7.15am. The furniture could be identical beneath an open pergola or inside a conservatory, yet your agreement with the day changes completely. Under the pergola, you accept birdsong, drifting rain, pollen, insects and a sudden cool breeze as part of the pleasure. Behind glazing, you gain protection and a degree of control, but you also inherit responsibility for light, summer heat, winter comfort, ventilation, moisture, cleaning and the detailed junction between the new enclosure and the existing house.
A pergola is an edited outdoor experience. A conservatory or sunroom is an architectural addition whose envelope, interfaces and systems matter as much as its atmosphere.
In British conversations,conservatory usually means a glazed structure attached to the house.Sunroom is looser and may suggest a brighter, more room-like glazed addition.Garden room can describe anything from a separate insulated building to a glazed destination among the planting. None of these labels alone confirms how the space is built, heated, ventilated or connected to the dwelling. Begin with the ritual you want to protect, then test the proposed construction against the site, local weather and the relevant planning and building-control requirements.
A useful vocabulary before a substantial decision
Pergola
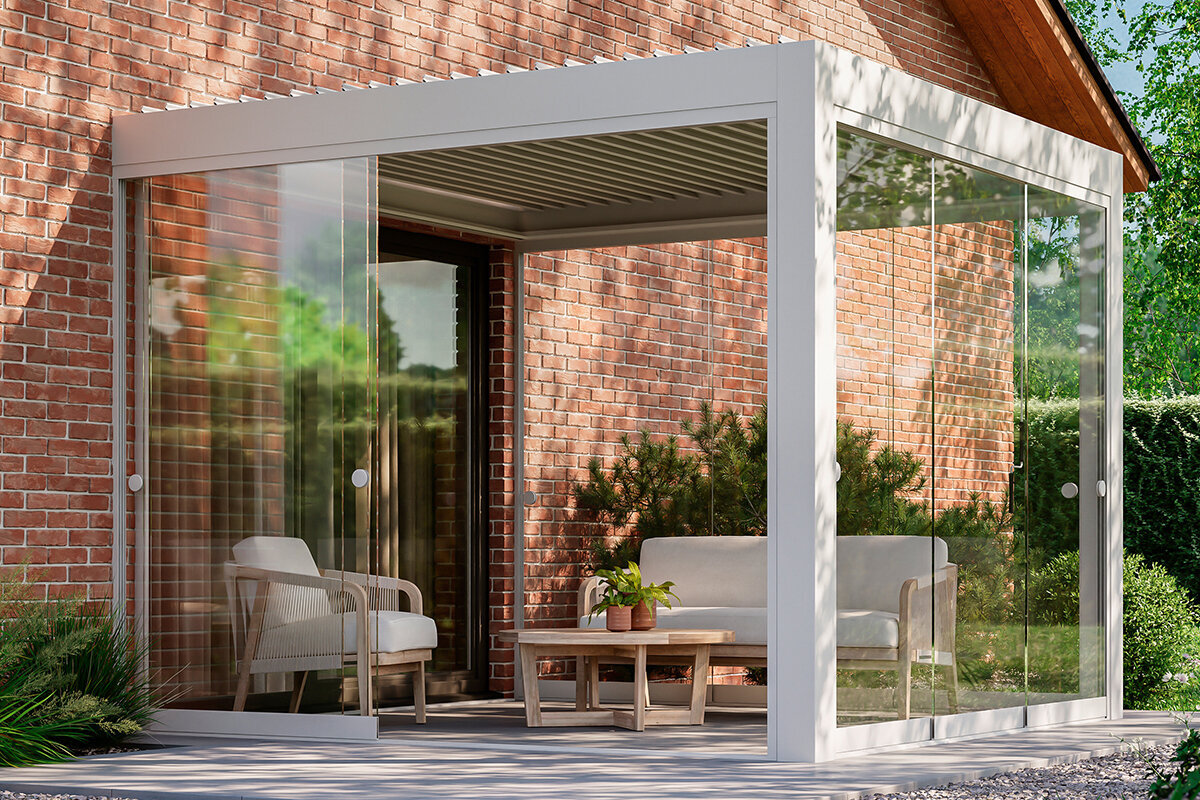
An outdoor frame that gives a terrace architectural presence, shade and a defined place to gather while remaining open to exterior air. Louvres, canopies, side panels and drainage can broaden its usefulness, but they do not automatically turn it into an enclosed room.
Sunroom
A flexible term for a bright, enclosed room with a strong relationship to the garden. It may be thermally separated from the dwelling or more fully integrated. The construction and intended use—not the marketing name—determine its performance and compliance needs.
Conservatory
In UK use, a glazed structure generally attached to the house and treated as an extension for planning purposes. Its generous glass can create a close garden connection, but makes orientation, shading, ventilation and thermal separation particularly consequential.
Pergola life
Choose the pergola when weather is part of the point.
A pergola creates an outdoor room without pretending to remove the outdoors. It can organise a broad patio, place a ceiling over the dining table, frame a view towards a planted border and give hard landscaping the composure of architecture. On a mild British evening, that permeability is the luxury: air moves, scents travel, birds remain audible and the garden feels immediately close.
Its appeal is also practical. Compared with a glazed addition, an open structure usually involves fewer interdependent layers: suitable groundwork and anchorage, the primary frame, an appropriate roof strategy, controlled drainage and durable exterior finishes. A carefully detailed aluminium pergola can make that relative simplicity feel precise and permanent rather than temporary.
Outdoor does not mean maintenance-free or free from site constraints. Wind exposure, rainwater routes, ground conditions, boundaries, wall fixings and electrical additions can all matter. A louvred roof, screen, curtain or side panel may improve comfort, but each affects how the structure catches wind, sheds water and relates to its surroundings. Treat the paving fall, drainage, furniture, lighting and planting as parts of one exterior room rather than unrelated purchases.
Conservatory or sunroom life
Choose enclosure when the ritual needs a reliable interior edge.
A conservatory or sunroom begins where a pergola deliberately stops: at a continuous weather boundary. Glazing, doors, roof assemblies, drainage, foundations and the interfaces with the house all become part of the project. The reward can be considerable. Breakfast need not wait for dry paving; a book may remain on the table; sheltered plants can occupy a protected space; and conversation can continue when a cool wind or sideways shower crosses the garden.
An enclosed glass room nevertheless needs an honest comfort brief. Is it a bright retreat for selected seasons, a thermally separated conservatory used when conditions suit, or a more integrated extension of domestic space? The intended use changes the level of design coordination required. In England, planning and building regulations are separate matters, and the details of thermal separation, heating and structural openings can affect the route. Discuss the actual property and design with the local planning authority, building control and an appropriately qualified designer before treating any product name as a performance promise.
For gardeners seeking a purpose-built destination rather than an extension of the sitting room, a greenhouse offers a focused third path. The Classic Aluminium Greenhouse provides that architectural direction. This Classic Aluminium Greenhouse is particularly relevant when cultivation, roof ventilation, growing layouts and a freestanding place in the garden are the leading priorities.
What crosses the threshold?
Permeability is the real comparison.
Neither category is completely fixed. A pergola may have adjustable louvres, curtains or side accessories, while a glazed room may use opening windows, doors, blinds and vents. The comparison is not a promise about every design. It reveals what the homeowner chooses to welcome, resist or actively manage.
Passage
Pergola
Enclosed room
Breeze
Open to passing air.
Managed through planned openings.
Rain + snow
Open edges remain exposed.
Envelope must exclude weather.
Insects + pollen
Present unless effectively screened.
Reduced while openings stay closed.
Garden sound
Immediate and largely unfiltered.
Softened rather than erased.
Heat + cold
Felt directly.
Depends on the complete design.
Access
Patio remains visually continuous.
Doors establish a physical threshold.
The distinction becomes clearest during inconvenient weather. A roofed or louvred pergola can improve protection above the table, yet wind-driven rain, damp air, cold temperatures and wet paving remain part of its outdoor condition. That is often exactly right for households wanting a more deliberate terrace rather than another internal room.
In a glazed room, the boundary succeeds only when the whole assembly works: roof drainage, glazing, doors, seals, shading, ventilation and the connection to the existing wall. Opening windows and wide doors can restore garden contact, but they do not remove the enclosure’s continuing responsibility to manage water, heat and moisture.
A calendar of questions, not a comfort guarantee
Twelve months, three moments each day.
Seasonal use depends on latitude, local exposure, cloud cover, prevailing wind, tree canopy, orientation, shade and the room’s specification. Read these monthly notes as prompts to observe your own property, not fixed promises. A sheltered London courtyard and an exposed coastal garden cannot be judged by precisely the same calendar.
JanPergola: seek midday sun.Glass: examine winter heat loss.
FebPergola: find bright sheltered pockets.Glass: assess low morning sun.
MarPergola: occasional lunches return.Glass: begin active vent planning.
AprPergola: dining season starts.Glass: watch afternoon glare.
MayPergola: test shade hourly.Glass: test cross-ventilation.
JunPergola: shade becomes essential.Glass: control direct solar gain.
JulPergola: favour cooler evenings.Glass: manage heat build-up.
AugPergola: showers shape use.Glass: check peak temperatures.
SepPergola: linger over supper.Glass: open the boundaries.
OctPergola: shelter prevailing wind.Glass: enjoy gentler light.
NovPergola: exposure decides use.Glass: revisit condensation risk.
DecPergola: structure frames winter.Glass: systems carry the comfort.
Use your site before relying on a generic calendar. Spend time there in early morning, during a bright summer afternoon and after prolonged rain. Record where shade falls, where water gathers, whether the prevailing wind reaches the chairs and when low-angle sunlight becomes welcome or intrusive. Stand there again in winter and look back towards the house. Even a modest period of deliberate observation can prevent an expensive mismatch between an elegant structure and the way the property actually behaves.
For a pergola, the important question is usually: when will we genuinely want to be outside? For a glazed addition, add another: which hours and seasons must be reliably comfortable, and what measures will make that expectation realistic? The more exact the occupancy brief, the more exact the decisions about glazing, external shading, opening area, ventilation, heating and moisture management must become.
Where the project meets the house
The adjacent room is part of the decision.
A pergola changes views and light before it changes the building.
Stand inside every room that will look on to the structure. A pergola can make the view feel framed and intentional, but posts and roof lines may reduce low-angle daylight or interrupt a valued sightline. Check the result from the kitchen table, sink, sofa and upstairs windows—not only from the centre of the patio.
The strongest pergola projects often feel inevitable from inside the house. Posts align thoughtfully with existing openings, the roof rhythm acknowledges the rear elevation, and the structure encourages the eye to travel through it towards planting rather than stop at a bare area of paving.
A glazed room changes the thermal, visual and access boundary.
A conservatory or sunroom can borrow garden light yet place another layer between the original room and the outdoors. Consider where the doors land, how circulation changes, where rainwater is directed and whether the existing external wall becomes a carefully resolved interface rather than a casual opening.
Ask what the adjoining room may lose as well as what the new room gains. A formerly direct garden view can become filtered through another interior; a door may start a longer circulation route; and daylight may have to pass through an additional roof and façade. Drains, air bricks, downpipes, inspection chambers and cleaning access also deserve early attention.
Project magnitude
A room is built in layers.
Every successful garden structure begins with the ground and ends with daily experience. The difference is how many layers must perform together. This is why a pergola and an enclosed glazed addition should not be treated as like-for-like projects merely because both could occupy the same patch of paving beside the house.
A concise scope is not a lesser scope; it is a clearer one. A pergola can concentrate investment on proportion, material quality, anchorage, shade, drainage, paving and planting. An enclosed room expands the brief into foundations, weatherproofing, glazing selection, thermal strategy, service integration, building interfaces and suitable interior finishes.
1 / GroundPergola: anchors + drainage.Room: foundations + drainage.
2 / StructurePergola: posts + beams.Room: frame + house integration.
3 / WeatherPergola: roof strategy.Room: roof, walls + junctions.
4 / OpeningsPergola: optional side accessories.Room: doors, glazing + seals.
5 / ComfortPergola: shade + airflow.Room: shading, vents + heating.
6 / ServicesPergola: planned exterior lighting.Room: electrics + controls.
7 / FinishPergola: weather-ready furnishings.Room: moisture-aware interior materials.
Ground preparation is where apparent simplicity often ends. A pergola still needs a support and fixing strategy suitable for the specific product, ground conditions, height, exposure and relationship to the house. Its rainwater route and paving fall should be settled before furniture and planting disguise a problem. Water must not collect at the external wall or be directed towards an existing low point, air brick or vulnerable junction.
For a conservatory or sunroom, the layers accumulate. Foundations and framing support the enclosure; the weather skin must shed water; glazing and doors must function as part of that system; and ventilation, shading, temperature and services must support the intended use. A strong project team considers these conditions together rather than solving each one separately after installation.
The quiet work behind the glow
Glazing is an environmental system, not a decorative afterthought.
A glass-rich room can be beautiful precisely because it brings the weather visually close. It can also become uncomfortable when solar gain, cold surfaces or trapped moisture are ignored. Orientation, roof and glazing specification, external shading and opening area must therefore be considered together. South- and west-facing additions may need robust summer control, while north-facing rooms can provide gentler light but require a realistic strategy for cool conditions.
Plan for the least photogenic moments: a bright July afternoon, a damp autumn week, crowded plants after watering and a cold January evening. A glazed room that feels magical for one mild hour is not necessarily designed for the hours your household expects to use it. Define those expectations before the geometry, vents and services become difficult to change.
Moisture management begins with keeping rain outside and controlling humidity within. Condensation forms when moist air meets a sufficiently cold surface, so persistent water on glazing is a signal to investigate rather than a cosmetic inconvenience. Cooking nearby, drying clothes, dense planting and limited ventilation can all increase the moisture load. The response should address use, airflow, temperature, drainage and detailing together.
Ask your designer and installer these questions early.
- What temperature range is intended, and is it realistic for this orientation and proposed construction?
- How will strong summer sun be controlled before the room becomes uncomfortably warm?
- Where will warm, moisture-laden air escape during winter and summer use?
- How are roof water, thresholds, gutters, wall junctions and site drainage being coordinated?
- Will any heating strategy suit the addition and preserve the correct compliance route?
- Who can safely reach exterior glass, gutters, blinds, tracks and vents for cleaning and servicing?
Permissions, energy, budget and household fit
Choose the degree of complexity you will genuinely use.
| Question | Pergola points towards | Conservatory / sunroom points towards |
|---|---|---|
| Primary desire | Shade, outdoor dining and an architectural garden setting. | A protected room for sitting, plants and extended domestic use. |
| Planning conversation | Confirm location, height, attachment, groundwork, drainage, exposure and any relevant local restrictions. | Review planning, foundations, structural openings, glazing, ventilation, thermal separation, drainage and electrical scope early. |
| Comfort expectation | Comfort comes from shade, orientation, clothing and flexible use—not an insulated envelope. | Do not assume glass creates year-round comfort. Performance depends on a coordinated environmental and thermal strategy. |
| Property appeal | A considered outdoor space can improve everyday enjoyment and presentation. | Appeal depends on design, usefulness, condition and the property. Build for your household first and retain project documentation. |
Home-project verdict
Which room is missing?
Choose a pergola if what you miss is a composed place to be outdoors: shade across lunch, a more protected table, a view framed towards planting and a reason to linger until the evening light fades. Its luxury is openness and repeated contact with the garden, not imitation of an interior.
Choose a conservatory or sunroom if what you genuinely lack is a protected glazed environment: somewhere for coffee while the terrace is wet, a calm place for reading and plants, or a room that can contribute across more than one season. Its luxury is not the quantity of glass. It is the disciplined coordination of glazing, shade, drainage, ventilation, thermal separation and the existing home around it.
If your priority is an open-air terrace rather than an extension of the living room, compare the purpose and proportions of Bloomcabin aluminium pergola with the space available beside your house and the way your household already uses the garden.
Frequently asked questions
Clear answers before you draw the threshold.
Is a pergola cheaper than a conservatory or sunroom?
Usually, because a pergola does not create a complete enclosed room with the same requirements for glazing, weatherproofing, ventilation, thermal performance and interior finishes. Groundwork, robust anchoring, a louvred roof, drainage, electrical work and accessories can still change its cost substantially. Compare complete proposals that separate the structure, base work, installation and services rather than placing a pergola kit price beside a finished conservatory quotation.
Can a conservatory be used throughout the year in Britain?
It may be designed for broader seasonal use, but year-round comfort is never automatic. Orientation, glazing, roof design, external shading, opening area, heating choice, exposure and household tolerance all matter. A west-facing glass room can become difficult on a July afternoon, while a poorly specified room may feel cold in January. Define the intended hours, seasons and temperature expectations before making design decisions.
Does a pergola keep the rain out?
A solid or louvred roof with suitable drainage can improve protection from showers falling overhead. Wind-driven rain can still enter through open sides, however, and low temperatures, damp air or wet paving may limit comfort. Review the product’s weather and drainage characteristics, then resolve the patio fall, gutter route and furniture positions before installation.
Do I need planning permission for a pergola or conservatory?
Possibly. In England, conservatories are considered under the same planning rules as extensions, although some proposals may be permitted development when all relevant limits and conditions are met. Property type, previous work, location, listed status, conservation areas and removed permitted-development rights can change the answer. Pergolas also require site-specific checking. Consult the local planning authority before ordering or starting work. Scotland, Wales and Northern Ireland have their own systems, so English guidance should not be applied across the UK without verification.
What is the difference between a conservatory and a greenhouse?
There is some visual overlap, especially in garden-oriented structures. A conservatory is generally connected to the house and organised primarily around people and domestic leisure. A greenhouse is planned first for plant cultivation, ventilation, watering and growing conditions, although it can still be a beautiful place to pause. If serious gardening is the anchor activity, consider the Classic Aluminium Greenhouse as a dedicated cultivation-led option.
How can I reduce condensation in a glazed room?
First identify whether moisture comes from indoor humidity, plants, wet clothing, water entry, blocked drainage, cold glazing or inadequate circulation. Address the source, ventilate appropriately and keep gutters, tracks, roof vents and drainage channels serviceable. Avoid blocking intended airflow with furniture or dense planting. Persistent condensation can indicate that use, temperature, ventilation and construction details are not working together, so recurring problems deserve qualified investigation rather than a purely cosmetic treatment.
Sources and further reading
Research for a more grounded project brief.
More from Bloomcabin: preparing a pergola foundation · https://www.bloomcabin.com/uk/greenhouses-conservatories.html · Bloomcabin blog
- Planning Portal — Conservatories mini guide for England: planning treatment, permitted-development considerations and the importance of checking the individual property.
- Planning Portal — Building regulations for conservatories: the distinction between planning permission and building-regulations requirements in England.
- GOV.UK — Approved Document L, energy guidance: energy-efficiency provisions and thermal separation relevant to the project’s compliance discussion.
- GOV.UK — Approved Document F, ventilation guidance: authoritative ventilation guidance for work subject to the relevant requirements in England.
- Historic England — Adding a conservatory to an older home: guidance on character, scale, siting, energy implications and sensitive alteration of historic properties.
- Scottish Government — Building regulations conservatories guide: a Scottish starting point illustrating why English exemptions and thresholds should not be assumed UK-wide.
