
Pergola vs gazebo: which garden room fits your life?
Bloomcabin field notes / outdoor architecture
Pergola vs gazebo:
which garden room
fits your life?
One structure frames the sky. The other shelters a destination. The better choice begins with how you move, gather and respond to the weather in your own garden.
The short answer
Framing the sky, or roofing a destination?
A pergola and a gazebo can both make a British patio or garden more usable, but they organise outdoor life in almost opposite ways. A traditional pergola is a post-and-beam structure with an open framework of rafters, slats or laterals overhead. It establishes rhythm, partial shade and a sense of enclosure while remaining visually permeable. It is particularly effective for extending an edge: the rear of a house, the length of a dining terrace, the route between kitchen and lawn, or a planted passage that needs definition without becoming an enclosed room.
A gazebo is commonly a freestanding, roofed pavilion—often polygonal, square or rectangular—with a continuous roof overhead. Its sides may be open, screened, railed or partly enclosed. The essential distinction is not its decorative shape but its complete roof and centred sense of shelter. It invites people to come to it. A gazebo is a destination rather than a connective architectural line.
Construction marks / 01
The pergola pattern
Long, open and composed in parallel.
A pergola usually reads as a sequence of repeated elements: posts, beams, rafters or louvres. That repetition is its design strength. It can stretch along a terrace, organise a broad patio or lead the eye towards planting and a borrowed view. Climbers, purpose-designed fabric shades, screens, fixed covers and adjustable louvred systems can all change the amount of light and weather protection, but the underlying character remains linear, open-sided and visually light.
Use a pergola when the view, breeze and connection to the garden matter as much as shade. It can soften hard paving with planting, frame a scene without blocking it and make the transition from house to landscape feel intentional. A wall-mounted version favours continuity with the home; a freestanding model can establish another outdoor room while preserving open approaches on several sides.
The gazebo pattern
Gathered beneath one complete roof.
A gazebo concentrates activity within a defined centre. Its roof creates a stronger visual ceiling, and its geometry naturally gathers furniture inwards. It can stand at the end of a path, beside a pond, on the far edge of a lawn or as a focal point within a larger planted landscape.
The familiar octagonal gazebo is only one variation. The meaningful characteristic is a roof designed as a continuous protective surface, usually with eaves extending beyond the occupied area. This makes a gazebo naturally suited to anyone wanting a defined, roofed setting for a dining table, lounge chairs or a quiet afternoon outdoors when the British forecast is less than certain.
Construction marks / 02
What a pergola does especially well
A pergola is often the more elegant answer when the garden already has a clear destination—perhaps a dining terrace outside the kitchen—but needs better definition. Rather than inserting a separate pavilion, it outlines the usable zone while allowing air, planting and sightlines to move through it. On a narrow urban terrace or compact new-build plot, this lateral quality can prevent the garden from feeling divided into small, enclosed compartments.
It also works well where bright sun, rather than rain, is the principal concern. Open rafters cast bands of shade that move as the sun crosses the garden, while climbers can provide denser seasonal filtering. The exact effect changes with orientation, rafter direction, planting and time of year. Observe the proposed position at breakfast, noon and during the late afternoon before specifying the canopy. In Britain, a west-facing terrace may feel comfortable at midday yet become dazzling just as evening dining begins.
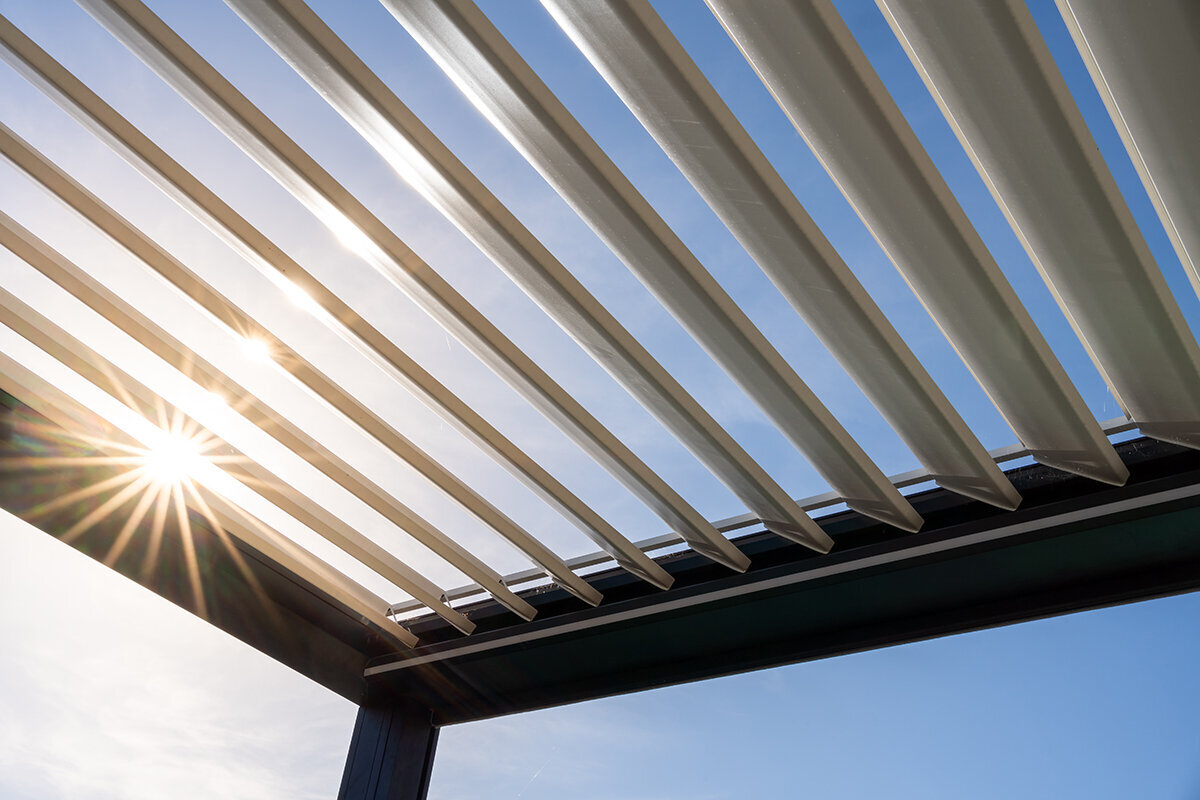
There is an important contemporary exception to the open-roof rule: a covered or louvred pergola can provide much more than dappled shade. Adjustable louvres may open for light and upward airflow, angle to moderate direct sun, or close to create a more continuous roof surface. This does not turn an open-sided structure into an indoor room—wind-driven rain can still enter—but it expands the pergola into a flexible means of managing outdoor conditions. Explore the Bloomcabin aluminium pergola to compare this contemporary approach with a conventional open framework.
For gardeners, the openness is a particular pleasure. A pergola can carry rambling roses, clematis or honeysuckle while retaining views across borders and lawns. Plan for the mature plant rather than its first season: vigorous growth adds weight, needs regular training and may obstruct gutters, fixings or moving parts. Leave practical access for pruning and seasonal leaf clearance, and follow the structure manufacturer’s guidance before adding climbers.
Canopy aperture study
Shade is not the same as waterproofing.
Roof geometry governs the light, rain and airflow below. The practical question is not whether one structure is simply “better protected”, but whether its roof and sides deliver the particular type of protection your routine requires.
Pergola / overhead opening
Open rafters: filtered light, moving shadow and unobstructed rain paths between the members. Add fabric, panels or adjustable louvres only when the structure is expressly designed to carry them. A properly engineered louvred roof can offer substantially greater overhead cover when closed, but open sides remain vulnerable to wind-driven rain.
Gazebo / continuous roof
Continuous roof and eaves: more dependable protection from rain directly above the occupied centre, subject to roof condition, eave depth and side exposure. The structure still requires gutters, downpipes, a designed run-off edge or another deliberate plan for where water leaves the roof.
Design note: on a west-facing patio, a roof may perform beautifully at noon while low evening sun enters from the side. Orientation, furniture placement, planting and manufacturer-approved screens address a different problem from overhead rain protection.
Construction marks / 03
How each structure edits movement and views
Think of a pergola as a line of travel with places to pause. A long structure can allow guests to step out from the kitchen, pass a serving area, arrive at the dining table and still see the lawn or greenhouse beyond. Its edges remain permeable: people can approach from the garden, chairs can face outwards and climbers can weave through the architecture. This suits a household that treats the garden as an extension of everyday circulation rather than as a series of isolated rooms.
A gazebo favours a different choreography. It is strongest when positioned at a point worth reaching: the end of a garden axis, a pond-side view or a distant corner that needs purpose. Because its posts and roof create a clearer perimeter, entrances should be planned deliberately. A path must meet the pavilion without sending guests behind occupied chairs, while the surrounding surface should provide enough room to circulate outside the roofline and approach without crossing a waterlogged lawn.
Complete a full-scale fitting before ordering. Mark the proposed posts and furniture footprint with chalk, tape or pegs. Include chairs pulled back, door swings, steps, planters, serving routes and access towards the lawn. For a weather-responsive option, explore bioclimatic aluminium pergola.
Illustrative fitting plan
seating edge table footprint clear movement route
A pergola can extend around a route; a gazebo generally gathers furniture within a central roof footprint. In either case, treat every post, gutter, screen and planter as a fixed spatial fact before selecting the table.
Material details / 04
Choose the roof first. Then tailor the edges.
Structure / timber
Timber brings warmth, but requires a maintenance calendar.
Timber pergolas and gazebos can feel deeply at home among brick, gravel, mature trees and herbaceous planting. Their long-term success depends on material specification, finish, drainage around post bases and regular inspection, particularly where foliage holds moisture against joints. Cleaning, recoating or refinishing may form part of the expected life of the structure rather than indicate failure. Timber is a persuasive choice when the house and garden already share a natural material language and the owner appreciates weathering and patina.
Structure / aluminium
Aluminium favours crisp profiles and lower routine upkeep.
Powder-coated aluminium creates a clean contemporary line and avoids the recurring repainting associated with many exterior timber structures. It is especially compelling for modern pergolas, where precise beams, integrated drainage, screens or rotating louvres form part of the architectural effect. Keep gutters, channels, moving roof components and post bases clear of leaves, pollen and soil accumulation, following the cleaning and inspection guidance for the exact system. Lower maintenance never means no observation.
Roof / drainage
A continuous roof turns shade design into water management.
A gazebo roof, fixed pergola cover or closed louvred system must direct rainwater somewhere safe. Confirm the gutter position, outlet and discharge direction, as well as the falls across existing paving. Run-off should not splash against doors, saturate a border, undermine paving or create standing water around posts. The appropriate solution depends on the roof area, soil, site levels and local conditions. Treat drainage as part of the architecture from the outset, not as a decorative downpipe added after installation.
Edges / screens
Screens and curtains should solve a specific exposure.
Use approved screens to moderate western glare, provide privacy or temper a prevailing breeze; use curtains for softness and occasional sun control. A gazebo can incorporate selective side protection to make dining more comfortable, while a pergola can screen one exposed edge and retain open views elsewhere. Every addition changes wind behaviour, cleaning needs and, potentially, the engineering requirements. Confirm the manufacturer’s permitted configuration before attaching fabric, panels or glazing. Enclosing every side is rarely the most graceful or best-ventilated default.
Site, foundation and professional checks
Permanent garden rooms require sound ordinary fundamentals.
A handsome canopy cannot compensate for poor foundations, uneven paving or water directed towards the house. Finalise the model, dimensions, post positions and drainage plan before laying concrete, installing services or adding planting that will be difficult to move.
- Begin at ground level. Confirm a level, load-appropriate base and the anchoring method specified by the manufacturer. Existing paving or a thin decorative slab may not be suitable as a structural foundation for a permanent canopy.
- Read local rules early. Planning requirements vary with location, property status, dimensions and siting. In England, Planning Portal outbuilding guidance includes height conditions, including a 2.5 m maximum where any part lies within 2 m of a boundary. Rules differ across the UK, and listed buildings or designated land require additional checks.
- Respect the exposure. An open coastal plot, exposed ridge or broad lawn faces different wind conditions from a sheltered courtyard. Use the manufacturer’s anchoring and wind guidance, and secure or remove loose furniture, curtains, cushions and temporary canopy elements when severe wind is forecast.
- Plan services before finishes. Lighting, approved screens, drainage and irrigation routes are easier to coordinate before posts are anchored and paving is complete. Locate underground services before excavation and use qualified professionals where necessary.
For a useful example of precision-led garden architecture and the importance of a level, properly planned base, examine the construction of the Classic Aluminium Greenhouse. Its purpose differs from a pergola or gazebo, but the discipline of coordinating the footprint, foundation, access, drainage and surrounding paths applies to every substantial permanent garden structure.
Commission sheet / 05
Which structure fits the brief?
There is no universal winner. A gazebo generally provides stronger overhead shelter by default; a pergola usually offers greater visual openness and a better relationship with terraces and routes. Let your primary use decide, then refine the choice for British weather, exposure, scale and architectural character.
| Priority | Usually favours | Why it matters |
|---|---|---|
| Filtered light, planting and an open garden view | Pergola | Open framing and linear geometry create a recognisable outdoor room without imposing a continuous visual ceiling. |
| A destination for dining or conversation in changeable weather | Gazebo | A complete roof and projecting eaves create a more dependable sheltered centre, particularly against rainfall directly overhead. |
| A terrace that should feel longer or better connected to the house | Pergola | Its lateral geometry can extend the building line and organise movement between indoor rooms, paving and the wider garden. |
| A focal point at the far end of the lawn or beside a pond | Gazebo | Its concentrated footprint and centred roof establish a reason to arrive and remain, rather than simply pass through. |
| Changing light and weather throughout the day | Louvred pergola | Adjustable louvres can tune sunlight, shade and ventilation, then close for greater cover when the system permits. |
| Future adaptability | Depends on the system | Choose a structure engineered for any screens, roof components, lighting, drainage or planting support you may add later. |
Our practical recommendation
Choose a pergola if you want the outdoor area to remain visibly part of the garden: open, airy, planted and connected to everyday movement. It is often the best fit for a terrace used frequently in fair weather, particularly when the main ambition is filtered shade, architectural definition and a composed transition from the house. Choose a gazebo if your priority is dependable overhead cover and a defined place to host, dine or relax away from the house. It earns its stronger visual footprint when it gives a previously underused corner of the garden a clear and compelling purpose.
If the brief is “I want a pergola, but I also need better protection from bright sun and sudden showers”, investigate roof technology rather than asking a conventional open frame to perform like a gazebo. A properly specified covered or louvred pergola may provide the balanced middle ground, with controllable light, ventilation and integrated drainage. If the true brief is “I want to continue lunch through a shower without reorganising the day”, a gazebo or another fully roofed pavilion will usually be the clearer starting point. In either case, open sides mean that orientation and wind-driven rain still matter.
Questions from the worktable
Pergola and gazebo FAQ
Is a pergola cheaper than a gazebo?
Often, but not automatically. A simple open timber pergola may use less roofing material and have a lighter construction scope. Costs rise substantially with premium aluminium, motorised louvres, integrated drainage, screens, lighting, engineered foundations or bespoke dimensions. A gazebo usually includes a continuous roof, adding material and installation work, yet a basic lightweight model may still cost less than a sophisticated bioclimatic pergola. Compare the complete installed project: groundworks, anchors, delivery access, drainage, electrics, planning advice, accessories and future maintenance—not only the headline price.
Does a pergola protect against rain?
A traditional open-rafter pergola does not provide dependable rain protection. A pergola with a purpose-designed fixed cover or engineered closing louvres can offer substantially greater overhead coverage, but wind-driven rain may still enter through open sides. Check the specification for the exact roof system, drainage arrangement, installation requirements and operating limits rather than relying on the product category alone.
Can a gazebo be attached to the house?
Some roofed patio structures can connect to a house, although suppliers may describe them as attached gazebos, verandas, patio covers or lean-to structures. Attachment changes the structural and water-management relationship with the building. It therefore requires careful consideration of fixings, roof junctions, drainage and local planning or building requirements, with professional advice where appropriate.
What size pergola or gazebo suits a dining table?
Measure the table, every chair when fully pulled back, the serving route around the group and the position of every post. Then mark the complete footprint on the patio. A structure that appears generous while empty can become cramped once host chairs, planters, screens, gutters and door paths are included. Size for people sitting, standing and passing comfortably—not merely for the tabletop.
Do I need planning permission for a pergola or gazebo?
Possibly. There is no single UK-wide answer, and requirements can depend on location, height, boundary distance, attachment to the house, property status and designated land. In England, some structures may fall within permitted development when all relevant conditions are satisfied, but other UK nations have their own rules. Consult the appropriate local planning authority before ordering, especially for listed properties, conservation settings, unusually large structures or constrained sites.
Sources and further reading
Useful references for the site visit
These resources support the planning and maintenance principles in this article. Consult the relevant local authority, qualified designer and competent installer for decisions specific to your structure, foundation, services, drainage and site exposure.
More from Bloomcabin: aluminium pergola FAQ · pergola size guide · Read Bloomcabin’s UK guide to choosing a premium aluminium pergola
- Royal Horticultural Society — Pergola design, uses and climber guidance
- Planning Portal — Outbuildings and planning permission guidance
- GOV.UK — Permitted development rights for householders: technical guidance
- Health and Safety Executive — Avoiding danger from underground services
- Met Office — Staying safe during strong wind
- Historic England — Altering the area around a listed house
