
Pergola with Glass Walls: Sliding or Fixed Glass? UK Guide | Bloomcabin
The basic idea
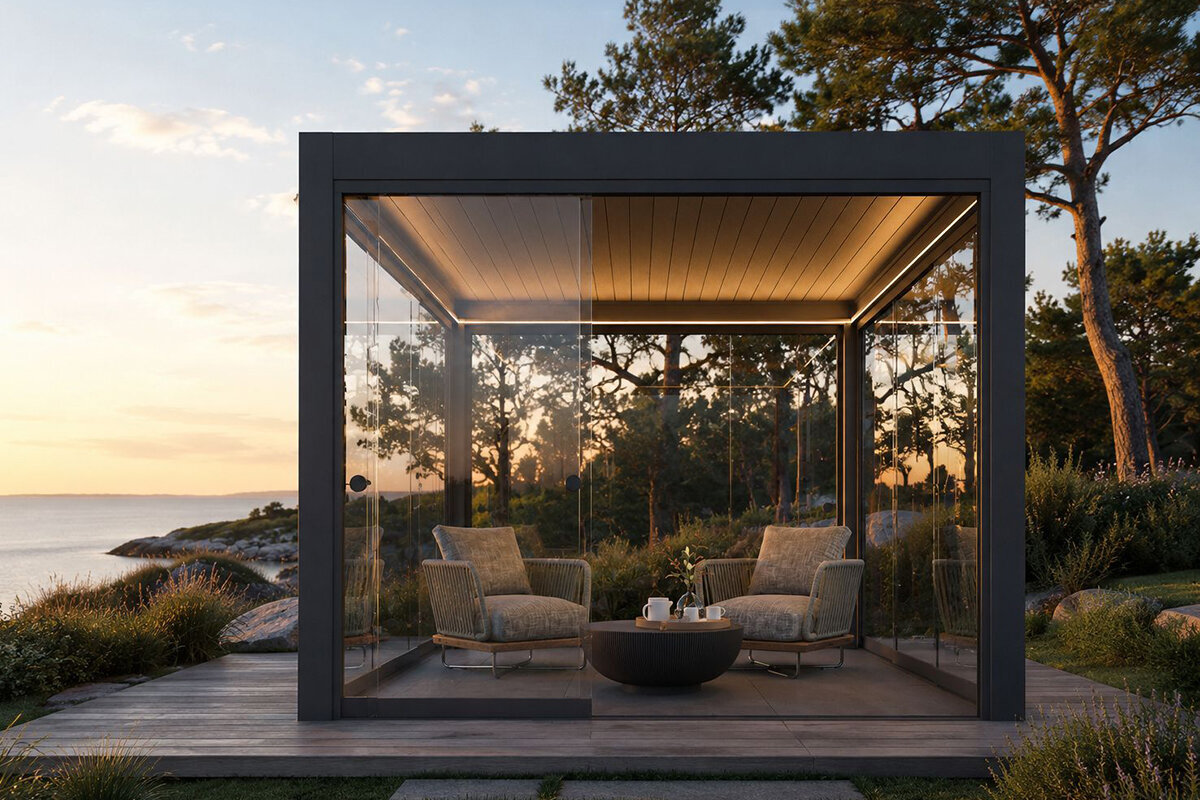
Glass walls do not turn a pergola into a conservatory; they create a more sheltered outdoor room.
A roof alone deals mainly with weather from above. On many UK patios the more frustrating problem is horizontal: a cold breeze across the table, drizzle blown under the roof, or a gust that makes an otherwise dry evening uncomfortable. Transparent glass side walls address that problem without replacing the garden view with an opaque screen.
Bloomcabin uses 10 mm toughened safety glass for the pergola wall system. This is architectural glass intended to work with the aluminium structure, tracks, supports and foundation. It should therefore be planned before the patio is completely finished rather than treated as a decorative extra after installation.
Sliding glass and fixed glass serve different purposes. Sliding panels can be opened when the weather settles and closed when a breeze or shower arrives. Fixed glass creates a permanent transparent windbreak on a side that does not need to be used as a route through the pergola.
The strongest layouts are often mixed. A fixed short side can protect the dining table from the prevailing wind while a larger sliding garden side provides access and summer ventilation. There is no reason every elevation has to match.
The glass specification
10 mm toughened safety glass gives the side wall strength without making the structure visually heavy.
The 10 mm glass is clear, so the pergola remains connected to the lawn, planting and wider garden. On a compact British plot this visual continuity can make the outdoor room feel much less enclosed than a solid wall would.
Toughening changes the strength and breakage behaviour of the glass compared with ordinary annealed glazing. For a large exterior panel that may be moved repeatedly or exposed to wind, using purpose-specified safety glass is essential.
The glass is not an insulated wall system. Even when several sides are glazed, the pergola remains an outdoor structure rather than a heated extension. Its value lies in reducing wind and lateral rain and in moderating the microclimate.
Because glass reveals straight lines so clearly, accurate installation matters. A small level difference that is barely noticeable in paving can become obvious once a long bottom track and multiple vertical glass edges are installed.
Specification10 mm toughened safety glass
Primary purposeWind protection with clear garden views
Sliding glass
Sliding glass is the best option when the patio should feel protected in March and open again in July.
British weather rewards flexibility. A bright spring day may be sunny enough for lunch outside but still too breezy for an open pergola. Sliding the windward panels closed can create a much calmer seating area without sacrificing daylight.
On a warm summer afternoon the same glass can be pushed aside to restore cross-ventilation. This is especially important on sheltered town gardens where fences and neighbouring buildings already reduce natural airflow.
A sliding wall also preserves movement between house, lawn and outdoor kitchen. If children, pets or guests regularly pass through that side, a fixed glass wall would create an unnecessary detour.
The stack position must be kept clear. Furniture layouts should show where the panels collect when open. A large planter or sofa placed in that zone can make an expensive system awkward to use.
The lower track benefits from a stable, straight patio edge. Subsidence in old paving or movement in timber decking can affect smooth operation, so the supporting construction should be checked before glazing is fitted.
Sliding glass is particularly effective with a louvred roof because air can enter from an open side while warmer air escapes upwards through the roof. That gives the outdoor room more usable configurations than a permanently enclosed box.
Fixed glass
Fixed glass works best on a side that is consistently exposed and never needs to become a doorway.
A permanent transparent screen can transform a patio that receives the same prevailing wind every week. If that elevation sits behind a sofa or dining bench, there may be little reason to make it movable.
Fixed glass keeps the visual language clean because no stacking zone is required. It can also be combined neatly with a sliding front, giving protection on one axis and flexibility on the other.
The trade-off is permanence. Garden use changes over time, so think about future circulation as well as today's furniture. A path to a new barbecue area or garden room may later make an opening desirable.
Fixed glass still changes the way wind loads act on the pergola. The final enclosure should be considered in the overall structural and foundation planning rather than added without reviewing the system.
Cleaning is straightforward, but both faces need to remain accessible. Avoid planting thorny shrubs or permanent storage immediately against a fixed panel.
On exposed gardens a short fixed return can sometimes be enough. It is not always necessary to glaze the full length of a side to make the seating area noticeably calmer.
Sliding or fixed?
Treat every side of the pergola as a separate job.
The house side, garden side, prevailing-wind side and evening-sun side do not need identical solutions. Symmetry is less important than how the patio actually works.
Choose sliding glass where access, seasonal opening and controllable ventilation matter. Choose fixed glass where the wall can remain permanently closed without compromising circulation.
A mixed scheme is often the most refined: fixed glass against the most troublesome wind, sliding panels towards the garden, and perhaps a retractable screen rather than glass where privacy or low sun is the real issue.
Glass + louvred roof
A sheltered pergola still needs a route for warm air to leave.
With a bioclimatic pergola, side glass and adjustable roof louvres control different parts of the environment. Glass manages wind at body level; the roof manages overhead sun, rain coverage and upward airflow.
In cool bright weather, glass can stay closed while the louvres open for maximum sunlight. In hot weather the sides should open more widely and the roof can be angled for shade without trapping heat.
A standard pergola can also benefit from glass if wind protection is the main objective. The adjustable roof simply adds another level of control for households that use the patio throughout the day.
The most comfortable design is not the most enclosed one. It is the arrangement that can move between protected and open states with minimal effort.
Wind
On many UK patios, glass earns its value by solving the wind rather than the temperature.
Coastal gardens, exposed new-build estates and properties on hills can experience significant wind even on otherwise mild days. One properly placed glass wall can make the seating area feel dramatically calmer.
Buildings and fences can channel wind. Walk around the patio on a breezy day and notice where the air actually crosses the table. The local pattern may not match the general wind direction reported by the forecast.
Sliding glass is useful where the troublesome direction varies. Fixed glass is stronger where the same side is almost always responsible for the draught.
Adding glass increases the surface presented to strong wind. On exposed sites, the final glazed configuration should therefore be considered when assessing anchoring and structural requirements.
Loose furniture is part of storm planning too. A light chair blown into a 10 mm glass panel can cause damage even when the wall itself is correctly installed.
Rain & drainage
Glass reduces wind-driven rain, but the floor and tracks still need somewhere for water to go.
British rain often arrives with wind. A closed roof can keep direct rainfall off the table while water still blows in from the side. Glazing the weather side can reduce this considerably.
Sliding panels allow the patio to dry quickly after a shower. Once conditions improve, opening the wall restores airflow and lets damp surfaces dry rather than keeping the space closed.
The lower track should not sit at the bottom of the patio fall. Surface water carrying soil, grit and leaves into the channel will increase cleaning and may affect operation.
Rainwater from the roof must also be discharged away from the house. Low thresholds and older patios deserve particular attention before the pergola is anchored.
Glass improves shelter but does not make the pergola equivalent to a sealed extension. Small gaps and open sides remain part of an outdoor system.
United Kingdom
Cornwall, the Pennines, London and eastern England can require very different amounts of glass.
The UK is relatively small but highly varied in exposure. Wind, rainfall and shelter created by buildings often matter more than average regional temperature.
The aim should be to solve the dominant local problem while keeping enough opening for the warmest weeks.
South-west & exposed coasts Wind-driven rain is a major consideration. A fixed weather wall plus a sliding garden elevation can work well.
Wales & western uplands Frequent wind and rain make side protection valuable, but drainage and anchoring deserve careful attention.
South-east & London Sheltered gardens can become warm. Large opening areas and roof ventilation are more important than maximum glazing.
Midlands Variable seasons favour sliding glass that can close in spring and autumn and open widely in summer.
Northern & elevated sites Cool winds increase the value of glass, while snow, frost and exposure increase the importance of the complete structural plan.
Attached or freestanding
A wall-mounted pergola already has one solid boundary, so extra glass has a stronger effect.
A freestanding pergola can be glazed according to garden views and wind direction. One fixed wall and one sliding wall can create a transparent pavilion without closing the whole structure.
On an attached pergola, the house already forms one side. Additional fixed glass can therefore reduce airflow faster. Sliding panels are often useful on the garden-facing elevation.
Check external lights, drains, downpipes, door openings and steps before designing the glass. The stack must not block features already on the elevation.
Look at the post and panel positions from inside the house as well. A technically convenient post can land directly in the best sightline from the kitchen or sitting room.
Size & furniture
Glass makes the usable footprint more exact, so measure with the chairs pulled out.
Mark the dining table, chair movement and glass track at full scale. The internal room can feel noticeably smaller once the glass line becomes physical.
Reserve the sliding stack area. It should not become the default location for plant pots, a barbecue or a storage box.
Longer pergolas can be divided into a more sheltered dining area and a more open lounging area, each with different glass treatment.
Leave room to clean the panels and reach drainage outlets. A beautiful enclosure that is impossible to maintain comfortably will quickly become frustrating.
Foundation & tracks
Smooth glass movement starts with a base that stays straight.
Existing paving is not automatically a structural foundation. Slabs may sit on sand or a thin bed and timber decking may not line up with the required load path below.
Pergola posts need appropriate support, and sliding tracks need a stable line between them. Foundation and glazing should therefore be designed together.
On older patios, local settlement can be enough to affect a long sliding track. Correcting the supporting surface before installation is better than compensating for movement later.
Plan electrical supplies and drainage before drilling. Motorised roofs, lights and side screens are easier to integrate when cables and outlets are decided early.
Local planning and Building Regulations considerations vary with the project. Check the actual installation rather than assuming every pergola is treated identically.
Heat, airflow & condensation
Wind protection is useful in April, but the same enclosure must open easily in a July heatwave.
Glass reduces air movement. On hot days that can make an already sheltered patio feel warmer, particularly behind south- or west-facing walls.
Opening sliding panels and roof louvres creates a much more effective ventilation route than simply leaving a small gap at one end.
Condensation on cool glass can occur in damp weather or after evening temperature drops. It is normal outdoor physics and usually clears with ventilation.
Outdoor kitchens need manufacturer-specific clearances and airflow. Do not surround a barbecue with glass without considering heat and combustion requirements.
An adaptable enclosure is more useful than a permanently closed one. The goal is to change the patio with the weather.
Care
Keep the tracks cleaner than the glass and the system will feel much better to use.
Exterior glass needs ordinary periodic cleaning for pollen, rain marks and fingerprints. Coastal salt or nearby trees can increase the frequency.
Vacuum or brush grit and leaves from sliding tracks before they build up. Small stones are one of the simplest causes of poor movement.
Never force a panel that suddenly becomes stiff. Check for debris, alignment or a roller issue first.
Fixed panes have fewer moving parts, but check the surrounding paving and frames seasonally.
After severe weather, inspect the complete area: glazing, roof drainage, posts and nearby patio levels.
Common mistakes
Most glass-pergola problems are planning problems, not glass problems.
01. Glazing every side Protection can become poor ventilation.
02. Forgetting the panel stack Sliding glass needs somewhere to park.
03. Running water into the track Patio falls should work away from the mechanism.
04. Expecting privacy from clear glass Use screens or planting for privacy.
05. Ignoring summer heat Open sides and roof ventilation matter.
06. Building the base before final layout Tracks and posts need coordinated geometry.
07. Ignoring added wind area The complete glazed system affects loading.
08. Treating it like a conservatory It remains an outdoor structure rather than insulated living space.
Bloomcabin United Kingdom / continue planning
Choose the pergola, dimensions and position before finalising the glass walls.
These Bloomcabin UK pages help with the structure and terrace planning around the glazing.
Adjustable roof Bioclimatic Aluminium Pergola →
Freestanding Bloomcabin Pergola →
Wall-mounted Lean-To Pergola →
Dimensions Aluminium Pergola Dimensions →
Placement Wall-Mounted or Freestanding Pergola →
FAQ
Pergola glass-wall questions
What glass does Bloomcabin use?
10 mm toughened safety glass.
Is sliding glass better than fixed glass?
Sliding is better for access and ventilation; fixed is simpler for permanent wind protection.
Can I mix sliding and fixed glass?
Yes. A mixed layout is often the most practical.
Will glass make the pergola warmer?
It can reduce airflow, so wide summer openings are important.
Does it keep out all rain?
It greatly reduces wind-driven rain on glazed sides but does not create a fully sealed room.
Which side should be glazed first?
Usually the side that creates the strongest recurring wind or lateral rain problem.
Does sliding glass need a special foundation?
It needs stable, straight support and good drainage; the exact solution depends on the project.
Can it be used through winter?
Glass can extend shoulder-season use. Snow, ice and roof operation must follow the model instructions and local conditions.
Transparent shelter
Close the weather side, open the garden side, and keep the pergola feeling like part of the outdoors.
With 10 mm toughened safety glass, a Bloomcabin pergola can become calmer in wind and more useful in changeable British weather without losing the garden view. The best result uses fixed and sliding glass only where each function is genuinely needed.
View Bioclimatic Pergola Explore Bloomcabin UKUK: General planning guidance only. Foundation, anchoring, wind, snow, electrical work, attachment, planning permission and other requirements should be checked for the specific property and selected Bloomcabin model.
