
Pergolas for Restaurant and Hotel Terraces: More Usable Seating
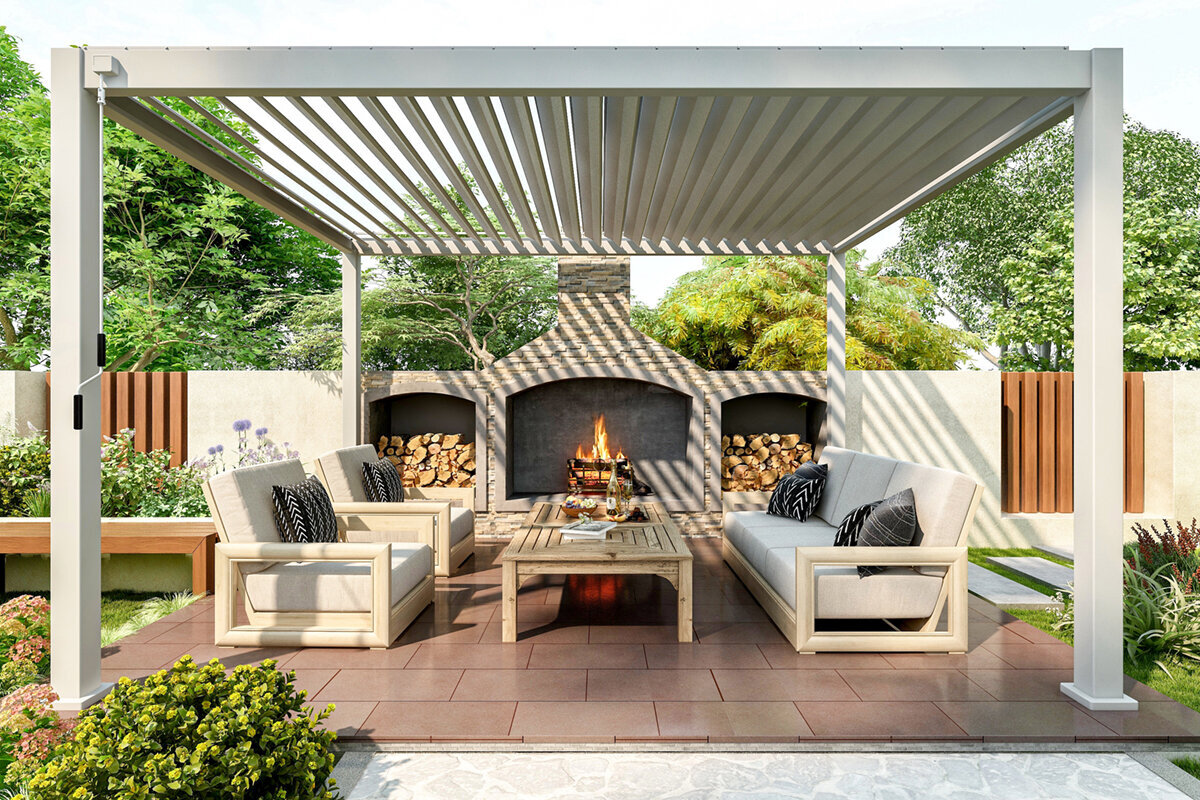
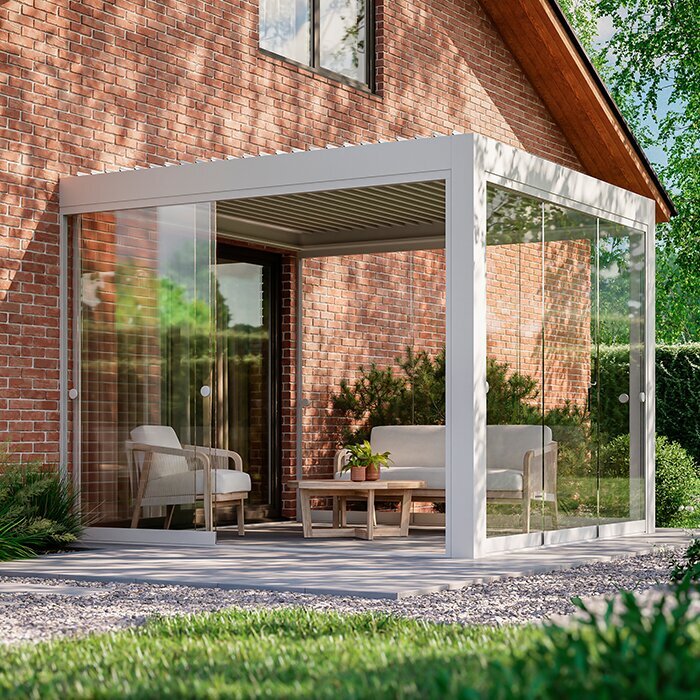
Hospitality terrace planning
Make every outdoor table feel intentionally placed
For hospitality operators, a terrace is not simply extra floor area. It is a guest-facing room that must support service, comfort and atmosphere through changing weather. This guide explores how a pergola for restaurant or hotel terrace planning can make that space more usable without losing its character.
A successful restaurant terrace pergola begins with the guest journey, not the frame. Consider where people arrive, wait, sit, pay and leave, then map how staff carry plates, clear tables and reach each setting. A structure that looks handsome but interrupts a busy service route can soon become a daily frustration. The strongest layouts make the terrace feel calm to guests while allowing the operation behind it to move with purpose.
Hotels have a broader mix of terrace moments to accommodate: breakfast, quiet daytime drinks, afternoon tea, private events and evening dining may all happen in the same footprint. That calls for a setting with a recognisable identity yet enough flexibility to change furniture, lighting and table arrangements. A pergola can help define zones without making an open terrace feel closed in or disconnected from the wider grounds.
For both restaurants and hotels, the decision should sit within a considered hospitality design brief. Site orientation, neighbouring properties, building character, foundations, drainage and the practicalities of installation all matter as much as the visual finish. Begin by agreeing what the terrace needs to achieve on ordinary trading days, then test that idea against peak covers, accessible movement and the realities of local weather.
01 · 01 / Briefing
Turn covers into a working terrace
Begin by defining the terrace’s job over a full day rather than counting the maximum possible tables. A hotel breakfast terrace needs easy circulation and a relaxed daylight feel; a restaurant may prioritise efficient turns at lunch and a more intimate evening mood. Identify the main trading periods, the expected party sizes and any event use. This gives the pergola a clear operational purpose instead of treating it as a decorative afterthought.
Create a simple plan showing fixed elements first: doors, kitchen access, steps, drains, existing planting, fire exits and viewpoints. Then position the primary staff lane, guest paths and seating zones. The remaining area indicates the realistic pergola footprint. This sequence helps avoid columns landing where chairs need to pull back or where a server must pass, and it reveals whether one zone or several smaller zones will work better.
- Set a target service pattern for breakfast, lunch, drinks and dinner before choosing table density or a roof arrangement.
- Keep entrances, accessible routes and emergency egress clear; validate the layout with the venue’s responsible operational team.
For venues seeking responsive overhead control, explore a bioclimatic aluminium pergola for hospitality as part of the initial space-planning conversation.
02 · 02 / Layout
Protect flow without sacrificing atmosphere
The most inviting outdoor seating rarely feels like rows of tables beneath a large cover. Use the structure to establish a sequence of places: a threshold near the building, sociable central tables, quieter edges and perhaps a drinks-led corner. Varying the relationship between tables, planters and lighting can create character while retaining clear sightlines for staff. Guests should understand where to enter and where to wait without needing directions.
Service circulation deserves generous thought. A route that works when the terrace is half full can become difficult once bags, pushchairs, highchairs and waiting guests appear. Observe how trays travel, where doors swing and where staff pause to greet or clear. Avoid creating pinch points beside pergola posts or at the transition between indoor and outdoor flooring. Test the plan with chairs pulled out, not simply tucked neatly beneath tables.
- Use a consistent furniture module so tables can be joined for groups without blocking the principal service lane.
- Place host points, menus and waiting areas away from busy carrying routes and door thresholds wherever the site allows.
Where a fixed visual frame is the priority, consider a regular aluminium pergola for dining zones to help organise the terrace.
03 · 03 / Comfort
Plan for changing British conditions
Guest comfort is shaped by more than rain. Low sun can make a lunchtime table unpleasant, a cross-breeze can cool a shaded corner, and reflected heat from paving or glazing may affect how long people choose to stay. Study the terrace at several times of day and in different conditions before committing to a configuration. Note where shade is wanted, where daylight remains valuable and which tables are exposed at the edges.
A bioclimatic approach can suit venues that want the overhead environment to respond to the day’s conditions, while the wider layout should still offer choice. Some guests enjoy an open-air table; others prefer a more sheltered position. Build this variety into the seating plan rather than assuming a single condition will suit everyone. Coordinate any lighting, heating, screens or planting with qualified installers and the product’s applicable guidance.
- Record sun direction, prevailing breezes and water run-off during actual service periods, not only during a single site visit.
- Retain a mix of brighter and more sheltered tables so hosts can match seating to guest preferences.
For a terrace intended to adjust through the day, view the bioclimatic pergola with adjustable roof options alongside your comfort brief.
04 · 04 / Character
Make the structure belong to the venue
A pergola should extend the restaurant or hotel’s existing identity, whether that is refined contemporary dining, a country-house garden, a coastal bar or an urban courtyard. Look at the building’s proportions, façade materials, paving, external joinery and planting palette. The aim is not necessarily to match every colour, but to establish a deliberate relationship. A considered aluminium finish can provide a crisp architectural line against old brick, render, timber or landscape planting.
Scale is equally important. An oversized frame can dominate a small courtyard, while an undersized one may leave a large terrace feeling unresolved. Break a broad setting into coherent bays or zones where appropriate, allowing each area to have its own table rhythm and lighting mood. Review views from indoor dining rooms, nearby guest bedrooms and the street. What looks attractive from one angle may need adjustment from another.
- Choose finishes and furniture tones as one palette, checking samples against the façade and terrace surface in natural light.
- Use planting to soften edges and guide movement, while allowing adequate room for maintenance and safe access.
For a clean architectural outline, a regular pergola for a restaurant terrace can frame seating without overcomplicating the setting.
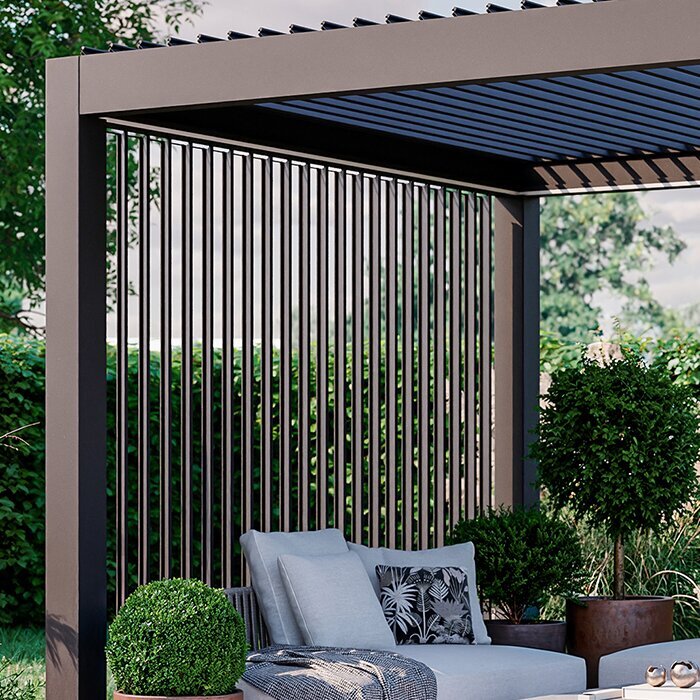
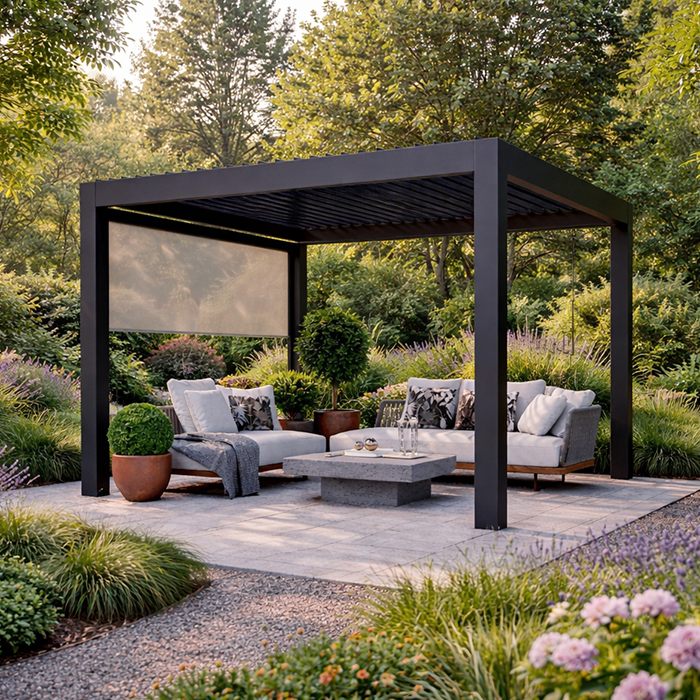
05 · 05 / Service
Coordinate shelter with daily operations
Hospitality terrace planning works best when front-of-house, kitchen, maintenance and management all contribute early. Front-of-house teams understand awkward table positions; chefs and runners know where bottlenecks form; maintenance colleagues can identify access needs for cleaning and adjacent building work. Ask each team to walk the proposed arrangement, including a busy reset between sittings. Their practical observations often improve a design more than an additional decorative feature.
Think through the unglamorous routines as carefully as the first impression. Where will cushions, menus, parasols or table settings be held? How will floors be cleaned around posts and furniture? Can glazing, doors and drainage routes still be accessed? A pergola changes the working environment, so its relationship with power, lighting and any ancillary equipment needs coordinated professional planning rather than last-minute additions.
- Run a mock service using representative tables, chairs and trays before fixing final positions or committing to a detailed layout.
- Document cleaning, opening and closing routines so responsibility for the outdoor area remains clear across shifts.
For operations that value adaptable overhead conditions, compare a bioclimatic pergola for hotel dining with the venue’s daily service routine.
06 · 06 / Due diligence
Check the site before ordering
A commercial terrace may involve questions that do not arise in a private garden. The building lease, landlord consent, conservation context, boundary position, access for installation, underground services and structural suitability can all affect the project. Engage appropriate professionals to assess the site and confirm what information is needed. Do not assume that a similar terrace elsewhere establishes what is acceptable for your own property or local authority area.
Planning permission, building regulations, licensing conditions and outdoor furniture rules can depend on the property, location and scope of works. Check directly with the relevant local authority and obtain suitable professional advice before proceeding. It is also sensible to discuss the proposed works with your insurer and review any lease or property-management obligations. This early diligence helps the design develop around genuine constraints rather than expensive late changes.
- Survey levels, surfaces, drainage and service locations before final measurements; small site differences can affect positioning and groundwork.
- Ask who will approve the finished proposal internally, including owners, operators, landlords and facilities management teams.
Once the site brief is confirmed, review a regular aluminium pergola for commercial terraces against the measured footprint and building context.
07 · 07 / Guest experience
Build an outdoor room guests remember
The best hotel terrace feels like a destination in its own right, not an overflow area. Establish a clear arrival moment, comfortable table spacing and a visual focal point such as planting, a view or a carefully lit bar. A pergola can help give the space enclosure and rhythm while preserving its connection to the sky and surroundings. Consider how the mood changes from morning coffee to a late dinner, and design each period intentionally.
Acoustics and privacy should be considered with equal care. Hard terrace surfaces can amplify conversation and service noise, particularly beside guest rooms or residential neighbours. Furniture, planting and soft elements may help shape the atmosphere, but their suitability must be assessed for the specific setting and maintained properly. Avoid creating hidden corners that are hard to supervise. Good visibility supports attentive service, guest reassurance and a more polished overall experience.
- Layer ambient, table and route lighting so guests can read menus while staff move safely after daylight fades.
- Position group tables where lively conversation will feel appropriate, keeping quieter seating away from service hubs and entrances.
To create a flexible outdoor-room atmosphere, discover a bioclimatic pergola for guest comfort within a coordinated terrace scheme.
08 · 08 / Investment process
Specify with confidence, then refine
A sound buying process compares like with like. Prepare a written brief covering dimensions, intended use, site conditions, preferred finish, operational priorities and interfaces with existing works. Ask suppliers to clarify what is included, what preparation is assumed and which responsibilities remain with the client or installer. Current quotations should be reviewed in detail, especially where groundwork, electrical work, drainage or bespoke elements may sit outside the core structure.
Make the final selection after revisiting the terrace plan with realistic furniture and staffing assumptions. Consider the visual result, but also the practical impact on cleaning, access, training and future changes to the offer. Keep drawings, approvals, product documents and maintenance information together for the facilities team. A considered aluminium pergola should support the venue’s evolving hospitality programme rather than lock it into one limited arrangement.
- Compare written scopes, exclusions and installation assumptions rather than relying on headline descriptions or appearance alone.
- Schedule a final operational walk-through before sign-off, checking service routes, furniture movement, access and guest sightlines.
For a straightforward framed solution, explore a regular pergola for hotel outdoor seating once your specification is complete.
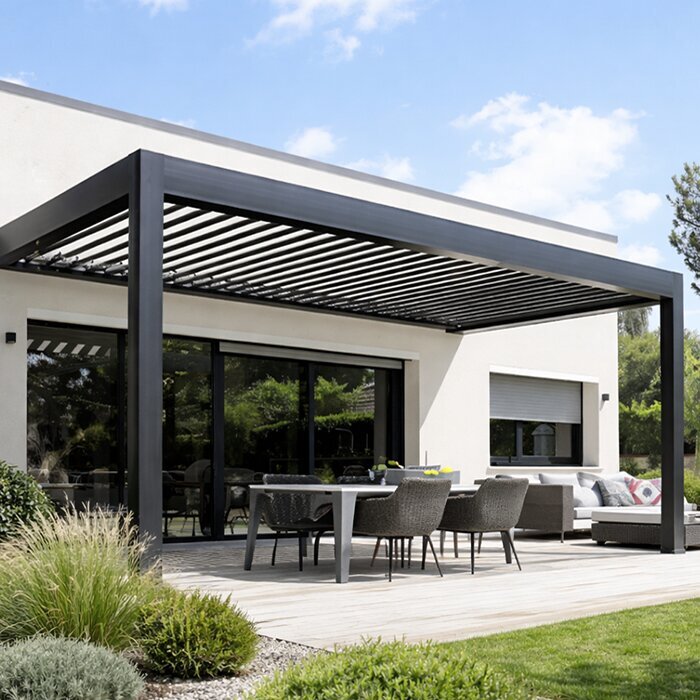
Comparison
Choosing the terrace approach
The right structure follows the operational brief. This comparison helps hospitality teams discuss the relative fit of a bioclimatic option and a regular pergola, while recognising that site assessment and product-specific information should guide the final specification.
| Consideration | Bioclimatic aluminium pergola | Regular aluminium pergola |
|---|---|---|
| Overhead approach | Designed for a more adjustable overhead environment. | Provides a defined, consistent architectural frame. |
| Best starting brief | Terraces requiring frequent changes in guest conditions. | Terraces focused on clear zoning and visual structure. |
| Operational discussion | Opening, closing and staff-use routines require planning. | Furniture layout and circulation remain central considerations. |
| Design character | Can support a contemporary, adaptable outdoor-room concept. | Can suit restrained, timeless or simple terrace compositions. |
| Specification process | Review controls, interfaces and applicable operating guidance. | Confirm dimensions, footing requirements and adjacent clearances. |
A five-step hospitality terrace plan
Use this sequence to turn a broad aspiration for more outdoor seating into a practical brief that suppliers, designers and operational teams can test together.
01
Map the guest journey
Plot arrival, waiting, seating, accessible movement, payment and departure. Mark every indoor-outdoor threshold and identify where guests may pause during busy periods.
02
Measure service movement
Walk kitchen and bar routes with trays, clearing and waste in mind. Test paths around pulled-out chairs, not just an empty floor plan.
03
Study the microclimate
Observe light, shade, wind, rain run-off and overlooked edges at relevant trading times. Use those observations to locate different seating experiences.
04
Coordinate the site
Check building interfaces, drainage, utilities, ownership boundaries and access. Seek advice from appropriate professionals before treating any assumption as settled.
05
Compare clear proposals
Issue one written brief and assess quotations, drawings, responsibilities and exclusions carefully. Make the decision with operations and maintenance colleagues involved.
Terrace pergola brief checklist
Before requesting a detailed proposal, gather the information that will make discussions more accurate and prevent operational details being overlooked.
01. A measured plan showing doors, steps, drains, boundaries, existing furniture and key building features.
02. Photos taken from indoor rooms, guest approaches, neighbouring viewpoints and across the terrace at different times.
03. Expected covers, table sizes, service periods and likely private-event layouts for the outdoor area.
04. Staff routes from kitchen, bar, storage and clearing points, including areas that become congested.
05. A comfort map recording sun, shade, breezes, exposed edges and areas needing more guest choice.
06. Notes on lighting, power, heating, planting, signage and any systems requiring specialist coordination.
07. Relevant landlord, lease, local authority, insurer and property-management questions identified for early checking.
08. A named internal decision group covering ownership, operations, finance, facilities and the guest-experience team.
Frequently asked questions
Can a pergola genuinely increase usable restaurant seating?
It can help define and support an outdoor seating area, but the outcome depends on more than the structure itself. Table spacing, weather exposure, service routes, guest demand and local requirements all shape how the terrace performs. Plan capacity around comfortable, workable service rather than simply fitting in the highest possible number of tables.
Should a hotel choose a bioclimatic or regular pergola?
Start with how the terrace is used across the day and year. A bioclimatic aluminium pergola may suit a brief centred on adjusting the overhead environment, whereas a regular pergola may be appropriate where a stable frame and clear design language are the main aims. Review product-specific details before deciding.
What should be considered around access and circulation?
Keep main staff routes direct and ensure guests can reach tables without squeezing past chairs or service stations. Consider wheelchair users, pushchairs, luggage and larger parties, as well as doors and steps. Test layouts during busy conditions, with chairs occupied and staff carrying trays, to expose issues a scaled drawing can miss.
Will a restaurant or hotel need permission for a pergola?
Requirements depend on the property, location, existing consents and the scope of the work. Planning, building and licensing considerations may all be relevant. Contact the relevant local authority and seek professional advice suited to the project before making commitments. Landlord approval and insurer discussions may also be necessary.
How can a terrace remain coherent from day into evening?
Plan lighting, furniture, planting and table configurations as one hospitality scheme. Daytime comfort may favour open views and easy breakfast service, while evening use needs clear paths, a warmer visual mood and good menu visibility. A structured pergola zone can provide continuity, provided operational access remains uncomplicated.
What should a supplier quotation be checked against?
Compare each quotation with the same written brief and measured site information. Check scope, assumptions, exclusions, preparation, installation responsibilities and any work needed around foundations, drainage or electrical connections. Ask questions where responsibilities are unclear, and retain the final documents for the venue’s facilities and operational records.
Plan your hospitality terrace
Give the terrace a proper hospitality brief
A restaurant or hotel terrace succeeds when it works hard without looking overworked. An aluminium pergola can give outdoor seating greater definition and a more composed guest experience, but it should be selected as part of an operational plan that respects movement, comfort, character and site realities.
Begin with observation: watch service, measure the space and understand how guests use it at different times. Then bring the right people into the decision, check project-specific permissions and responsibilities, and use a clear specification to compare suitable options. That process creates a terrace with lasting practical value as well as visual appeal.
Explore Bloomcabin pergola options with a clear operational brief, measured site information and your guest experience in mind.
