
Pergolas for South- and West-Facing Terraces: Managing Sun and Shade
Terrace design guide
Make a south- or west-facing terrace inviting from bright morning through to the last warm light.
A pergola for a south or west facing terrace should respond to more than the view. It needs to suit the path of the sun, the heat stored by paving and walls, and the times when your household genuinely wants to sit outside.
South-facing terraces are often prized for their long daylight, yet their appeal can become uncomfortable when direct sun settles over dining chairs or a glazed rear elevation. West-facing spaces have a different character: they may feel calm earlier on, then receive a low, intense burst of afternoon and evening light. A pergola turns that exposure into a design decision rather than something you simply endure.
The most successful scheme begins with observation. Notice where shadow falls at breakfast, lunchtime and dinner; include neighbouring buildings, mature planting, fences and the house itself. Look beyond a single sunny day, too. Seasonal sun height changes the reach of shade, while reflective paving, pale render and large windows can make a terrace feel brighter and warmer than its compass direction suggests.
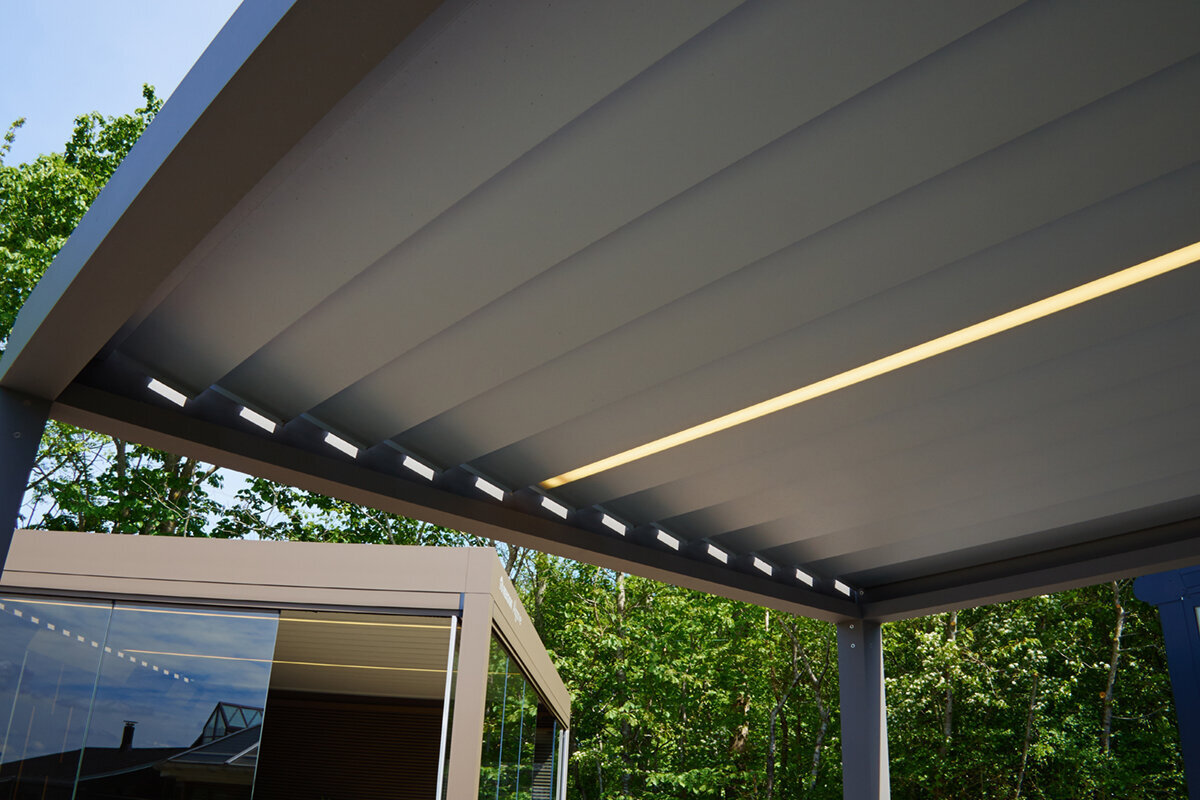
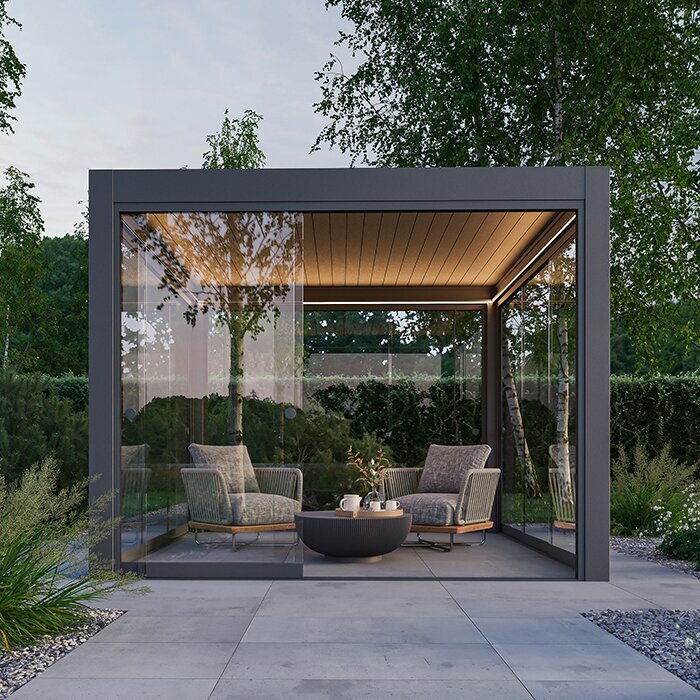
An aluminium pergola can create a defined outdoor room without making the garden feel closed in. Whether you favour a simple fixed-roof structure or a bioclimatic design with adjustable elements, the key is matching its position, orientation and level of control to how the terrace is used. This guide sets out the practical questions worth resolving before choosing a design.
01 · Read the site
Start with the terrace’s daily sun map
Before deciding on size or finish, map the terrace in real time. Mark where the sun first reaches the paving, when the house casts its own shadow and which seats become too bright. A south-facing terrace can receive broad exposure for much of the day, but a projecting extension, boundary wall or tree may divide it into distinctly different microclimates. Those differences should guide the pergola footprint.
Also look at the sun from the position of the people using the terrace. A patch of shade on the floor is not necessarily shade across a diner’s shoulders or eyes. Photograph the space at a few key moments and note the direction of glare through patio doors. This record gives you a more reliable starting point than choosing a structure solely from a plan view.
- Observe on both clear and partly cloudy days, as glare and reflected brightness can remain noticeable without strong heat.
- Mark doors, routes to the garden and favourite views so the proposed posts do not interrupt everyday movement.
Where changing conditions are central to the brief, explore a bioclimatic aluminium pergola that supports a more responsive terrace layout.
02 · South-facing living
Manage long periods of overhead sun
On a south-facing terrace, the challenge is usually duration rather than one short blast of light. In warmer months, direct sun may sit over the terrace from late morning onwards, especially where the garden is open. A pergola can establish a cooler-looking centre for dining or lounging, while leaving a sunlit edge available for those who want it. Avoid treating total coverage as the automatic answer.
Consider the relationship between the roof line and the nearest glazing. A pergola placed tightly against the house may influence how the threshold feels, while a freestanding position can create a separate destination in the garden. Think about how the roof’s shadow will travel over the table, sofa and circulation space. The aim is to give the terrace options, not to create a permanently dim patio.
- Set the main seating area beneath the zone likely to receive shade during your usual lunch or weekend gathering time.
- Keep a deliberately sunny strip for pots, a reading chair or simply the pleasure of sitting outdoors in warmth.
For a defined dining area with predictable cover, consider a regular aluminium pergola as the architectural frame for the terrace.
03 · West-facing living
Design for low afternoon and evening glare
A west-facing terrace often changes mood dramatically after midday. As the sun drops, its rays can travel beneath a roof edge and directly into seating areas, making an otherwise attractive supper spot feel exposed. This is why a west-facing plan should be tested at the actual time you expect to use it. A pergola gives structure to the space, but its orientation must acknowledge that late sunshine arrives from the side.
Think about sightlines as well as shade. Low sun can turn glassware, pale stone and polished furniture into sources of reflection, while the view towards the garden may become difficult to enjoy. Arrange the dining table so nobody routinely faces the strongest light, and leave room to reposition occasional chairs. The best arrangement feels effortless because it anticipates the sun’s most demanding angle.
- Test prospective seat positions in late afternoon rather than relying on a midday survey of the terrace.
- Avoid placing the only social seating directly in the westward line of sight if low glare is already problematic.
For households wanting to fine-tune cover as the sun drops, a bioclimatic pergola with adjustable shade can be a compelling option.
04 · Orientation
Turn the structure to suit use, not convention
It is tempting to align a pergola exactly with the paving or rear wall, but that is not always the most comfortable response to the sun. A slight change in orientation may alter how shadows cross the dining table or how exposed an open side feels in the evening. Start with the geometry of the terrace, then test whether the proposed roof direction supports the activity zone beneath it.
Orientation should also preserve the garden’s composition. A pergola is visible from indoors and from other parts of the plot, so it should relate calmly to doors, planting lines and principal views. On compact terraces, a structure that is too broad can dominate the boundary; on generous patios, one that is too small can look detached from the furniture it is meant to shelter.
- Use temporary markers or a garden canopy to test the proposed footprint before committing to permanent positions.
- Allow clear walking routes around chairs, planters and barbecue areas, especially where several doors open onto the terrace.
If a straightforward, permanent outdoor room suits the plan, view a traditional regular pergola alongside your measured terrace layout.
05 · Comfort layers
Pair the roof with the rest of the terrace
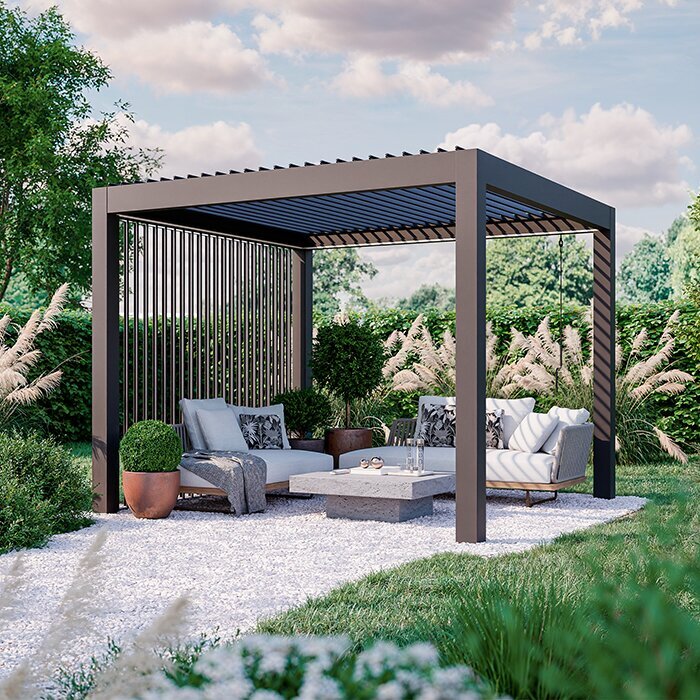
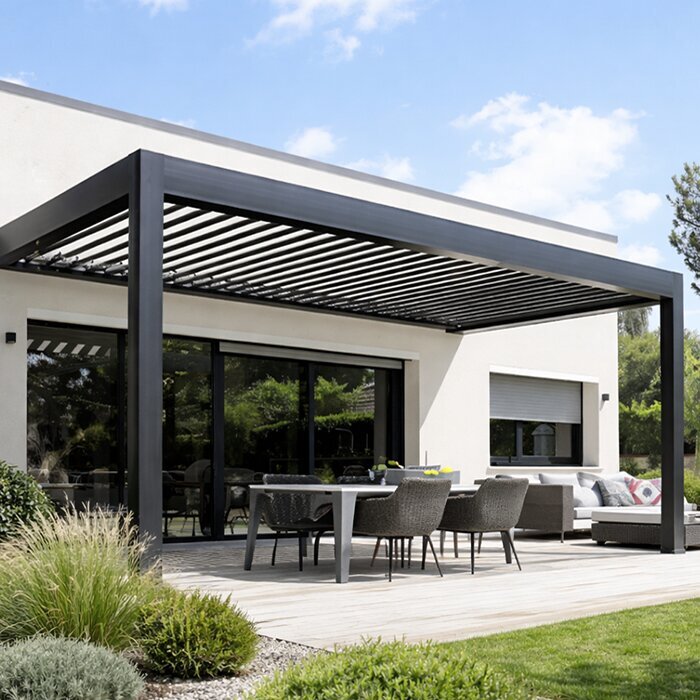
Shade works best as part of a wider comfort plan. Surface materials affect how much heat is stored underfoot, while a nearby wall can radiate warmth later in the day. Planting can soften a hard edge, introduce seasonal texture and break up reflected light, although it should not be relied upon to provide immediate shade. Consider where a rug, outdoor dining set and planters will sit before fixing the pergola position.
Furniture deserves the same attention. A table that is perfect in shade can feel impractical when sun reaches across it at an angle, and deep lounge seating may encourage people to stay out longer than upright café chairs. Build flexibility into the arrangement: leave a clear zone for moving chairs, choose movable side tables and ensure that the space under the roof still feels generous when the terrace is in use.
- Balance hard landscaping with planting, but maintain access for pruning, cleaning and checking the terrace perimeter.
- Choose furniture scale before finalising the footprint, allowing for pulled-back chairs and comfortable circulation around every side.
Where the terrace needs to adapt between open air and cover, a bioclimatic pergola for flexible shade can help organise those changing moments.
06 · Scale and proportion
Choose a footprint that serves real routines
A pergola should be sized around activities rather than an abstract idea of maximum coverage. Begin with the largest likely gathering: the table, chairs in use, and a comfortable route past them. Then consider quieter moments, when only two people may sit outside with a coffee. A well-proportioned structure makes both situations feel intentional, whereas an oversized roof can reduce the terrace’s sense of openness.
On a narrow terrace, position and post locations are crucial. There needs to be room to open doors, carry food outside and maintain planting without constantly squeezing past a leg. On a wider patio, avoid placing the structure so far from the house that it loses its connection to kitchen or living spaces. Sketch furniture at full scale on the paving with tape or chalk before deciding.
- Measure furniture with chairs occupied, not tucked in, to understand the true working area for outdoor meals.
- Keep service routes clear for bins, garden tools and access around the home rather than creating an attractive obstruction.
For a clear, fixed framework around a dining set, a regular pergola for outdoor dining can give the terrace a settled focal point.
07 · Light and atmosphere
Protect daylight inside while shaping it outside
A terrace pergola is experienced from indoors as much as from the garden. Stand in the adjoining room and consider what the structure will frame, obscure or reflect. On a south-facing elevation, you may welcome a softer threshold at bright times; on a west-facing elevation, the priority may be reducing late glare without making the room feel gloomy earlier in the day. Treat the indoor view as part of the design brief.
Colour and material context matter too. An aluminium frame can read crisply against brick, render or timber, but its visual weight depends on surrounding joinery, paving and planting. Choose a colour that belongs with the house rather than competing with it. Keep the composition simple: a terrace feels calmer when furniture, roof structure and garden boundaries have a clear relationship.
- View the proposed position from key indoor seats, including the kitchen table and living-room sofa, before finalising it.
- Consider how shadows will appear across glazing, curtains and internal floors during the brightest parts of the day.
To make light management part of the design conversation, explore a bioclimatic pergola for sunny terraces with your wider indoor-outdoor layout in mind.
08 · Practical decisions
Plan installation, maintenance and permissions carefully
Good preparation protects both the look of the terrace and the quality of the finished installation. Establish what lies beneath the paving, whether the base is suitable for the proposed structure and where water currently runs after rain. Think ahead about access for installation and future cleaning. If lighting or other additions are being considered, discuss their routing early so that the finished space does not depend on visible afterthoughts.
Planning, building-control and boundary considerations can vary with the property, dimensions, location and design. Do not assume that a neighbour’s project or an online example applies to your home. Check the current position with the relevant local authority where appropriate, and speak to your insurer about any implications for your particular policy. Request a current quotation and review the product details before committing.
- Inspect the terrace base, drainage routes and access path before ordering, rather than treating them as installation-day issues.
- Keep written notes of dimensions, photos and site constraints to make conversations with installers and advisers more productive.
For a clean-lined terrace structure with a familiar fixed approach, consider a regular aluminium pergola design after confirming the site requirements.
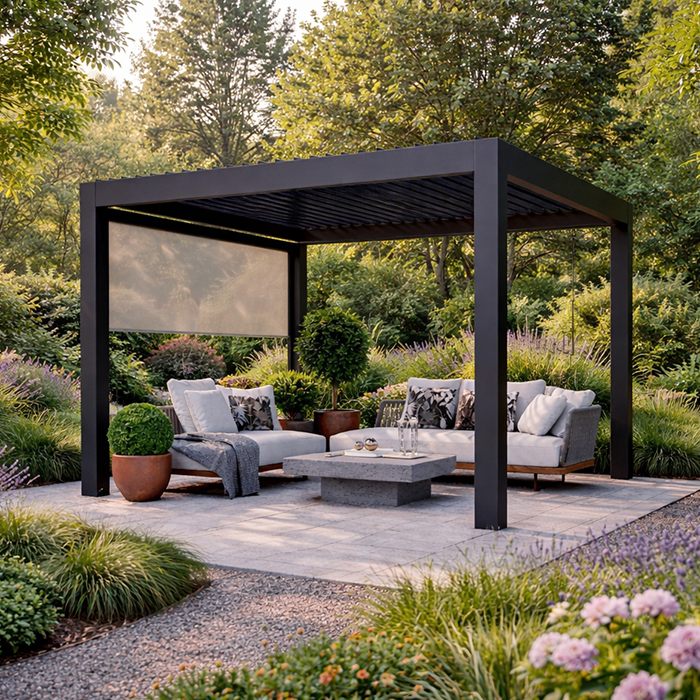
Comparison
Which approach suits your terrace?
The choice is less about fashion than about how variable the sun feels and how you use the space. Compare the likely terrace experience, then discuss the precise configuration and site suitability before making a final decision.
| Consideration | Regular aluminium pergola | Bioclimatic aluminium pergola |
|---|---|---|
| Shade approach | A fixed, consistent framework for a defined outdoor zone. | Adjustable elements support changing preferences through the day. |
| South-facing terrace | Useful where the desired covered area is already clear. | Useful where lunch, lounging and open-sky moments overlap. |
| West-facing terrace | Works well when furniture avoids the strongest low-angle glare. | Useful when late-afternoon conditions vary across the seating area. |
| Design character | Creates a settled architectural destination on the patio. | Emphasises flexibility within a more adaptable outdoor room. |
| Planning priority | Confirm footprint, circulation and the intended shade pattern. | Consider controls, orientation and how adjustment fits daily routines. |
A practical terrace-planning sequence
Use a short site study before narrowing the design. It will reveal whether the biggest issue is overhead heat, low glare, limited circulation or the changing needs of a busy outdoor space.
01
Observe the exposure
Record sun, shade and glare at breakfast, lunchtime and evening. Repeat on more than one day, noting reflections from paving, walls and glazing.
02
Define the main use
Decide whether the priority is family meals, relaxed seating, entertaining or a flexible mix. Place the activity first, then shape the cover around it.
03
Test the footprint
Mark the proposed structure on the paving. Walk through doors, pull out chairs and check that the garden route remains comfortable and intuitive.
04
Study key views
Look outward from interior rooms and inward from the garden. Consider how posts, roof lines and shadows will change the relationship between house and terrace.
05
Confirm the project details
Review current product information, base requirements and installation access. Seek local guidance where needed on permissions, and check insurance questions with your provider.
Before choosing your pergola
A focused checklist keeps the decision grounded in daily life rather than a single sunny photograph. Take these points to your site survey and product discussion.
01. Identify when the terrace is busiest and where each person prefers to sit during meals or relaxed evenings.
02. Photograph the terrace at several times, including the low western sun if that is your main exposure.
03. Measure furniture in use, including chair pull-back space, routes past tables and access through every exterior door.
04. Note hot surfaces and reflected light from paving, render, glass, nearby walls or water features.
05. Decide whether you need a consistently covered zone or the ability to adjust shade through the day.
06. Check the condition, level and drainage of the proposed base before settling on the structure’s position.
07. Consider views from inside the home so the pergola complements, rather than overwhelms, daylight and garden outlooks.
08. Confirm relevant local authority, boundary and insurance considerations for your specific property before proceeding.
Frequently asked questions
Is a south-facing terrace always too hot for a pergola?
No. A south-facing terrace can be a very enjoyable setting for a pergola because it offers generous daylight. The important question is how much direct sun reaches the specific seating area, and when. Map the terrace first, then choose a footprint and shade approach that leaves room for both shelter and sunshine.
What is the main issue with a west-facing terrace?
The defining challenge is often low afternoon and evening sun. It can shine beneath a roof edge, create glare across a table and make people turn away from the garden view. Test the layout at the time you expect to dine or relax, then orient furniture and structure around that experience.
Should a pergola be attached to the house?
That depends on the terrace layout, access and how you want the outdoor area to relate to the building. A position close to the house can support easy indoor-outdoor use, while a freestanding location can create a separate garden destination. Review sightlines, door clearance and the changing shadow pattern before deciding.
Can planting solve a glare problem?
Planting can soften reflected light and improve the atmosphere, but it is rarely an immediate or complete answer to strong low sun. Use it as one layer in the design, alongside thoughtful pergola placement, furniture orientation and a suitable level of roof control. Maintain clear access for plant care and cleaning.
Do I need permission for a terrace pergola?
Requirements can depend on the property, location, dimensions, design and surrounding constraints. Because circumstances vary, check the current position with the relevant local authority or a qualified local adviser where appropriate. It is also sensible to consider boundaries and discuss any insurance implications with your own insurer.
How do I decide between regular and bioclimatic designs?
Start with the pattern of use. A regular pergola can be a strong choice where you want a clearly defined, consistent outdoor room. A bioclimatic design may suit a terrace where shade needs change between lunch, late-afternoon sun and evening use. Compare current product options against your measured site and routine.
Explore terrace-ready pergolas
Create shade that still feels like the garden
A south- or west-facing terrace need not be a choice between blazing exposure and hiding indoors. By following the sun at the times that matter, testing the furniture layout and considering the house as part of the view, you can create an outdoor room that feels composed and comfortable.
Choose the level of shade control around your actual habits, then confirm practical site questions before moving forward. Bloomcabin can help you explore aluminium pergola styles as part of a thoughtful terrace scheme, whether the priority is a settled dining zone or greater flexibility as sunlight shifts.
Compare regular and bioclimatic pergola options with your sun study, measurements and preferred outdoor routine to hand.
