
Planning a Pergola Over an Outdoor Kitchen or Barbecue Area
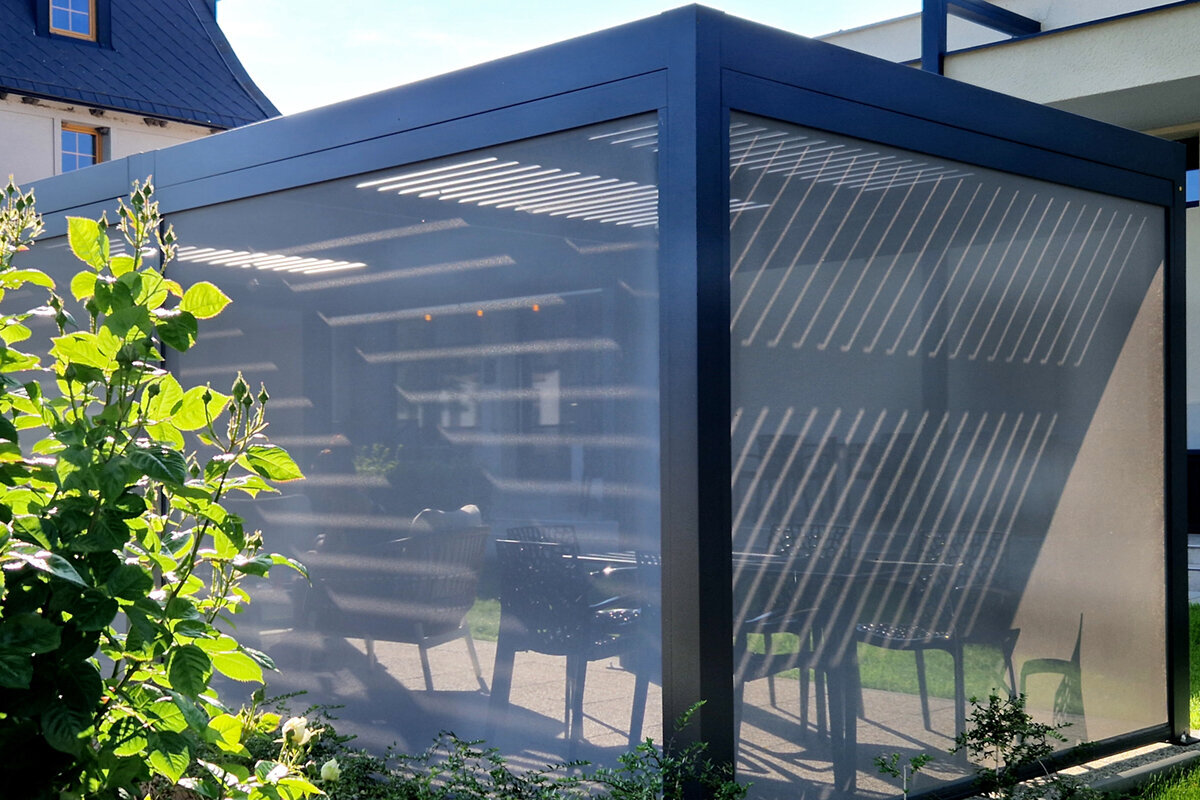
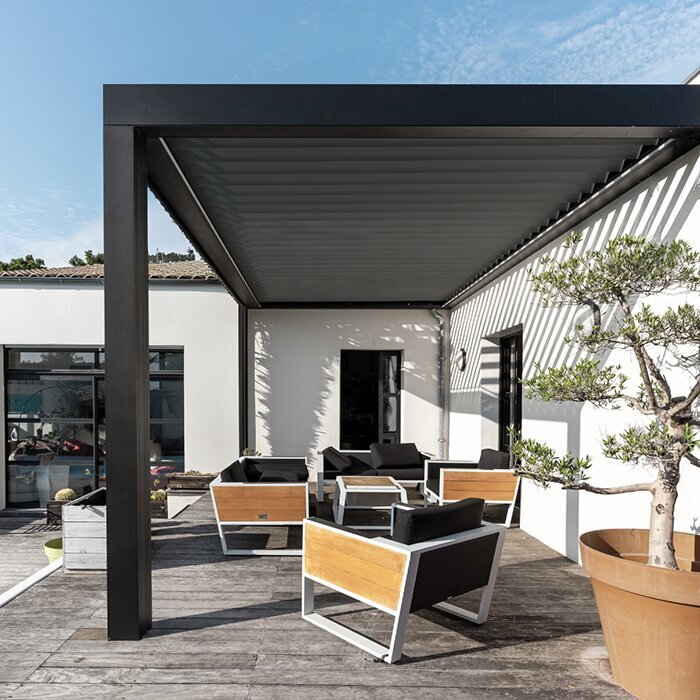
Outdoor cooking planning
The short answer
A pergola over an outdoor kitchen or barbecue area should be planned around safe, comfortable use rather than simply placing a roof above the grill. Allow generous circulation, keep the cooking point clear of pinch points, and think through how smoke and warmth will disperse when the space is busy.
Choose the pergola type after deciding how exposed the garden is, how often you cook and whether you want the zone to feel open or more enclosed. Coordinate its posts, roof line and colour with cabinetry, worktops and the route between the kitchen door and the garden.
01
Start with movement
Map the journey from indoor preparation to cooking, serving and clearing away. Guests should be able to pass without crossing the cook’s working area.
02
Treat airflow seriously
An attractive roof is not a substitute for thoughtful ventilation. Keep the appliance’s instructions central and avoid creating an overly enclosed cooking pocket.
03
Design the whole setting
Position lighting, dining, storage and planting early. A pergola feels more successful when it supports the garden’s everyday use, not only occasional entertaining.
Plan a pergola over an outdoor kitchen or barbecue area that feels sheltered, sociable and easy to use.
Outdoor cooking works best when the cooking zone is neither isolated nor crowded. A pergola can give the area visual definition and a sense of occasion, but it should not make the chef feel boxed in. Start by observing the route from the house, the usual direction of weather, and where guests naturally pause with a drink or plate.
Whether the plan centres on a built-in kitchen, a freestanding barbecue or a flexible trolley, shelter has to work alongside airflow. The roof position, open edges and nearby boundaries all affect how comfortable the space feels while cooking. It is wise to consider the appliance manufacturer’s guidance and any relevant local requirements before fixing the final arrangement.
Good planning also gives the garden a clearer rhythm. The pergola can frame the cooking area, lead the eye towards a dining table and leave a calm edge for planting or seating. Instead of treating it as a cover added at the end, design it as the element that organises the whole outdoor-living setting.
01 · Layout first
Give the cooking zone a clear role
Before marking out a pergola, decide what happens beneath it. A compact barbecue station may need a work surface and a place to set down trays, whereas a fuller outdoor kitchen can include washing, preparation and serving areas. Keep the main cooking position legible from the house so carrying ingredients and checking on food remains straightforward rather than a repeated obstacle course.
Think beyond the appliance itself. A person cooking needs room to turn, open storage and step back safely, while guests need somewhere to stand that does not interrupt those movements. Setting the dining table just beyond the active cooking zone often creates a more relaxed atmosphere, allowing conversation to continue without placing chairs in the busiest part of the layout. Use the proposed dining table, barbecue and kitchen units as physical markers while testing the footprint. Seeing their combined scale on the terrace can reveal crowded corners before permanent decisions are made.
Sketch everyday use as well as party use; the quiet weekday meal often reveals a layout’s weak points.
Reserve a landing place beside the cooking area for hot dishes, utensils and ingredients awaiting preparation.
For adaptable overhead shelter around the terrace, explore a bioclimatic pergola for terraces as part of the wider cooking layout.
02 · Shelter choice
Match the roof to how you cook
The right degree of cover depends on how the space will be used. Some households want a defined structure over a dining and preparation area while keeping the barbecue at an open edge. Others prefer the pergola to cover a broader terrace, with the cooking station positioned where it has a clear relationship to the garden and the house.
Consider what the structure needs to do visually as well. A regular aluminium pergola can establish a crisp garden destination, especially when the outdoor kitchen already has a simple, architectural finish. Look at the overall form from indoors and from the far end of the garden: it should feel proportionate to the paving and not dominate planting, views or daylight into adjoining rooms. Consider where smoke is likely to travel when doors or windows are open, as well as when the terrace is occupied. This helps keep cooking and dining positions comfortably connected without assuming one arrangement suits every day.
Use temporary markers to test the proposed footprint before committing to post positions and fixed cabinetry.
Coordinate the pergola height with door openings, nearby windows and the visual scale of existing garden structures.
For a simple garden structure, consider a regular aluminium pergola alongside a carefully positioned barbecue station.
03 · Air and heat
Keep ventilation at the centre of the brief
Cooking creates heat, vapour and smoke, so the arrangement should never be treated as purely decorative. Follow the barbecue or outdoor appliance manufacturer’s installation and operating guidance, particularly for clearances and use beneath any overhead structure. The open sides of a pergola, its orientation and the distance from walls all matter when deciding where cooking should take place.
Wind direction is worth observing over several visits to the garden, not guessing from one sunny afternoon. A corner that seems protected can channel smoke towards a dining table or an open back door. If screening is part of the concept, introduce it carefully and retain the openness needed for the chosen appliance. Where uncertainty remains, seek appropriate professional advice before installation. Allow for the less visible journeys too, including carrying drinks, clearing plates and moving garden equipment past the terrace. A route that remains clear after seating is in place will support easier everyday use.
Position the barbecue so prevailing breezes are less likely to carry smoke towards diners or frequently opened doors.
Avoid treating side screens as an automatic solution; assess their effect on openness around the cooking appliance.
If flexibility suits your cooking routine, a bioclimatic pergola for cooking spaces can be considered within an appliance-led layout.
04 · Practical circulation
Separate cooking, serving and gathering
An outdoor kitchen often becomes a social pinch point because everyone wants to stand beside the cook. Build in a clear guest edge: it might be a bar ledge, an island-facing stool zone or simply a seating area beyond the preparation run. This gives hosts company without turning the route to the barbecue, fridge or back door into a bottleneck.
The route from inside is equally important. Groceries, plates, waste and washing-up should not require an awkward detour around furniture or a pergola post. Plan the first few metres outside the house as a working threshold, then let the space open into dining and lounging. This sequence feels generous even on a modest terrace and makes regular use less effortful. Discuss the intended sequence of installation with the relevant trades before finalising finishes. Coordinating cabinetry, services, paving and the pergola layout early can avoid awkward compromises around access or detailing.
Keep access to doors, gates and garden paths clear when tables, stools and serving trays are in use.
Place bins and cleaning supplies close enough for convenience, but away from the main dining view.
A regular pergola can define the social zone while leaving the cooking route open.
05 · Kitchen integration
Coordinate posts, cabinetry and services early
Draw the pergola and outdoor kitchen together on the same plan. Post locations should be checked against cabinet doors, drawers, appliance access and countertop corners before anything is ordered. A post that looks unobtrusive on an empty patio can become frustrating once stools, cupboard doors and a serving tray all need the same small stretch of floor.
Materials and colour deserve the same early attention. An aluminium pergola can sit comfortably beside timber, stone, rendered walls or contemporary cabinetry when the palette is restrained and repeated elsewhere in the garden. Consider how worktop finishes look in changing light, where exterior lighting will fall, and how cables or services can be handled neatly by qualified installers where required.
Confirm every door swing, drawer opening and appliance access route with the pergola post plan.
Repeat one or two finishes across furniture, cabinetry and planting details to make the area feel intentionally composed.
For a coordinated terrace and kitchen scheme, view a bioclimatic aluminium pergola as part of the wider plan.
06 · Comfort after cooking
Create a setting people want to stay in
The best outdoor kitchen spaces remain enjoyable after the food is served. Put the dining position where guests can see and speak to the cook, but avoid locating it directly in the appliance’s active zone. A pergola can make this transition feel natural, marking out a dining room without severing it from lawn, borders or the evening light beyond.
Layer comfort rather than filling the space with furniture. A table, comfortable chairs and considered lighting may be enough; extra lounge seating can sit just outside the cooking footprint. Think about where coats, cushions and tableware are stored, and whether the garden still has a clear route for everyday tasks. A calmer arrangement tends to look better and work harder.
Choose dining furniture that permits chairs to be pulled out without blocking the main passage through the terrace.
Plan gentle task lighting for preparation and warmer ambient lighting for the table and surrounding planting.
A regular pergola for outdoor dining can provide a composed backdrop to the meal without overcomplicating the garden.
07 · Site context
Read the garden before fixing the footprint
Take time to understand levels, drainage, mature planting and neighbouring outlooks before finalising the position. A pergola may need to sit in relation to a patio edge, a retaining wall or steps, and those details influence how naturally the outdoor kitchen connects with the rest of the garden. Preserve enough room around the structure for cleaning, planting care and comfortable access.
Planning and property considerations vary by site and by the scale and position of the work. Before proceeding, check the current guidance from the relevant local authority and consider whether title conditions, conservation context or shared boundaries affect the proposal. If the kitchen includes utilities or fixed appliances, use suitably qualified professionals and confirm the relevant requirements for the specific installation. Keep notes from site visits, including photographs of changing light and the routes people naturally take. These observations provide a more useful basis for comparing configurations than a plan considered in isolation.
Check sightlines from neighbouring homes as well as views from your own kitchen, dining room and garden seating.
Discuss foundations, drainage and service routes early, particularly where patios conceal changes in level or existing pipes.
Where the terrace needs adaptable shade and a defined centre, a bioclimatic pergola for garden kitchens can be explored after the site has been properly assessed.
08 · Buying with confidence
Turn the concept into a usable brief
Bring a measured sketch, photographs and an honest description of how you cook when comparing options. Include the barbecue or kitchen specification, proposed finishes, nearby openings and the position of dining furniture. This makes it easier to judge whether a pergola footprint supports real circulation rather than only looking convincing in a simplified plan.
Ask for clarity on what is included, what preparation the site needs and how the structure will relate to your chosen kitchen components. A current quotation should reflect the actual configuration and installation context, not an assumed arrangement. It is also sensible to ask your insurer whether the finished work needs to be noted under your particular policy, rather than relying on general assumptions.
Measure the complete terrace, including doors, gates, utility covers and existing furniture that will remain in place.
Keep appliance documents available when discussing the layout, so the cooking position is based on its own guidance.
For a straightforward terrace structure, compare a regular aluminium pergola for patios against the needs of your finished outdoor kitchen brief.
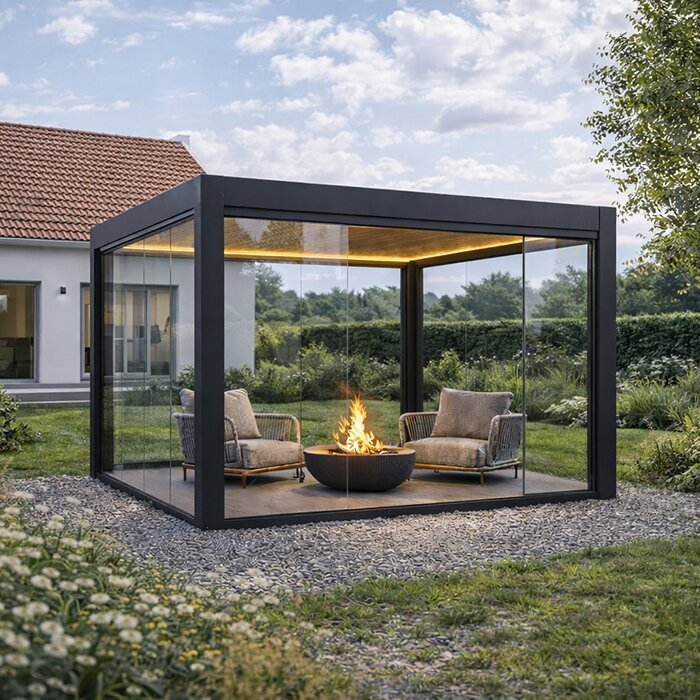
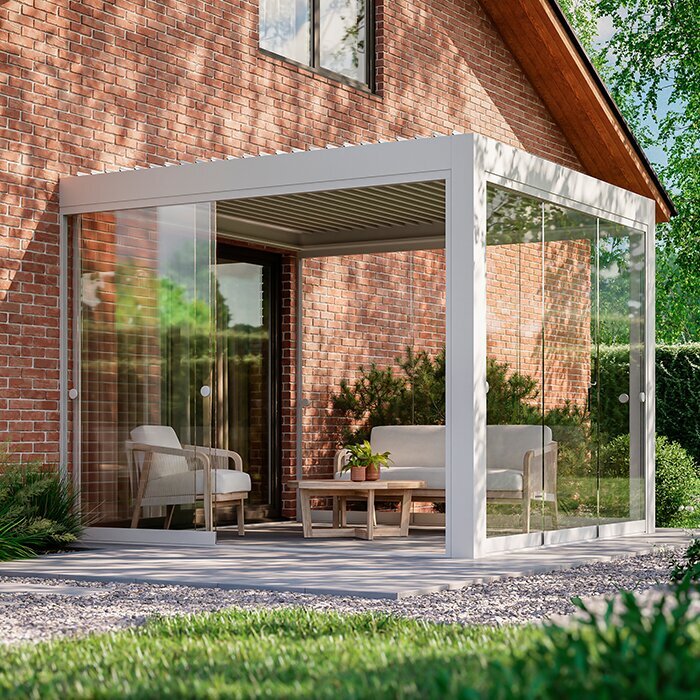
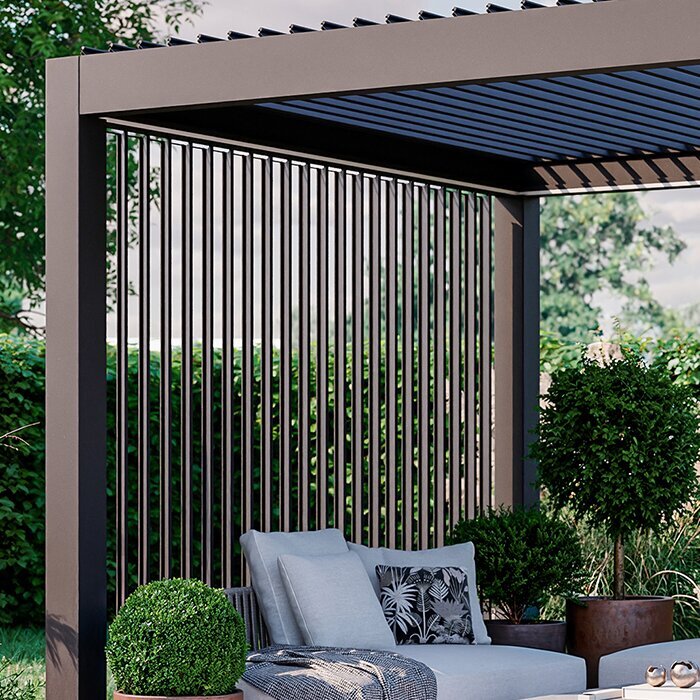
Choosing the right pergola approach
Both approaches can give an outdoor kitchen a stronger sense of place. The better fit depends on the desired atmosphere, how you intend to use the terrace and how the cooking zone relates to dining, walls and garden views.
Design approach
Consider how it supports changing cooking, dining and relaxing routines.
Consider how it complements the terrace, kitchen layout and garden setting.
Best starting point
Homes prioritising flexibility between cooking, dining and relaxing.
Schemes seeking a clear structure around the terrace.
Layout focus
Coordinate the cooking position with the roof arrangement and open edges.
Use post positions and the overall layout to frame furniture and circulation.
Visual mood
Contemporary and responsive in a carefully planned outdoor room.
Calm, structured and well suited to a crisp garden composition.
Early question to ask
How will changing conditions affect your preferred cooking and dining pattern?
Where should the pergola sit without crowding the kitchen?
A practical planning sequence
Work from everyday routines towards the final visual design. This order keeps decisions about comfort, appliances and access ahead of decorative details, reducing the chance of a beautiful but impractical cooking corner.
01
Observe the terrace
Watch where sun, breezes and foot traffic travel at different times. Note door swings, steps, drains, views and the routes used for carrying food outside.
02
Set the cooking brief
Decide whether the space supports occasional barbecue meals or a more complete outdoor kitchen. Keep the chosen appliance guidance at hand before placing any fixed elements.
03
Draw working zones
Mark preparation, cooking, serving, dining and guest positions. Test whether several people can move through the scheme without crossing the cook’s immediate workspace.
04
Position the structure
Align the pergola footprint with the kitchen run, terrace edges and the outlook from indoors. Check posts against cabinet access, seating and doors.
05
Confirm the project details
Review local authority guidance where relevant, discuss utilities with qualified professionals and obtain a current quotation based on the actual site and selected configuration.
Before you finalise the design
Use this checklist before committing to a pergola position or an outdoor kitchen layout. It helps bring together the practical decisions that are easily missed when attention is focused on finishes.
01. The cooking appliance and its installation guidance have been identified before the roof position is fixed.
02. There is a clear, unobstructed route between the house, food preparation area, cooking point and dining table.
03. Guests have a comfortable place to gather without standing in the cook’s immediate working zone.
04. Pergola posts have been checked against cupboards, drawers, stools, doors and essential access routes.
05. The proposed arrangement considers open sides, wind direction and the need for comfortable airflow around cooking.
06. Lighting supports food preparation, safe movement and a relaxed table setting without overwhelming the garden.
07. Drainage, levels, service routes and maintenance access have been considered as part of the terrace design.
08. Relevant local guidance, property constraints and insurance questions will be checked for the individual project.
Frequently asked questions
Can I put a pergola directly over a barbecue?
It depends on the barbecue type, its manufacturer guidance and the proposed structure. Do not assume that an overhead roof is suitable for every appliance. Plan the cooking position with ventilation, open sides, clearances and nearby walls in mind, then seek appropriate professional advice where the arrangement is unclear.
Where should an outdoor kitchen sit under a pergola?
A useful approach is to keep preparation and dining under the most comfortable part of the structure while positioning the cooking appliance according to its own guidance and the site’s airflow. Check that posts do not obstruct cabinet access and that guests can pass without squeezing behind the person cooking.
How much space should I allow around the barbecue?
The right amount varies with the appliance, kitchen layout and how many people normally use the terrace. Instead of working from a generic dimension, map door openings, preparation surfaces, serving space and the route from the house. Manufacturer instructions should guide the immediate space around the appliance.
Will a pergola make an outdoor kitchen feel too enclosed?
Not if the footprint, roof treatment and edges are selected with the garden in mind. Keep clear visual connections to planting and avoid filling every side with screens or furniture. An open circulation route and a dining area set beyond the active cooking zone can make the whole space feel more generous.
Do I need to check planning rules for a garden pergola?
Requirements can depend on the property, location, structure size, proximity to boundaries and other site circumstances. Check current advice with the relevant local authority before work begins, particularly for listed settings, conservation areas or properties with specific restrictions. Do not rely on a neighbour’s project as evidence of your own position.
What should I ask for in a pergola quotation?
Provide a measured site sketch, photographs, intended outdoor kitchen layout and preferred finishes. Ask how the proposed configuration relates to foundations, installation preparation, post positions and any options you are considering. A detailed current quotation is more useful when it is based on the actual terrace rather than a broad estimate.
Explore pergola options
Make the pergola serve the cooking space
A successful pergola over an outdoor kitchen or barbecue does more than add shelter: it gives the garden a practical order. When the cook has room to work, guests have a clear place to gather and the route from the house remains easy, the space is far more likely to become part of everyday life.
Begin with the appliance, circulation and site conditions, then refine the roof style, colour and furniture around them. Bloomcabin can help you explore an aluminium pergola that suits the character of your garden, while your final plan should always respond to the specific kitchen, property and local considerations involved.
Compare pergola styles with your outdoor kitchen layout, terrace measurements and preferred way of entertaining in mind.
