
Can You Fit a Different Roof to an Existing Pergola?
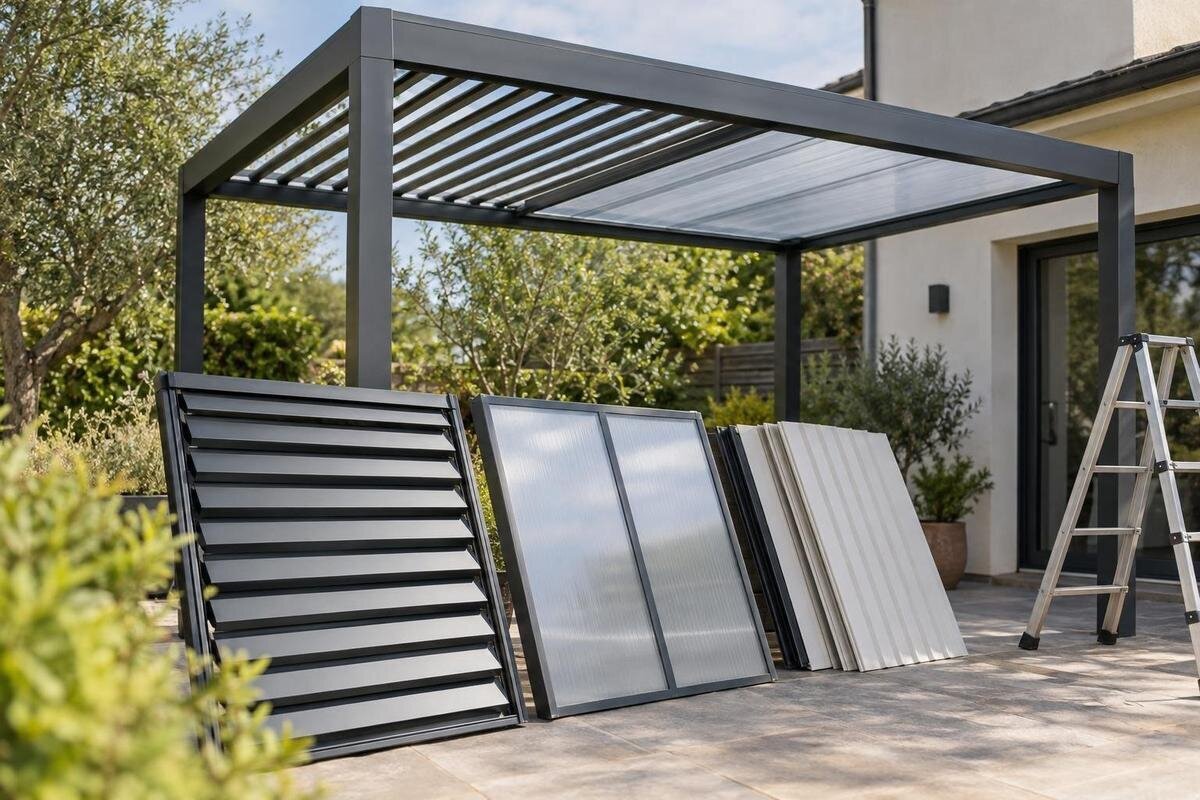
Pergola roof replacement
A different roof can sometimes be fitted to an existing pergola, but only when the manufacturer approves a conversion for the precise frame or a qualified structural professional has assessed and designed the change. Matching the roof span, finding brackets that appear to line up or seeing a similar installation does not prove that the structure can support it. The roof, frame, joints, posts, base connections and, where relevant, wall fixings work together. A change can also affect drainage, movement and warranty terms. The checks below distinguish a documented upgrade from an unsupported adaptation and help you judge when replacing the whole pergola is the clearer option.

When a different pergola roof can be fitted
Yes, sometimes. A conversion is worth considering when the manufacturer lists a roof upgrade for the exact frame family and size, identifies the compatible components, and documents the installation. Approval should match the model and revision in front of you: similar-looking pergolas, or products from the same brand, may have different beams, brackets or fasteners. Look for written confirmation that names both the existing frame and proposed roof, including any conditions or excluded variants. If the original manufacturer cannot confirm an upgrade, a qualified structural professional may be able to assess a bespoke design. That is a design exercise, not a routine swap.
Separate a like-for-like replacement from a change of roof type. Replacing a damaged cover with the same specified component may be a repair; changing to rigid panels, a fabric canopy, louvres or a retractable arrangement changes more than appearance. It can alter the roof’s weight, the way forces reach the frame, how water runs off and the clearance needed for movement. A roof that fits within the same outline is not automatically suitable. If a seller calls it universal, ask which frame types and installation conditions that claim covers, and request the compatibility information in writing. A photograph of a similar installation is not a substitute for approval.
Identify the pergola and its original roof system
Begin with the identity of the structure, not a roof catalogue. Find the manufacturer, exact model or series, version, serial or production label, and any order or installation documents. Record when it was installed, whether it is freestanding or attached to a wall, what roof is fitted now, and any repairs or modifications made since. Model names can be reused across generations, while connection details may differ; a broad description such as “aluminium pergola” is not enough to establish compatibility. If the label is missing, send clear photographs and available paperwork to the manufacturer before ordering parts.
Make a record of the frame, beam layout, post positions, roof supports and visible joints. Take photographs of the whole structure and close-ups of labels, brackets, fixings, end caps and wall connections. Measurements are useful as observations to compare with official drawings, but should not be treated as proof of fit. Two pergolas with the same outer span or similar profiles may use different components. When enquiring about the Bloomcabin Pergola, distinguish a request for a new complete pergola from a request for replacement parts for an existing one. Include photographs and the original order reference if available. Ask for a parts list or drawing tied to the installed model, with component references that the supplier can check. This helps avoid confusing a current catalogue model with an earlier version bearing a similar name.
How a replacement roof affects the structure
A pergola transfers forces from its roof through the beams and joints to the posts and their supports. If it is attached to a building, the wall connection is part of that system too. A replacement roof can differ in weight, shape, coverage and the way it responds to wind. Rainwater or snow may add load if it accumulates, while an open or adjustable design can behave differently from a fixed one. These effects cannot be judged just by looking at the roof material or comparing its weight with the old cover.
The complete arrangement matters, not an isolated figure on a product sheet. Check whether any quoted load information applies to the roof alone or to the assembled pergola, and what configuration it describes. Do not use a generic figure or a personal estimate to approve a retrofit. Ask the manufacturer or a qualified structural professional to consider the proposed roof, frame and existing supports together. When comparing a conversion with the Bloomcabin Bioclimatic Aluminum Pergola, request documentation for each complete arrangement rather than comparing roof weights alone. Record which frame, roof and supports each assessment covers, including any conditions concerning the installation site. If that information is unavailable, leave the structural comparison unresolved rather than assuming that the lighter-looking option is safer. A complete model listing does not establish that its roof is a transferable component.
Check the connections, not just the opening size
Physical fit needs its own checks. Compare the actual opening, beam spacing and support positions with the installation drawing for the proposed roof. Those measurements do not show whether the roof bears on the right parts of the frame. Support rails, end connections, brackets, fastener positions and bearing surfaces must correspond to the design. A gap filled with packing, a bracket that nearly aligns or a screw that reaches the frame does not demonstrate a suitable connection. A professional may need to inspect the profiles and joints to determine whether the proposed components match.
Do not drill new holes, trim beams, cut posts, weld adapters or substitute fasteners unless the manufacturer’s drawings or a professional design specifically permits it. Alterations can change how the connection transfers forces. For a wall-attached pergola, include the wall brackets and the supporting wall and anchors in the assessment; a matching frame width does not prove the wall connection is compatible. If comparing a replacement with the Bloomcabin Lean-To Pergola, ask for the proposed wall-connection details so that a qualified professional can assess the building as well as the pergola. Photographs may help explain the existing arrangement, but concealed parts of the connection may require inspection. Clarify whether the proposal includes replacing the wall brackets, making good redundant fixing points and checking the weatherproofing where the structure meets the building.

Plan for movement, clearance and drainage
If the proposed roof has moving parts, check its full range of movement rather than only its closed position. Tracks, pivots or other mechanisms may need clear space, suitable support points and access for maintenance. Check for conflicts with doors, windows, lights, gutters, downpipes and nearby branches. Ask how the roof is operated and what clearances and positions its documentation specifies; do not assume that an existing control or operating arrangement can be reused. When considering the bioclimatic pergola option, first establish what roof and operating system the offered specification actually includes. The model name alone does not confirm motors, sensors or automation. Ask whether any moving components remain within the frame outline, what access is needed to service them and whether surrounding fittings would obstruct that access. These questions help distinguish usable clearance from a roof that merely fits when closed.
A different roof can change where rainwater flows and where it drips. Check the manufacturer’s information for the intended drainage route, any channels or outlets, and what happens at the roof edges. A frame with an existing gutter may not suit a roof that directs water differently, while a new gutter route may affect doors, paving or the side of a building. Do not assume that a replacement roof will keep the old drainage arrangement working. Confirm how runoff is managed and whether the proposed installation requires changes to other parts of the pergola.
Get written approval and check the warranty
Ask the manufacturer to confirm in writing that the proposed roof is compatible with the exact model and version of your pergola. Request the relevant drawing, installation instructions, component references and any stated restrictions. Check whether the approval depends on particular frame sizes, existing parts or installation conditions. A general statement that a roof should fit, or that it is suitable for pergolas, does not answer those questions. If a third party is supplying the roof, ask who has assessed the complete combination and who will provide support if the parts do not match the documented design.
Check warranty terms separately from technical compatibility. Approval to use an upgrade does not by itself explain what cover applies to the frame, roof, finish, moving parts or installation. Equally, do not assume that every alteration automatically ends all cover. Ask the warranty provider how the specific change affects the relevant components and what evidence or installation conditions they require. Keep the written response, drawings, instructions and purchase documents together. That record will help clarify what was approved and which parts of the assembly the approval referred to.
Inspect the existing frame before adding anything
An older pergola may need attention before any roof change is considered. Look for visible corrosion or decay appropriate to its materials, cracked or bent members, missing or loose fasteners, distortion, movement at joints and signs of water damage around wall connections. A roof that binds or sits unevenly is another reason to pause. These are warning signs, not a way to diagnose structural capacity: a frame can look sound and still need an assessment. Do not cover up damage or replace a few visible fixings and assume that the structure is then ready for a different roof.
The condition and arrangement of the posts, base fixings, supporting surface and any wall connection also matter. They were installed for the original pergola, and their presence does not establish that they are suitable for a changed roof. If there is movement, deterioration or a history of modifications, have the existing structure assessed before ordering a conversion. Keep previous repair records and tell the assessor whether movement occurs during roof operation or in particular weather conditions; observations can guide the inspection without proving its cause. If the regular pergola model is being considered as a replacement, ask the assessor to separate the condition of the old frame from the suitability of the existing supports for the new proposal. Sound paving, an intact post base and a suitable supporting structure are different questions.
Questions to put to the manufacturer or installer
Make the enquiry specific. Provide the pergola’s model and version, photographs of the connections, details of the current roof and the roof you are considering. Ask whether that exact combination is approved, which components are required, and whether any frame variants are excluded. Ask for a drawing showing the intended connection and for written information about installation conditions, support requirements and drainage. If the answer relies on modifying the frame, ask who has designed and assessed those changes rather than treating them as ordinary fitting work.
Ask the installer what they will inspect on site, which parts they expect to reuse and what would make them stop if the frame differs from the drawings. Clarify who is responsible for the roof and frame as a combined system, what documentation will be handed over, and how the work relates to the pergola’s warranty. For a comparison involving the wall-mounted pergola option, have the quotation identify the complete model and the proposed installation work separately. Ask it to distinguish confirmed work from provisional items that depend on inspection. Agree how unexpected damage or incompatible connections will be reported and how any revised proposal will be approved before work continues. This makes it easier to compare quotations and prevents an initial allowance for fitting from being mistaken for an assessed conversion design.

When replacing the whole pergola makes more sense
A complete replacement is worth comparing when the frame cannot be identified, the manufacturer does not support a conversion, the required parts are unavailable, or the proposed change would need unverified alterations. It may also be the clearer option if the existing structure shows damage or if the roof you want belongs to a different system. This does not mean that a new pergola will automatically suit the site: its own instructions and support requirements still need to be considered. The point is to compare a documented complete system with an uncertain adaptation, rather than treating reuse as the only option.
Compare the full arrangement, including whether it is freestanding or wall-mounted, its fit on the terrace, connection points, drainage and the work needed to remove the old roof and frame. Do not assume that an existing base or wall fixing can be kept. Include dismantling, disposal, access, repairs to surrounding finishes and any changes to drainage in the scope of each quotation. A roof-only price and a complete installed-system price are not directly comparable if they exclude different work. The Bloomcabin regular pergola listing provides a separate model to investigate alongside the conversion proposal. Obtain the relevant dimensions and installation documentation rather than inferring them from photographs. Compare the two options on the same basis: the completed arrangement, the work included and who will support it afterwards.
Choose the roof around how you use the space
Before settling on a conversion, decide what you want the roof to do. You may be looking for shade, a different appearance, adjustable coverage or a particular way of managing rain. These are separate requirements, and a roof category or product name alone does not confirm how well a particular system meets them. Compare the manufacturer’s information on operation, drainage, maintenance and any stated limitations. If a roof needs to move, understand its operating method and clearances; if it is fixed, confirm how its installation and water management are designed.
Bring the pergola’s location into the comparison too. Note nearby walls, doors, boundaries, drainage routes and access for installation or future maintenance. Consider whether a change in coverage would affect daylight through adjacent windows, views from the house or the position of your seating. These practical effects can matter even when the structure and connections are suitable. If the bioclimatic pergola model is among your alternatives, ask for information on the exact roof supplied and compare its documented operation with the way you use the terrace. Do not infer adjustable coverage or weather protection from the category name. Write down which requirements are essential and which are preferences, so that a feasible conversion is not chosen merely because it retains the old frame while failing to provide the result you wanted.
Frequently asked questions
Can I fit another brand’s roof if it matches the pergola’s dimensions?
Matching dimensions only shows that the roof may fit within the opening. It does not confirm that the beams, brackets, fixings or posts can support it, or that the connection is approved. Ask the pergola manufacturer or a qualified structural professional to assess the exact frame and proposed roof.
Will changing the roof automatically invalidate the warranty?
Do not assume either that the warranty will remain unchanged or that all cover will automatically end. Terms vary, and an alteration may affect cover for particular components or related damage. Ask the warranty provider for a written answer about the exact proposed change.
Can I replace a fabric canopy with solid panels?
Only if the manufacturer approves that conversion for your exact pergola, or a qualified structural professional assesses and designs it. A solid roof can change the weight, wind forces, fixings and drainage. The same outer dimensions do not establish that the existing frame is suitable.
What if I cannot find the pergola’s make or model?
Look for labels, order records and installation documents, and take photographs of the frame, roof supports and connections. If you can identify the supplier or a likely manufacturer, ask them to help establish the exact model before ordering parts. If the maker remains unknown, get a qualified structural professional to assess the structure; a retrofit may not be a suitable option.
Can I reuse the existing posts and anchors?
Only when the manufacturer’s documentation or a qualified professional confirms that the complete structure and its supports are suitable for the proposed roof. Existing posts and anchors were installed for a particular system, and their presence alone does not show that they can support a different one.
A different pergola roof is a viable option only when compatibility is documented for the frame in front of you or the proposed change has been professionally assessed and designed. Similar dimensions and brackets are not enough. If the evidence stops at appearance or a general assurance that the roof will fit, treat the conversion as unconfirmed. Compare an approved upgrade with a complete replacement on the finished result: a suitable structure, workable drainage and a roof that meets your needs.
