
Rotating or Retractable Pergola Louvres: What Is the Difference?
Pergola roof guide
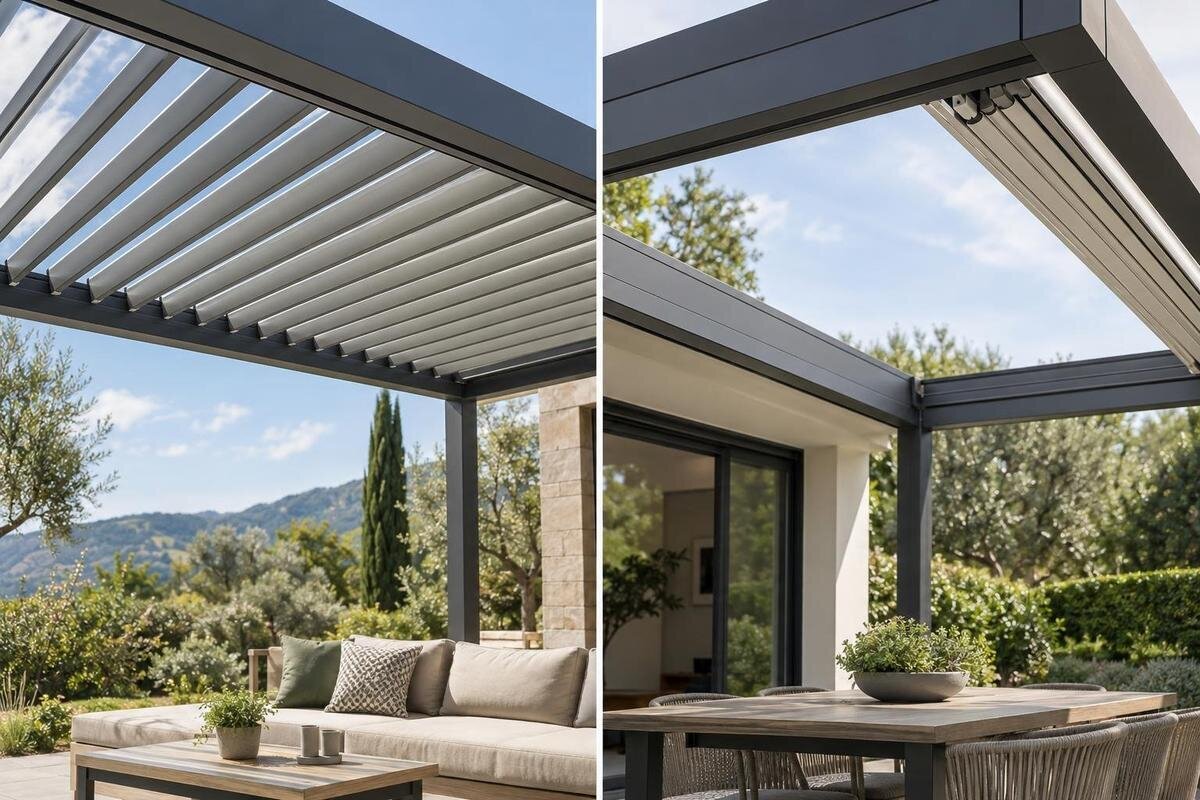
Rotating and retractable pergola louvres can both change how much of the roof is open, but their elements move in different ways. Rotating blades turn around a pivot while staying in their roof positions; retractable elements travel along guides and gather towards a parking area. That distinction affects the view above, how coverage changes and what must be allowed for in the roof layout. It does not, by itself, confirm rain performance, controls or suitability for a particular terrace. Those details need checking for the exact model.

Rotation and retraction are different movements
Watch one roof element rather than relying on the product label. In a rotating system, each blade pivots around a fixed axis and remains broadly in its place in the roof plan as its angle changes. In a retractable system, louvres or panels travel along guides towards a parking area; the open section grows as they move away. One movement changes blade angle; the other changes blade position. This is why two roofs that look similarly closed in a photograph can behave differently once opened.
Suppliers may call the parts blades, slats, panels or louvres, and some designs combine more than one movement. A roof panel might tilt before sliding, for example, so ask what the parts do throughout the full sequence. Request drawings of the closed, partly open and fully open states with arrows. A plan view may show blade direction but still not explain the operating movement; a side view can show whether pivots stay in place or panels travel along a track. The direction in which louvres run is separate from whether they rotate or retract. Check that the drawings relate to the exact model and configuration you are considering.
How rotating louvres adjust the roof
A rotating louvre roof changes the angle of its blades without clearing them from the roof bay. At one setting, the blades may create denser coverage; at another, the gaps can admit more sky, daylight and air. The exact angle range, spacing and overlap vary by design, so open and closed are not standard positions across brands. Even at the widest angle, the blades remain overhead. The mechanism adjusts the roof surface in place; it does not park that surface out of the way.
How useful that adjustment is depends on the permitted positions and the terrace around it. The angle of the sun affects where shade falls, while walls and side screens influence air movement. Ask whether the blades can stop between their end positions and what range is shown for the exact model. When comparing the Bloomcabin Bioclimatic Aluminum Pergola, establish its roof movement first: bioclimatic does not mean retractable. For a rotating design, a side-on diagram helps explain the gaps at different angles. Look at the blade edges as well as the angle marked on the drawing, because their width and spacing affect the view between them. A larger tilt does not by itself quantify the shade at your seats, and an angle measured from horizontal is not directly comparable with one measured from vertical.
How retractable louvres create an opening
Retractable louvres travel along a track or guide, moving away from some of the roof area and creating a gap above it. The panels may gather at one end, park in several groups or move behind a fixed section; arrangements vary. This changes the covered area rather than simply changing the angle of the blades. Retractable describes the movement, not the size of the opening, the number of moving sections or how much structure remains visible when the roof is open.
Find out where the panels park and whether the stack sits above the area you want to use. Ask how wide the clear opening is, whether all sections move together and whether fixed louvres remain. For a shortlist that includes the Bloomcabin Pergola product page, record the mechanism as unconfirmed until model-specific information establishes it; the catalogue name is not evidence of retraction. On a retractable design, follow the leading edge through the opening sequence. This shows which part of the terrace becomes uncovered first and where the remaining shade lies. A partly opened roof may leave that boundary near one end rather than in the centre. Check whether your preferred partial opening is an allowed stopping position, too: a drawing of the moving roof does not necessarily mean it can be left at every point along its travel.
What remains overhead when the roof is open?
At the most open setting, rotating louvres remain above the roof bay, although their changed angle can increase the gaps and alter the view through them. Retractable elements can leave an open-to-sky patch where they have travelled away, but beams, cross-members and the gathered stack may still interrupt the view. If a clear overhead outlook is your priority, compare what remains across the roof rather than relying on the word retractable. It does not necessarily mean that every element disappears from view.
Use plan and elevation drawings together. A plan shows the opening and parking zone; an elevation helps reveal whether gathered elements sit in the sightline from a chair or through glazed doors. Consider the view from your actual seating position, not only from directly below the roof. When assessing the bioclimatic pergola listing, keep the overall roof dimensions separate from any confirmed clear-opening dimensions. The frame's outside measurements cannot tell you how much uninterrupted sky is visible. If there are several bays, distinguish the opening within each bay from the total uncovered area across the structure. A beam dividing two openings still remains in the view. For a useful visual comparison, use the same viewing position and roof state for both designs; otherwise, a close-up of one opening can look more generous than a wider photograph of another.

How each mechanism changes light and shade
Rotating and retractable roofs give different ways to balance shade and sky. Rotating blades remain overhead while their angle changes, so the design can offer positions between more open and more shaded if its mechanism permits. Retractable panels move away from an area, creating a larger opening where they park clear. That can be useful if you want occasional open sky, but it changes the covered footprint rather than just the angle of the shade. Neither movement alone tells you how much daylight will reach a particular seat.
Think about the hours you use the terrace and where the sun falls at those times. If you want to adjust direct sun while keeping the roof over the area, rotation may match that preference; if you want to uncover one section, retraction may be closer. Include the Bloomcabin Lean-To Pergola in a model comparison only on the basis of its confirmed roof configuration. For a position beside the house, sketch the seating and nearby glazing as well as the roof. An opening above the terrace may admit direct sun through a door or window, while the house itself may shade part of the seating area. Nearby buildings, trees and side screens also affect the result. Separate your priorities for daylight indoors, shade at the table and an overhead view: the same roof position may not satisfy all three at once.
Rain cover depends on the roof design
A roof mechanism does not by itself establish rain protection. With rotating louvres, the closed position may bring blades together, but a neat-looking seam is not proof that the roof is watertight. Blade overlap, seals, perimeter details and the route for collected water all matter. With retractable systems, check the specified closed state and any guidance about leaving the roof open or partly open in wet weather. An uncovered section will let rain through, but the movement label cannot tell you how a closed roof performs.
Ask for a written description of rain handling for the exact model and size, including where water is collected and discharged and which roof positions the manufacturer specifies for use. Ask what any rainproof wording covers, including the roof edges and the closed or partly open states. Keep this information separate from a mechanism drawing: arrows show how parts travel, not how joints or drainage work. In a comparison involving the wall-mounted pergola listing, treat the junction beside the building as a separate detail to verify, rather than assuming the roof mechanism explains it. Also distinguish rain passing through the roof from rain blowing in through open sides. A roof's documented performance does not necessarily describe the whole seating area's exposure. Compare both roofs fully closed, then consider what the instructions say about changing position during or after rain.
Clearance for blades, tracks and parked panels
Plan the movement as well as the pergola footprint. Rotating blades turn within a roof bay, so the surrounding frame must accommodate their sweep; the exact edge clearance depends on the design. Retractable elements need a travel path and a place to gather, which can determine where the opening falls and how the roof is divided into bays. Posts may fit a terrace while an obstruction overhead still conflicts with movement. A plan showing only the outside dimensions cannot confirm that the operating roof will clear everything.
Mark walls, eaves, doors, gutters, downpipes, lights, fans, heaters, screens and planting that may meet a moving part or occupy its parking zone. Ask for a plan and section showing the roof closed and fully open, including tracks and any gathered stack. If the regular pergola listing is on your shortlist, obtain configuration-specific dimensions before treating it as a fit for the terrace. A roof element can pass above or below its closed position during movement, so checking the two end states alone may miss an obstruction. Have the installer assess the full movement path against the adjoining building and any proposed accessories. Include door access routes and furniture on the drawing, but keep these separate from mechanical clearances. Space that is convenient for walking beneath the roof is not necessarily sufficient for its moving parts.
Controls and maintenance are separate choices
Roof movement and operating method are separate choices. Rotation does not tell you whether blades are moved by a hand control or a motor; retraction does not tell you whether panels move manually or electrically. A range may have options, so verify what is included for the exact model and configuration. If the selected version is motorised, ask where controls are placed, whether intermediate positions are available and what its instructions say if power is lost. Do not assume sensors, remote control or app operation unless the model documentation names them.
Request the operating manual and maintenance instructions when comparing convenience. Check how the manufacturer expects moving parts to be inspected and cleaned, and whether pivot or track areas need to stay accessible; do not substitute general lubrication advice for the stated instructions. For the Bloomcabin bioclimatic model, confirm which instructions apply to the configuration being quoted rather than borrowing them from a similar-looking roof. The mechanism matters because the parts requiring attention may be distributed across the roof or concentrated along guides and a parking area. Ask how the specified access can be provided safely, without planning to climb on the roof or reach into moving components. Establish whether routine tasks are intended for the owner or a service professional. This gives you a more useful comparison of upkeep than simply counting motors, pivots or panels.

Documents to request before comparing models
Build a comparison record for the exact model and size, using an operating diagram, roof plan, side section and written specification. Record whether elements rotate, slide, fold or combine movements; the permitted stopping positions; the clear-opening dimensions; and the location of any parked panels. If a supplier gives an opening percentage, ask what forms the denominator: the overall footprint, the area inside the frame or another measurement. A percentage without that definition is difficult to compare fairly. Where dimensions are available, retain them alongside the percentage so that a larger roof with a smaller opening proportion is not automatically dismissed. Mark any unanswered item as unconfirmed rather than filling it from photographs.
Keep movement evidence separate from performance evidence. A diagram shows how the roof travels, not how it handles rain, what weather limits apply or whether the structure suits a particular site. For a quotation based on the lean-to model page, the documents should identify the same model code, chosen size and options as the quote. Check document dates or revision references where supplied, especially if a brochure describes a whole range while the manual covers one version. If descriptions conflict, ask the supplier to resolve the specific difference in writing before ordering. Keep that clarification with the quotation so the agreed configuration is traceable. Site-specific clearance and fixing questions should go to a qualified professional. The resulting record should distinguish what is included, what is optional and what has not been established, rather than treating every illustrated feature as part of the purchase.
Choose the roof movement that suits your use
Choose by the roof state you are most likely to value. Rotating louvres keep blades in their roof positions and adjust their angle; they suit a preference for changing coverage without moving the blades away. Retractable elements travel clear of a section and can expose more sky where they park; they suit a preference for opening the roof itself. If a large opening would rarely be used, the track and stack may not be your priority. If occasional open sky matters, angle adjustment alone may not produce the same result.
Before deciding, compare one ordinary afternoon and one wet spell using the positions documented for each model. For the afternoon, identify where you would sit and whether you want adjustable shade or a clear patch of sky. For the wet spell, use the stated roof position and rain information rather than assuming that either mechanism guarantees shelter. Give the most weight to positions you expect to use regularly: a dramatic fully open photograph may matter less than comfortable partial shade at the table. If neither design can demonstrate the roof state you want, leave that requirement unresolved rather than accepting a mechanism label as an answer.
Frequently asked questions
How can I tell which louvre system a pergola uses?
Look at the movement arrows in a technical drawing. If a blade turns around a pivot but stays in its roof bay, it rotates; if the elements travel along a guide and gather elsewhere, they retract. Some designs combine movements, so ask for the full closed-to-open sequence for the exact model rather than relying on a headline or product photograph.
Does a rotating roof create an open-to-sky space?
Not through rotation alone: the blades remain overhead, although the gaps and view between them change as they turn. The frame may also cross the view. If you want the roof elements to move clear of an area, confirm that the model has a retracting action and check what remains above it when fully open.
Does a retractable roof clear the whole area?
Not necessarily. Panels may gather at one end or in several groups, while fixed sections, supporting beams or the parked stack remain overhead. Ask for the clear-opening dimensions and a plan showing the roof fully open. The word retractable describes how elements move; it does not specify how much sky you will see from your seating area.
Which type is better in rain?
Neither mechanism label establishes rain protection. For a rotating roof, check the closed position, joints and drainage details. For a retractable roof, check the specified closed position and any instructions about operating it in wet weather. Compare written information for the exact model and configuration, rather than judging whether the blades appear to meet neatly in a photograph.
Are rotating and retractable louvres motorised?
The roof movement and the way it is operated are separate features. A model may have manual or motorised versions, but the available options and what is included depend on the exact configuration. Check its product details and operating instructions; do not assume a motor, remote, sensor or app control from the words rotating, retractable or bioclimatic.
The basic distinction is straightforward: rotation changes the angle of louvres that remain overhead, while retraction moves roof elements away to create an opening. Decide whether adjustable cover or open sky matters more in your routine, then compare drawings for the precise configuration. Check shade, rain performance, clearances and controls separately; they cannot be inferred from a mechanism name or product photograph. A clear operating sequence makes it possible to compare the two systems on what they actually do.
