
What Pergola Size Is Right for Your Terrace?
Terrace planning guide
What pergola size is right for your terrace?
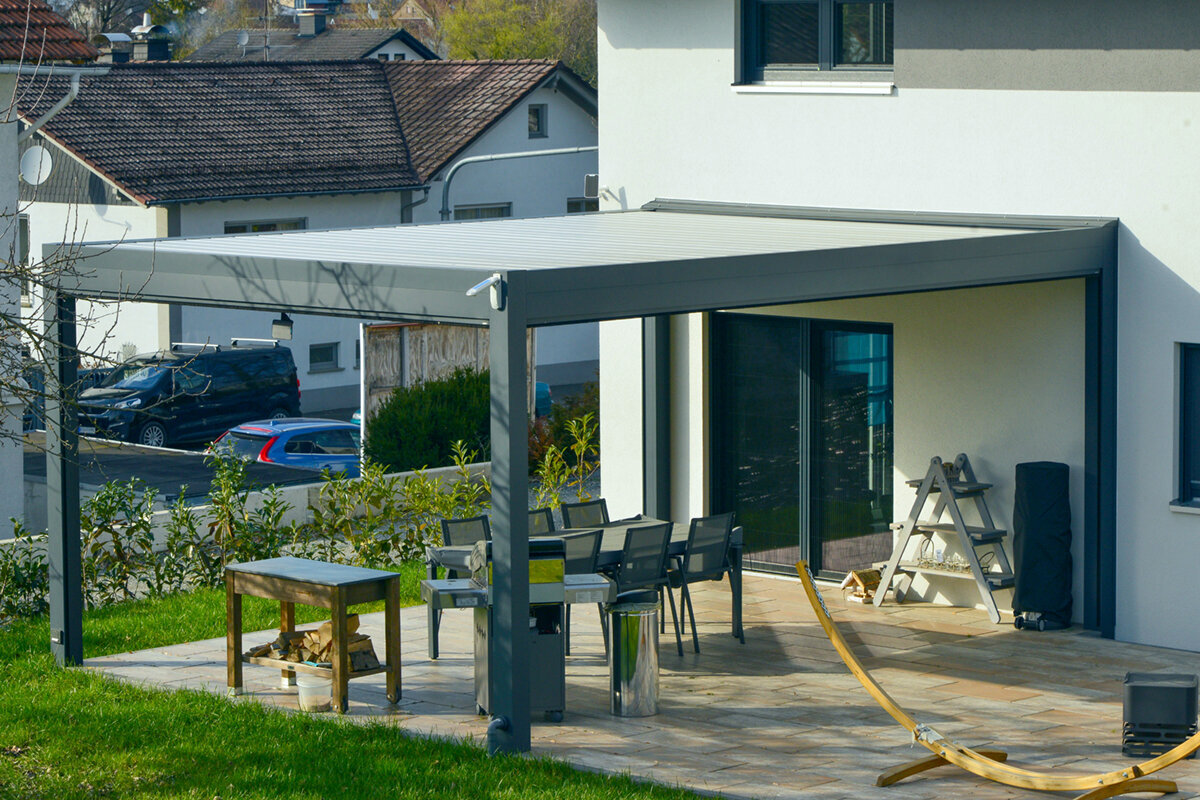
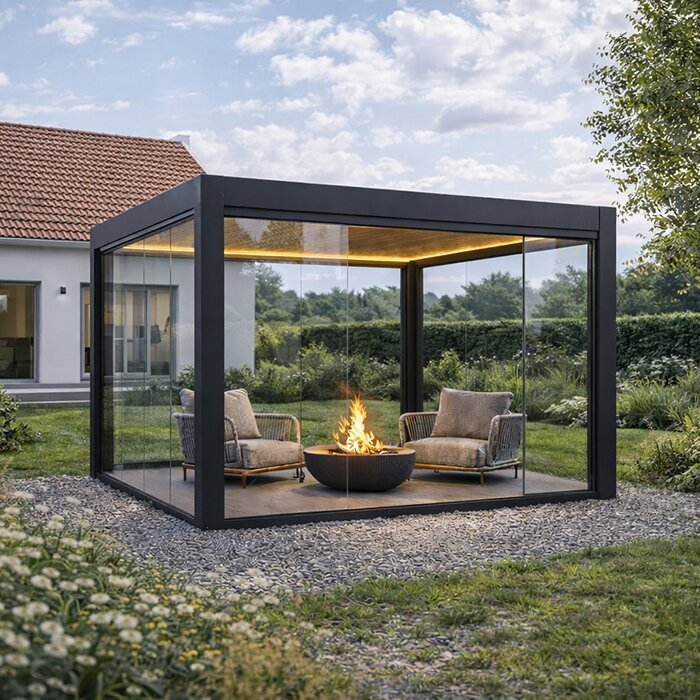
The right aluminium pergola should make a terrace feel more usable, not more crowded. Comparing the four core footprints starts with real furniture dimensions, comfortable routes through the space and the scale of the house behind it.
A pergola footprint is more than a measurement on a plan. It sets the proportions of your outdoor room: how generously chairs can be pulled back, whether guests can pass behind them, and whether the roofline feels settled against the terrace rather than imposed upon it. Begin with the activity you want to protect or frame most often, then test the surrounding clearances.
For a compact paved garden, a smaller structure can create welcome definition without consuming every open edge. On a broad terrace, however, a small square roof may look isolated and leave your principal seating outside its cover. The most convincing choice usually relates to the main dining or lounging zone, with enough breathing room around its posts and furniture.
British gardens often need to work hard across changing seasons, so it is tempting to select the largest footprint immediately. A better approach is to map daily use first. Consider doors, views, planting, children’s play routes and where rainwater naturally runs, then compare a smaller, more focused shelter with a larger setting for entertaining.
01 · Start with use
Plan the outdoor room before the roof
Imagine the terrace during an ordinary week before picturing a celebration. Do you take breakfast outside, work from a garden chair, host Sunday lunch or gather around a low table in the evening? The primary habit should claim the centre of the pergola. Secondary uses can occupy the surrounding terrace, rather than forcing every possible activity beneath one roof.
Sketch furniture to scale on graph paper or mark it out with cardboard and masking tape. Include chair movement, side tables and the route from the back door. This simple exercise exposes awkward pinch points early. It also reveals whether a square setting feels composed or whether a rectangular footprint would better follow the way people enter and move across the paving.
- Place the most frequently used seat first; its sightline, comfort and access should guide the whole layout.
- Allow for doors opening outward and for people carrying food, cushions or laundry through the terrace.
For a terrace designed around adjustable outdoor comfort, explore bioclimatic pergola options and compare their proportions with your intended furniture plan.
02 · Compact terraces
When a 3 x 3 metre pergola works
A 3 x 3 metre pergola is often the clearest answer for a compact terrace with a single purpose. It can frame a bistro-style dining spot, two relaxed chairs with a small table, or a neatly edited sofa arrangement. Because its shape is balanced, it suits terraces where the available depth and width are similar and where the structure can sit comfortably away from busy doorways.
The key is resisting overfurnishing. Deep corner sofas, oversized loungers and broad dining chairs can make a compact footprint feel more like a corridor than a retreat. Choose pieces with a modest visual profile and leave at least one obvious approach. A smaller pergola can be especially effective beside planting, where it provides a focal point without masking the garden’s openness.
- Use a compact square footprint for coffee, reading or a small meal rather than trying to combine several full-size zones.
- Check that each post position avoids drain covers, steps, gates and the practical path to bins or storage.
If your preference is a straightforward fixed-roof garden structure, browse regular pergola designs that can give a small terrace clear architectural definition.
03 · Dining direction
Why a 3 x 4 metre layout feels flexible
A 3 x 4 metre pergola brings useful direction to a dining-led terrace. The longer side can follow the length of a table, allowing chairs to pull back without immediately meeting a post or boundary. It is a practical middle ground for households that want enough room to sit comfortably while keeping a meaningful amount of open terrace available for pots, play or sun.
This footprint can also work well when the house presents a long rear elevation. Rather than placing a square form in the middle of that line, the rectangle can echo it and make the terrace feel intentionally organised. Positioning still matters: look from the kitchen, living room and garden gate to check that the structure supports the view rather than becoming a visual barrier.
- Arrange a dining table lengthways first, then test chair clearance at both ends before committing to the footprint.
- Keep a continuous route from the house to the garden, especially where guests naturally circulate during meals.
For a more responsive overhead setting above an elongated dining area, consider bioclimatic pergola configurations alongside the way your table and access route sit.
04 · A balanced family space
Choosing a 4 x 4 metre pergola
A 4 x 4 metre pergola creates a more generous square outdoor room. It can suit a sociable dining set, a larger lounge arrangement or a flexible mix of seating that changes with the occasion. The extra width is valuable where family members move around the furniture rather than simply sitting down. It can make a terrace feel relaxed without requiring a very long elevation.
Its visual presence deserves equal consideration. On a narrow garden, a larger square roof can dominate if it sits tight to fences or tall planting. Use the open areas around it as part of the composition: a border, a path or a quiet patch of paving gives the structure room to read cleanly. Check upper-floor views too, especially from bedrooms overlooking the terrace.
- Choose this size when people need to pass around a dining or lounge arrangement instead of squeezing between furniture.
- Balance a broad square roof with open planting or paving so the garden retains depth and visual relief.
To create a substantial central gathering space with a classic overhead structure, view larger regular pergolas in relation to your terrace edges and home elevation.
05 · Entertaining scale
Where a 4 x 6 metre pergola earns its space
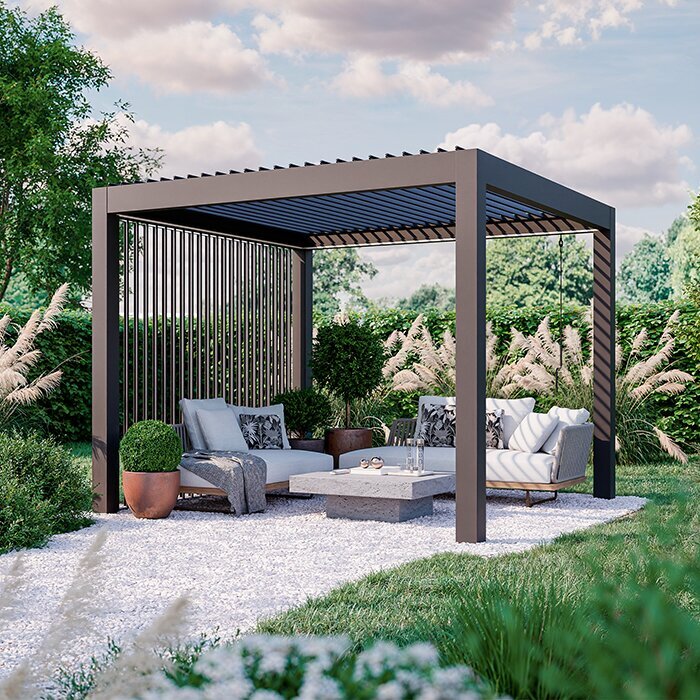
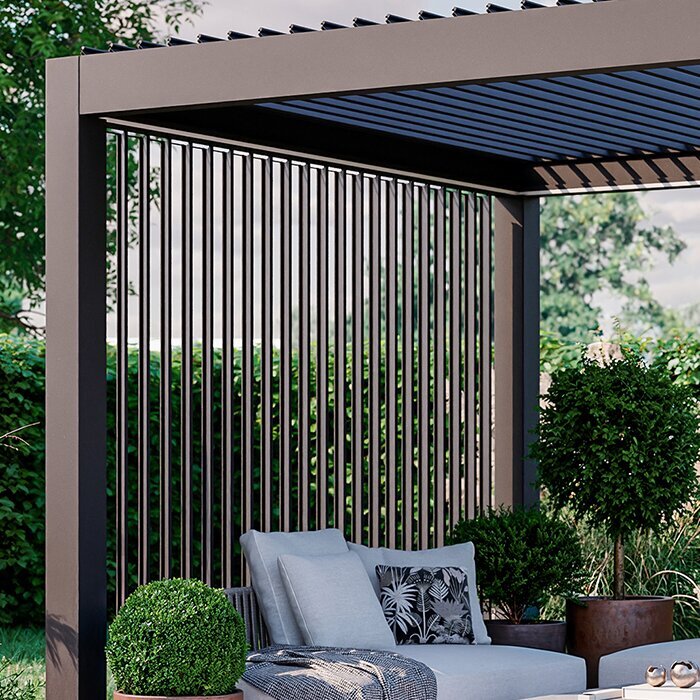
A 4 x 6 metre pergola is suited to a terrace that genuinely accommodates larger-scale outdoor living. Its long rectangular form can support a substantial dining setting, a lounge-and-dining arrangement, or an open central area for guests to circulate. It is most successful when the terrace has enough depth beyond the posts that the roof feels anchored within the landscape, not like the entire garden has been covered.
Before choosing this footprint, consider the quieter days as well as parties. A large covered area should still feel welcoming for two people with a morning coffee. Divide the space through furniture, an outdoor rug or planting nearby, rather than filling every corner. Thoughtful zoning lets the structure host a crowd while retaining a human scale for everyday use.
- Use the length to separate dining from lounging, leaving a legible passage instead of placing furniture edge to edge.
- Review views from indoors; a long roofline should frame the garden rather than conceal its brightest focal point.
For a generous terrace where adaptable overhead comfort is desired, discover full-size bioclimatic pergolas and plan clear zones beneath their extended footprint.
06 · Proportion and placement
Match the footprint to the terrace shape
A pergola rarely needs to occupy the entire paved area to feel useful. On a deep terrace, placing it near the house may create a natural transition from indoors, while leaving the far edge for planting or open-air seating. On a wide but shallow terrace, a long rectangular footprint may suit the elevation better. Let the terrace geometry guide the choice before personal preference for a particular size takes over.
Look beyond the paving line as well. Trees, mature borders, neighbouring windows and a favourite view all influence where the structure should sit. Mark proposed post locations and walk around them at different times of day. This reveals whether the pergola interrupts garden maintenance, blocks a route or creates a cramped relationship with a boundary that was not obvious from a plan.
- Align a rectangular footprint with the strongest line of the house or terrace where that improves visual calm.
- Avoid treating every spare paving slab as usable; preserve working space around planting, steps and access points.
Where terrace proportions call for a tailored sense of outdoor enclosure, see regular aluminium pergola styles that can complement a clear, ordered paving layout.
07 · Furniture and circulation
Measure people, not just tables
A table’s catalogue dimensions do not show the space it occupies during lunch. Chairs move, people stand to serve food, and someone may need to reach the garden without asking others to shuffle aside. Measure your own furniture where possible, including pulled-out chairs and open sofa recliners. Then add the routes people use instinctively, particularly from kitchen doors to the garden and from seating to an outdoor tap.
Think vertically too. Pendant lights, tall planters, parasols and doors can affect how a pergola area functions and feels. A clean plan gives each element a reason to be there rather than turning the covered terrace into storage. If the arrangement only works when every chair is perfectly tucked in, choose a larger footprint or simplify the furniture selection before ordering.
- Test dining chairs in their fully pulled-back position, then allow room for a person to pass behind them.
- Keep servicing routes practical for cleaning doors, watering pots and moving seasonal furniture without dismantling the layout.
For households wanting to fine-tune the atmosphere over well-planned seating, explore bioclimatic aluminium pergola choices after the furniture and circulation drawing is complete.
08 · Confidence before purchase
Check the site, rules and quotation
Size selection is also a site decision. Measure the terrace at several points, because walls, rendered surfaces and paving edges are not always perfectly square. Note slopes, steps, drainage channels and existing services before discussing placement. Photographs from inside and outside help show how a proposed footprint relates to the home, while a measured sketch makes comparison far more reliable than estimating by eye.
Planning requirements can depend on the property, location, dimensions, proximity to boundaries and other site-specific factors. Check the current position with the relevant local authority before proceeding, particularly for listed buildings, conservation areas or unusual sites. If you are concerned about insurance implications, ask your insurer directly. When comparing quotations, make sure the proposed footprint, configuration and installation scope are equally clear.
- Bring measured terrace dimensions, photographs and furniture sizes to every product or installation discussion.
- Ask local authority and insurer questions early when your property has restrictions, shared boundaries or distinctive circumstances.
Once your site notes are in order, compare regular pergola options against the exact footprint and installation approach in your current quotation.
Comparison
Comparing the four pergola footprints
These footprints are starting points for outdoor-room planning, not a substitute for measuring your own furniture and terrace. Use the comparison to identify the arrangement that best supports everyday use, comfortable access and the proportions of your home.
| Footprint | Best starting use | Terrace character and what to test |
|---|---|---|
| 3 x 3 metre | Intimate seating or compact dining | Small, balanced paved areas; test chair movement and door clearance |
| 3 x 4 metre | Dining with a clear long-side route | Narrower or linear terraces; test table ends and garden access |
| 4 x 4 metre | Generous lounge or family dining | Medium terraces with open edges; test post positions and visual weight |
| 4 x 6 metre | Dining and lounging in separate zones | Broad, entertaining-focused terraces; test depth beyond the roof and zoning |
| Any footprint | Furniture-led daily living | A terrace with practical circulation; test drainage, boundaries and local checks |
A practical measuring sequence
A measured plan helps distinguish a footprint that merely fits from one that works gracefully. Take time to test circulation and views before you settle on a final layout.
01
Measure the usable terrace
Record width and depth at more than one point. Include steps, thresholds, drains, changes in level and areas you need to keep free for everyday access.
02
Map the fixed features
Mark doors, windows, downpipes, outdoor taps, boundaries, planting beds and service covers. These details often decide the most sensible post positions.
03
Place real furniture
Use measured furniture outlines, including chairs pulled back and sofa depth. Add side tables and serving space instead of assuming they can be squeezed in later.
04
Draw walking routes
Trace the natural route from the house to the garden and around the seating. Make sure nobody must walk through the middle of a meal to pass outside.
05
Review from every viewpoint
Look at the proposed form from indoors, the garden and neighbouring approach points. Choose the size that feels useful while keeping the terrace and garden visually balanced.
Pergola size checklist
Use this checklist before requesting a final product recommendation or comparing configurations. It focuses attention on the site details that most affect comfort and fit.
01. Measure the terrace width and depth at several points, not just along one apparently straight paving edge.
02. Mark outward-opening doors, steps, drain covers and service access that cannot be obstructed by posts or furniture.
03. Measure your table, chairs, sofa and loungers in use, including pulled-out chairs and opened footrests.
04. Leave a sensible walking route from the house to the garden, especially through your main entertaining area.
05. Choose the smallest footprint that serves your primary routine without making the layout feel constrained.
06. Check views from the kitchen and living spaces so the pergola complements rather than overwhelms the garden.
07. Consider boundaries, mature planting and maintenance access before deciding how close the structure should sit.
08. Check relevant local authority guidance and ask your insurer directly if you need clarity for your property.
Frequently asked questions
Is a square or rectangular pergola better for my terrace?
Neither shape is universally better. A square footprint can create a centred, intimate outdoor room on a balanced terrace. A rectangle often suits dining tables, long elevations and through-routes more naturally. Test your furniture arrangement first, then choose the form that leaves the clearest circulation and feels proportionate from inside the house.
Can a compact pergola still work for dining?
Yes, if the dining arrangement is edited carefully. A compact footprint is best suited to a small table and chairs with a straightforward access route. Measure chairs when pulled back, not only when stored beneath the table. If guests regularly need to move around the setting, a longer or larger footprint may feel more relaxed.
Should the pergola cover all of my terrace?
Usually, no. Leaving some terrace uncovered can preserve light, keep the garden visually open and provide a useful sunny area. Cover the activity you value most, such as dining or lounging, then let the remaining paving support planting, circulation or flexible seating. The best composition is about balance, rather than maximum coverage.
How close can a pergola go to a boundary?
That depends on the product, installation requirements, access, neighbouring conditions and local considerations. Avoid guessing from a generic plan. Take accurate site measurements, retain room for maintenance and review the current guidance relevant to your property with the appropriate local authority where necessary.
Do I need to consider planning before choosing a size?
It is sensible to consider it early because dimensions, siting, property type and local designations can all matter. Planning outcomes are site-specific, so this guide cannot determine what applies to your home. Check current information with the relevant local authority before making commitments, particularly where the property has special constraints.
What should I compare in a pergola quotation?
Compare like with like: the stated footprint, configuration, colour, installation scope, ground conditions and any options should be clear. Confirm what site preparation is expected and whether your proposed location has been reviewed against measurements. A clear written quotation makes it easier to assess suitability rather than focusing only on the headline figure.
Plan your terrace
Choose the footprint that supports real life
The right pergola size is the one that gives your preferred outdoor routine enough room to happen naturally. A smaller setting can make a compact terrace feel intentional; a larger one can organise generous dining and lounging without forcing people into narrow routes. Start with how you use the space, then let the measurements confirm the choice.
Before you decide, lay out the furniture, walk the routes and study the proposed form from indoors as well as the garden. With a measured sketch and a clear sense of priorities, you can discuss the most suitable Bloomcabin aluminium pergola configuration with confidence.
Explore pergola styles with your terrace measurements and furniture layout to hand.
