
When to Order a Pergola for Terrace Season
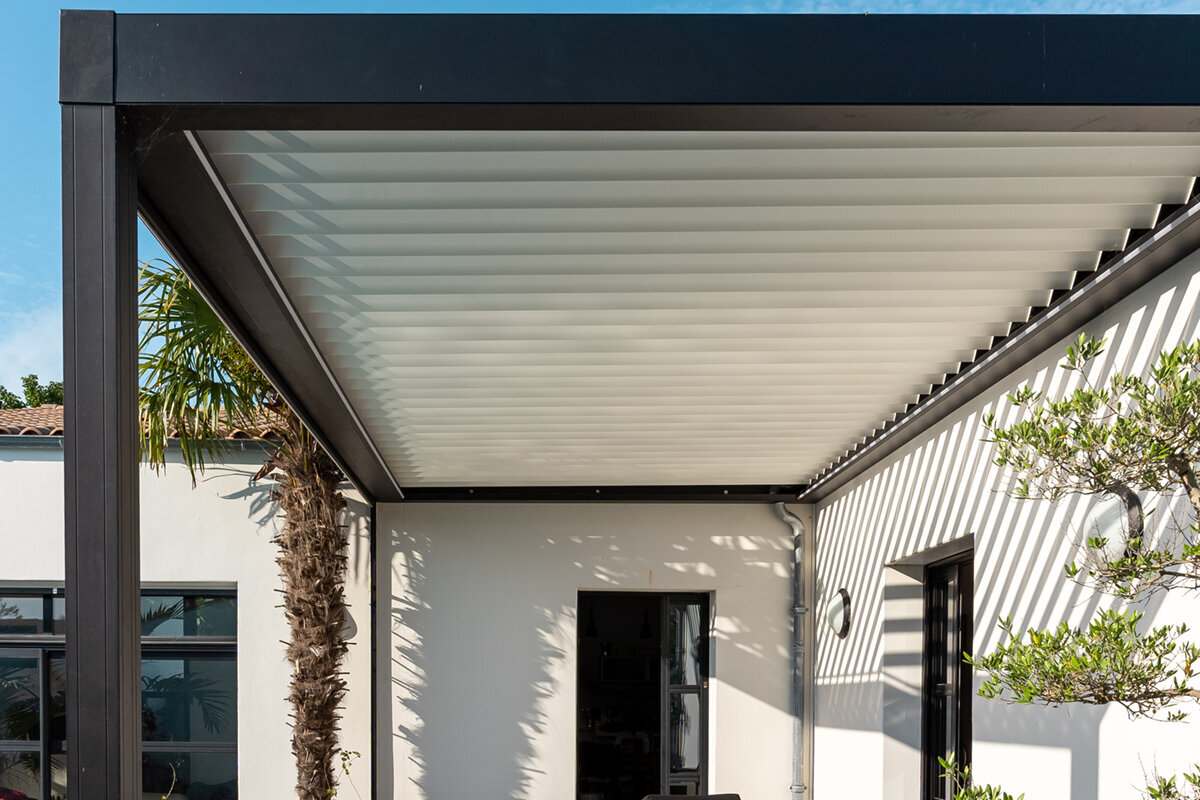
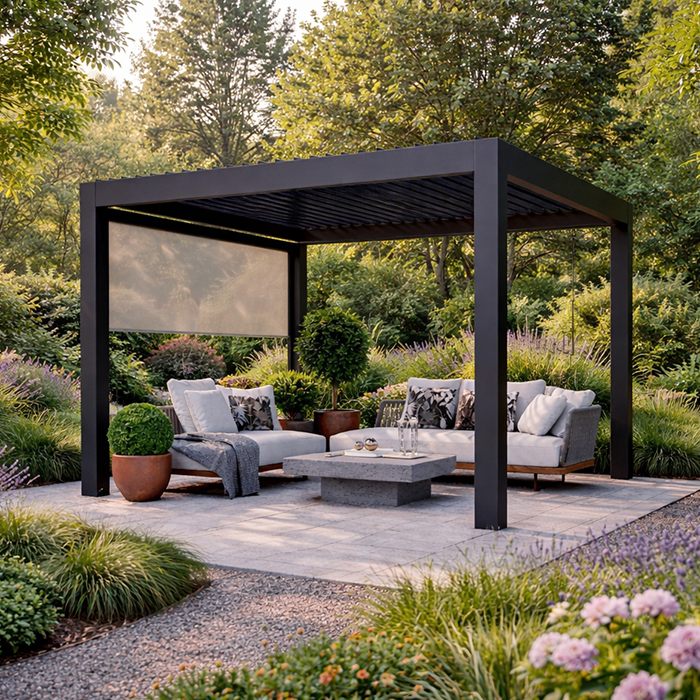
Outdoor living planning
The short answer
Start planning when you have enough time to understand the terrace, choose the right format and organise any preparatory work. For many households, that means beginning well before the period when they hope to spend most time outdoors. The ideal moment is less about a calendar date than about leaving room for decisions that affect fit, access and use.
Order once the location, dimensions, foundation approach and installation route are sufficiently clear. Do not let a preferred colour or a sunny forecast rush these essentials. A well-prepared brief makes it easier to compare configurations fairly, discuss the project with confidence and schedule each part of the work in a sensible order.
01
Begin with the site
Measure the usable terrace, note drainage and levels, then consider opening doors, circulation routes, views and the space needed around furniture.
02
Choose by use
Decide whether adjustable overhead shade and ventilation matter, or whether a simpler regular pergola better suits your intended layout and visual scheme.
03
Allow for coordination
Treat groundwork, electrical planning, installer access and local checks as connected tasks, rather than details to solve after selecting a structure.
Order your pergola with the whole terrace project in mind
A new aluminium pergola can change how a terrace feels: it creates a defined outdoor room, frames a garden view and gives dining or lounging areas a stronger sense of purpose. Yet the purchase decision is only one point in a wider project. Measurements, ground conditions, access and the relationship with doors, boundaries and neighbouring spaces all deserve attention before an order is placed.
For British homeowners, early planning is especially useful because gardens often reveal their practical limitations gradually. Winter may make drainage, shade and exposed corners more obvious; spring shows how household routines move outside. Use those observations to decide what the pergola needs to do, where it should sit and whether the terrace itself needs work first.
This guide explains when to order a pergola for terrace season without relying on artificial deadlines. It helps you set a sensible project sequence, compare the two broad pergola styles, prepare the site and ask better questions of installers. The result should be a more deliberate outdoor addition, not a hurried response to the first warm weekend.
01 · Start before the rush
Why a calm start improves the outcome
When considering when to order a pergola, start with the decisions that are hardest to reverse. A terrace may look spacious until chairs are pulled out, doors are opened or a barbecue is brought into use. Visiting the area at different times of day helps reveal sun direction, overlooked spots, wind exposure and the routes people naturally take between the house and garden.
An early start also protects the quality of your choices. You can compare proportions against the building, review colours alongside paving and decide how the structure will relate to planting. This is not about creating urgency; it is about giving a substantial garden feature the same attention you would give to an interior alteration. A clear brief is more valuable than a fast decision.
Sketch furniture positions first, including room for people to move comfortably behind chairs and around a dining table.
Photograph the terrace in morning, afternoon and evening to record changing light, shadow and sightlines.
For homeowners wanting adjustable overhead elements, explore a bioclimatic aluminium pergola while you are still defining the outdoor room.
02 · Seasonal rhythm
Use the year to observe your terrace
The quieter garden months are often productive for planning because they expose practical conditions that foliage and outdoor activity can conceal. Look for standing water after rain, slippery surfaces, uneven paving and areas where runoff reaches the house. These observations can shape conversations about foundations, drainage or terrace repairs before a pergola design is treated as final.
As the weather improves, test the terrace as you expect to use it. Take breakfast outside, place temporary chairs where you imagine a seating zone and notice whether the proposed footprint interrupts access. This lived-in trial is useful for families, keen hosts and anyone balancing a relaxing corner with a working route through the garden. Record what changes from weekday to weekend use.
Check whether gates, side passages and doorways provide a practical route for materials, tools and installation work.
Note nearby trees, walls and planting that could affect access, cleaning or the visual balance of the structure.
If a fixed, straightforward garden structure suits your brief, compare a regular aluminium pergola against your terrace dimensions and furniture plan.
03 · Choose the brief
Match the pergola to everyday use
Write down the occasions your pergola should support before looking too closely at finishes. A breakfast terrace, an outdoor dining setting and a sheltered reading corner may need different layouts. Think about how many people normally use the area, whether you want a table to remain in place and how the structure should connect visually with the house. These answers guide size and positioning more reliably than a trend image.
A bioclimatic design may appeal where control of light and air is an important part of the brief. A regular design can be the more natural fit where the aim is a clean architectural frame for a terrace. Neither is automatically right for every garden. Focus on how the roof style, posts and overall form support the atmosphere and routine you want to create.
Prioritise the main activity for the space, then test whether secondary uses can fit without making the terrace feel crowded.
Bring samples of paving, brickwork and exterior joinery into the colour discussion for a more coherent result.
For projects centred on adaptable shade and airflow, consider a bioclimatic pergola for terrace living as part of the overall garden plan.
04 · Measure with purpose
Turn a rough idea into a site plan
Accurate measurement is the point where a wish list becomes a workable project. Measure the terrace width and depth, but also map obstructions: downpipes, steps, drains, thresholds, retaining edges and changes in level. Mark the swing of external doors and leave a comfortable route from the house to the garden. A simple scaled sketch, even a hand-drawn one, gives every later conversation a useful shared reference.
Do not assume the existing patio can answer every structural question. Its construction, condition and level may affect what preparation is appropriate. Discuss the site with a suitably experienced installer or contractor, particularly where ground conditions are uncertain or the terrace has been altered over time. Addressing these questions before ordering avoids designing around assumptions that may later prove impractical.
Measure from fixed building features rather than movable pots, furniture or informal planting edges that may change next season.
Include overhead features such as gutters, eaves, cables and branches when recording clearances around the intended location.
Where a simple, defined structure is the preferred solution, view a regular pergola for patio spaces after confirming the usable footprint.
05 · Prepare the base
Put groundwork ahead of finishing touches
A pergola is most successful when the surface beneath it is considered as carefully as the structure above. Examine whether the terrace is stable, reasonably level and able to accommodate the proposed fixing approach. If paving is cracked, drainage is poor or levels lead water towards the property, solve those broader issues first. Decorative accessories can wait; a sound, well-planned base supports a cleaner installation process.
Groundwork may involve more than the visible patio. Depending on the site and chosen configuration, there may be questions about concealed services, edging, foundations or routing cables. Do not dig or alter utilities without appropriate checks. If you are considering lighting or other electrical additions, discuss the intended locations early with a qualified professional so the visual plan and practical work can be coordinated.
Keep drainage points accessible and avoid planning permanent features that make routine terrace maintenance unnecessarily difficult.
Agree who is responsible for each preparatory task, from clearing the site to completing electrical work and final making-good.
Once the foundation approach is understood, a bioclimatic pergola with adjustable louvres can be assessed in the correct site context.
06 · Coordinate the work
Plan installation as part of the project
Installation planning begins with access, not just the chosen pergola. Consider where vehicles can stop, how materials will travel through the property and whether narrow passages, steps or finished interiors need protection. Let neighbours know about likely disruption as a courtesy where work may affect shared access or close boundaries. A practical access plan gives installers clearer information and helps the household prepare sensibly.
Build a sequence that allows each trade to complete its work without undoing another’s. Major terrace repair or base preparation should normally be resolved before installation, while furniture, planting and decorative lighting are easier to introduce afterwards. Ask prospective installers what information they need about the surface, access and configuration. Their answers can reveal which tasks should be settled before the installation date is arranged.
Clear movable furniture, pots and garden ornaments well before work begins, while retaining photographs of the original layout.
Confirm who will be present to provide access and make decisions if an unexpected site question arises.
For a clean architectural addition with a fixed form, look at a regular aluminium pergola design once access and groundwork are organised.
07 · Check the wider context
Consider boundaries, rules and protection
A pergola can alter views, shade patterns and the character of a boundary, so review its position from more than one perspective. Stand inside the house, at the garden edge and, where appropriate, near neighbouring properties. Keep a record of proposed dimensions, location and materials. This helps you discuss the scheme constructively with household members, neighbours, installers and any professional advisers involved in the project.
Planning requirements and property restrictions can depend on the site, the structure and the location. Before committing, check current guidance with the relevant local authority and review deeds, lease conditions or estate rules that may apply. If you have home insurance, ask your insurer whether the intended work needs to be noted and what information they require. These checks are specific to your circumstances.
Keep drawings, product details and correspondence together so you can answer queries without relying on memory.
Avoid placing the structure solely by eye; confirm setbacks, heights and relationships with boundaries from measured information.
If responsive overhead comfort is central to the scheme, review a bioclimatic pergola for British gardens alongside your local and property-specific checks.
08 · Order with confidence
Know what to confirm before committing
The right time to place an order is when the essential decisions have been checked, not when every cushion has been chosen. Confirm the selected configuration, dimensions, colour, site surface and access arrangements against your plan. Make sure the product information you are using relates to the exact option under discussion. If a feature matters to you, ask for it to be explained in writing rather than assuming it is included.
It is also wise to review the quotation carefully for scope, exclusions and responsibilities. Ask what preparation is expected from you, what installation work is covered and how any site changes would be handled. Avoid comparing proposals on a headline figure alone: the useful comparison is whether they address the same product configuration, base assumptions and level of service. Keep copies of the final agreed documents.
Read every dimension and finish reference against your own sketch before approving the final specification.
Ask how to care for the selected materials and which maintenance tasks remain the homeowner’s responsibility over time.
When your specification is settled, a regular pergola for outdoor dining can become a well-integrated part of the terrace rather than an afterthought.
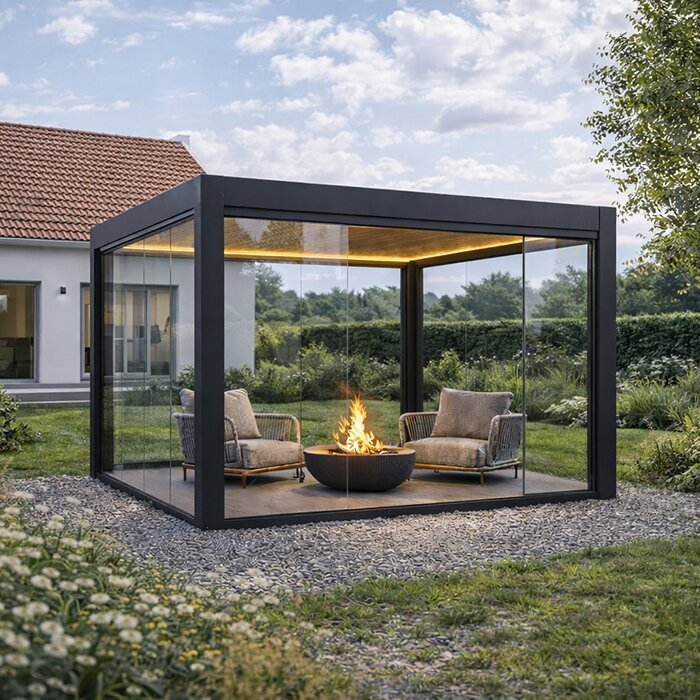
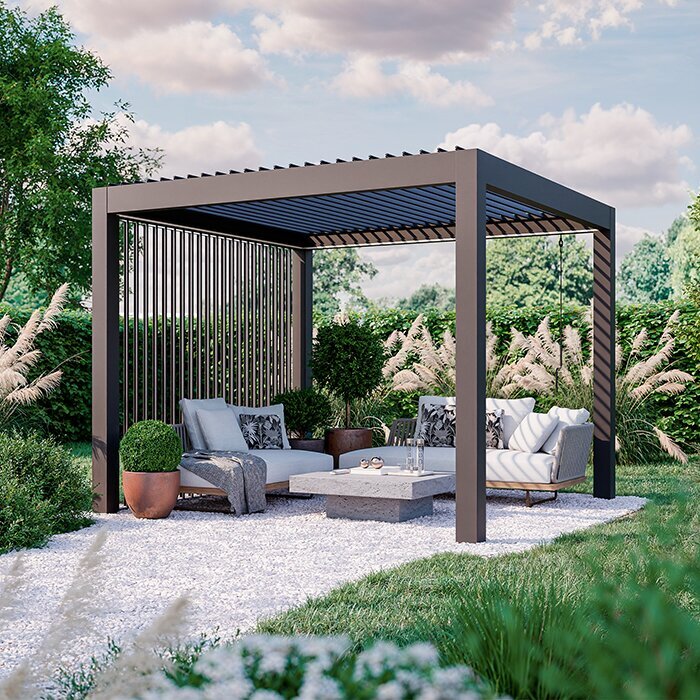
Choosing a planning route
Both pergola styles benefit from the same disciplined site preparation. The distinction lies in how you want the structure to contribute to daily terrace life. Use this comparison to frame questions for your own project, then review the details of the specific configuration you are considering.
Primary appeal
Adjustable overhead design for changing conditions.
Straightforward architectural frame for an outdoor setting.
Early design question
How will light and ventilation preferences shape use?
How will the fixed form suit furniture and views?
Site information needed
Accurate footprint, levels, access and service plans.
Accurate footprint, levels, access and surface condition.
Terrace character
Useful for a flexible outdoor-room brief.
Useful for a clear, uncluttered garden structure.
Before ordering
Confirm configuration details and planned electrical coordination.
Confirm dimensions, finish, base approach and installation access.
A practical project sequence
Use these connected stages to move from an early idea to an informed order. The pace is yours, but completing each stage before the next reduces the chance that a late discovery reshapes the whole scheme.
01
Observe the space
Use the terrace at different times and note sunlight, water, views, privacy, door movements and the routes everyone uses.
02
Define the purpose
Choose the main activity, likely furniture and desired mood. Decide whether adaptable overhead control is important to your everyday use.
03
Survey and measure
Create a measured sketch showing the proposed footprint, fixed obstructions, changes in level, drainage and access through the property.
04
Resolve practicalities
Discuss base preparation, utilities, installation access and any local or property-specific checks with the relevant professionals and authorities.
05
Review the order
Compare the final configuration, dimensions, finish, scope and responsibilities with your sketch before approving the quotation.
Before you order: terrace-season checklist
A short, specific checklist is more useful than a rushed purchase. Work through these points before treating the pergola choice as final, and keep your notes with the quotation and site sketch.
01. Measure the intended footprint, allowing for doors, steps, drains, circulation space and the furniture you genuinely plan to use.
02. Photograph the area across the day, including views from inside the house and towards nearby boundaries.
03. Decide whether the key priority is adaptable shade and ventilation or a regular, fixed-form architectural feature.
04. Inspect paving, levels and drainage; arrange advice if the existing terrace condition is unclear or concerning.
05. Map access for materials and installation, including gates, passages, steps, parked vehicles and protection for finished surfaces.
06. Identify any planned lighting or electrical work early, then consult a qualified professional about the appropriate approach.
07. Check current local authority guidance and any property, leasehold or estate restrictions relevant to your specific address.
08. Read the final quotation line by line, confirming the chosen configuration, preparation responsibilities, exclusions and written terms.
Frequently asked questions
When should I begin planning a pergola for terrace season?
Begin when you can observe the terrace properly and give the project attention without rushing. Planning ahead of your busiest outdoor period lets you measure, compare designs and organise groundwork in a sensible sequence. The most useful starting point is when you are ready to make decisions about location and use, rather than simply browsing finishes.
Is winter a sensible time to plan an aluminium pergola?
It can be very useful. Rain, low sun and reduced foliage may reveal drainage issues, dark corners, exposed areas and views that are less obvious in summer. Winter observations should be balanced with how you expect to use the terrace in warmer weather, so revisit the proposed layout as the season changes.
Should I choose the pergola before repairing the patio?
Usually, it is better to develop both decisions together. The proposed pergola footprint and fixing approach may affect the work needed beneath it, while the patio’s condition may influence what is practical. Share a measured plan with relevant contractors and avoid treating surface repairs as entirely separate from the structure.
Do I need to check planning rules for a pergola?
Requirements can vary with the property, location, dimensions, placement and any restrictions affecting the site. Check current guidance with the relevant local authority before committing, and review deeds, lease terms or estate covenants where relevant. If the answer is not clear, seek appropriate professional advice for your particular proposal.
What should I ask an installer before placing an order?
Ask what site information they need, how access will be assessed, what base preparation is expected and what work is included in their scope. Also ask how unexpected site conditions are handled. Provide photographs, measurements and details of paving, levels and nearby obstacles so their advice relates to the actual terrace.
How can I compare quotations fairly?
Compare like with like. Check that each quotation covers the same dimensions, configuration, finish, site assumptions, preparation responsibilities and installation scope. Read exclusions and written terms carefully, then ask about any unclear item before deciding. A lower headline figure may not represent the same work or the same level of preparation.
Plan your terrace
Give the terrace project room to develop
Knowing when to order a pergola comes down to readiness, not pressure. Start early enough to understand the terrace, choose a design that suits your routine and coordinate the practical work beneath and around it. That approach gives you more control over the result and makes each decision easier to explain.
Bloomcabin can be part of a considered terrace plan, whether you are drawn to a bioclimatic design or a regular aluminium pergola. Begin with a measured sketch and an honest assessment of how you live outdoors, then use the product details and your chosen professionals to refine the project.
Explore pergola styles once your site notes, measurements and outdoor-living priorities are in place.
