
Will a Pergola Make Your Living Room Dark? How to Protect Daylight
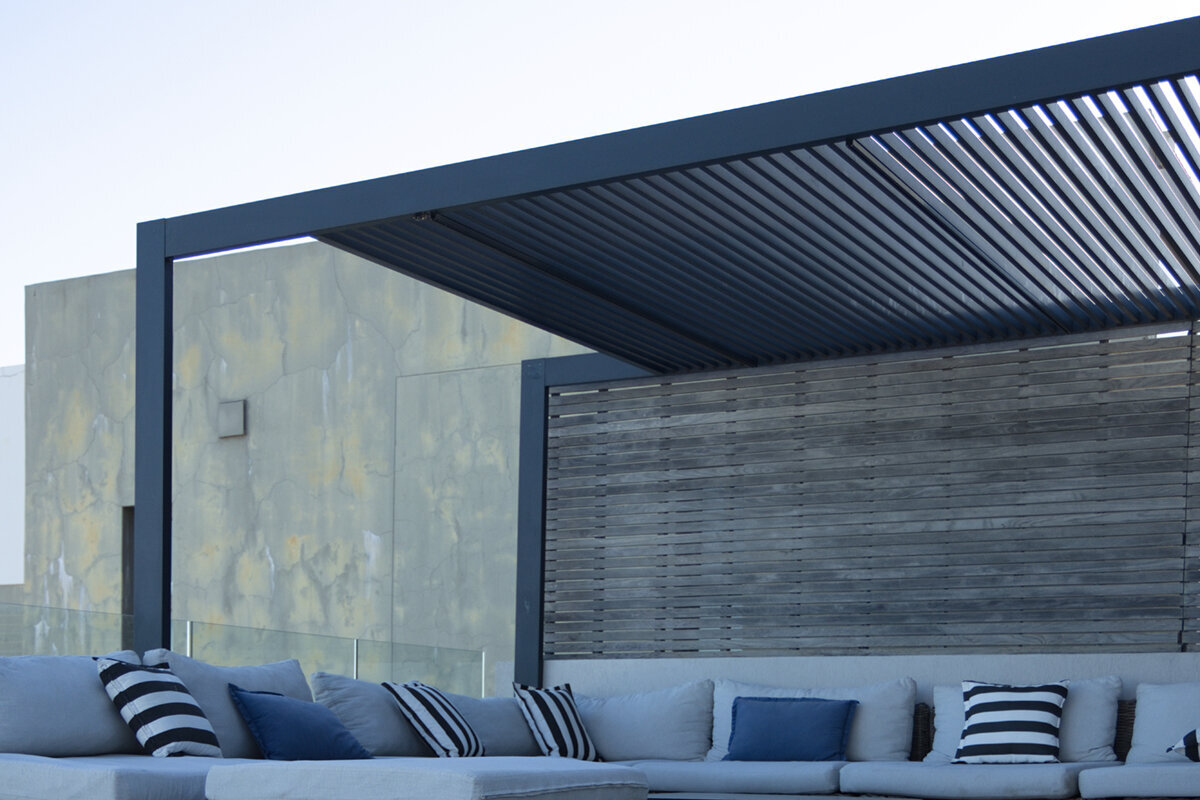
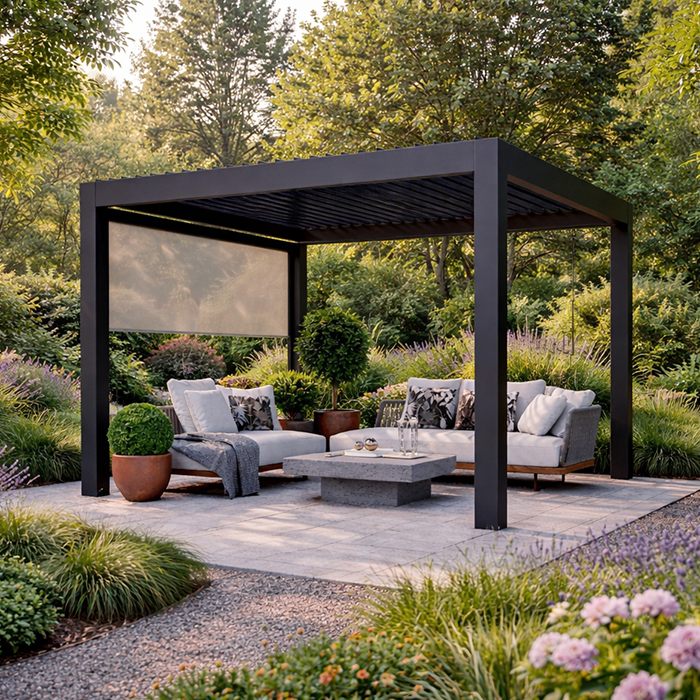
A pergola beside the house can change the character of a living room, particularly where doors or large windows face the terrace. The result depends less on the word ‘pergola’ than on its depth, height, position and the way its roof is used.
It is sensible to ask ‘will a pergola make my living room dark’ before choosing a design. A structure immediately outside glazing becomes part of the room’s outlook and daylight path. In a bright, open garden it may simply soften glare; in a room already shaded by neighbouring buildings, mature planting or an overhang, it can be a more noticeable addition.
Daylight is not just about direct sunshine. A living room also receives light reflected from the sky, paving, walls and garden surfaces. A pergola can interrupt some of that broader view of the sky, especially from seating positioned deeper inside the room. Looking at the proposal from indoors, at different times of day, is therefore more useful than judging it from the patio alone.
The aim is not necessarily to keep every ray of sun. Many British homes benefit from reducing uncomfortable glare and high summer heat at south- or west-facing glass. The best scheme balances a usable sheltered terrace with a living room that still feels open, evenly lit and connected to the garden.
Daylight basics · 01
Why the room can feel different
A pergola does not need solid walls to affect a room. Any frame and roof placed in front of glazing reduces the portion of visible sky from certain indoor viewpoints. Because sky brightness is a major source of ambient daylight, that reduction can make the rear of a living room feel flatter or more enclosed, even when sunshine still reaches the terrace at selected times.
The perceived change depends on contrast too. When bright garden light is softened beneath a roof, the glazing may read less like an open frame to the outdoors. Pale internal finishes, reflective paving and uncluttered glass can help maintain brightness, but they are not substitutes for getting the overall position and proportions right at the planning stage.
- Focus on the window or door that supplies most of the room’s daylight, rather than assuming all glazing contributes equally.
- Consider the view from the sofa, dining table and doorway; each position can experience the canopy edge differently.
For adaptable cover beside frequently used doors, explore a bioclimatic aluminium pergola with daylight management included in the initial layout discussion.
Roof choice · 02
Fixed shade versus adjustable shade
A regular pergola can be a strong architectural way to define a terrace, but its roof treatment deserves close attention near a living room. A more permanent covering may provide a consistently sheltered feel outdoors while consistently screening part of the sky indoors. This can suit a naturally bright room, yet it calls for more restraint where the room already feels shaded on overcast days.
An adjustable-roof approach changes the conversation because the degree of overhead cover need not remain the same throughout the day. That does not remove the visual presence of beams or the structure’s shadow, and it does not guarantee a particular level of brightness. It does, however, allow you to plan around changing sun angles, seasons and how the room is being used.
- Ask whether the intended roof treatment blocks diffuse daylight as well as direct sun; both affect how a room feels.
- Avoid selecting a cover solely from patio photographs, which rarely show the interior view back through the glazing.
If a more defined outdoor room suits the brief, compare a regular aluminium pergola against the daylight your existing window arrangement can comfortably support.
Position and proportion · 03
Depth, height and distance matter
A deep projection directly outside a broad run of bifold or sliding doors will generally have a stronger visual effect than a shallower structure serving the same opening. Height matters as well: a low front beam can sit prominently in the view from inside, while a considered roof line may preserve more of the garden and sky beyond. The relationship between the frame and the glazing is more important than a generic ‘ideal’ size.
Where the patio allows, moving the pergola away from the principal glazing can create a useful buffer of open sky. A freestanding arrangement may suit a separate dining zone, while an attached layout may better support an easy indoor-outdoor threshold. Either way, map door swings, circulation and the positions where people naturally pause to look out before finalising the footprint.
- Mark proposed posts and outer edges on the patio, then inspect them from indoors before committing to a position.
- Check whether a roof line would cut across a key garden feature, horizon view or the brightest visible portion of sky.
When flexible overhead cover is the priority, consider the proportions of a bioclimatic pergola for patio daylight in relation to the full width of the glazing.
Orientation · 04
Read the sun across the year
Orientation shapes both the outdoor benefit and indoor compromise. South-facing glazing can receive strong sun high in the sky during warmer months, while a west-facing living room may be challenged by lower, more direct late-afternoon light. East-facing rooms have a different morning pattern, and north-facing rooms often depend more heavily on broad, reflected daylight than on direct sun.
Do not make the judgement from one sunny site visit. Observe where light falls in the living room on clear and cloudy days, and note how nearby trees, fences and neighbouring roofs alter it. Winter sunlight travels lower, so a pergola that seems unobtrusive in summer can create a different outlook when low sun and limited daylight are most welcome.
- Record the times when glare disrupts television viewing, working or dining; these are more useful than a vague wish for shade.
- Include seasonal planting in your assessment, since dense summer foliage and bare winter branches create very different light conditions.
For a deliberately framed terrace in a bright setting, a traditional regular pergola can be positioned to target the outdoor zone without automatically covering every door.
Glazing and layout · 05
Work with the room you have
Large glazed doors can make a room resilient to some overhead shading, but their performance is not only about area. A room with glass on two sides often has more alternative daylight routes than one relying on a single rear elevation. Internal partitions, deep reveals, ceiling beams and dark flooring can also mean that the far end of a room feels dim before any terrace structure is added.
Think about the arrangement of furniture as part of the proposal. If reading chairs, a desk or a dining table sit beyond the strongest daylight zone, a small change to the pergola’s span or placement may be more valuable than trying to compensate later with artificial lighting. Keep access routes clear so that doors can still open freely and the threshold remains inviting.
- Take photographs facing outward from typical seated eye level, then use them to discuss likely beam and post sightlines.
- Notice existing internal shadows at midday and late afternoon; they reveal which parts of the room have least daylight reserve.
Where the indoor layout changes through the day, a bioclimatic pergola with adjustable louvres can be considered as part of a broader daylight-conscious terrace plan.
Side elements · 06
Posts, screens and surroundings
The roof gets most attention, yet side elements can have a pronounced effect on both brightness and outlook. A post placed directly in front of a narrow window may be far more intrusive than one aligned with a mullion or wall edge. Similarly, side screening can make a terrace feel protected but may reduce cross-light and close down an oblique garden view from inside.
Look beyond the pergola itself. Tall planters, climbing plants, outdoor furniture and a dense boundary hedge may combine with the structure to create a much heavier visual edge than the drawing suggested. Coordinate these layers from the outset, leaving intentional open areas where the living room needs borrowed light or a long view into the garden.
- Align posts with existing architectural lines where possible, rather than placing them at the centre of a valued view.
- Plan privacy measures as a whole, balancing screens, planting and neighbouring sightlines without unnecessarily enclosing the terrace.
For a simple structural statement with carefully placed perimeter elements, look at a regular pergola for open patios and review the whole composition from indoors.
Testing the proposal · 07
Use a simple daylight study
You do not need specialist software to make a better early decision. Begin with an accurately scaled plan showing walls, glazing, patio edges, nearby trees and the proposed pergola. Then use string lines, temporary poles or cardboard at likely beam heights to test what would sit in the view. These low-cost checks reveal whether an appealing patio dimension feels too dominant from the living room.
For more complex extensions, unusually shaded plots or substantial glazing, professional design advice may be worthwhile. A designer can help coordinate the pergola with roof overhangs, internal layout and garden levels. If planning permission, building regulations or other local requirements might apply, check the current position with the relevant local authority rather than assuming a standard answer.
- Review your mock-up in bright sunshine, flat cloud and evening light, because each condition exposes a different concern.
- Ask every regular room user to comment from their usual seat; the daylight priority is often not identical for everyone.
To test changing levels of cover in your own routine, investigate a bioclimatic pergola for changing light before deciding that permanent shade is the only route.
Making the final choice · 08
Balance shelter with openness
A successful pergola should make the terrace more useful without making the living room feel like an afterthought. Set a short hierarchy before requesting a quotation: perhaps protecting a garden view, retaining a bright reading corner, reducing late-day glare and gaining a comfortable dining area. When priorities are explicit, decisions about depth, roof style, screens and placement become easier to explain and compare.
Ask suppliers to discuss the proposal in relation to your elevations and glazing, not just the available patio area. Review the current product information and quotation carefully, including what is included in the selected configuration. If household insurance is a concern, speak to your insurer about your own policy and proposed works before proceeding, as cover and notification requirements can vary.
- Choose the smallest intervention that meets your genuine outdoor-use needs; oversized cover is rarely the only way to create a destination.
- Keep a clear record of drawings, dimensions and chosen finishes so the installation remains aligned with the daylight decisions made early.
For homeowners seeking a cleanly defined outdoor area, a regular aluminium pergola design can be tailored around a carefully protected indoor outlook.
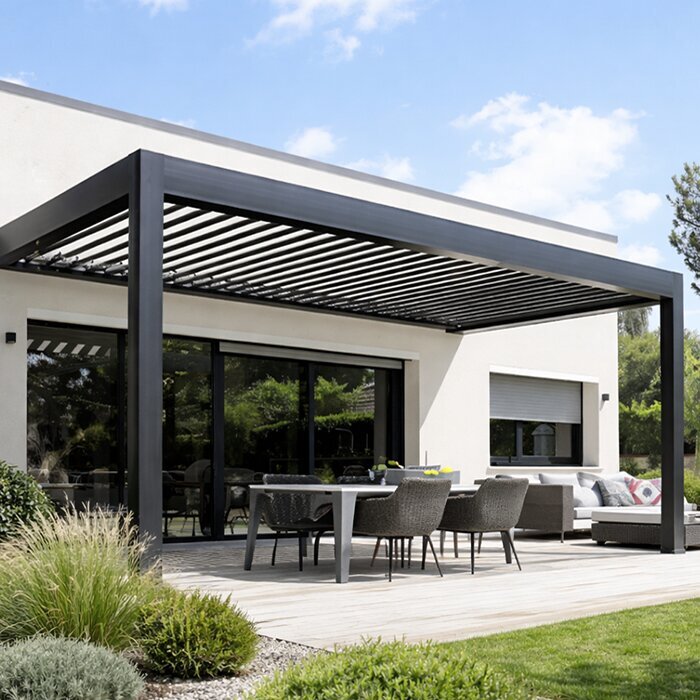
Comparison
How pergola decisions can affect living-room daylight
This comparison is a starting framework, not a prediction of how any individual room will look. Existing glazing, orientation, surrounding shade and the selected layout all matter. Use it to identify the questions that should shape a site-specific conversation.
| Decision area | Potential daylight effect | Useful planning response |
|---|---|---|
| Roof coverage | More overhead cover can reduce visible sky. | Match coverage to existing room brightness. |
| Pergola depth | Longer projections can shade deeper into views. | Test a modest footprint first. |
| Front beam height | A low beam may interrupt outward sightlines. | Check beam level from seated positions. |
| Post placement | Posts can block narrow window views. | Align with walls or glazing divisions. |
| Side screens | Screens can reduce side light and outlook. | Use only where privacy requires them. |
Start indoors
Stand at the back of the living room as well as beside the doors. Notice where sky, garden brightness and reflections currently make the space feel lighter.
Treat orientation carefully
A low winter sun, a hot late-afternoon western aspect and a north-facing room each create different priorities for shade, openness and roof management.
Design the edge
The outer beam, posts and side screens influence light and views as much as the roof itself. Keep important sightlines deliberately clear.
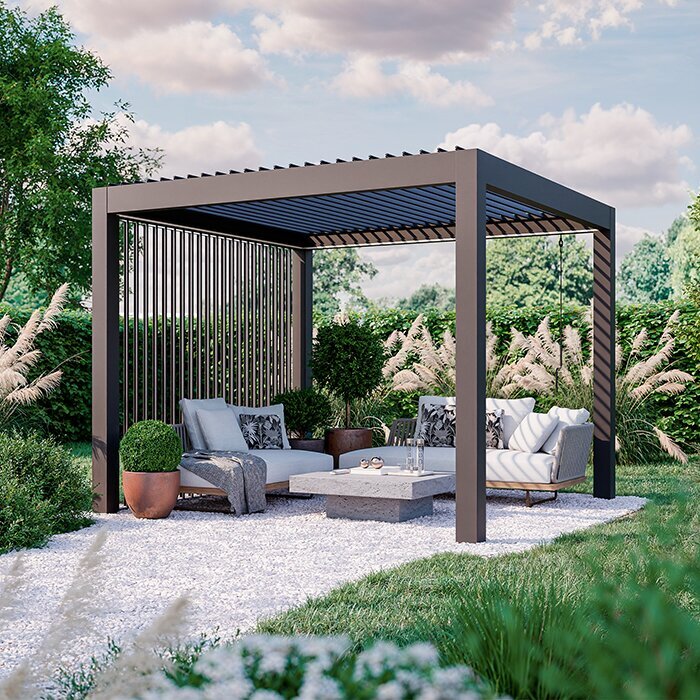
Plan a brighter indoor-outdoor connection
Use this sequence before settling on a style or requesting a detailed proposal. It keeps the living room’s daylight in the same conversation as dining, privacy and weather shelter on the patio.
01
Map the room
Sketch the living room, main glazing and favourite seating positions. Identify which window views and daylight routes you would be least willing to lose.
02
Track the light
Over several days, note direct sun, glare and dull areas at morning, midday and late afternoon. Include cloudy conditions, not only bright weather.
03
Set out the patio
Mark candidate post locations and outer edges with temporary materials. Walk through doors, sit indoors and check the garden view from usual eye levels.
04
Compare roof approaches
Decide when you want shade and when you value open sky. Use that routine to compare fixed-feeling and adjustable-cover options with greater clarity.
05
Review the whole scheme
Add likely screens, planting and furniture to your thinking. Confirm local requirements where relevant and seek quotations based on the same measured brief.
Daylight-first pergola checklist
Bring this list to an initial design conversation. It helps translate the concern that a pergola might darken the living room into practical choices that can be checked on site.
01. Identify the room’s principal source of daylight and the seating areas furthest from that glazing.
02. Photograph the outward view from standing and seated positions at several times of day.
03. Measure the glazing width, ceiling height, patio depth and relevant garden levels accurately.
04. Mark the preferred pergola footprint before selecting a roof type or finish colour.
05. Check how the outer beam would appear against the sky from inside the room.
06. Keep major garden views clear of posts, screens, tall planters and dense climbing plants.
07. Consider seasonal sun angles alongside existing shade from trees, buildings and boundary treatments.
08. Confirm local authority requirements and insurer considerations for your specific property before work begins.
Frequently asked questions
Will a pergola always make my living room darker?
No. The effect varies with the structure’s depth, height, roof treatment, orientation, glazing and existing shade. A room with generous light from several directions may notice little change, while a single-aspect room can be more sensitive. Assess the proposal from indoors, where the experience actually matters.
Is an adjustable louvred roof better for daylight?
It can offer more choice over overhead cover than a permanently covered arrangement, which may suit changing sun and room use. However, the frame still occupies part of the view, and the outcome depends on layout. Consider adjustable louvres as one design tool, not an automatic daylight solution.
How close can a pergola sit to patio doors?
There is no universally right distance. Position should reflect door operation, circulation, the desired terrace area and how much sky you want visible from inside. A temporary set-out can be very revealing. Check the proposal against your particular doors, window lines and furniture arrangement.
Do side screens make an adjoining room noticeably dimmer?
They can, especially when fitted near the main glazing or along an important side view. Screens may also reduce lateral light reaching the terrace and room. Use them where privacy, wind exposure or low sun creates a genuine need, and keep other sides visually open where possible.
Should I seek planning advice before buying a pergola?
That depends on the property, proposed dimensions, location, conservation status and other site-specific factors. Requirements can change and individual circumstances matter. Before committing, check current guidance with the relevant local authority or obtain suitable professional advice rather than relying on a general rule.
Can interior decoration compensate for lost daylight?
Lighter finishes, reflective surfaces and well-planned artificial lighting can improve a room’s atmosphere, but they cannot restore a blocked sky view or direct daylight path. It is better to protect the daylight you value through the pergola’s scale and position, then refine the interior afterwards.
Plan your patio with confidence
Create shade without sidelining the living room
A pergola can be a thoughtful addition to a British garden, turning the space outside the doors into a more purposeful place to eat, relax and gather. It need not make the living room dark, provided daylight is treated as a design input from the first sketch rather than a concern raised after installation.
Look from the room towards the garden, observe changing conditions and test proportions before choosing the final arrangement. With a clear brief for light, views and outdoor use, Bloomcabin can form part of a terrace scheme that feels connected to the home rather than closed off from it.
Explore pergola options with your room layout, glazing and daylight priorities in mind.
