




Limited Edition: Accoya lean-to greenhouse
A premium lean-to greenhouse for mounting against a house or garden wall
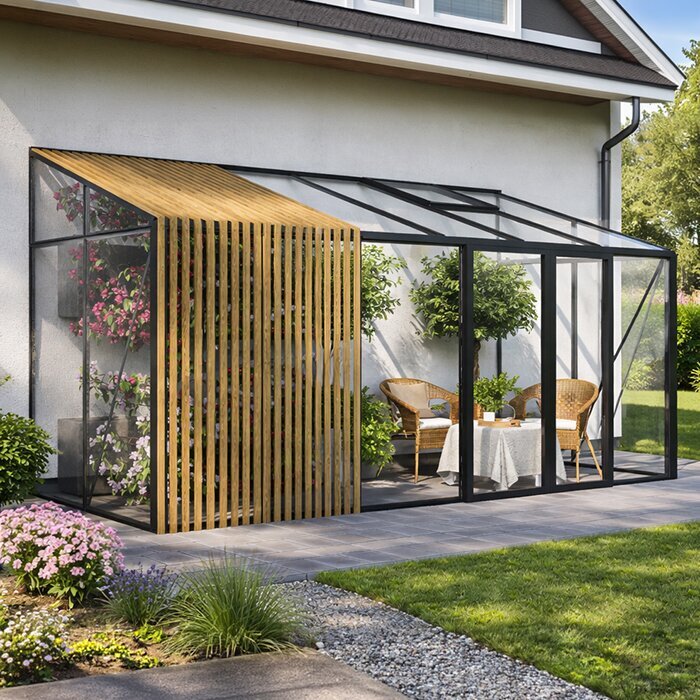
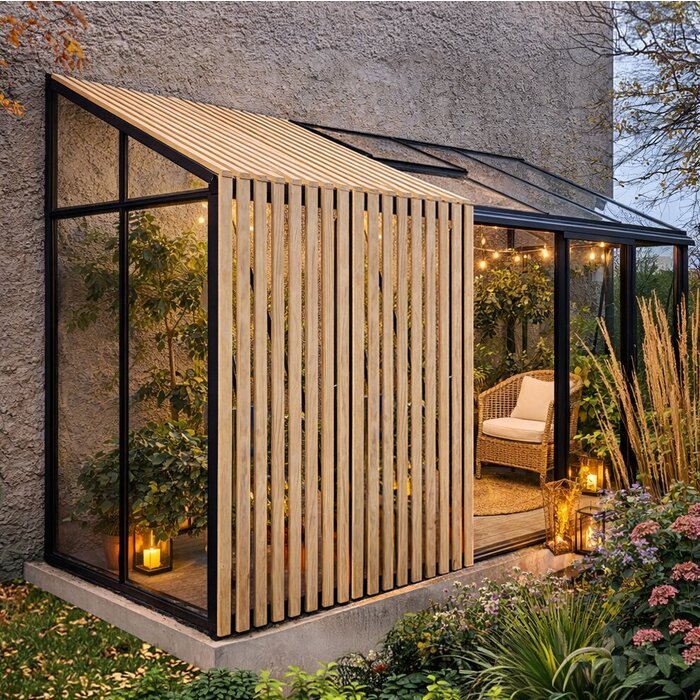
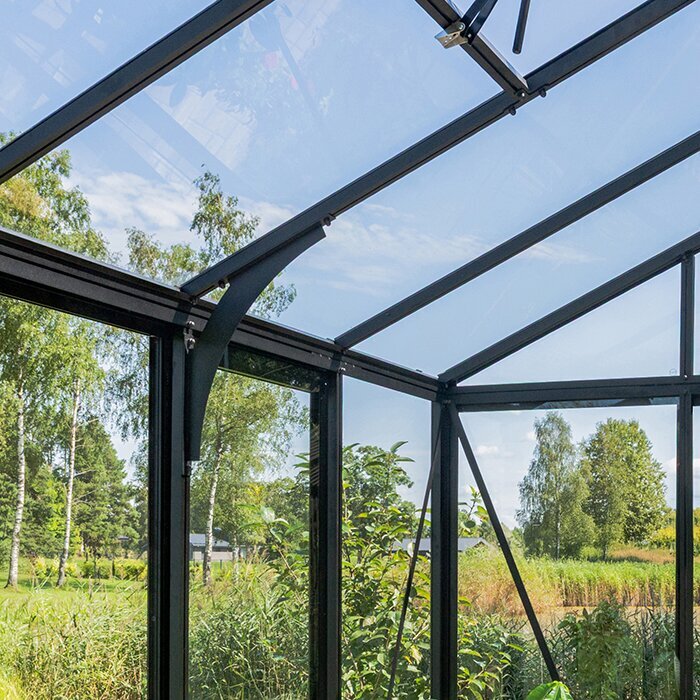
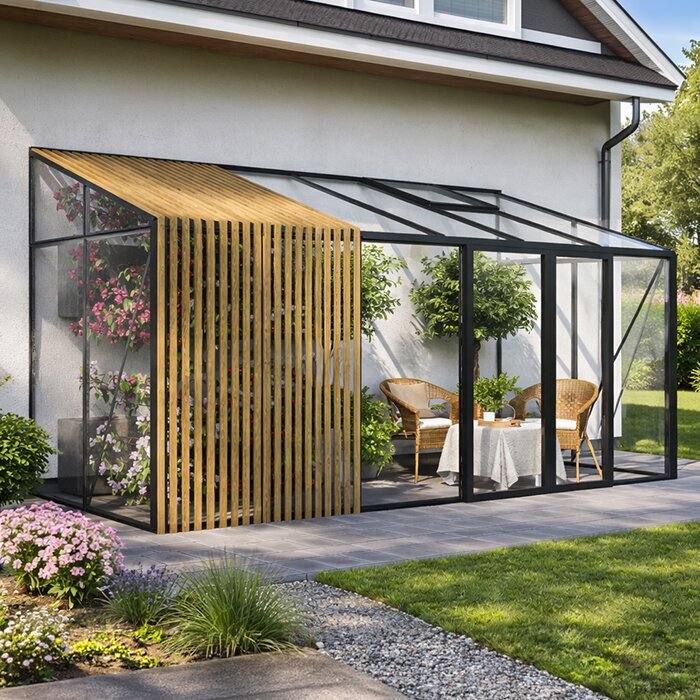
The Bloomcabin Limited Edition Accoya lean-to greenhouse brings space-efficient wall-mounted growing together with warm details inspired by natural materials. Where the structure is prominent on a home façade, the timber accents create a more inviting look than an all-aluminium lean-to.
The range comprises 12 sizes with a choice of polycarbonate or 4 mm toughened safety glass. The specification includes roof vents, built-in gutters, an aluminium base and either a single or double sliding door. Suitable wall widths of about 3.10 m or more can accommodate double sliding doors.
Before ordering, plan the supporting wall, fixings, foundation, floor connection, airflow and rainwater route as one project. Greenhouses and conservatories.
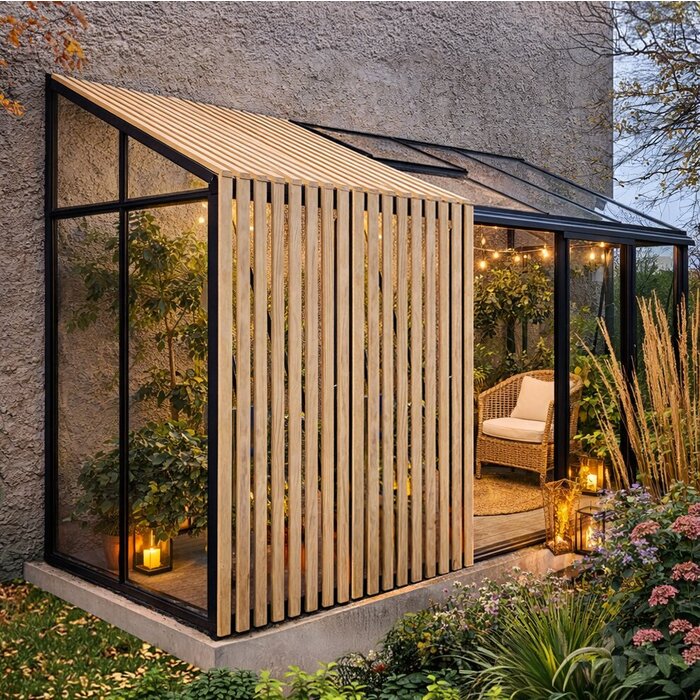
Premium wall-mounted greenhouse
Careful greenhouse design for contemporary buildings and outdoor spaces
Created for gardeners who care about the quality of the materials and colour scheme as much as the plants they intend to grow.
Installation against an appropriate house, garage or garden wall makes efficient use of the available footprint and can place the greenhouse conveniently beside a patio or kitchen garden.
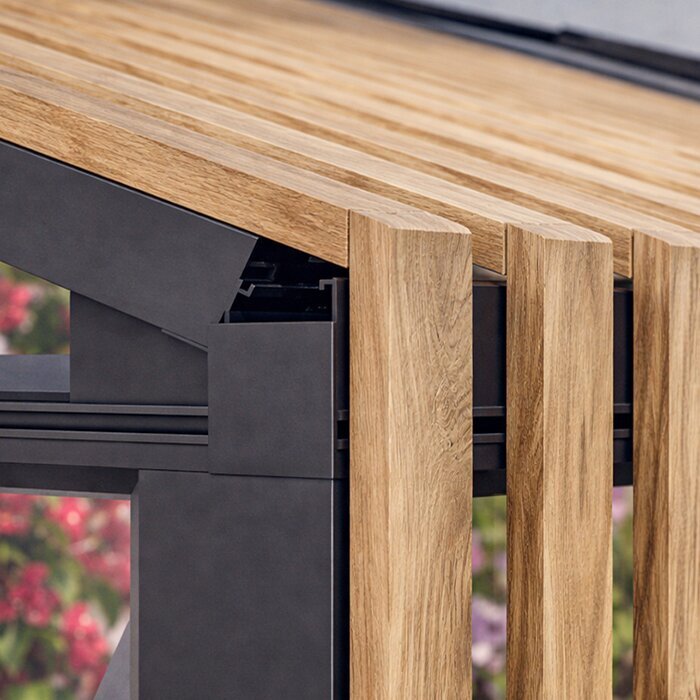
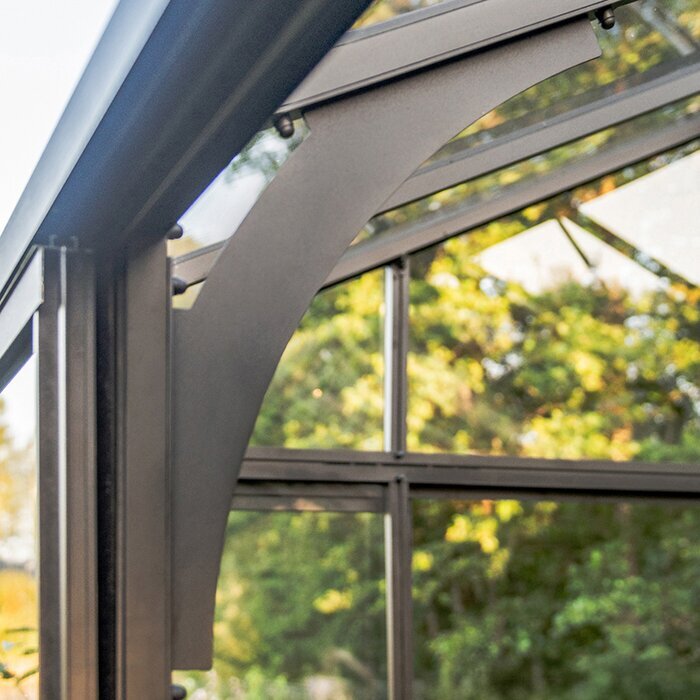
Natural character comes from Accoya detailing, while precisely manufactured aluminium forms the supporting structure.
Accoya details
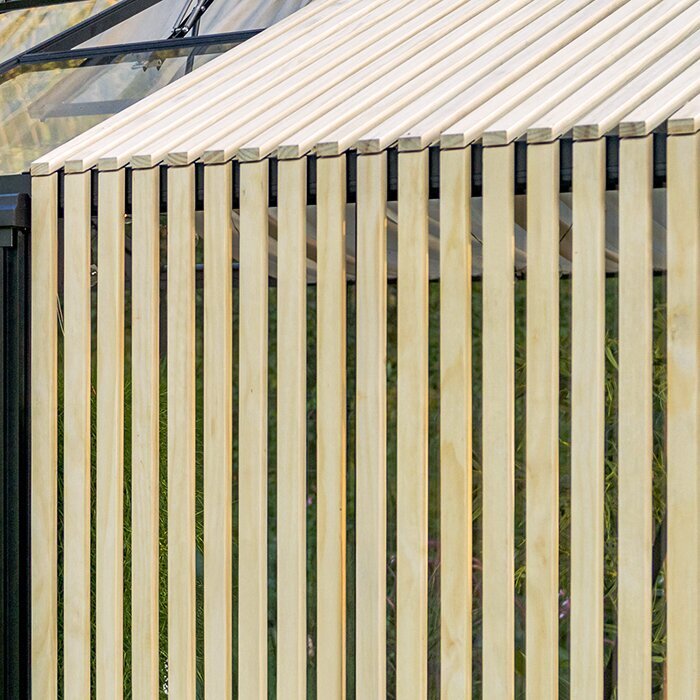
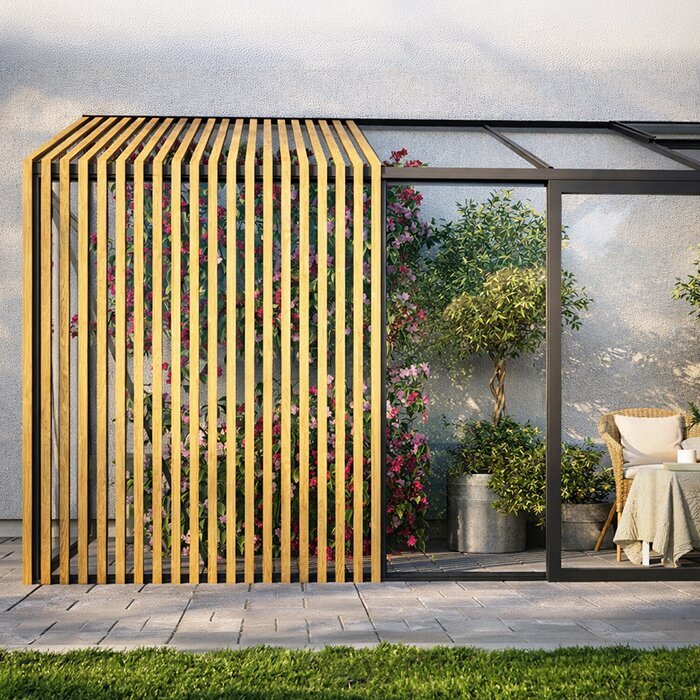
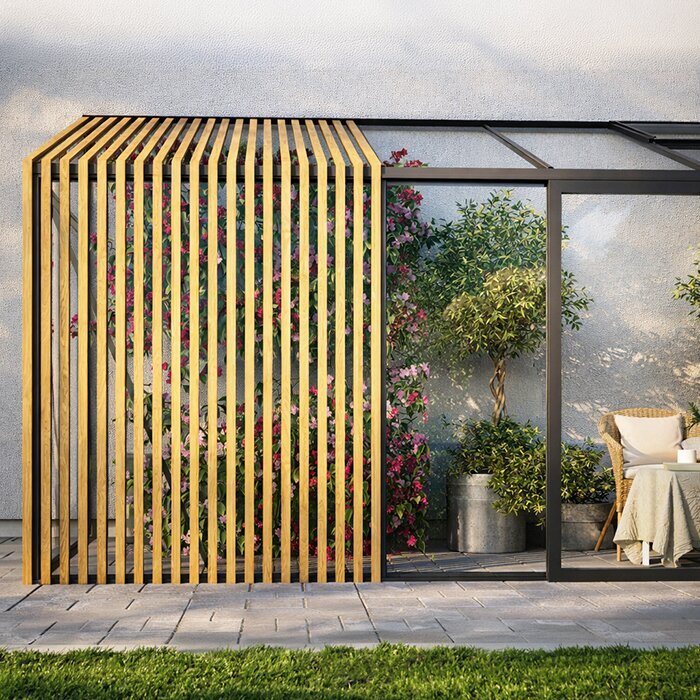
Warm, untreated Accoya sits in natural contrast to the aluminium
Your choice of RAL colour
Coordinate the aluminium frame with the windows and façade
Glazing matched to purpose
Select the light effect and transparency for your plants and site
Adaptable door configuration
Choose a single or double sliding door to suit the wall width
Why is Accoya distinctive?
Accoya brings natural warmth to the aluminium greenhouse
Timber provides the visual detail; the aluminium frame continues to carry the structure.
Beside a façade or patio, the untreated finish makes the timber's natural grain especially visible.
This pairs an easy-care aluminium frame with clearly expressed timber details.
Plan the wall installation
Settle these four matters before placing an order
Compared with a freestanding greenhouse, a lean-to relies more closely on the specific building, base and access conditions.
01
Suitable supporting wall
Verify that both the wall build-up and proposed fixing zone are appropriate.
02
Base level and foundation
Provide an even, stable surface beneath the integrated aluminium base.
03
Door and access
Plan the doorway and unobstructed passage around routes from the home, patio or garden.
04
Manage rainwater
Choose an outlet route for the built-in gutters or nominate a suitable vessel for collecting their water.
Features and technical data
Essential specifications for the Limited Edition lean-to greenhouse
Model type
Wall-mounted lean-to greenhouse
An aluminium greenhouse fixed to a building wall and finished with decorative Accoya elements; designed for a wind speed of 30 m/s and snow load of 210 kg/m²
Size range
12 sizes
Options suited to usable wall spaces of varying lengths
Glazing
4 mm toughened safety glass or polycarbonate
Choose according to use, desired visibility and the resulting light
Accoya
Untreated Accoya detailing
A natural counterpoint to the load-bearing aluminium structure
Doors
Sliding door, single or double
A double sliding door suits appropriate widths from about 3.10 m
Ventilation
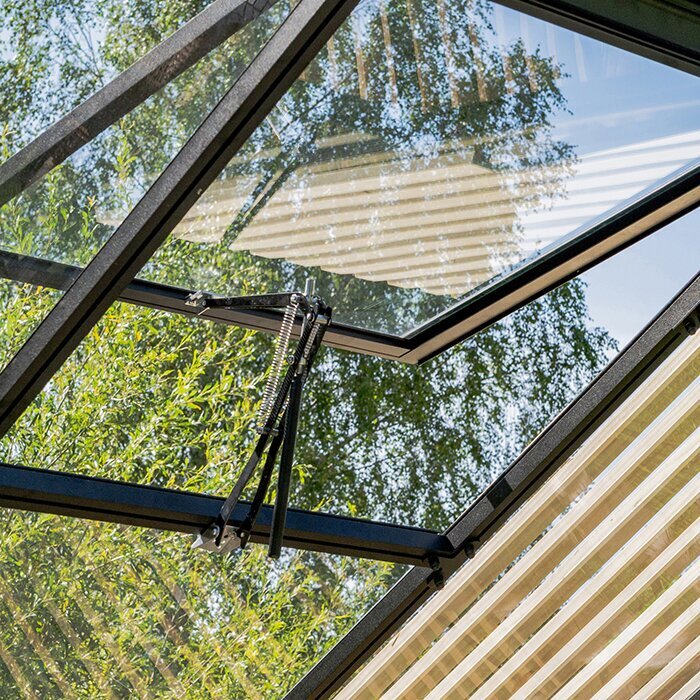
Vents in the roof
Allow rising warm air to leave near the roof
Gutters and base
Built-in gutters with an aluminium base
Include outlet positions, floor connections and foundation details in the initial site plan
Benefits of a lean-to greenhouse
Using the house wall conserves outdoor space and places the greenhouse beside the building
Its wall determines both orientation and location. The resulting position can keep the kitchen or patio nearby without taking as much open space from the garden.
Usable length may still be reduced by windows, doors, downpipes, projections and the clear operating area needed outside the sliding door.
The location also keeps herbs, young plants and more sensitive crops readily visible.
Possible uses
Cultivate plants and give the area beside your home greater visual appeal
01
Edible garden
Keep seasonal crops, herbs and seedlings conveniently near the house.
02
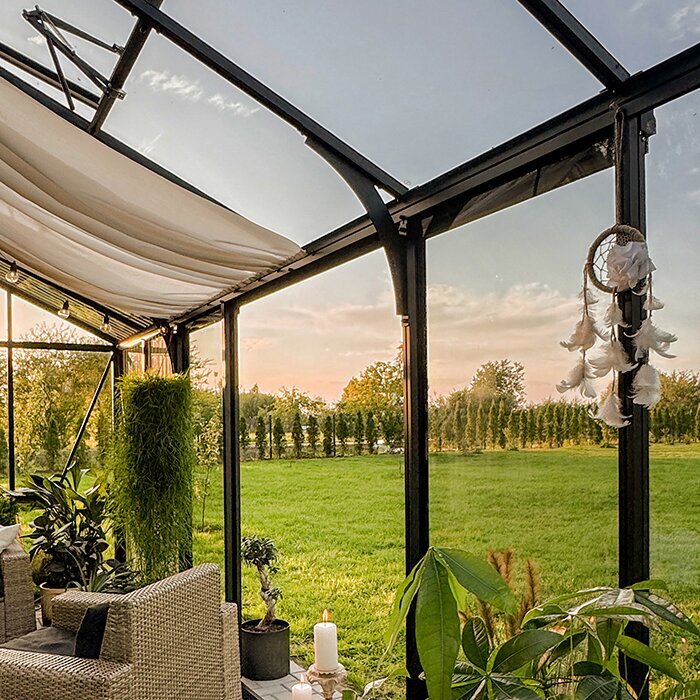
Beside outdoor seating
Accoya detailing visually connects the greenhouse with the adjoining patio.
03
Potted collections
Arrange citrus, ornamental pots and notable plants where each remains visible.
04
Productive and decorative planting
Organise edible plants and ornamental containers together within a clearly arranged interior.
The building and supporting wall
Measure the proposed house, garage or garden wall before selecting the greenhouse size. Record not only unobstructed width but also the wall build-up, viable fixing zones, projections and door clearance. Reviewing these together shows which option can fit the site without awkward alterations.
Façade and fitting conditions
Masonry, brickwork, render and externally insulated façades each call for connection and fixing details appropriate to their construction. An insulation face must not be treated as though it were a load-bearing substrate. Arrange a professional assessment of the wall and installation zone before committing to foundations or a final configuration.
Prepare a measured elevation showing doors, windows, sills, outdoor lights, power points, vents, services and downpipes. Allow for anything that still needs to open or be reached for cleaning and replacement. Drawing to scale exposes clashes with the frame, roof edge or doorway and establishes the genuinely available wall length.
Because this greenhouse becomes part of the building setting, review it from the garden path, patio and nearby indoor rooms. A selected RAL finish may relate to existing metalwork or window frames, with Accoya providing the natural contrast. Paving direction, joint lines and bordering garden beds will also affect the overall composition.
Assessing the supporting wall
The complete wall junction needs a firm, reasonably even surface without loose material. Projections or recessed areas may interfere with a neat connection, so identify them before assembly. External access to the work zone must also remain available, allowing installers to align frame sections accurately and establish each fixing point safely.
Inspect the area for cracking, loose render, damp marks and evidence of previous repairs. Cladding or insulation may conceal layers that alter the fixing approach. Locate hidden electrical cables, water pipes and other services before drilling, and ensure window sashes and shutters can still operate fully.
Repair the wall and plinth before installing the greenhouse, including repointing or preparing a structurally sound connection area where required. Decide in advance how the building junction will be finished. Thorough preparation makes assembly easier and limits later work in confined spaces behind the frame or plants.
Planning indoor watering
Locating a water point nearby reduces the need to leave a hose across the entrance. Map its route to the growing areas without obstructing either the sliding door or the walkway. Gardeners using a watering can should provide a secure place to set it down and keep the approach short, clear and free of trip hazards.
Divide a drip system into distinct growing zones so plants with unlike requirements need not receive water together. Pipes may follow beds or shelving, provided they stay visible and accessible for cleaning and checks. Keep joins away from walking routes and door movement, and arrange the system so it can be emptied before a long idle period.
A tank used to capture gutter water must remain reachable without constricting the entrance. Align it with the gutter outlet and your normal watering route. Provide a managed overflow that sends excess water away from both the foundation and façade.
Site, heat and ventilation
Aspect, surrounding shade, heat from the façade, glazing, planting and the way vents and doors are operated all shape conditions inside. Watch the proposed position at several times of day before assigning sensitive plants to it. Eaves, trees and neighbouring buildings alter light through the seasons, so the longest exposure to direct sun is not necessarily best.
Summer heat at exposed walls
Strong sun on the glazing combines with heat held by the wall and the enclosed air volume. Interior temperatures may consequently rise faster than the outdoor reading suggests. Keep heat-sensitive plants away from the hottest part of the rear wall, maintain open air paths and time ventilation to the day's changing conditions.
As hot air rises, roof vents provide its upper escape route and the sliding door can introduce cooler air from below. Arrange the interior so neither opening requires heavy pots to be shifted. During warm weather, assess ventilation before late afternoon. If nobody is present through the day, account realistically for the necessary operation when positioning and selecting plants.
During periods of fierce sunshine, temporary shade can protect tender foliage, seedlings and newly repotted plants from excessive stress. Install it without restricting the roof vents or making the glazing unsafe to reach. Continuous deep shade will not suit every crop, so use a seasonal arrangement guided by the plants present and the site's observed light.
Façade, frame colour and Accoya
Consider the frame finish, Accoya and glazing alongside the wall colour, window pattern, house gutters and patio surface. View physical colour samples at the site rather than relying on a screen. Daylight and neighbouring render, brick or timber can alter how one RAL shade appears, while untreated Accoya adds natural warmth.
A subdued frame colour can relate quietly to existing windows; a contrasting finish gives the structure greater emphasis. Also view the proposed grid from the kitchen or living area, where it may be prominent. Calmer colours often balance strongly patterned paving, whereas plain render or regular brickwork can carry a more assertive frame.
Weathering will gradually alter untreated Accoya, so avoid matching adjacent timber only to its new colour. Aluminium and glass remain the dominant visual framework.
Floor and threshold
Create a strong, level and washable finished floor. Its level must align with the aluminium base and sliding-door area rather than forming an unforeseen trip edge. Make allowance for benches, containers and any later floor finish when establishing the height; added layers must never interfere with door movement.
Paving, slabs, gravel or another suitable surface should release irrigation and cleaning water predictably while remaining even and slip-resistant. Any fall must avoid tipping worktables or directing water towards the house. Design the meeting point with the patio as one detail that coordinates the indoor floor, threshold and exterior path.
Mark the intended finished floor height on the wall before construction starts. Use that datum to coordinate the foundation, aluminium base, threshold and adjoining surface. Include all space required for the sliding door and circulation. Early level planning prevents later paving from reducing access or trapping water along an inconvenient edge.
Design a practical interior
Arrange the interior around how work actually proceeds: enter, put down tools or a harvest basket, tend and water plants, adjust ventilation, then leave. Maximising pot numbers alone produces a poor layout. An uninterrupted path, usable openings and easily reached work zones generally contribute more than tightly packed fittings that complicate every routine task.
Drainage beside the building
Rain falls from the greenhouse roof immediately beside the house and should not discharge uncontrolled onto the plinth or patio. Trace a complete route from each integrated gutter to the intended outlet, allowing for splash and the building's existing drainage arrangements.
Keep existing downpipes visible and serviceable. If the greenhouse gutters, house system and surrounding surface falls occupy the same area, separate their roles clearly or have them integrated correctly. Preserve enough room to clear every outlet, including removal of leaves and deposits without dismantling shelves or relocating delicate plants.
Once installation is complete, observe the drainage during rain. Water pooling beside the base, threshold or wall connection means the falls or outlet route need attention. Keep pots, mulch and soil outside these paths so dry junctions remain visible and the arrangement can be checked as interior use changes.
Summer air movement
Match summer ventilation to the weather, crop height and humidity. Opening the door wide may not clear heat gathered near the roof, while closing it reduces the supply of air from below. Use leaf condition and signs of condensation as guides rather than relying only on a predetermined ventilation time.
Leave the sliding-door area free of furniture, bags and large pots, and retain convenient access to every roof vent. Clear leaves, soil and other debris from moving components regularly so the openings can respond quickly to changing weather.
Dense shelving, climbing crops and tall tomatoes may obstruct the route air takes from the entrance towards the roof. Place taller growth where it will neither mask an opening nor enter the door tracks during tending. Give plant supports an independent, stable position instead of attaching them to vents or movable frame components, and prune regularly to preserve access.
Access for cleaning and maintenance
Build cleaning and inspection access into the layout. The inside and outside glazing surfaces, gutters, roof vents, frame joints and door tracks all require attention. Space between an outer side and a boundary or nearby wall can become restrictive, so establish before choosing a size that a safe, lasting maintenance route will remain.
Permanent benches must leave door tracks, drainage points and serviceable connections uncovered. Position substantial planters where they do not occupy maintenance routes or need shifting whenever cleaning is due. Keep frequently changed propagation pots closer at hand, reducing the amount of rearrangement required when parts are inspected or washed.
Reserve working room around every part that needs routine cleaning or inspection. Store empty pots and seasonal supplies elsewhere, and provide a stable place from which to reach roof-level areas. Never treat shelving, plant containers or any fixed or moving frame component as a step or temporary work platform.
Everyday and seasonal use
Proximity to the home works best when water, potting medium, tools and harvest baskets each have an accessible place. Store only frequently used items inside and move seasonal equipment elsewhere where practical. This keeps plants reachable and the sliding door unobstructed while allowing spilled water or growing medium to be cleaned promptly.
Easy access from the kitchen
At a site near the patio or kitchen, place frequently harvested herbs and crops towards the entrance. Plants requiring less regular attention may sit farther inside if they still receive adequate air and light. The short distance to the house is useful only when steps, furniture and stored garden gear do not complicate the route.
Make each visit cover a short sequence: examine the plants, test moisture, alter the openings and gather anything ripe. Regular small checks reveal changes early without turning every visit into a large job. Base watering on each crop's requirements rather than applying one schedule to every container.
The passage must remain usable while carrying a pot, harvest basket or watering can, so assess its effective width with furniture in place. Trailing hoses, projecting supports and low shelves quickly impede movement. A dedicated landing spot near the entrance makes the door easier to operate and keeps carried items off the threshold.
Worktables and shelving
Use benches for sowing, repotting and inspecting plants, with shelves providing orderly storage for smaller containers. Select depths that let each user reach the rear without repeatedly moving front pots. Keep cleaning space beside or beneath the bench, and avoid broad shelving that unnecessarily reduces light or interrupts airflow next to the glazing.
Choose bench height for the people and tasks most often involved. A lower, convenient support usually handles heavy pots better than an elevated shelf. Above the surface, retain sufficient clearance for lifting plants and using tools safely. Added fittings must not make the roof vents or neighbouring panes impossible to reach.
Light shelving and movable tables make it easier to shift between propagation, summer growing and sheltering sensitive potted plants. Their feet or castors require a firm, even floor and must stay outside the door tracks. Mark permanent clear areas for circulation and vent operation if helpful, allowing seasonal changes without remaking the entire interior.
Seasonal rhythm
Spring calls for bright surfaces where seedlings can be sown, pricked out and repotted. In summer, ventilation, crop-specific watering and harvesting become central. Vacated autumn space can accommodate selected tender container plants. Before winter, clear plant remains, clean gutters and door tracks, and examine all reachable components.
Move equipment that is out of season elsewhere whenever possible. Empty pots, packaging and unused supports otherwise occupy the room needed during crop changes. A small set of regularly used tools may stay if stored safely and kept dry. The greenhouse can then adapt to new tasks and plant heights without losing ventilation or access.
Keep a few essentials constant in an otherwise adaptable plan: an open main walkway, usable doorway, reachable vents and clear maintenance zones. Tables, movable shelving and pots can then change position with the seasons. Before adding anything to the building wall, confirm that each fixing and load is compatible with both its construction and the greenhouse junction.
Questions to resolve before ordering
Match the wall, glazing and access to the individual project
Do not finalise the specification until the available wall area, wall construction, finished floor level and sliding-door clearance are known. Check how components will reach the assembly site and whether installers have sufficient side access. These constraints help determine which size genuinely fits the proposed location.
Glazing selection involves more than its appearance from outside. Clear 4 mm toughened safety glass leaves plants and the interior visible, whereas polycarbonate produces different light and thermal effects. Consider the crops, upkeep and closeness to paths, seating or house windows, then select the material that best suits the planned use and architecture.
Draw a site plan containing the wall, greenhouse outline, doorway, neighbouring paths, drainage route and likely shade. Considering these elements together can expose conflicts hidden by option-by-option decisions. Allow space for exterior cleaning and moving large pots as well. Coordinated planning improves both the overall appearance and everyday practicality.
From measuring to interior planning
1
Measure the location
Record usable wall width, possible fixing areas, obstructions and working clearance.
2
Choose the configuration
Bring the size, glazing, door layout and RAL finish together.
3
Ready the installation area
Coordinate drainage, foundation and finished floor height with the aluminium base.
4
Develop the interior plan
After assembly, position plant zones, shelving, watering equipment and clear walkways.
Frequently asked questions
FAQ: Limited Edition Accoya lean-to greenhouse
Is installation possible on an insulated façade?
Suitability depends on the wall layers and chosen fixing approach. Visible insulation should not be assumed to support the structure. Before deciding on the configuration, have the intended mounting area assessed by an appropriate professional.
What planning differences do the glazing choices create?
Toughened safety glass keeps the plants and interior clearly visible; polycarbonate creates a different quality of light. Base the choice on the location, intended growing use and preferred appearance from outside.
What should guide the frame colour?
Whenever practical, view the proposed RAL sample against the actual wall. Its relationship with window frames, brickwork, render, patio materials and untreated Accoya determines the combined result.
How should the sliding-door location be planned?
Maintain a convenient route from the garden, patio or home. The area outside the doorway also needs enough unobstructed room for people carrying harvest baskets, watering cans or substantial plant pots.
What provides ventilation in warm weather?
Rising heat can leave through the roof vents as the open sliding door supplies air lower down. Keep the path around both types of opening unobstructed, adjusting their use to the plants and current weather.
How should water leaving the integrated gutters be managed?
Connect the outlets to a controlled existing drainage route or direct them into an appropriate collection vessel. Arrange any overflow to carry excess water away rather than back towards the foundation or façade.
What function do the Accoya components serve?
Their role is decorative, bringing warm timber detail to the aluminium. Structural support continues to come from the aluminium frame.
How long does the warranty last? It lasts 12 years.
Bloomcabin Limited Edition
Select a configuration that fits your wall
First establish usable wall space, an appropriate building connection and unobstructed access. Use those findings to choose the size, glazing, doorway arrangement and frame finish.
Checklist for choosing your configuration
✓ measure the usable wall and note every obstruction
✓ obtain an assessment of the wall build-up and fixing zone
✓ choose glazing by use, light effect and desired appearance
✓ decide the doorway location and preserve clear access
✓ align foundation and floor height with the gutter outlet
✓ assess the RAL shade at the intended location