















Two seats in a compact footprint
HC150 barrel sauna – two-person thermowood design for small gardens
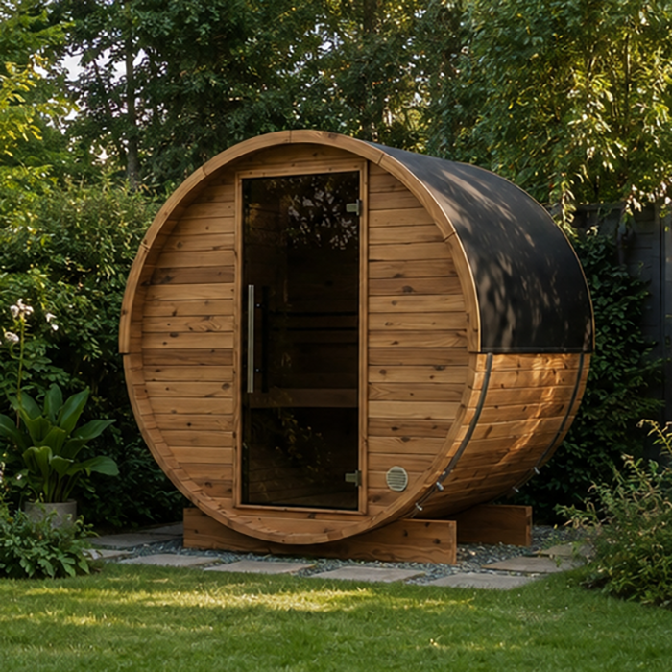
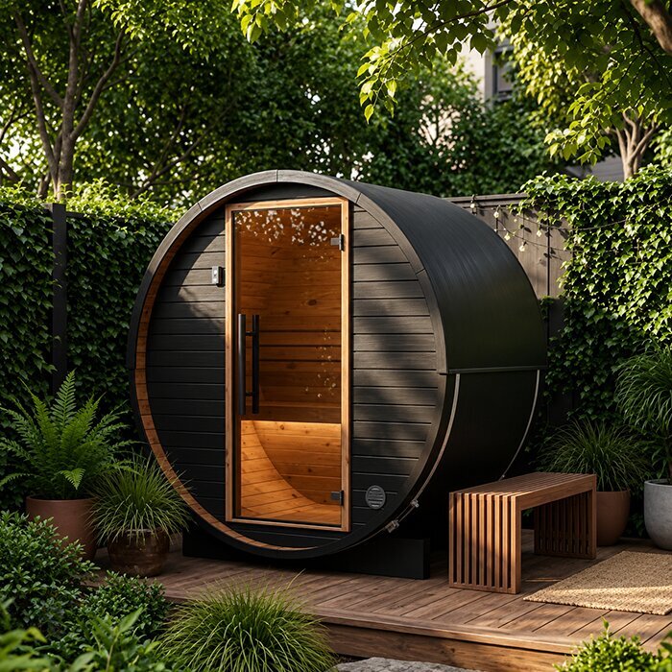
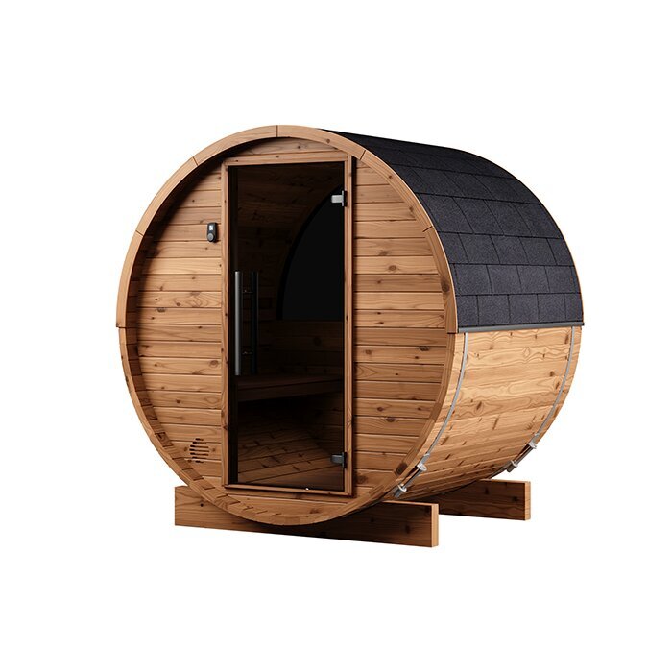
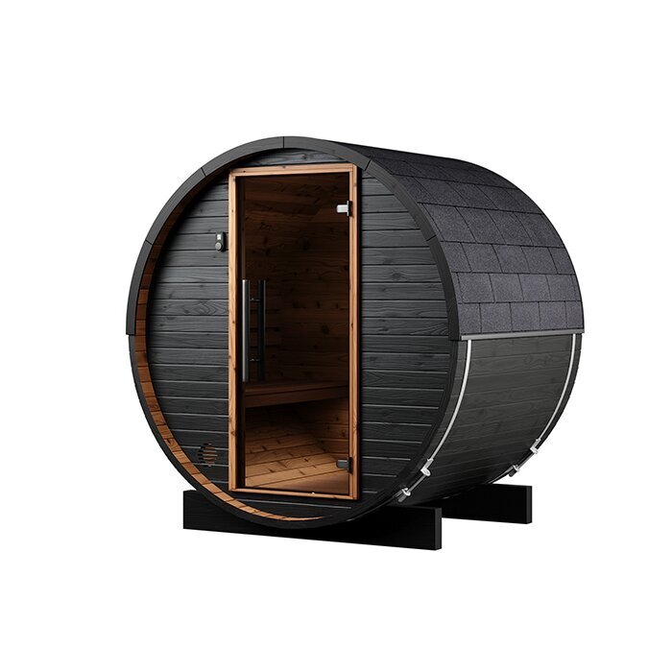
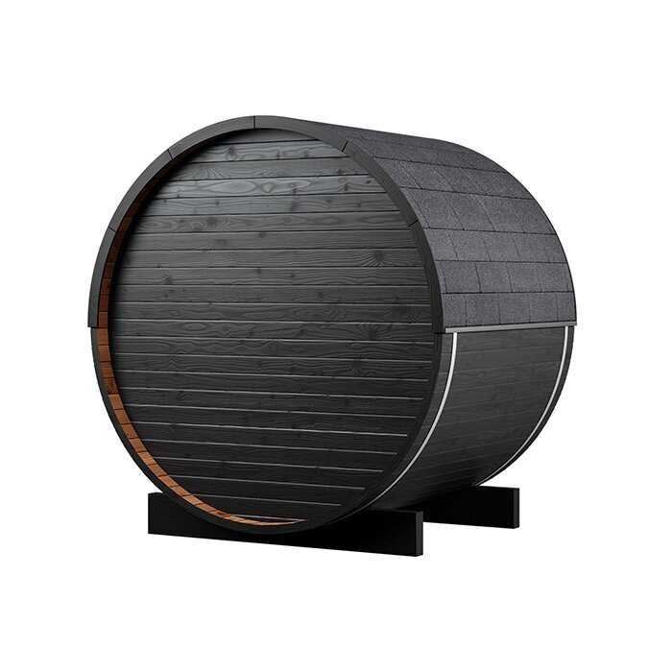
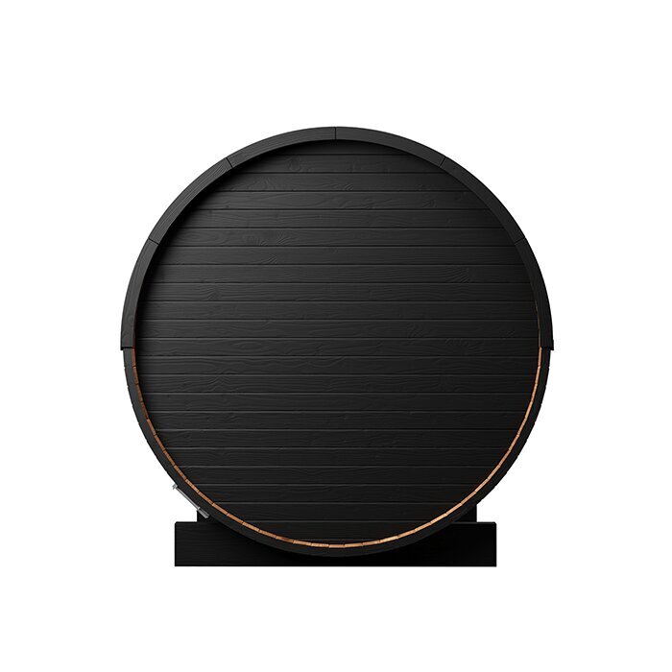
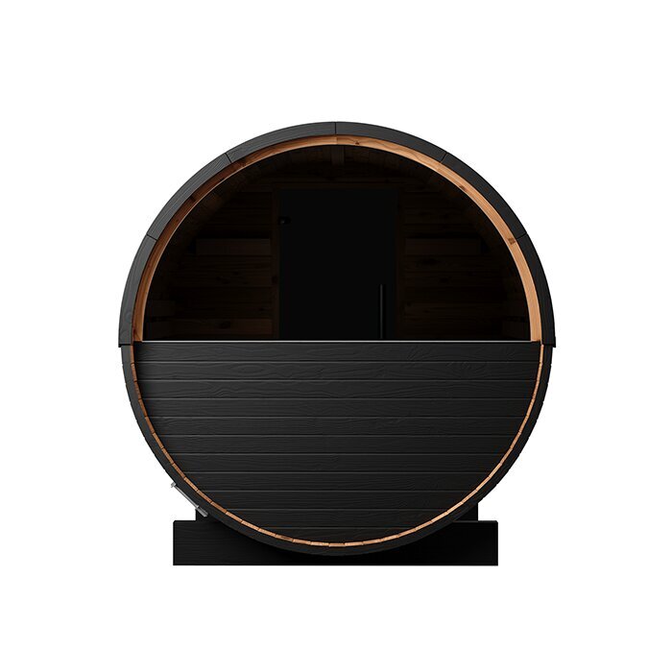
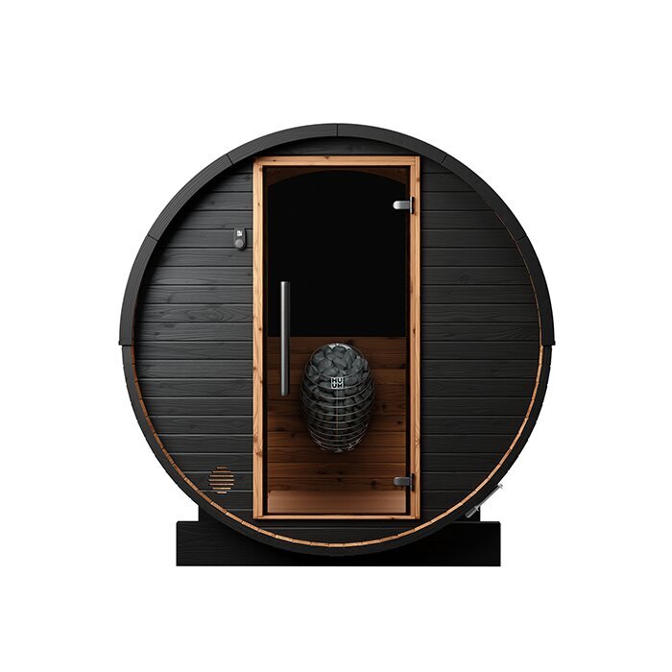
The Bloomcabin HC150 is about 153 cm long, 194 cm wide and 204 cm high. Its roughly 2.97 m² footprint makes it one of the more space-efficient barrel saunas. This size can work in gardens, suitable patios, courtyards or holiday houses with little room to spare. The cabin provides comfortable seated sauna use for two people. An internal height of about 175 cm supports this seated layout. If you do not require a bench for lying down or a separate anteroom, the whole compact cabin serves as the sauna room.
This page explains the space and technical conditions needed for the model, how its short barrel form works day to day, and what to clarify before ordering and assembly. For other sizes and designs, see the Bloomcabin sauna range.
Everyday use
Making the most of available space
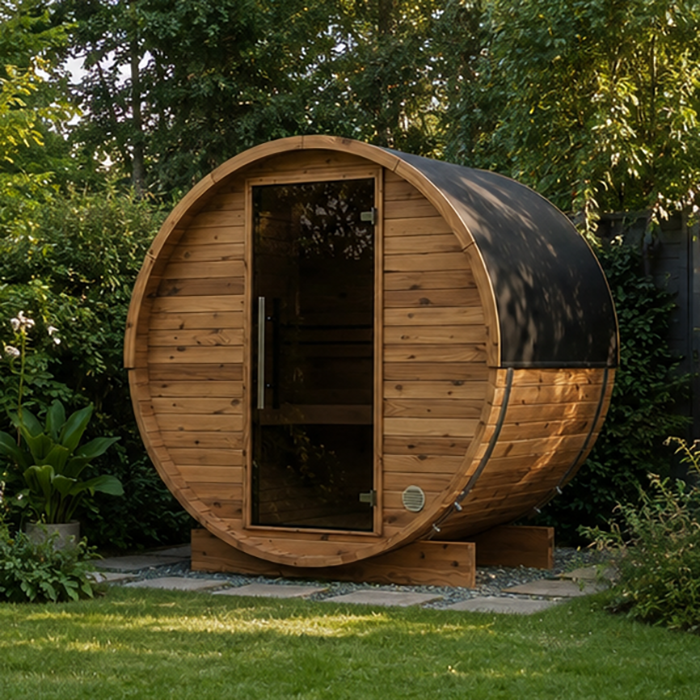
The HC150 offers a self-contained outdoor sauna without taking up the room of a large sauna house. Its modest length makes it easier to plan for a narrow part of the garden while preserving useful open space. External measurements alone do not show everything the site must accommodate. Include clearance for the opening door, a practical approach, room to work during assembly and future access to connections, barrel bands and exterior timber. Set out the proposed position on the ground to test how well nearby paths and garden areas remain usable.
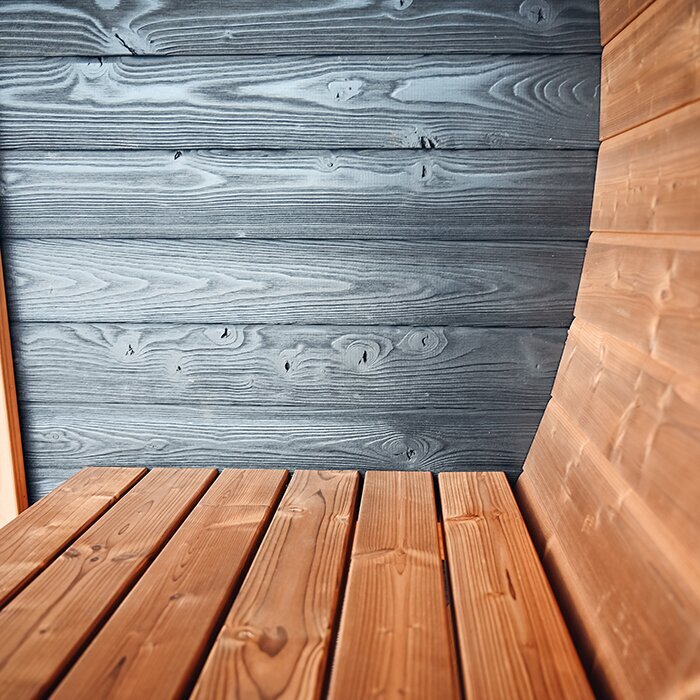
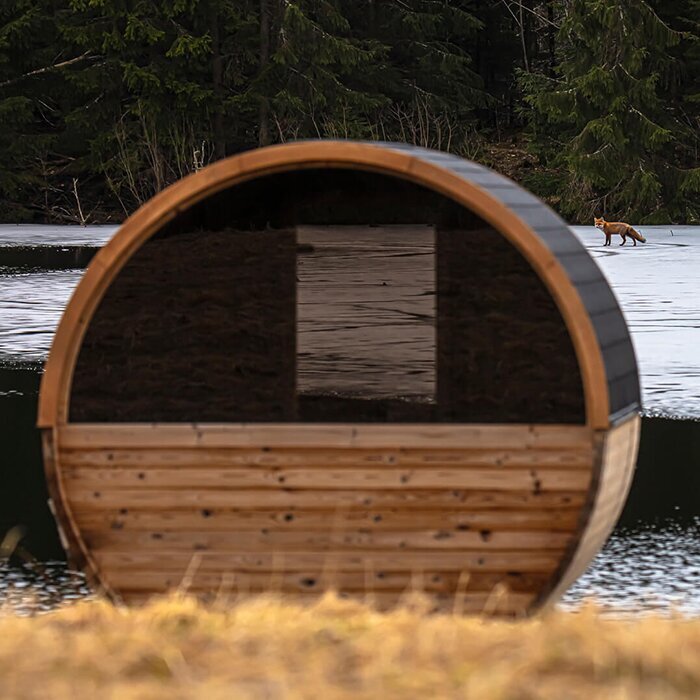
Unlike the straight walls of a rectangular cabin, the barrel profile creates a curved ceiling and an intimate atmosphere within the short room. The seating places two users near each other, making the layout well suited to sauna time together, but leaving little spare circulation area. When assessing the site, also picture the movements needed to step inside, rise from the seat and use the cabin comfortably.
A seated layout is the purpose of the approximately 175 cm internal height. Taller users should think beyond their standing height and consider how they will step in, lower themselves onto the seat and get up again. Fully reclining with legs extended is not part of the HC150 design. Its advantage is fitting two seats into a notably short barrel. Compare it with longer Bloomcabin models if an anteroom, extra legroom or a more generous cabin matters to you.
Essential details at a glance
Why the HC150 stands out
Dimensions, internal height, seated use and electric heating all matter when choosing. It is equally important that the site has enough room for assembly, access and later inspections.
For 2 people
Use it alone or share it with one other person. The compact interior is designed for a maximum of two users.
Approx. 153 × 194 × 204 cm
The modest length helps on smaller sites, but your layout must still provide room for approach, servicing and upkeep.
Internal height: approx. 175 cm
This height supports the compact seated-sauna concept. Taller users should check they have adequate room when entering and standing.
Electric heating
An electric sauna heater is intended for this model. Check your order for the exact equipment configuration and inclusions.
Material & construction
Thermowood defines the HC150
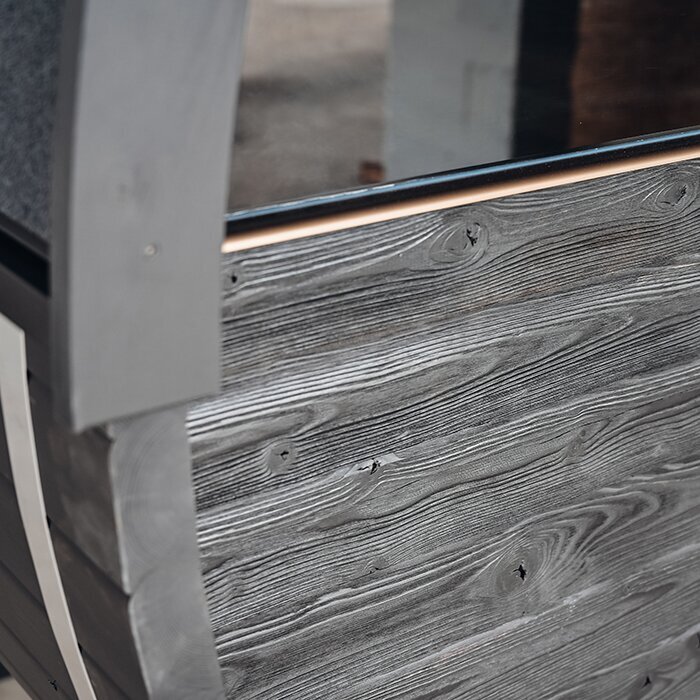
FSC®-certified thermowood forms the HC150. Heat treatment limits how much moisture the timber absorbs and reduces movement as conditions change compared with untreated wood. That performance is valuable for an outdoor barrel sauna, although sound assembly and ongoing inspection are still necessary. As a natural product, timber will gradually develop a different appearance in response to weather, sunlight and regular use.
Warm timber tones and prominent grain give the cabin its visual character. They allow the HC150 to complement decking, stone, gravel and planted parts of a garden. Even so, dense growth should not crowd the sauna. Persistent shade, leaf fall and spots that remain damp create more maintenance. Choose a position with clear access so the exterior can be checked easily and plant matter cleared away before it builds up.
Weather and ultraviolet light can gradually shift the colour of the exterior. Such ageing is expected in outdoor timber and should not immediately be mistaken for grime. Use only appropriate care products and follow the manufacturer’s supplied directions. Check the barrel bands, exposed fasteners, seals and door at regular intervals. Early attention to a problem helps prevent moisture entry or impaired operation. Stiff brushes and aggressive cleaning agents may harm the finish. Do not leave wet covers against the sauna for long periods, because they restrict the timber’s ability to dry.
Before assembly and use
Plan the foundation and power connection before assembly
Electric heating is specified for the HC150. What your purchase includes—such as the heater, controller, sauna stones and accessories—varies with the configuration selected. Photographs are not a reliable substitute for the written inclusions. Before buying, review the relevant product description and supply details from beginning to end, noting anything that must be purchased or arranged separately.
Complete electrical planning before building the sauna. A qualified electrician should assess the manufacturer information and local conditions to determine the required supply cable, protection and connection method. Do not create the connection provisionally with unsuitable leads or plugs. Agree the cable entry point with the installation site early; later cable runs can disrupt the garden or require finished areas to be reopened. After commissioning, keep documents for the heater, controls and electrical connection together in a dry, easy-to-find place. They allow an electrician to identify installed components and isolate the system from power during a later inspection. Clearly label the relevant circuit breaker where appropriate. Ensure every user knows the basic operating and shutdown steps. Unauthorised changes to the supply, controls or heater are not routine care and should only follow professional assessment. Arrange permanent wiring through a suitably qualified local electrician and ask which licence and installation certificate apply in your state or territory.
Provide a flat, structurally adequate base that will remain stable over time. Uneven support or isolated settlement can place stress on the cabin and stop the door working correctly. The foundation also needs drainage that carries rain away rather than allowing it to pool beneath the sauna; keep those drainage paths open. For installation on an existing patio, assess whether the entire supporting system can carry the cabin, its equipment and users. A sound-looking surface is not enough, because the structure below it also determines suitability.
Whether approvals, setbacks or further building, electrical and fire requirements apply depends on local conditions. Before ordering or assembly, check with the relevant council, state or territory authorities and qualified trades. Identify the site, use, dimensions, services and local controls first. General guidance is also available under outdoor sauna planning advice.
Typical use
Which sites and users suit the HC150?
Deciding whether the HC150 is right for you starts with three questions: who will use it regularly, how much space can remain dedicated to it and whether seated sauna use in a compact cabin meets your needs.
Townhouse courtyard
The short cabin leaves more of a narrow outdoor area available for other uses. Your site plan should still account for boundaries, the route into the sauna and any setbacks or other local controls relevant to the property.
For couples
The room is deliberately organised for two seated users. If you normally sauna by yourself, you avoid warming a cabin substantially bigger than needed.
Holiday house
The cabin can serve a holiday house used by only a few people. Where guests change frequently, assign responsibility for airing the sauna, cleaning it and carrying out routine checks.
Patio or deck
Only consider a patio or deck after confirming suitable structural support, dependable drainage and a professionally planned electricity supply.
Comparing models
HC150 or HC 180 – which barrel length suits you?
Compact sit-down use is the central idea behind the HC150. It deserves consideration when even a few extra centimetres would affect a garden or suitable patio. Still, choosing solely by the smallest footprint can lead to disappointment. Think about how often the cabin will be shared, your preferred amount of room to move and the seated distance that feels comfortable. Comparing sizes carefully may show that a longer cabin is preferable when the property has enough space.
The HC 180 adds approximately 34 cm to the length and gives users more space for their legs and movement. Like the HC150, it seats two people and provides 175 cm of internal height. Its main benefit is therefore a roomier feel, not standing use or a place to lie down. Draw both external outlines at the intended location. This simple trial reveals what the added length does to access and useful garden area, helping you decide whether the extra interior space earns its larger footprint.
A longer cabin by itself will not create a sheltered spot for belongings or changing. If you need that separate function, consider an anteroom model such as the N 210 . The extra compartment shelters stored items and provides somewhere to change, but it increases the area required. Weigh that benefit against the exceptionally small footprint of the HC150.
Sauna use at home
Plan access, cooling and care sensibly
Make the path from the house practical after dark and during rain. Prioritise secure, slip-resistant paving and useful lighting over ornamental features. Uneven pavers, tools and loose leads should not intrude on the route, while the area outside the cabin must let the door swing freely and users pass safely. Set aside somewhere comfortable for the cooling stage as well. Your preferred routine and available space might suit a rest area, an outdoor shower or a cold-water pool. Position water facilities away from electrical installations and have a suitably qualified professional review the detailed arrangement.
Give humid air a route out after each session by following the operating and ventilation directions for the installed equipment. Take out damp towels and other movable items, gently remove obvious wetness and make sure neither air opening is obstructed. Do not shut the cabin completely until the specified airing procedure has finished. Cleaning should wait until both the room and heater are cool enough. Apply an appropriate mild cleaner sparingly to benches, floorboards and other timber, avoiding saturated wood and pooled water. Regularly look over the door, seals, hardware and vents as well; this can reveal resistance, deposits or timber changes before they worsen. For a holiday house used by different guests, nominate someone to oversee airing, cleaning and the final check. Small care tasks after every session are more manageable than infrequent heavy cleaning.
Before assembly day
Prepare delivery access, work space and assembly
Walk the complete route between the unloading point and sauna site before delivery. Measure gates and note steps, low clearances, sharp turns, slopes and finishes that could be damaged. Prefabricated sections need room for handlers to carry and rotate them safely. Clear movable objects in advance and cover vulnerable surfaces. If the route crosses a house, narrow side passage or neighbouring land, settle access arrangements beforehand. Prepare for first use too: remove tools and packaging, keep the approach unobstructed and visible at night, and finish the electrical work professionally. As the HC150 lacks an anteroom, nominate a sheltered dry place outside for robes, towels and belongings. This keeps the cabin and routes to the house and cooling area uncluttered. Confirm who will receive the delivery and ensure the agreed unloading point and route are available at the scheduled time.
Assembly requires a larger clear zone than the cabin will occupy once complete. Leave enough room to lay out, identify and safely fit the components, moving pots, outdoor furniture and stored items elsewhere. After construction, verify that nothing impedes the door. Future inspections also depend on continued access to the connections, bands and external surfaces. Crowding the cabin against a hedge, wall or balustrade complicates maintenance and may trap dampness in nearby areas.
Sequence foundation work, construction and the electrical connection before the job begins. Bring the supply to the planned location without creating an obstacle for the assembly team. Everyone involved needs straightforward access to a tidy, flat work zone. Check the delivered pieces and selected configuration against the paperwork before putting anything together. Afterwards, store the assembly, operation and care documents somewhere dry and easy to retrieve for commissioning, maintenance and future checks.
Choosing, using and caring for the sauna
Common questions about the Bloomcabin HC150
Will taller users be comfortable in the HC150?
That depends on whether the individual finds its restricted headroom and compact movement area comfortable. The roughly 175 cm internal height is intended for sitting rather than standing. Before ordering, taller people should consider each movement required to enter, take a seat and rise again.
How do I assess the total site area?
Set out the cabin’s external perimeter on the ground, then test the planned route to it. Add clearance for the swinging door and assembly work, while keeping connections and exterior surfaces accessible. A footprint measurement by itself cannot establish whether the location is practical.
Is an existing patio suitable for the HC150?
It may be, provided the whole patio system is flat, durable and capable of supporting the sauna, its equipment and users. The site must also dispose of water effectively. Because surface appearance says little about the underlying framework, have the complete construction assessed before assembly.
What should happen when a session finishes?
Carry out the specified airing routine, take wet fabrics from the cabin and carefully wipe away obvious dampness. Keep both ventilation openings unobstructed. Wait until the heater and wooden interior have cooled adequately before beginning any cleaning.
Where should towels and clothes go?
There is no dedicated anteroom in the HC150. Create a sheltered, dry storage point beyond the cabin without obstructing the entrance. Personal belongings then stay away from the benches and walking area, preserving the limited interior room.
Which heater and control details need checking?
Read the inclusions for your chosen configuration to establish whether the electric heater, controller, sauna stones and preferred accessories are supplied. A qualified electrician should then use the manufacturer’s information to plan the supply, protection and connection location. Do not infer the package contents from product photographs.
How should delivery and assembly be prepared?
Before delivery, assess the full route from unloading area to installation point, including tight openings, bends, stairs and gradients. Leave enough space at the site for prefabricated parts to be set down, organised and assembled safely. Plan base preparation, delivery, construction and electrical work together well ahead of time. Before assembly starts, check the delivered components against your order documentation.
Bloomcabin HC150
Does the HC150 suit your requirements?
The HC150 may suit you if you want a small barrel sauna for two people and have only a modest outdoor area, while preferring a seated cabin with no anteroom. Check especially that every user is comfortable with the approximately 175 cm internal height. The proposed location also needs dependable drainage, suitable electrical planning and a flat base capable of carrying the sauna.
For an anteroom, a different shape or more freedom to move, explore other outdoor and barrel saunas in the Bloomcabin range.
Checklist before placing your order
✓ Set out the external measurements and reserve unobstructed approach space
✓ Confirm that seated use, the two-person maximum and restricted headroom suit everyone
✓ Arrange a flat, structurally adequate foundation and effective water run-off
✓ Involve a qualified electrician early in planning the power requirements
✓ Verify your configuration, supplied equipment and separately required accessories
✓ Ask the relevant authorities and trades about site-specific building, setback, electrical and fire requirements
✓ Prepare delivery access and assembly space; allow for ventilation, cleaning and inspection access
View HC150