










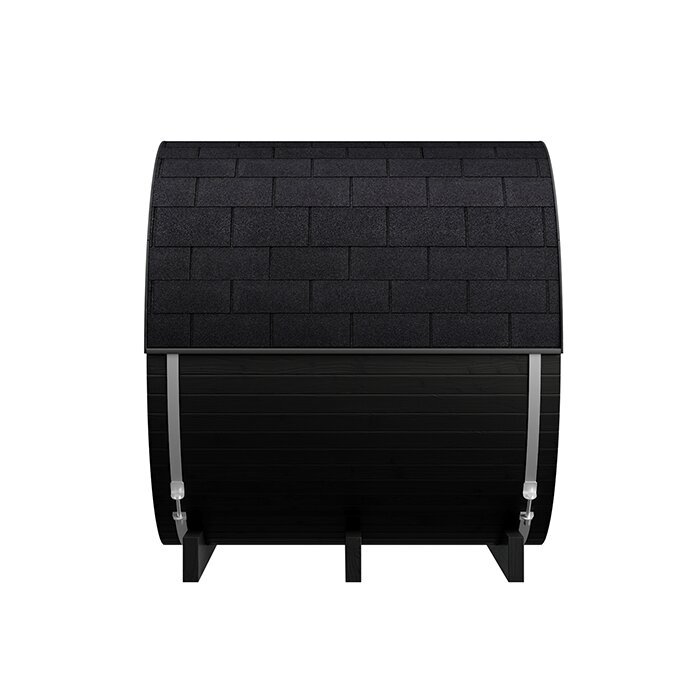





Extra length in a compact footprint
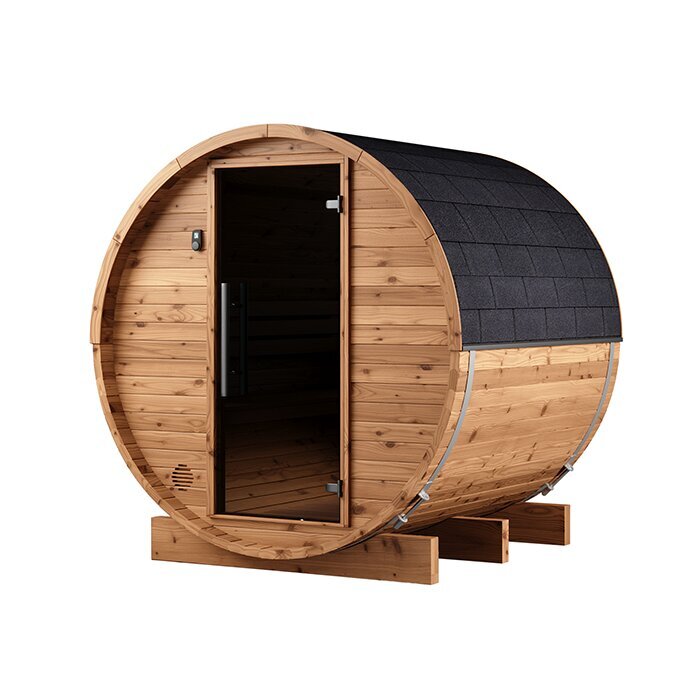
HC 180 – compact two-person barrel sauna
The Bloomcabin HC 180 is built as a compact seated sauna, adding length compared with the HC150 while remaining below the scale of a substantially larger model. Its cabin is arranged for two people sharing a session. Decide first whether this sitting-oriented layout meets your needs. Your plan must also leave clearance for the open door, a practical approach, and cleaning and upkeep around the sauna body. Before ordering, make sure every part can travel from the unloading point to the chosen position and that there will be a clear, readily accessible assembly area.
See how the measurements, rounded structure, thermally modified timber and technical requirements influence day-to-day use. To explore other formats, visit the Bloomcabin sauna range.
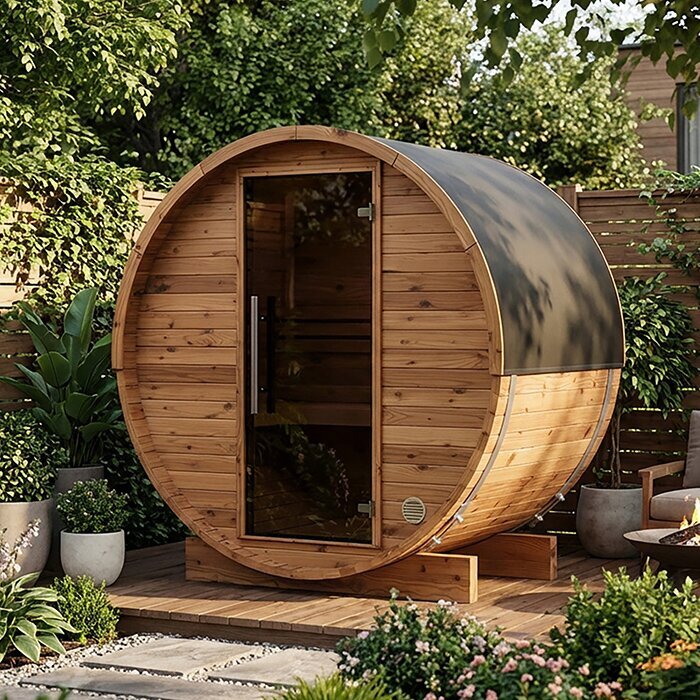
Everyday use
How the added length changes everyday use
Externally, the HC 180 gains about 34 cm in length over the HC150. That difference is most noticeable in legroom, seated comfort and the ease of entering or leaving the cabin. Even so, it remains a small sauna intended for sitting rather than an interior where users walk around freely. Its advantage is concentrated around the bench, not in a completely different room arrangement. When comparing these two models, balance the comfort gained against the extra ground space required at your site.
Provided the base and site conditions are suitable, this modest format may work in a small private garden, an appropriate patio area or at a holiday home. Do not judge suitability by checking only whether the sauna shell fits inside the available dimensions. Space must remain for assembly, cleaning, inspections and ongoing care. Plan the route from the house as well: regular use is easier when the path is short, well lit and secure underfoot when wet. Make sure the open door, outdoor furniture and neighbouring structures will not block that approach.
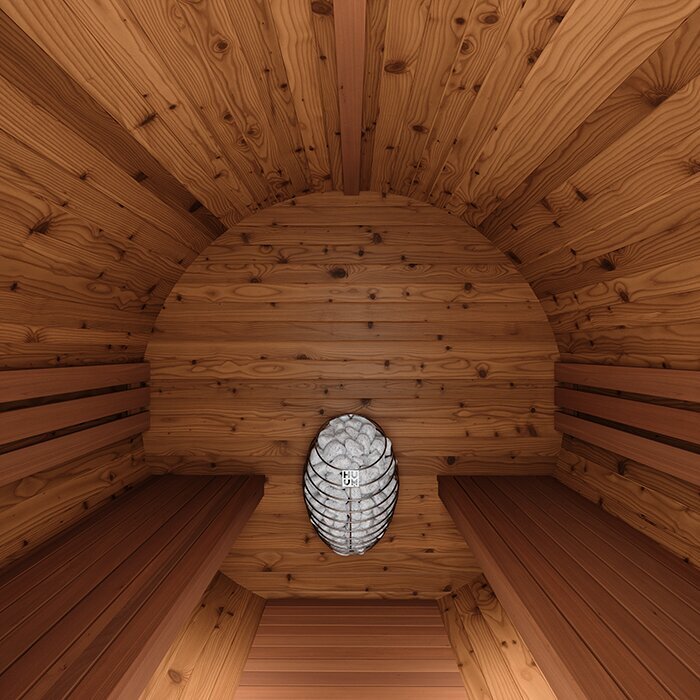
A rounded ceiling and low internal height give the cabin its distinctive proportions, with the layout deliberately centred on seated sauna use. Check the published height against each main user's stature and usual position on the bench. Another size or style will be more appropriate if standing comfortably, moving around generously or having a sheltered transition zone is important. The HC 180 devotes its available space to the heated cabin itself, so arrange somewhere beyond the sauna for shoes, towels and robes.
The essentials at a glance
HC 180 dimensions and equipment
Assess user capacity, outside measurements, headroom and heating method as one set of considerations. The dimensions reveal whether the proposed position is workable and whether the intended bench posture will be comfortable. For an electrically heated installation, plan the heater, control unit, accessories, power source and cable path together before work starts. Arrange suitable professional installation and follow the documentation supplied with each device during operation. The HC 180 is appropriate where its small seated cabin, available garden area and site services are compatible.
Designed for 2 people
Arranged for shared sessions by two people, with extra personal room when used alone.
Approx. 187 × 194 × 204 cm
Beyond the sauna outline, reserve clearance for the door, approach, assembly work and future care.
Approx. 175 cm internal height
This headroom is intended for sitting. Look at taller models if standing inside is a priority.
Electric heater
The design uses electric heating. What is supplied varies with the chosen configuration, so review its listed inclusions before placing an order.
Material & construction
Thermally modified timber in a barrel design
FSC®-certified thermally modified timber is used for the HC 180. Thermal treatment lowers moisture absorption and supports dimensional stability, useful qualities for a sauna left outdoors, although ongoing care remains necessary. As a natural material, timber responds to sunlight, rainfall, temperature fluctuations and moisture from sauna use. Differences in grain and colour, including gradual colour changes, are normal aspects of its appearance. If an even finish is important to you, choose only care products specifically approved for thermally modified timber and for the applicable interior or exterior surface.
Both the appearance and spatial character come from the barrel form. Because the walls curve overhead, there are no tall corners left unused; attention stays on the benches and the sauna experience. Even so, the outside of the curve needs practical access once installed. Avoid crowding it against a wall, fence or thick planting where inspection and cleaning would become awkward. Leaving workable clearance helps with clearing debris, checking the metal bands and spotting early changes in the timber.
Use gentle cleaning methods on the outside. Anything that scours the timber or drives pressurised water between joints should be avoided. At the same time, examine the barrel bands, fasteners and sealed sections for looseness, unexpected openings or damp that does not clear. Deal with plant matter and other organic residue before it adheres. Weather-facing surfaces may age differently from sheltered ones, so assess them separately. Choose only treatments made for the relevant timber surface, rather than harsh household products or inappropriate finishes.
Planning before assembly and operation
Resolve the site, power connection and transport route early
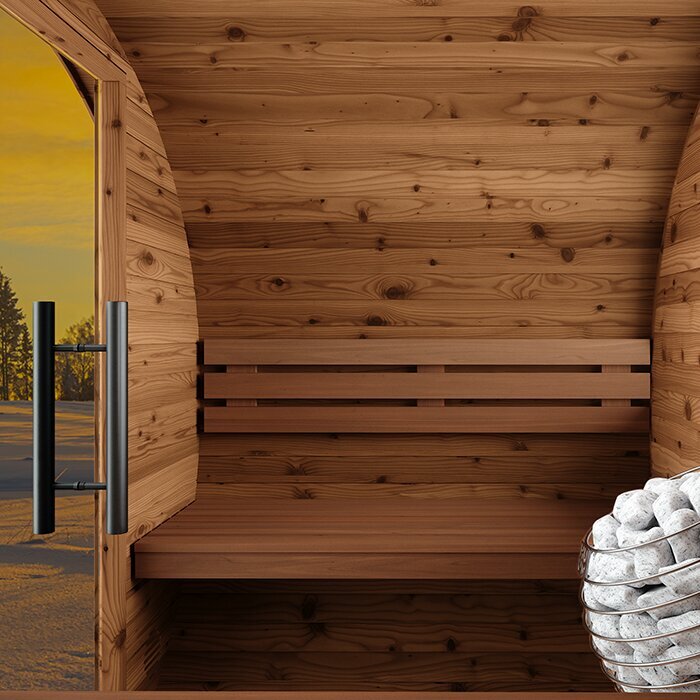
Electric sauna heating is specified for the HC 180, but the items delivered vary according to the product configuration selected. Read the inclusions before ordering to establish whether the heater, control equipment, sauna stones and preferred accessories come with it or require separate purchase. Confirm that every selected item is suitable for this model. Images may illustrate optional or example equipment and are not a substitute for the details of your configuration. Rely on the product description together with the applicable assembly and operating documents.
Arrange for a qualified electrician to connect the heater and, where possible, involve them before fixing the foundation details or cable route. They should assess the available supply, necessary cabling, the path into the sauna and the specifications of both heater and controls. Early planning can prevent finished landscaping from being reopened or temporary leads being placed across walking routes. Keep the equipment out of service until the electrical work and installation are complete and have been professionally checked against the relevant technical documentation.
Although prefabricated kit sections may simplify movement along garden paths, you still need to inspect the entire route carefully. Record the width of gates, passages and narrow points, while allowing for steps, slopes, sharp turns and surfaces that could be damaged. Every part must be moved safely between the unloading location and final site. Assembly also calls for open working room, appropriate tools and enough time for accurate alignment. A second person can assist with larger sections. Keep all parts dry and protected beforehand, sort the fasteners clearly, and build in the specified order: an early alignment error in a barrel structure can carry through the remaining stages.
Before purchase or construction, ask the relevant local authorities and professionals whether the particular project is subject to building, setback, electrical or fire-safety requirements. The answer may vary with the property, exact position and version chosen. Rental arrangements, shared property and existing development restrictions can also affect what is possible. Broad information cannot determine the position for an individual site. For additional guidance, see Useful information.
Typical use
Situations where the HC 180 can work well
Suitability depends more on the routine you envisage than on the type of property. The heated bench cabin provides the core experience, while changing, storing belongings and cooling down must happen elsewhere. Agree who will manage the heater and controls, then ventilate and clean the cabin or report visible changes afterwards. Defined responsibilities matter when the user group varies rather than staying consistent. Thinking through those tasks beforehand shows whether this streamlined arrangement will remain convenient in regular use.
Shared sauna sessions
Its two-person bench arrangement is well suited to couples who regularly enjoy sessions together.
Smaller garden sites
Its outside profile is easy to map, although the doorway, approach and serviceable edges still need clearance.
Electric heating
This format suits people who prefer the specified controls and intend to have the electrical connection completed by a qualified professional.
Holiday homes
The uncomplicated layout may suit a holiday home when operation, cleaning and scheduled inspections can be managed dependably.
Model comparison
Comparing the HC 180 with HC150, HC225 and N 210
The HC150 takes up less length outside. It is the logical alternative when the available position is tight enough for each centimetre to matter and minimising the model takes precedence over extra movement space. A photograph alone is not a sound basis for choosing. Review every external measurement, outline each model on the intended ground and compare the usable clearance that would remain for reaching and maintaining the completed sauna.
Consider the larger HC225 when gaining cabin space outweighs keeping the exterior especially small. Its value depends on how the sauna will be used and how much garden area is available. The base, delivery process and relationship with the surrounding outdoor layout all demand more room as the structure grows. Within this group, the HC 180 occupies the middle position as a compact two-person choice, larger than the shorter HC model but below the bigger alternative.
The N 210 takes a different approach by adding an anteroom and providing approximately 195 cm of internal height. Choose those features when greater headroom or a sheltered link between the garden and hot room matters. By contrast, the HC 180 allocates its dimensions to the seated heated cabin and has no separate entrance zone. Neither arrangement is inherently superior, but each creates a different routine. With the HC 180, a dry external location is needed for towels, robes and shoes. Comparing how you intend to move through a session is therefore more useful than choosing from the outside appearance alone.
Make the outdoor area practical
Arrange the approach, cool-down area and screening around your sauna
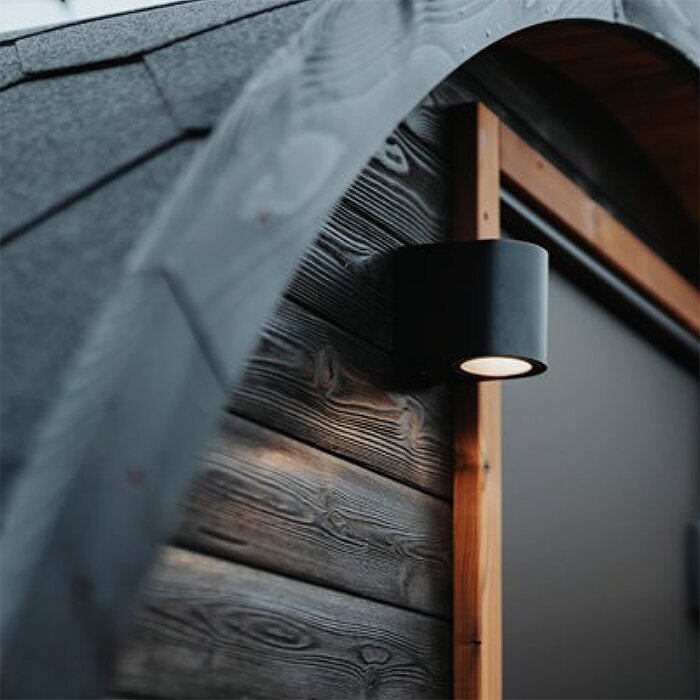
Start with the path linking the house and sauna. It needs to remain secure underfoot after dark and through wet or cold weather. Suitable lighting, a slip-resistant finish and a route free of obstacles all make repeated trips more comfortable. Keep enough clear ground at the entrance to use the door and pass through freely. Then choose where you will rest and cool down after a session, including the level of privacy wanted there. You may add an outdoor shower or cold-water plunge, but the HC 180 does not depend on either feature.
Provide a firm, level foundation suitable for the construction, together with dependable drainage so rainwater cannot collect beneath the sauna. Consider runoff from the roof, nearby areas and any cooling-down space. Persistent damp makes timber care more difficult and adds to weather exposure. Subject to the assembly requirements, the underside should stay ventilated and accessible for inspection. Keep plants far enough away that foliage, branches and growth do not constantly contact the barrel. A clear, tidy edge around it supports visual checks and stops vegetation concealing early signs of change.
Keeping the sauna clean, dry and checked
Simple routines for operation and ongoing care
Make a quick safety check before starting the heat. Clear the cabin, ensure the ventilation openings are unobstructed and remove every textile or loose item from the heater area. Follow the dedicated instructions when using both the heater and its controls, and never place a cover over the heater. Leave the sauna switched off if there is an unfamiliar smell, obvious damage or unusual technical behaviour, then have the cause assessed by an appropriate professional. This pre-use routine is particularly valuable when guests or several different people share the sauna.
Once a session ends, give the cabin a chance to dry. Take out damp fabrics, wipe heavily used areas where necessary and air the room as directed in the sauna and heater documentation. Do not use the warm interior as permanent storage for robes or towels. A clean sauna towel limits direct soiling of the bench, but it also needs thorough drying afterwards. Clean with a small amount of water and a product intended for that surface, avoiding unnecessary saturation of the timber. Frequent light cleaning combined with airing and drying is preferable to occasional heavy treatment.
At either end of an extended period of regular use, set aside time for a closer inspection. Look over the outside timber, cabin surfaces, door movement, seals, barrel bands, fasteners and supporting base. Clear away leaves and deposits, including anything obstructing the intended water routes. Check technical equipment as its documentation directs, while referring electrical concerns to a qualified professional. Notes or photographs provide a useful record of visible changes over time. They can help separate the timber's expected colour development from an unusual condition that deserves prompt investigation.
For a lengthy period out of use, first leave the cabin free of fabrics, clean and fully dry. Keep the operating manuals, chosen-configuration details and electrical-installation records together where they can be found easily. Before restarting, confirm that the entrance and door operate without obstruction and inspect technical parts for visible problems; ask a professional to assess anything electrical. Organised records make future maintenance simpler and are especially useful for holiday properties or after a change of owner, when accurate details of the installed version need to pass to someone else.
Frequently asked questions
FAQ – Bloomcabin HC 180
Can I use the HC 180 on my own?
Yes. Using it alone provides more individual room, without changing the low headroom or seated arrangement.
What is a practical way to check the garden space?
Set out the external outline on the proposed ground, then mark the door's arc and the clear areas required for approach, construction and upkeep. This full-size exercise shows everyday suitability more clearly than an image.
Does the quoted floor area cover the complete site?
No. Approximately 3.63 m² refers only to the sauna body. Additional ground is needed for the doorway, working clearance, walkway and reachable edges.
Is the HC 180 intended for standing while sauna bathing?
No. Its proportions and benches are intended for seated use. Anyone wanting comfortable standing room or upright movement should assess a model with greater height before buying.
Where can robes, towels and shoes be stored?
Set aside a dry, convenient spot beyond the cabin. Towels, footwear and robes then stay within reach without occupying the heated space.
Where can I confirm the heater and accessory inclusions?
Consult the details for your selected configuration. They should show whether the heater, control equipment, sauna stones and chosen accessories are supplied or need separate ordering. Arrange proper preparation and completion of the electrical connection.
When is the HC150 the more suitable alternative?
The HC150 is preferable when reducing the external length is the main constraint. Where greater legroom and smoother movement through the entrance carry more weight, consider the additional length provided by the HC 180.
Bloomcabin HC 180
Is the HC 180 right for your plans?
The HC 180 may suit you if you want a small two-person barrel sauna for sessions spent mainly on the bench and have no need for an anteroom. If so, test the proposal against the site: can the complete outline and door clearance fit? Will each component pass along the delivery route? Can you prepare the base, drainage and power connection appropriately? The model becomes a sound choice only after its dimensions and requirements have been reconciled with the intended position.
For more cabin room, increased headroom, an anteroom or a different arrangement, explore other Bloomcabin outdoor and barrel saunas.
Details to settle before ordering
✓ Site drawing shows the sauna outline, doorway clearance and access route
✓ Dry storage and the preferred outdoor cool-down position have been selected
✓ A firm, level base and suitable drainage have been planned
✓ An electrician has reviewed the supply, cable path, heater and controls
✓ Configuration and included items checked, with separate accessories recorded
✓ Transport access assessed and local project requirements checked with relevant authorities or professionals
View Bloomcabin HC 180