


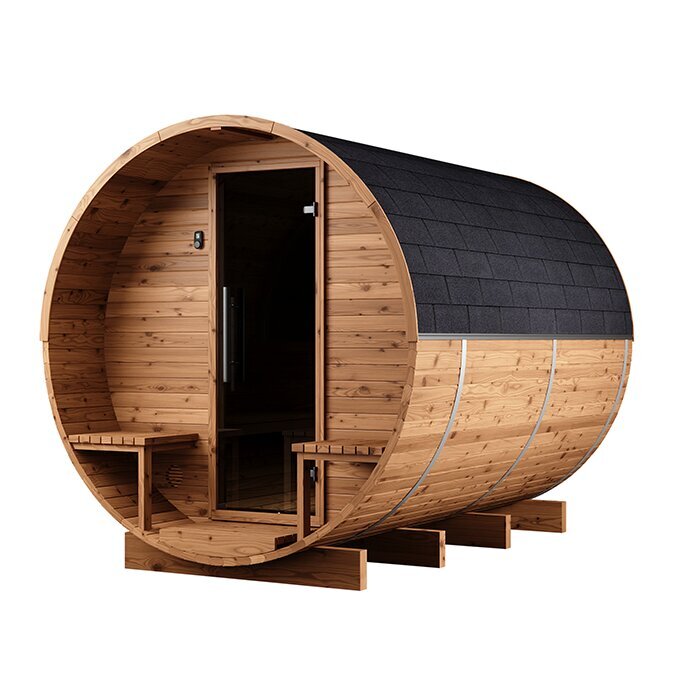
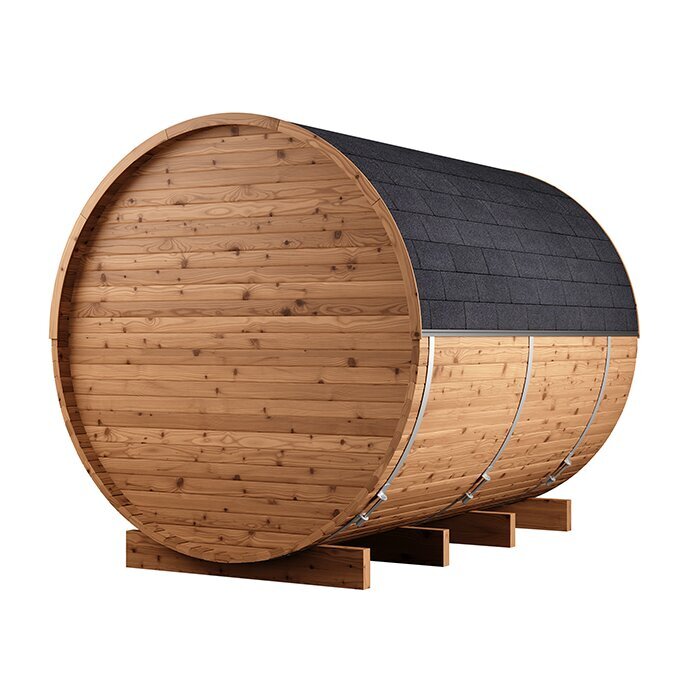


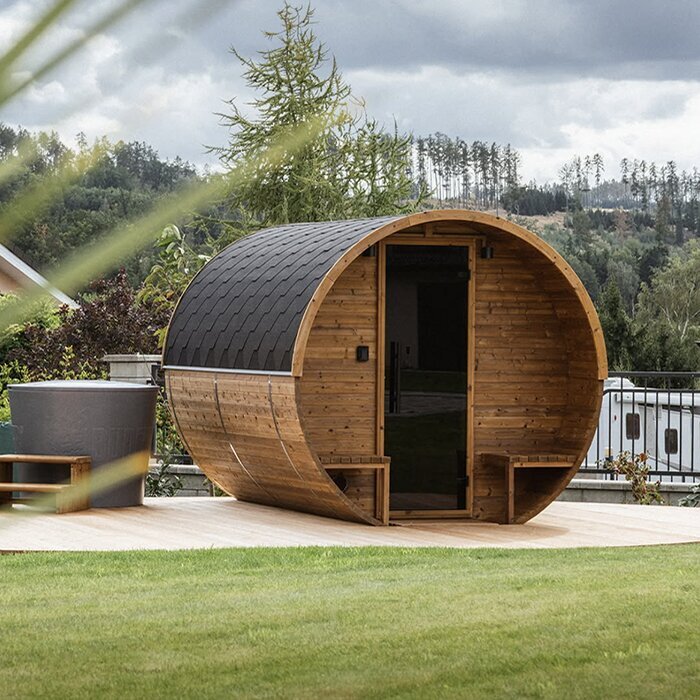


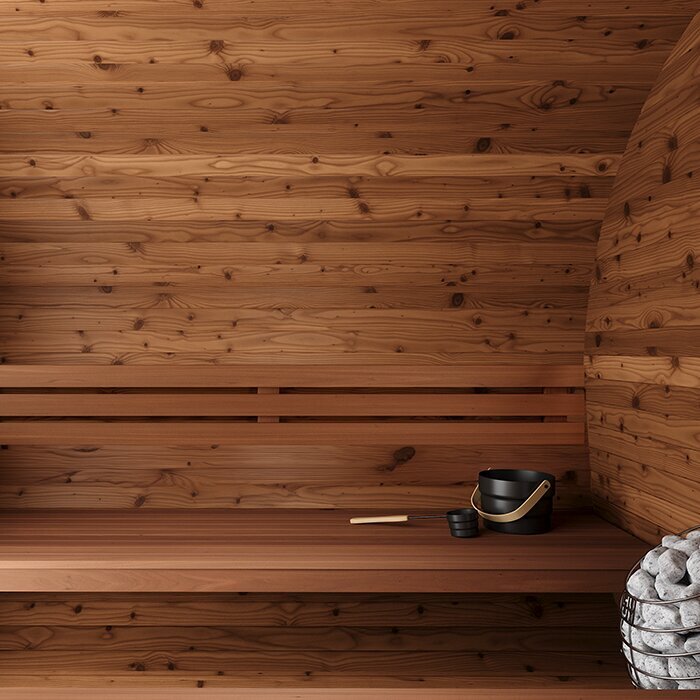










Large barrel sauna with an anteroom and 229 cm benches
LCF 300 barrel sauna – generous sauna cabin with 210 cm internal height and separate anteroom
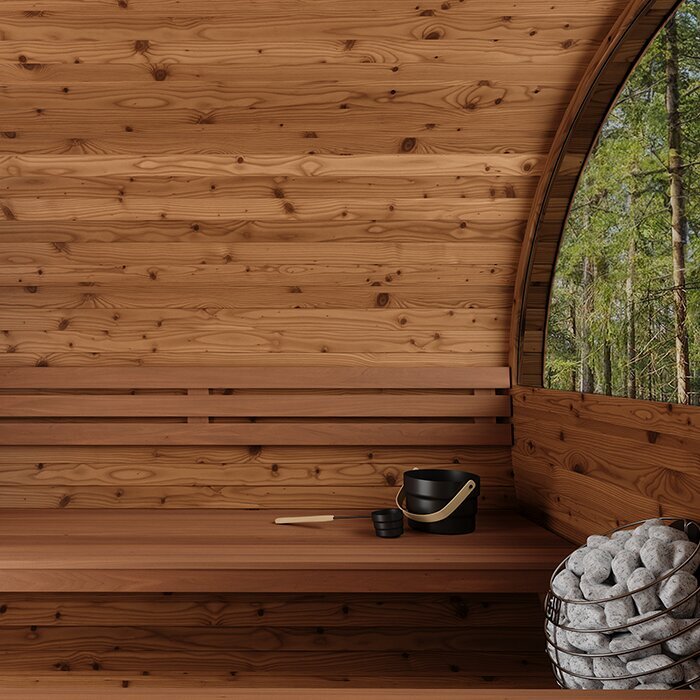
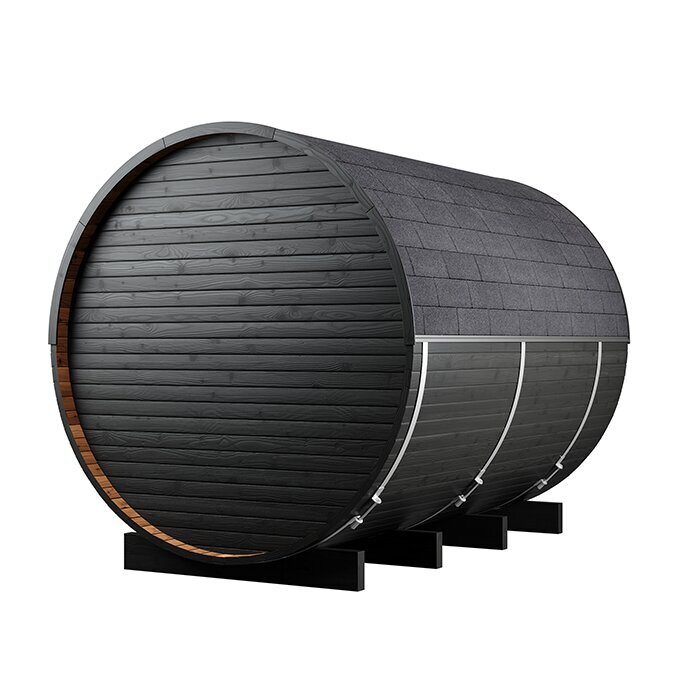
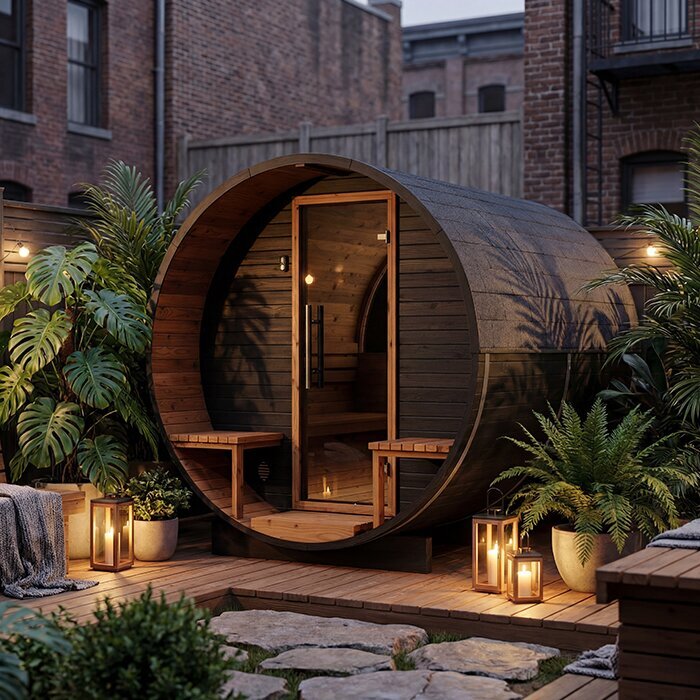
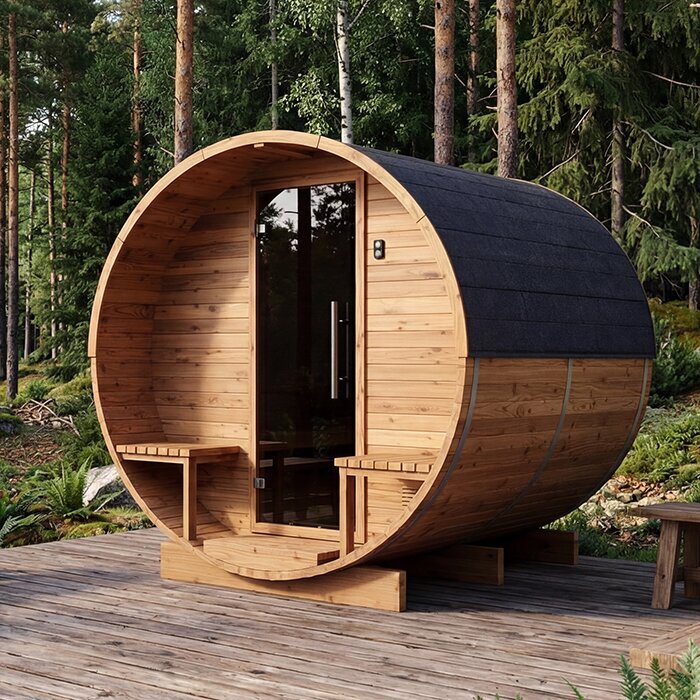
The Bloomcabin LCF 300 is a roomy barrel sauna combining long benches with a sheltered entrance. It measures approximately 301 × 229 × 238 cm externally. Inside, the sauna cabin has around 210 cm headroom, benches measuring about 229 cm and an approximate volume of 11 m³. The result is ample space for long sauna evenings as a couple, family or group of friends.
Its defining features are the extended benches, generous headroom and dedicated anteroom. For a garden with less available space, compare this model with other Bloomcabin outdoor saunas.
Model overview
Key features of the LCF 300
Choose the LCF 300 when approximately three metres of external length gives you the extra freedom, long benches and separate anteroom you want.
Your decision should also account for heating equipment, a stable supporting base and how the model compares with the LCF 260 and HCF 300.
301 × 229 × 238 cm
Roomy barrel form with a broad, tall cabin.
229 cm-long benches
The uninterrupted bench may permit full-length reclining, depending on the user's height.
210 cm internal height
Extra headroom creates an open feeling inside.
Around 11 m³ sauna cabin
Generous sauna cabin with a protected transition area.
Space
Ample room for longer sessions and easy movement
Across its three-metre length, the barrel provides extra seating and easier movement around the door, heater and benches. Before buying, consider both the available garden space and how often the extra room will be useful—for group sessions, changing position or relaxing against the extended benches.
An internal height of around 210 cm reinforces the airy feel. Taller users can stand upright comfortably, while the 229 cm benches support different sitting and reclining positions.
With several people inside, there is consequently more room to change seats or leave the sauna cabin.
Long sauna benches
Usable bench length matters more than a fixed capacity
When all places are occupied, the long benches form one continuous shared seat. With two or three people, there is considerably more personal space.
Depending on body height, reclining fully may also be possible. That makes the LCF 300 appealing to couples seeking deliberately more room than a compact sauna provides.
Your usual style of use matters more than a general capacity figure: mainly upright sitting, full-length reclining or sauna sessions as a group.
Anteroom
Keep dry towels and clothing in the separate anteroom
Between the garden and heated cabin, the anteroom acts as a sheltered buffer. Towels, bathrobes and small belongings can remain dry instead of occupying the humid sauna space.
The buffer is especially useful during an Australian winter: opening the outside door admits cool air into the anteroom before it can reach the heated cabin.
Preserve an uncluttered route through the anteroom and add only practical furnishings. A few hooks and a compact, moisture-tolerant shelf generally work better than bulky cabinetry. Items not required immediately around a session can stay elsewhere, leaving comfortable access into and out of the heated cabin.
Heater planning
Select heating equipment to suit the approximately 11 m³ sauna cabin
Correct heater output affects heating speed, how evenly the sauna holds temperature and its energy use.
Treat an electric heater, its controls, supply cable and circuit protection as one coordinated installation. Cabin volume alone cannot show whether your existing power supply is suitable for the selected equipment. Settle the cable path before assembly to avoid temporary leads through the anteroom or across busy walkways. Place controls where they remain accessible and cannot be hidden by towels or clothing. Ask a licensed local electrician to assess the site, and follow the installation documents supplied with every component.
A wood-fired system requires early decisions about fuel access, combustion air and the flue route. Orient the sauna so bringing in wood, removing ash and operating the heater remain straightforward. Choose and fit the heater, flue and protective parts in line with their respective manufacturer instructions. Before work begins, ask the relevant council and local authority which site, bushfire, smoke or installation checks apply. Resolving these matters after assembly can make changes to the barrel wall, anteroom or surrounding area considerably harder.
Electric or wood-fired heater
Choose the heating method around your everyday use
Electric heating is practical when you prefer set controls and do not want to handle firewood or light a fire manually.
Wood heating makes fire preparation part of the occasion. Flames, firewood and hands-on temperature adjustment give the barrel sauna a more traditional character.
Decide on the heating method before finalising the sauna position. The electrical supply or flue route can affect barrel orientation and the paths that must remain clear around the site.
Outdoor area
Plan the entrance area around how the sauna will be used
For group sessions, the entrance surrounds become the circulation point for entering, cooling off and taking a break.
Under a pergola or covered terrace, you can keep seating, drinks and dry towels close by. Connect an outdoor shower or plunge pool with a short path that offers secure footing. Grade the cooling area so runoff travels away from the foundation and timber. The open door must not consume all available standing room. After-dark access also benefits from well-planned path lighting, considered with the outdoor electrical work from the beginning.
This arrangement leaves the anteroom dry and unobstructed, while refreshments, cooling off and extended breaks take place in the outdoor zone.
LCF 300 vs. LCF 260
Is the additional 37 cm of external length worthwhile?
The LCF 260 has the same height and width but is shorter.
Longer benches and extra usable room are the LCF 300's main advantages. They are valuable for regular group sessions or anyone who prefers reclining at full length.
If garden space is tight and a 192 cm bench meets your needs, the shorter LCF 260 uses the site more efficiently.
LCF 300 vs. HCF 300
Separate anteroom or more sauna-cabin space?
The HCF 300 has no anteroom, dedicating more of the barrel's length to the heated cabin.
The LCF 300 instead combines very long benches with a sheltered buffer at the entrance, a useful arrangement when the sauna operates throughout the year.
If maximum heated sauna space is your priority, the HCF 300 is the better fit. If a separate place for changing and putting down dry textiles matters, the LCF 300 is more suitable.
Foundation
The base must support the long barrel sauna evenly and permanently
Together, the structure, heater, sauna stones and occupants impose substantial weight on the support below. Even distribution is essential to prevent the barrel from twisting. Before work starts, establish whether the site is level, firm and unlikely to settle or contain soft patches; apparently flat garden ground may still be inadequate. Confirm that every support point shown in the assembly documents can be placed correctly. An irregular base may impair door alignment and concentrate stress on individual parts.
Have an existing timber deck assessed for the added weight. Depending on site conditions, suitable alternatives may include a concrete slab or properly constructed individual footings.
Provide airflow and effective drainage below the sauna. Rain and wash water should drain away rather than remain beside the lower timbers. Review the fall of nearby garden and paved surfaces so they do not channel runoff back towards the structure. Retain access beneath the sauna for maintenance and visual inspection; fully enclosed plinths can conceal leaf litter, grime and persistent damp.
Assembly
Prefabricated parts ease transport, while assembly still requires helpers and clear working space
Prepared components are joined together at the final site. Transporting them separately allows access through passages that could not accommodate a complete LCF 300.
Check the unloading point, full carrying route and assembly space before delivery. Look beyond the narrowest access: corners, steps, slopes, gates, eaves and low branches can all affect transport. Carrying long or bulky parts requires extra room to turn. During construction, leave adequate working space around the three-metre sauna. Store parts dry and systematically until assembly, keeping delicate edges off wet ground. A tidy layout avoids unnecessary handling and makes it easier to account for every component.
Level and align the support and barrel before added components restrict adjustment. A misplaced partition or uneven shell can interfere with the doors, services and fit of later parts. Follow the documented sequence when tightening connections and inspect the result after each stage. Never force an ill-fitting doorway; recheck alignment first. Add the heater and remaining fittings only after the main structure stands correctly.
Holiday-home use
Comfort for holiday homes and rental properties with coordinated procedures
The LCF 300 can suit holiday homes or quality rental properties because its anteroom and long benches offer enough room for changing users.
For rental or commercial operation, confirm the site-specific arrangements for safety, hygiene, servicing, insurance and clear user instructions.
Between occupancies, inspect cleanliness, complete drying and the condition of benches, floor, doors and controls.
Care
A regular routine makes the cabin, anteroom and exterior easier to maintain
At the end of each sauna evening, air both rooms and allow them to dry. Take out damp towels, empty vessels and remove wet belongings from the floor and benches. Moisture tends to linger beneath seating, in corners and around joins, so inspect those areas carefully and keep vents open. Do not shut the building for an extended interval until the cabin and anteroom are dry and garden moisture has been cleared away.
Clean the full bench length routinely with methods suited to the material. Sauna towels reduce deposits of perspiration and dirt but do not eliminate the need for cleaning. Use products approved for the installed timber and avoid saturating it. Focus on bench edges, hand-contact areas and the floor near seating, then dry the cabin completely. Avoid harsh or strongly scented cleaners that could leave troublesome residues when heated, and observe the care instructions for the product and its components.
Clear leaves, dirt and organic matter from the outside, paying close attention to low edges and places that dry slowly. Maintain a gap between planting and timber, and watch for changes in the surfaces. Include the barrel bands, hardware, doors and the junction between the two rooms in routine inspections. Compare any apparent change in band tension with the assembly and care guidance rather than tightening immediately. Prompt attention makes localised grime or misalignment easier to correct.
Who is it for?
The LCF 300 suits buyers who value comfort over the smallest possible footprint
Families, couples and groups who will regularly use the long benches and anteroom are likely to benefit most.
For mainly solo sessions in a confined garden, a smaller model may use resources and space more effectively.
Rather than being universally superior to a smaller sauna, the LCF 300 is a considered option for buyers who need a tall cabin, generous bench area and a protected transition space.
Privacy
Despite its size, the sauna should feel like a sheltered garden retreat
The LCF 300 is more noticeable in the garden than a small sauna barrel. Select its location, entrance direction and planting deliberately.
Aim the doorway towards a screened terrace or another part of the garden with less exposure. Hedges and open slat screens can improve privacy without trapping the structure. Keep the route from the house practical in wet weather rather than directing users through soggy beds or unstable ground. Screens must preserve door clearance and maintenance access. The chosen orientation also has to accommodate the heater, any flue and the planned service routes.
Leave enough air and clearance around the barrel for inspections and care. Dense planting directly against the timber structure can hinder drying and maintenance.
Order for shared use
Organise storage clearly when sharing the sauna
For several users, clearly allocated hooks or storage places are useful. Personal belongings stay separate and the passage remains clear.
Keep the doorway and circulation route free of stored items so arriving and departing users can pass safely.
Choose locations for footwear, drinks and wet towels beforehand; this avoids rearranging belongings once the session has started.
Use by guests
Clear responsibilities help with changing users
For guests or renters, display concise instructions covering opening, operation and the closing inspection. They should also identify who is responsible for completing the final check after everyone leaves.
For wood heating, nominate who is permitted to manage the fire and flue. Operate electric systems in accordance with their heater and control instructions.
Instructions should cover post-session ventilation and how to leave both the cabin and anteroom ready to dry.
Use benches flexibly
Allocate seats and reclining room before entering
A small party can spread out and choose positions freely. With more users, the extended benches function as shared, uninterrupted seating.
If someone wants to recline at full length, reserve sufficient bench area beforehand. Sitting and reclining places then need not be continually redistributed during the session.
A short discussion is particularly useful for mixed use: free bench sections make changing places easier and prevent towels from unnecessarily occupying the whole seat.
Store firewood properly
Do not turn the anteroom into a bulk firewood store
When using a wood-fired heater, keep the main supply of dry firewood in an appropriate location away from the sauna.
Reserve the anteroom for changing and compact personal effects. Stacked firewood reduces circulation room and should not be placed beside heated heater parts.
Frequent wood-fired sessions are easier with a nearby weatherproof shed or purpose-built storage point for fuel.
Sauna use in winter
Winter use: plan the anteroom and resting place separately
Keep the anteroom clear in winter too, allowing the group to move promptly between the sauna cabin and outdoor area in turn.
Use a separate resting area for longer pauses, keeping the passage open and dry clothing protected in the anteroom.
A brief, sheltered connection is welcome on winter evenings because bathers need not wait in exposed garden areas wearing only robes and towels.
Allow for heating time
The larger sauna cabin needs realistic preparation
Heating duration varies with outdoor conditions, the chosen heater and the target cabin temperature, so one standard estimate for the LCF 300 would be misleading.
Regular users may find electric controls simplify readiness. With wood heating, starting the fire early becomes an intentional step in preparation.
When spontaneous sessions matter, prioritise ease of operation over ambience while deciding between the available heating methods.
Delivery and documentation
Coordinate delivery, documentation and involved work before assembly
Inspect the delivered components for missing items and obvious transit damage before building. Match each piece to the order and assembly papers, retaining packaging until every small fitting is accounted for. Photograph or record anything unusual while access is easy. File the sauna, heater, control and accessory documents together so operating, maintenance and wear-part information remains readily available.
Plan the work sequence as well. Final connections and heating installation come after the barrel is standing correctly, but cable paths, penetrations and any flue route need advance planning to prevent alteration of completed work. Remove packaging and surplus tools from the work zone. Once finished, inspect the doors, joints, fittings and controls against their respective documents.
Correct assembly, an appropriate heater and compatible protective parts all support dependable operation of the completed sauna.
Frequently asked questions
FAQ – Bloomcabin LCF 300
Can you recline fully on the benches?
The benches are approximately 229 cm long. Whether full-length reclining is comfortable depends on body height.
Who benefits from the LCF 300 size?
It is particularly relevant to couples, families and groups wanting long sessions, extensive bench room, 210 cm internal height and their own anteroom.
When is the LCF 260 the better alternative?
Where space is restricted and 192 cm benches are adequate, the shorter LCF 260 is simpler to accommodate.
How should the anteroom be used?
Treat it as an uncluttered buffer for dry towels, robes and compact belongings. Put shoes, large cupboards and bulk supplies in another sheltered outdoor location.
How much clear space is needed outside the entrance?
Allow the door its full opening arc and provide enough circulation room for several people moving between the hot room, cooling point and rest area.
Which heating type suits the LCF 300?
Either electric or wood heating may suit, depending on the configuration. Electric operation favours convenience and short-notice sessions; wood heating suits those who enjoy preparing the fire themselves.
How do the LCF 300 and HCF 300 differ?
A dedicated anteroom distinguishes the LCF 300. The HCF 300 instead allocates more of its overall barrel length to heated space.
What needs resolving before delivery and assembly?
Ready the supporting base, unloading location, complete carrying route and work zone. Verify the shipment and coordinate assembly, heating, service routes and connections from the supplied documents.
Bloomcabin LCF 300
Is the LCF 300 right for your garden?
The LCF 300 is suitable when its footprint, supporting base, delivery access, heating arrangement and entrance surrounds can all be accommodated. Beyond the external dimensions, reserve working room for construction, ongoing maintenance access and a practical connection to the cooling or rest area. Reviewing these points before purchase shows whether the anteroom and long benches justify the space, or whether a smaller sauna would fit the garden more effectively.
If your garden is smaller or an anteroom is unnecessary, compare the alternatives in the range of Bloomcabin outdoor saunas.
Check these points before ordering
✓ External dimensions and access
✓ Foundation and load-bearing capacity
✓ Heater, services and connections
✓ Supplied and required components
✓ Unloading and assembly area
✓ State and council requirements
✓ Order and assembly documentation
Explore the LCF 300