
Backyard Sauna Permits: What to Check Before Ordering
Sauna planning guide
A backyard sauna may look like a simple accessory building, but that label alone does not establish which approvals apply. In Canada, the answer can depend on the parcel, its municipality or other land authority, the province or territory, the construction and the heat source. This guide explains how to find the requirements for your property rather than offering a one-size-fits-all permit rule. Check official requirements for the exact site before ordering.
Identify the authority for the exact property
Start with the parcel, not with a general claim that backyard saunas do or do not need permits. Record the civic address and, if available, the legal parcel identifier, then determine which government administers land-use and building approvals there. A postal address alone may not show whether the lot falls inside a municipality. In an incorporated area, begin with municipal planning and building staff; in a rural area, the responsible office may be a regional district, county, township or another local authority. On First Nation, federal, leased or specially administered land, identify the land authority as well.
Map the other decision-makers too. Planning and building may be handled locally, while electrical safety is overseen by a provincial or territorial regulator and fire questions may go to a municipal fire-prevention office or another fire authority. Water, sewer, septic, shoreline or conservation reviews can involve separate bodies. Use official government pages maintained by those authorities, including the current zoning bylaw and map, building-permit guide, applicable code information, electrical-safety guidance and current fire rules. An online map is a screening tool; ask which rules govern the parcel and keep the page titles and dates with your notes.
Check land-use rules and exact siting limits
Zoning and land-use rules answer whether the proposed use and location are acceptable, which is separate from how the sauna is built. Ask the planning office how it classifies a detached backyard sauna: as an accessory building, another accessory use or something treated differently because of its heater or arrangement. Confirm applicable limits for overall height, lot coverage, permitted yard, distance from property lines, the house and other structures, and any development-permit area or waterfront overlay. Do not borrow a neighbour’s setback or a rule from another city; definitions and measurement methods can differ.
Ask for the required distance from each relevant boundary and how it is measured, including whether roof projections or other parts count. Use a current survey or reliable parcel information rather than a fence line, and show existing buildings, easements and the proposed outline on a site plan. For an early catalogue comparison, the listing gives the HCF-300 Thermowood Barrel Sauna an area of 6.89 m². Treat that as the listed area only, not the outside dimensions, a setback or a local lot-coverage calculation. Request the dimensions needed to draw the outline, then ask the authority which measurements it uses. Keep the listed area, assembled dimensions and authority’s measurement method separately labelled in your notes so that a catalogue figure is not accidentally copied into the wrong part of an application.
Ask whether a building permit is required
Ask the building department directly whether the complete sauna installation requires a building permit and what documents it needs. Do not assume that a small floor area, a prefabricated package, a structure on skids or a supplier’s use of the word portable settles the question. The authority may need to consider size, height, construction, support, attachment, site conditions and local code requirements. Also ask whether zoning approval or a development permit must be completed first; these reviews can be separate, and a building permit is not a substitute for land-use permission.
Describe what will actually be installed, rather than asking about an undefined sauna. Provide the exact product identifier, whether it will sit on a base or other support, and the proposed location, then ask whether dimensioned drawings, support details, professional design, inspections or other submissions are required. For example, name the LCF-300 Thermowood Barrel Sauna when requesting documents, but do not treat the identifier as proof of dimensions or approval. If the authority requires structural advice for the site or support arrangement, have a qualified designer or engineer provide it instead of estimating.
Review fire requirements for the chosen heat source
Tell building and fire staff whether the planned heat source is electric or solid fuel, and identify the exact heater and any flue or chimney arrangement once known. Ask which current fire bylaw, building-code provisions or fire-prevention requirements apply to the appliance and its location. Topics to check include clearances specified by the manufacturer and authority, smoke or solid-fuel restrictions, access for fire response, and any wildfire-related overlay or seasonal restriction. There is no generic clearance number to use for every heater and site; obtain the instructions for the exact appliance and the authority’s direction.
Separate a permanent siting decision from current fire bans or outdoor-burning advisories. A temporary restriction does not by itself answer whether an installation can be approved year-round, and an accepted appliance does not automatically settle where it may sit. Ask who reviews the chimney, fire separation or other relevant details, what evidence they require and whether an inspection is needed. If you are considering the S-140 Thermowood Barrel Sauna, include that model in your enquiry alongside the proposed heater and flue information; its catalogue name alone does not establish those details or site clearances. Keep questions about installation approval separate from questions about operating restrictions. This helps you distinguish an answer about where the sauna may be installed from an answer about when the chosen heat source may be used.
Check electrical review before selecting equipment
For an electric heater, do not infer the electrical design from the sauna’s name or appearance. Confirm the exact heater model and obtain its current manufacturer documentation, then ask the provincial or territorial electrical-safety authority which permit and inspection process applies to that property. A qualified electrician familiar with local requirements can assess the existing service, proposed supply route and installation requirements for the chosen equipment. Ask whether this review is separate from a building permit, who may apply and at what stage an inspection is required. The relevant authority and process depend on where the property is.
Before finalizing an order, verify the exact configuration and what is included rather than assuming the heater comes with the sauna or that one heater suits every model. When comparing the HC-150 Thermowood Barrel Sauna with your electrical plan, give the electrician the proposed appliance documentation as well as the sauna’s product details. The model name does not establish a heater’s voltage, load or supply needs. Ask the supplier to identify the proposed heater clearly and distinguish included equipment from optional items in the written quotation. That gives the electrician a defined configuration to assess and helps you avoid ordering equipment before its supply requirements have been considered. Do not plan or undertake wiring from a retailer description; leave the installation requirements to the applicable authority and a qualified electrical professional.
Include plumbing, drainage and site work
Decide whether your project includes only the sauna or also a shower, sink, rinse point, water supply, drain or other plumbing. If any water or wastewater connection is planned, ask the local building or plumbing authority which permits and inspections apply, and check the requirements of the sewer provider or septic-system authority where relevant. Ask specifically how wastewater, floor drainage and stormwater are to be handled. Do not assume that water can be discharged onto the ground or into a yard drain simply because the structure is outdoors; the permitted route depends on the property and local rules.
Even without plumbing, site preparation can raise separate questions. Ask whether grading, excavation, tree removal, retaining work, a new support or a change to drainage needs approval in your area. Describe the ground and proposed support to a qualified contractor or designer where site-specific advice is needed; do not use a product-area figure to decide foundation or drainage details. If the HC-225 Thermowood Barrel Sauna is your candidate, distinguish the sauna itself from the work proposed around it in your project description. Show which existing surfaces will remain and where you intend to alter the ground, add support or route services. Ask the reviewing office to address those elements as well as the structure. The product listing cannot answer how the property will be serviced or prepared, and an enquiry that omits this work leaves part of the project unexplained.
Check title, strata and site-specific constraints
Government approval is not the only property check. Review the title and any registered easements, rights-of-way or covenants, plus leases, condominium or strata documents, landlord conditions and applicable property rules. A utility corridor or access right can affect where excavation or a permanent structure is possible even when a spot looks clear. If the title language or boundary is uncertain, ask a land surveyor or qualified legal professional; do not use a fence or a neighbour’s landscaping as a legal boundary.
Look at official mapping for parcel-specific constraints such as flood, shoreline, streamside, environmental, heritage, tree-protection or wildfire-related areas, and ask the responsible authority whether another review is needed before siting. Online map layers can flag a question but may not confirm an approval. Follow the local utility-locate process before ground disturbance. On a site plan for the N-210 Thermowood Barrel Sauna, mark the intended position clearly rather than simply naming the product. Land restrictions attach to the parcel and exact position, not to the catalogue name. Keep property restrictions in a separate part of your checklist from government permits, noting who must answer each question. If you are considering more than one location within the yard, show each option clearly so that a response about one position is not mistaken for permission to use another.
Gather the documents authorities may request
Request the manufacturer’s dimensioned drawing and current assembly and installation manuals for the exact model and configuration you are considering. Ask which dimensions apply to the outside of the assembled structure, and which heater, chimney, foundation or support documents match the intended setup. Do not estimate a footprint from a product photograph or convert a catalogue area into a drawing dimension. A document request for the N-250 Thermowood Barrel Sauna should name both the model and the configuration under consideration, so the supplier can identify the relevant material. Check that the model references and revision dates on the documents agree with the proposed order. If a drawing covers several variants, ask which details apply to yours before using it in the site plan. The authority needs the actual drawing and whatever technical documents it specifies, not just the product name.
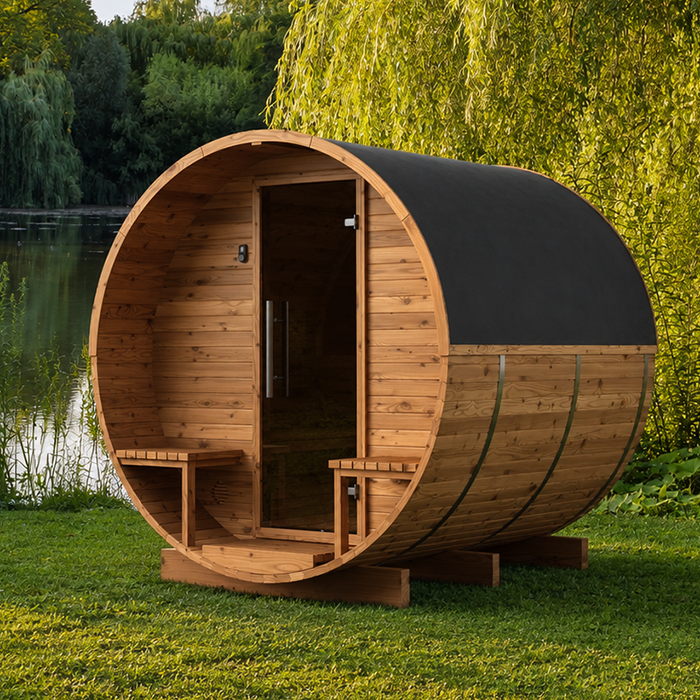
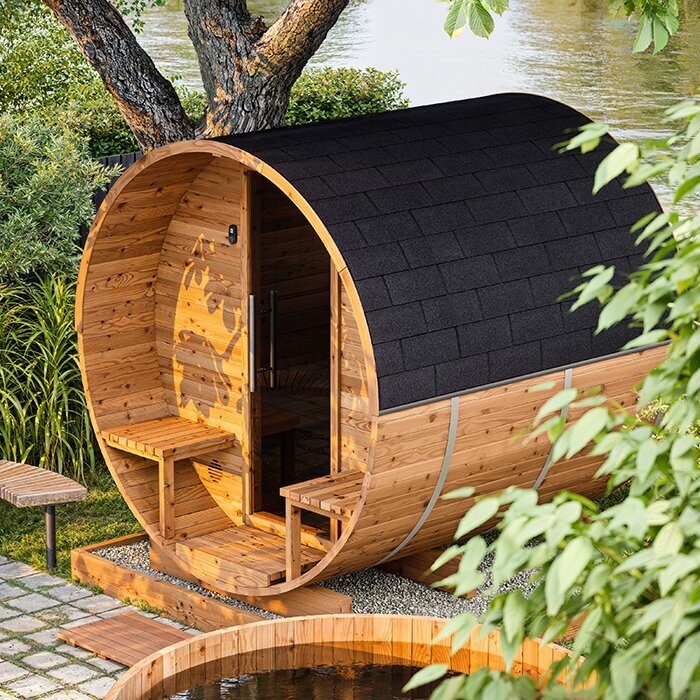
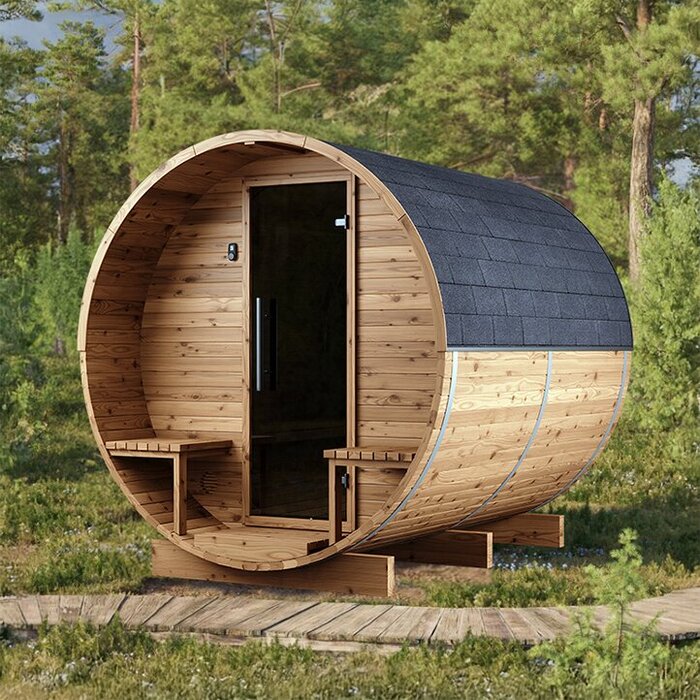
Prepare a site plan that shows parcel boundaries, existing buildings, the proposed location, measured separations, access route, nearby utilities and relevant changes in grade or drainage. Add the proposed height and projecting parts only after checking the manufacturer’s drawings, and ask the permit office whether a particular scale, survey or professional seal is required. Keep the product documents, heater information, application forms and correspondence together, with revision dates. A marketing image can help identify a product, but it cannot replace a dimensioned plan or the authority’s requested evidence.
Get parcel-specific answers in writing
Send a concise enquiry to planning and building, then to electrical and fire authorities as applicable. Include the address or parcel identifier, a simple site plan, the exact product name, outside dimensions once confirmed, intended support, proposed heater or fuel, and any water or drainage connections. Ask each office which approvals it issues and which separate office must decide the remaining questions. For an enquiry about the LC-260 Thermowood Barrel Sauna, describe the installation as well as naming the model; asking only whether a sauna is allowed can produce an answer too general to rely on. Clearly label anything not yet selected, such as the heater or support arrangement, instead of presenting it as settled. Ask whether that missing detail affects the answer or must be supplied before review. This keeps an initial enquiry useful without confusing a preliminary response with a decision on a complete proposal.
Ask for the current bylaw or code reference, the permit or review needed, the required plans, whether an inspection or professional design is expected, and whether one approval must precede another. If relevant, ask the authority to confirm how it measures the required siting distance and lot coverage, rather than relying on a rule of thumb. Request a written response tied to the submitted arrangement, note the department and date, and keep the source titles. Ask about application fees, processing stages and permit validity directly; do not plan around estimates from an unrelated municipality. If an answer is unclear, send the drawing and ask the office to resolve the specific point.
Confirm the configuration before ordering
Before ordering, check that the proposed location and exact configuration still match the information used for the permit enquiry. Compare the supplier’s written dimensions, heater details, accessories, support requirements and inclusion list with the site plan and the authority’s answer. A product photo or catalogue title cannot confirm that a particular site is acceptable. Review the quotation item by item, noting anything that differs from the documents submitted and any component that remains undecided. Keep those questions separate from choices such as appearance that do not resolve the permit enquiry. If the model, heater, dimensions, base or position changes after a review, ask whether the previous advice or approval remains applicable before proceeding. Use the revised configuration consistently in the order, drawings and correspondence rather than leaving different versions of the project in circulation.
If a permit is required, follow the authority’s stated application and approval sequence before scheduling installation or site work; a submitted application is not the same as a decision. If the authority says a particular permit is not required, keep its written response and the documents it considered, then continue to meet any separate electrical, fire, private-property or manufacturer requirements. That record makes it easier to distinguish a site-specific answer from a general online statement if the model or installation plan changes later.
Frequently asked questions
Does a small backyard sauna automatically avoid a permit?
No. Area may be only one of the facts considered, and local rules can use their own definitions and measurement methods. Height, construction, location, heater, support and services can also matter. Ask planning and building staff about the complete installation at your property. Do not transfer a size threshold from another municipality or assume that a prefabricated or movable structure is exempt.
Can a product listing confirm that my site is permitted?
No. A listing identifies a product and may help you request its current drawings or manuals, but it does not decide whether that product can be installed on a particular parcel. Give the authority the exact model and configuration, along with the proposed location. Treat product photographs, catalogue figures and retailer descriptions as supporting information, not as official approval.
Are electric and wood-fired saunas checked under the same rules?
Not necessarily. Siting and building questions may apply to either, while a heater can raise different electrical, chimney, smoke or fire-safety questions. Do not assume either type is permitted or prohibited from its label alone. Identify the exact heater and ask the relevant local and provincial or territorial authorities what review applies.
Can I measure a required setback from the fence?
Do not rely on a fence as the legal property line. Use reliable parcel information or a survey, then ask the authority which boundary it uses and how the distance is measured. Also distinguish a zoning setback from a fire-safety clearance: they address different questions and may come from different rules or officials.
What if my property is rural, in a strata or on specially administered land?
Find the authority responsible for that parcel rather than applying the nearest city's rules. Depending on the location, it may be a regional district, county, township or another local body. Check strata or condominium documents, lease conditions and private restrictions separately. If the land is administered by a First Nation, the federal government or another land authority, contact that office as well.
Before ordering, you should be able to match one exact sauna configuration to a defined location, the applicable requirements and the documents requested by each authority. Requirements are not identical across Canada. A written response tied to your proposal helps clarify what must happen before installation and provides a useful record if the model or site plan changes.
