
Barrel or Cabin Sauna: Layout, Comfort and Design
Sauna planning guide
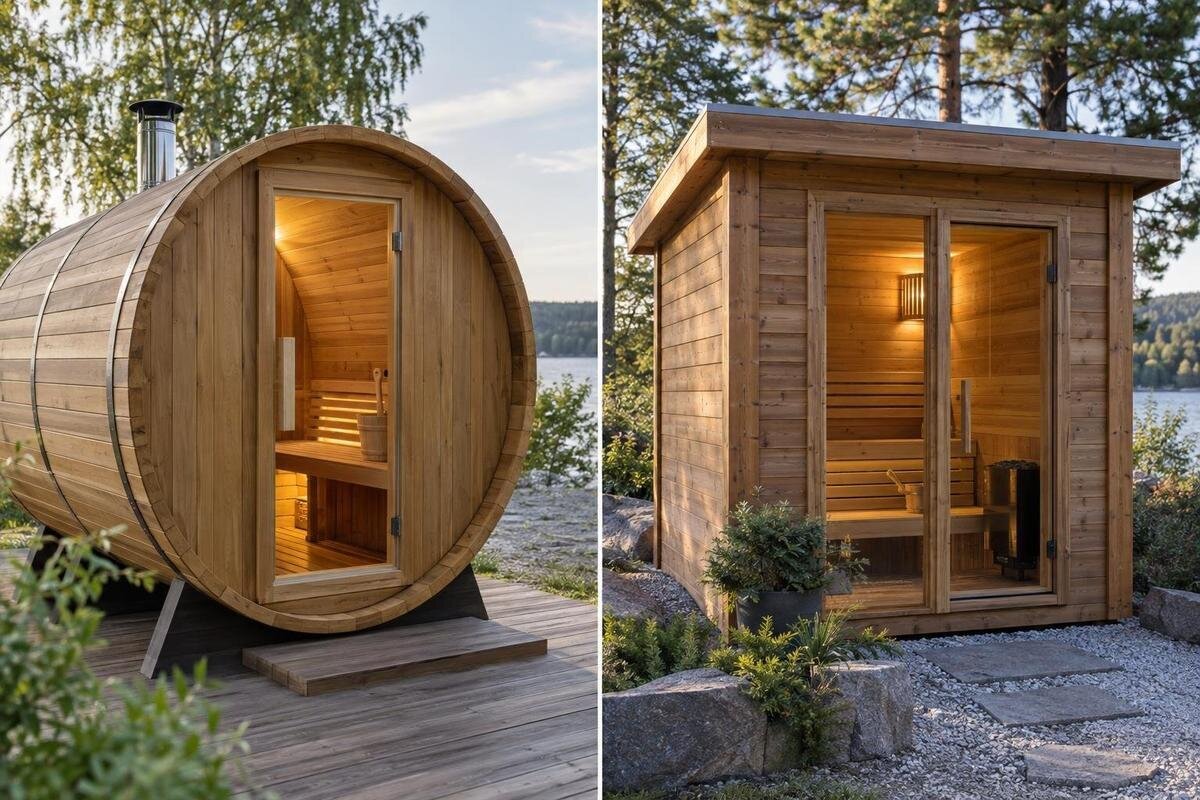
Barrel and cabin saunas can look similar in a product grid while arranging their interiors very differently. A barrel’s curved shell changes the usable height near the sides; a cabin’s straighter walls can change where benches and a walking zone fit. Neither outline says by itself how many people can sit comfortably or how much room the unit needs outdoors. A fair comparison uses drawings for the exact models at the same scale and separates usable seating, headroom, door movement and the full exterior envelope. This guide focuses on those layout decisions, without assuming one shape heats faster or suits every property.
How the two shapes change the interior
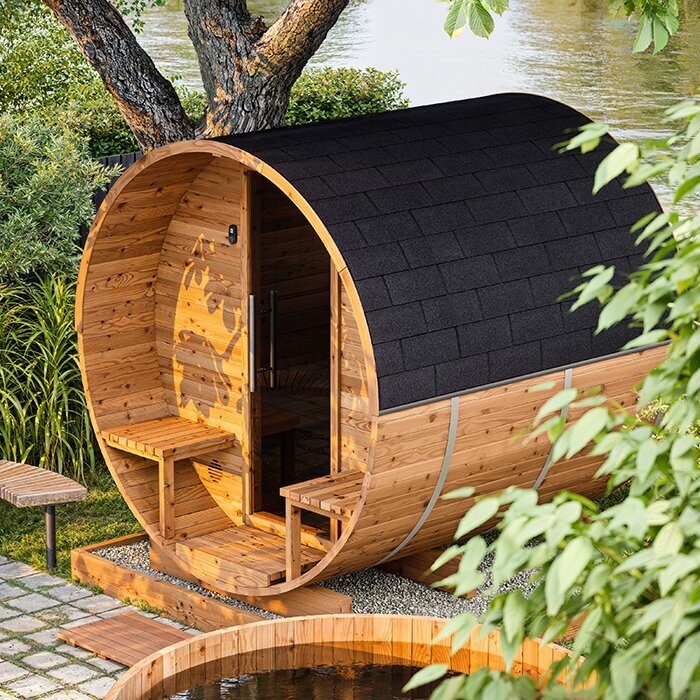
A barrel sauna generally has a rounded shell running lengthwise, so its ceiling curves down towards the sides. A cabin sauna usually has straighter wall sections beneath a roof, although roof pitch and interior arrangements vary by model. That difference affects where someone can sit upright and where a bench can continue without meeting a low ceiling or an angled wall. It does not, by itself, establish seat count, usable floor area or comfort. Treat “barrel” and “cabin” as descriptions of the outer form, not proof that every design in either group has the same interior layout.
Product photos are poor measuring tools: perspective changes apparent length, while the shell hides the clear space inside. Record outside length and width separately from internal clear dimensions, the highest interior point, and bench length and depth. A peak height says little about headroom along the full bench, just as an outside footprint says little about uninterrupted seating. When a listing gives only one headline dimension, mark the other questions as unanswered instead of estimating from the image. This keeps appearance, footprint and comfort from being collapsed into one vague idea of size.
Compare matching plans and cross-sections
Ask for a plan and a cross-section for each exact model and configuration, then compare them at the same scale. The plan should distinguish overall outside length and width from clear interior dimensions; the cross-section should show the highest point and the ceiling above the benches and standing zone. Check where each measurement begins and ends, including whether trim, roof overhangs or other projections are included. If a drawing gives only outside dimensions, it cannot answer how much room remains inside. Request missing measurements in the manufacturer’s drawing or written specification rather than scaling a product photo.
Add the fixed layout before judging capacity: bench runs, entry, door swing, heater location and its documented clearance, windows, and any partitions included in the configuration. These features can interrupt a bench or narrow the route through the room; a clear plan also makes omissions visible. When comparing the HC-225 barrel sauna with a cabin model, request drawings that show these same features for both. Otherwise, one plan may appear more spacious simply because it leaves out equipment. Verify that the configuration being considered is currently offered in Canada before relying on the plan.
Measure the bench space people can use
Compare clear bench length and depth, not the sum of every board shown in a plan. One uninterrupted bench run supports a different arrangement from two shorter benches separated by entry space or equipment, even if their total lengths look similar. Check where seating starts and ends, whether the bench follows a curved shell or a straight wall, and how much room remains for feet. Think about whether people will sit side by side or prefer separate positions. If a manufacturer gives an occupant figure, check what arrangement it assumes; the number does not show the actual bench positions or space per person.
Translate the drawing into your likely use. Mark each expected sitter at the intended position and look for shoulder and knee room, a clear way to sit down, and space to move without asking someone else to shift. Include people of different heights when checking head and foot clearance. If lying down matters to you, measure one continuous, unobstructed bench run rather than adding separate seats together. For a candidate such as the N-210 sauna, ask which bench dimensions are clear, usable measurements and whether the stated seating arrangement leaves room to enter and take a seat.
Check headroom where people sit and move
The tallest point on a roof or barrel centreline is not the same as comfortable headroom at every seat. Use a cross-section to identify each bench position, then note the clearance above a seated head and shoulders and where the ceiling begins to slope or curve inward. Check the entry and standing area separately for room to stand and turn. A room may have a generous peak but a narrower usable band at the sides. Avoid judging from one height label without knowing where it was measured.
In a barrel, the ceiling curve can reduce clearance near the sides; in a cabin, straighter wall sections may preserve a different vertical zone, while a pitched or lowered roof can alter it again. Bench orientation matters: a seat across the room and one running along a wall use the available clearance differently. Request a section through the actual bench positions, not just a front elevation, and check the doorway height as well. If the N-250 barrel model is on your shortlist, use its section to compare clearance at each intended seat with the corresponding seating positions in a cabin.
Compare the full outdoor footprint
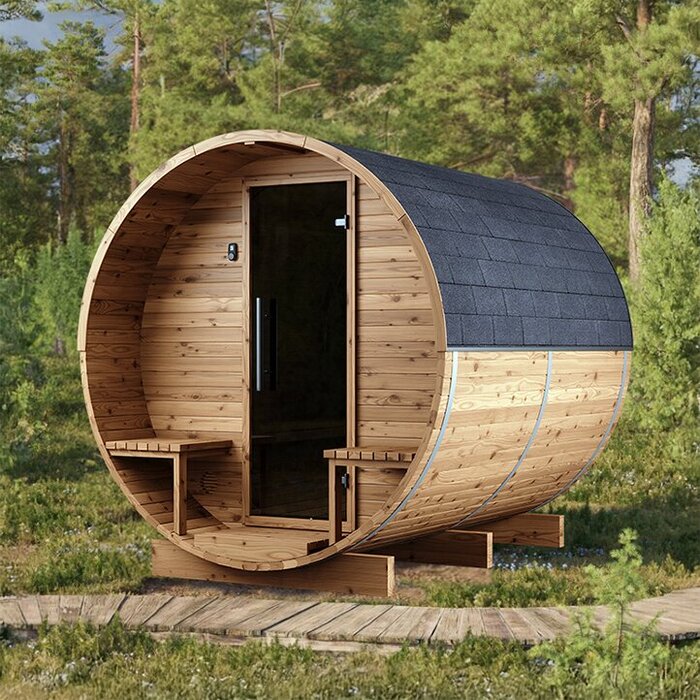
Use the maximum outside length and width to draw the sauna’s footprint, then add any projections shown in its installation diagram. A barrel has a rounded visible profile, but its yard envelope still needs to be plotted by its full outside extents; a cabin typically presents a straighter, more rectangular outline. Do not substitute a square-metre label for a dimensioned plan, and do not measure only the curved wall. Mark the footprint in the same orientation as the proposed installation so the entry and path sit where they would in real use.
A structure can fit inside its outline and still leave no useful way to reach the entrance, clean around it or access documented service points. Draw a separate use zone for the open door, landing, route from the house and any access the manufacturer specifies around the unit. Check nearby fences, walls, trees and decks in plan and elevation, since a clear ground outline can miss overhead obstacles or a narrow approach. Avoid adding a made-up universal clearance: follow the model’s instructions and consider site constraints with a qualified installer. When plotting the LC-260 sauna in your yard, distinguish the structure’s dimensions from the surrounding space needed to use and access it.
Account for the door and route in and out
Door placement can change both bench capacity and how easy the room is to use. Do not assume every barrel has an end entry or every cabin a side entry; follow the selected model’s plan. Mark the door leaf, swing direction, opening width and threshold as shown, then trace the route from the opening to the benches and heater area. The door can cut into a seating run or place arriving users beside a fixed feature. If a seller says the door orientation can be configured, ask to have the selected option shown rather than assuming it can be reversed.
Extend that route outdoors. Include the landing or steps, space for the door to move, and the path people use to arrive; check whether a fence, wall or deck furniture blocks the approach. Entry orientation can also affect privacy and convenience, so compare the actual opening with your yard plan. If you expect to leave footwear or towels outside, note where they can go without narrowing the entrance. For the HCF-300 barrel sauna, ask for the entry arrangement shown in the configuration you are considering, then trace the route from your existing path to the doorway. Keep that route visible when comparing alternative placements.
Consider how each form sits in the yard
The exterior outline changes how the sauna reads from the house, patio and yard path. A barrel has a long, curved profile; a cabin tends to read as a compact room with straighter planes. Compare elevations for the actual models, because overall height, glazing and roof treatment can shift the visual balance more than the category name suggests. A scaled plan helps show how much yard it occupies, while an elevation helps you judge whether it interrupts a window view or feels too tall beside a fence. Product photos taken at different angles are not reliable scale comparisons.
Separate shape preference from features chosen for a particular configuration. Window position, visible trim, finish and door arrangement do not follow automatically from the barrel or cabin form. Look at the images and dimensioned drawing for the same version, then picture it from the viewpoints you use most often. A ground outline made with string or chalk can test placement before a base is prepared, but it cannot reproduce the volume above it. If you are considering the LCF-300 model, compare its exterior views with those of your cabin candidate from similar angles. Judge the overall shape separately from details that may differ between configurations.
Include support and service routes in the plan
Support and service needs can affect where a model sits, even when its visible footprint fits. The support points, base dimensions and any required ground preparation belong to the selected manufacturer’s instructions; they cannot be deduced from the word barrel or cabin. Ask for the model-specific installation drawing and make sure it matches the version being considered. If the yard is sloped, soft or otherwise difficult, do not assume one universal platform or foundation will work. Have a qualified installer assess the site and confirm the arrangement allowed for that model.
Mark the heater and any specified clearance, documented ventilation openings and service entry points on the same site plan as the door, benches and approach. That reveals whether the preferred orientation leaves practical access for installation and future servicing. Ask which heater configuration and associated requirements apply; do not infer them from the sauna shape or its name. Electrical supply work should be reviewed and completed by a qualified electrician under applicable requirements, rather than planned from a marketing image. For the S-140 barrel sauna, include support and service requirements in the comparison alongside seating space, so a compact-looking option is assessed as a complete installation.
Read area and capacity figures carefully
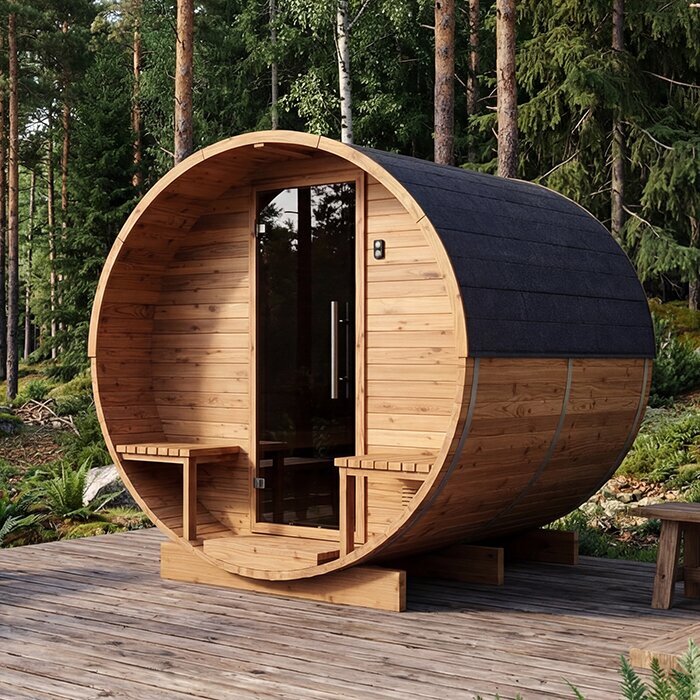
Area figures and capacity labels need definitions before they can be compared. A listing for Thermowood Barrel Sauna HC-150 shows 2.97 m² beside the model name; confirm what that number measures before treating it as usable interior floor area or seat capacity. A square-metre value alone does not reveal bench length, bench depth or how much clear space remains after equipment and entry are accounted for. Record the figure with its stated meaning, or mark the meaning as unconfirmed rather than using it as a substitute for a seating plan.
Use the same measurement boundaries for every candidate: overall length and width, clear internal dimensions, maximum height, headroom at the bench, continuous bench dimensions, door position and required surrounding access. Keep any manufacturer occupancy guidance separate from your own seat test, and ask what configuration and assumptions it describes. Check model numbers carefully; a drawing for another size or entry arrangement can look like a precise comparison while answering the wrong question. Use the same units throughout, and distinguish confirmed values from estimates so outside and inside dimensions do not get mixed.
Build a like-for-like comparison sheet
Put two or three exact candidates on one page and give each the same fields: outside envelope, usable bench length and depth, headroom above each seated position, standing area, entry route and any installation clearances. Add the source and date of each drawing so you know which configuration a measurement belongs to. Mark every field as confirmed, unclear or not applicable; do not fill a gap with an estimate from a photograph. This turns a broad shape comparison into a short list of questions for the manufacturer and helps you rule out layouts that plainly do not meet your priorities.
Choose priorities before scoring: perhaps an uninterrupted bench, easy entry from the deck, a particular view or a compact position beside a fence. First remove options that fail essential measurements; then compare the remaining footprint, style and documented installation needs. Keep preferences separate from measurements, so a preferred rounded look does not conceal a short bench or an unmeasured standing area. Ask the seller to confirm the local configuration and availability, and have relevant site and service questions reviewed by qualified professionals. The better fit is the model whose verified plan suits your routine and yard, not simply the shape that looks larger in a photograph.
Frequently asked questions
Does a barrel sauna always heat faster than a cabin sauna?
No. The shape alone does not establish how quickly a particular sauna warms up. That depends on the exact model, its heater and the conditions of use. If warm-up time matters, compare manufacturer information for the specific configurations rather than assuming one shape is faster.
Which shape has more comfortable benches?
Neither shape guarantees more comfortable seating. Compare the usable length and depth of each bench, where the entry or equipment interrupts it, and the head and knee room at the actual seating positions. A drawing of the exact model is more useful than its category name.
Is the highest point of the ceiling enough to judge headroom?
No. It describes one point, not the clearance above the full bench or through the standing area. Check a cross-section at the seating positions and compare the height where people sit, stand and enter.
Can a square-metre figure tell me how many people will fit?
Not on its own. First confirm what the area figure measures, then check the bench layout and any stated capacity guidance for the exact configuration. Floor area does not show whether the seats form one continuous run or how much room remains around them.
How much extra space should I leave around an outdoor sauna?
There is no single clearance that applies to every model and site. Check the installation instructions for the selected sauna, then include the door’s movement, a usable approach and any documented access needed around it. Have site-specific support or service questions reviewed by a qualified professional.
Treat the choice as a layout comparison: use matching plans and sections, judge the actual bench positions and headroom, and include the door and service routes in the outdoor envelope. A barrel’s curved silhouette and a cabin’s straighter walls may suit different seating and yard priorities, but the model details settle the question. When the same measurements are on one page, you can see whether you favour a continuous bench, an open standing zone, a particular orientation or a visual fit—and avoid choosing on the product name alone.
