
Buying a Sauna With Easier Access: Steps, Thresholds and Bench Layout

Sauna buying guide
When you are buying a sauna for easier access, the doorway is only one part of the decision. Entry steps, threshold height and the route to the bench determine how the movements fit together: approaching, crossing into the cabin, turning and sitting. A product photo or model name cannot answer whether those transitions will work for you. Compare dimensions and layout information against the people who will use the sauna and the space in which it will be placed. This guide explains which measurements to request, how to assess the seating arrangement and what to confirm before placing an order.
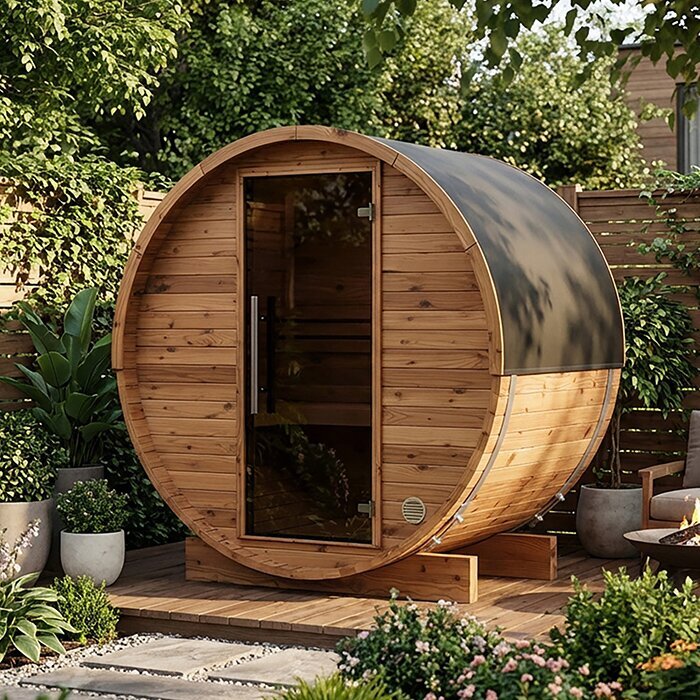
The full route into a sauna
Access involves a connected sequence: reaching the door, opening it, placing a foot over the sill, moving past the entrance, finding room to turn and lowering onto a bench. Each part can affect the movement that follows. A step may be manageable on a level approach but awkward if the door leaves little room to pause; a comfortable seat may be hard to reach if the first standing area inside is cramped. Think through both entry and exit, since leaving means negotiating the same transitions while turning back towards the opening. This whole-route view can reveal a problem that a doorway measurement alone misses, without assuming one layout works for every household.
Before browsing, write a short access brief: who will use the sauna, what step-up feels manageable, whether anyone needs a handhold, which bench position they expect to use and how much room is needed to turn or pause. If someone may need help, consider whether a second person could assist without blocking the approach. Treat these points as comparison criteria, not as a guarantee that an advertised label means a model will fit. For a model listing such as Thermowood barrel sauna S 140, check what dimensions and layout details are actually provided; the name alone says nothing about the entry. If measurements are missing, ask for them rather than judging from a photograph.
Measure the approach and clear doorway
Measure the approach where the sauna is planned, then mark the open door's footprint and the space needed to stand outside it. Note whether the route reaches the entrance straight on or requires a turn, and whether there is room to pause before stepping over the sill. Check the clear opening with the door in its usable open position; a nominal door size or outside width may not describe the unobstructed passage. Include nearby walls or other fixed obstructions in your sketch, because they can affect how you line up with the entry and handle the door. Keep the approach space distinct from the cabin interior so the same area is not counted twice.
Use consistent reference points for every candidate: the surface where you will stand, the outer and inner edges of the threshold, the cabin floor and the first bench. A plan with arrows can show where a step would sit and which way the door opens; masking tape on the floor can help you picture the footprint without relying on scale in a product photo. Note any change in level on the route to the entrance as well. A listing such as HC150 Thermowood barrel sauna is a place to look for measurements, not proof that its entry fits your site. If the drawing omits the door swing or key internal dimensions, request a plan before comparing.
Compare the sauna's entry steps
Treat entry steps as a separate part of the layout. Ask how many there are, how high each rise is, how deep each tread is and whether there is enough width for the way you place your feet. A single tall step and several lower steps create different movements; neither is automatically easier for everyone. Look at where the step meets the threshold and whether you can stand securely before opening the door. Also consider how it is positioned relative to the approach: a step set off to one side can require a turn that a straight-on entry does not.
Confirm whether the steps shown or described are included with the chosen sauna, supplied as an option or arranged separately. Do not assume the photo shows everything that comes with the order, or that an accessory step matches the height you need. Ask for its dimensions and intended placement. If the entrance may be exposed to rain, snow or ice, ask how the step is meant to be used and maintained. Use a listing such as Thermowood barrel sauna HC 225 only as a candidate page, then verify the step details with the seller. Keep the answer with your comparison notes.
Check the threshold height and shape
Threshold height deserves its own measurement because it may add a second rise beyond an exterior step. Ask for the vertical distance from the actual approach surface to the top of the sill, then how the sill relates to the cabin floor. A single threshold figure is useful only if you know its starting point. A raised entrance can feel quite different depending on whether the step finishes at sill level or leaves another lip to cross. Note the threshold shape and depth as well as height: a sharp edge, broad sill or narrow area for foot placement changes the way a person clears it.
Compare the combination rather than reading the threshold figure in isolation: approach surface, step, sill and inside floor. A drawing that shows these in side view can clarify where each change in level occurs; if no drawing is available, ask for the measurements in writing. You can sketch or tape out those heights and positions at home, but a mock-up cannot confirm an unverified product dimension. For example, Thermowood barrel sauna N 210 is a model listing to investigate, not an indication of its sill height. Confirm the exact entry configuration before deciding whether the transition matches your access brief.
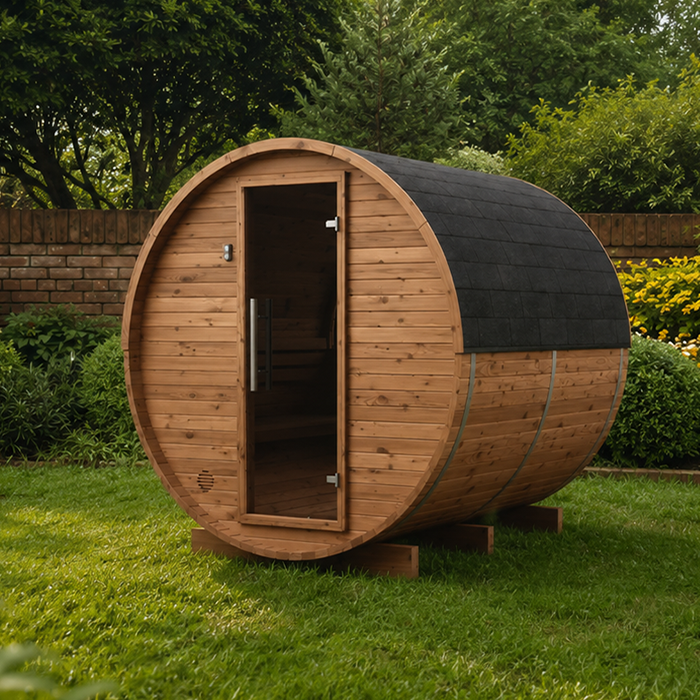
Match the bench layout to how you sit
The bench is part of access, not simply the last item to compare. Ask for the height from the cabin floor to each seating surface, the bench depth and the space between levels if there is more than one. Consider whether the user can move from the doorway to the intended seat, turn into position and sit down without stepping onto another bench. A lower seat may make sitting easier for one person yet be less comfortable for another; a higher seat can require a different way of getting on and off. Consider where the feet will land and whether there is room to steady yourself while sitting down.
Check which bench position people expect to use and whether they can reach it directly. Confirm if the drawing distinguishes the seat from any footrest or second level, and whether its dimensions are interior measurements rather than overall cabin size. Do not infer seat height from a product image, since a photograph does not provide a reliable scale or show all clearances. When reviewing Thermowood barrel sauna N 250, or any other listing, look for a seating plan and ask for the floor-to-bench measurement if it is not stated. Compare the same reference points across models, especially when two plans use different labels.
Allow room to move between the door and bench
After the bench measurement, assess the open area between the entrance and seating. Ask how much clear floor space remains for turning, standing briefly and moving around any fixed interior equipment. The shortest route on a plan is not always the route you will take: a person may need to approach the bench from the side, turn before sitting or keep space from another occupant. Show the door in its open position as well as its closed position. When fixed elements affect movement, use the manufacturer's layout and clearance information rather than assuming they can be shifted.
Test a proposed layout with a full-size outline on the floor if you can, marking the doorway, likely standing area and bench edge. That can expose a narrow turn or an awkward side approach before you order, but it cannot replace confirmed product dimensions. If entry with a mobility aid is part of the plan, ask for the clear opening, turning space and route dimensions; consider an assessment by an appropriate accessibility professional if the plan does not answer your questions. On a listing such as LC 260 Thermowood barrel sauna, check whether a plan shows the interior layout. If it does not, request one rather than assuming the space is usable.
Ask for dimensions that describe each transition
Ask for dimensions that describe each change of level and usable space, not only the overall cabin size. A concise written request can cover the clear doorway width with the door open, the height and depth of every step, the threshold measured from the intended approach, and the floor-to-seat height and bench depth. Include the clear route from the entrance to the seating area and the space left for turning. These measurements answer different questions: an exterior width cannot stand in for an interior passage, and a seat dimension cannot tell you whether it is reachable.
Ask what each measurement starts and ends at, which units are used and whether the figures apply to the exact configuration you plan to buy. If a listing uses inches in one place and millimetres in another, ask which figure applies and make any conversion explicit. A drawing should distinguish inside and outside dimensions and show the step, doorway, bench and fixed equipment in relation to one another. A listing such as HCF 300 Thermowood barrel sauna can be compared only on the information available for that model; do not assume a similarly named sauna has the same entry arrangement. Keep the response for your final order check.
Confirm access modifications before ordering
Some buyers consider a handrail, a different step, a ramp or a lower seating surface to address a particular access need. Do not assume these changes are compatible with every sauna or can be added later. They may affect the route, door clearance, fixed equipment or the cabin itself, so ask the manufacturer or a qualified installer which options are approved and what constraints apply. Avoid relying on a generic accessory simply because it appears to fit beside the entry. If a modification is essential to using the sauna, resolve compatibility before treating the model as a contender.
Before placing an order, confirm in writing the exact model, entry-step arrangement, threshold information, bench configuration and any approved option discussed. Make sure the response refers to the same version or configuration as the page you are considering; do not assume a drawing for one arrangement applies to another. A page for Thermowood barrel sauna LCF 300 is an identity reference, not evidence of a particular access feature. If the supplier cannot confirm a measurement you rely on, keep the decision open until you can assess the uncertainty with someone qualified, especially if a change to fixed construction is being considered.
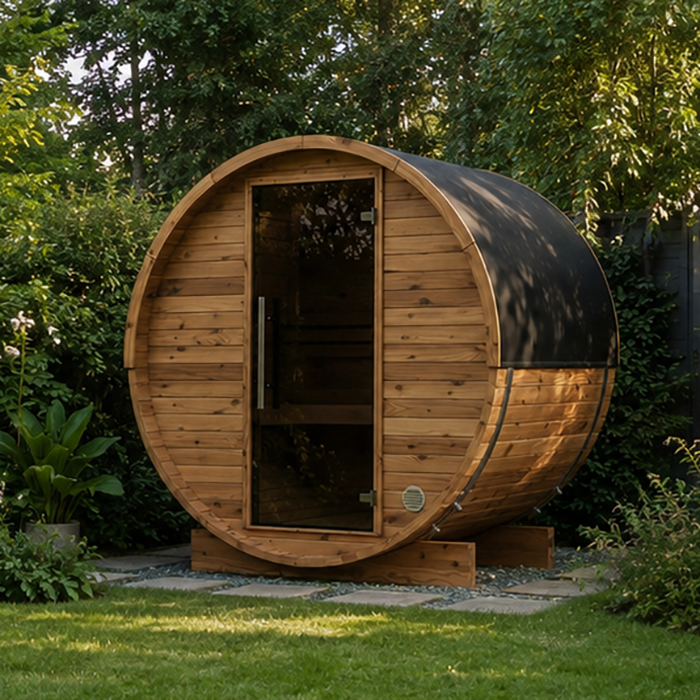
Compare the needs of everyone who will use it
One layout can feel different to people of different heights, stride lengths and balance needs, so avoid choosing only from the perspective of the person who places the order. Ask each regular user to consider the same movements: opening the door, crossing each rise, standing on the inside floor, reaching the preferred bench and getting back out. Note where one person needs a handhold, more room for foot placement or a lower sitting surface, without assuming another person's preference cancels it out. If the sauna will be shared, record individual requirements separately before deciding which are essential.
Turn those observations into a short list of must-haves and preferences. A clear path to a particular bench might be essential, while a second seating position may be optional; note the difference rather than compressing everything into a vague score for ease. Consider the exit as well as the entry: a layout that feels manageable on the way in may involve a different turn when leaving. If a need relates to a mobility aid or a specific access requirement, include the equipment and the person using it in the assessment, and seek specialist input where a drawing does not answer the question.
Compare the details before placing your order
Once you have the measurements, compare candidates in one simple record: approach space, open-door width, number and rise of steps, threshold rise, clear route inside and preferred bench height. Mark each item as confirmed, unsuitable or still unknown; do not let one favourable measurement hide a missing detail that matters. This is more useful than ranking models by overall size or a general description of ease, because the entry and bench can vary independently. If you cannot get figures that determine fit, set that candidate aside rather than guessing from a photograph or model name.
Use the final check to make sure the order reflects the layout you assessed. Confirm the chosen model and any selected bench or entry options, ask which step components are included, and compare the written dimensions with the seller's drawing and your notes. If the supplied information changes or refers to another configuration, pause and reassess the route before committing. The right choice is the one whose measured transitions and seating match the people who will use it and the space available. Keep the relevant measurements with your order record so there is no ambiguity about what you compared.
Frequently asked questions
Which dimensions should I ask the seller for?
Request the clear doorway width with the door open, the number and rise of the entry steps, the threshold height and its measurement point, and the floor-to-bench height and depth. Also ask for the clear route from the entrance to the intended seat. A plan showing how these measurements relate is more useful than overall cabin dimensions alone.
Does a low threshold guarantee easier entry?
No. The approach, any exterior step, the sill and the inside floor work together. A low sill may still follow a difficult step or leave little room to pause at the door. Compare each change in level and the space around it, rather than judging threshold height by itself.
How can I tell whether entry steps are included?
Check the listing and order details for the exact model and configuration, and ask the seller if they do not say. Confirm whether steps are included, optional or separate, and request their measurements and intended placement. Do not assume a product photo shows every component supplied with the order.
Which bench layout is easiest to use?
There is no one layout that suits everyone. Compare the height and depth of each seat, the space between levels and the route from the doorway. Consider whether the user can reach the preferred bench, turn into position and sit down without needing to climb onto another seat.
Can I add a handrail or change the step later?
Do not assume that a handrail, extra step or other modification is compatible with the sauna. Ask the manufacturer or a qualified installer about approved options and any constraints before ordering. If a modification is essential to using the sauna, confirm how it will work with the chosen configuration first.
Good access depends on how the whole entry sequence and seating arrangement fit the people who will use the sauna. Compare the approach, steps, threshold, clear space inside and preferred bench position together, using measurements that refer to the exact configuration under consideration. Where a dimension or modification is essential, confirm it before ordering rather than relying on a photo, model name or general description. That gives you a practical basis for choosing a sauna whose measured layout fits your priorities.
