
Buying a Barrel Sauna: Space, Seating and Layout
Sauna buying guide
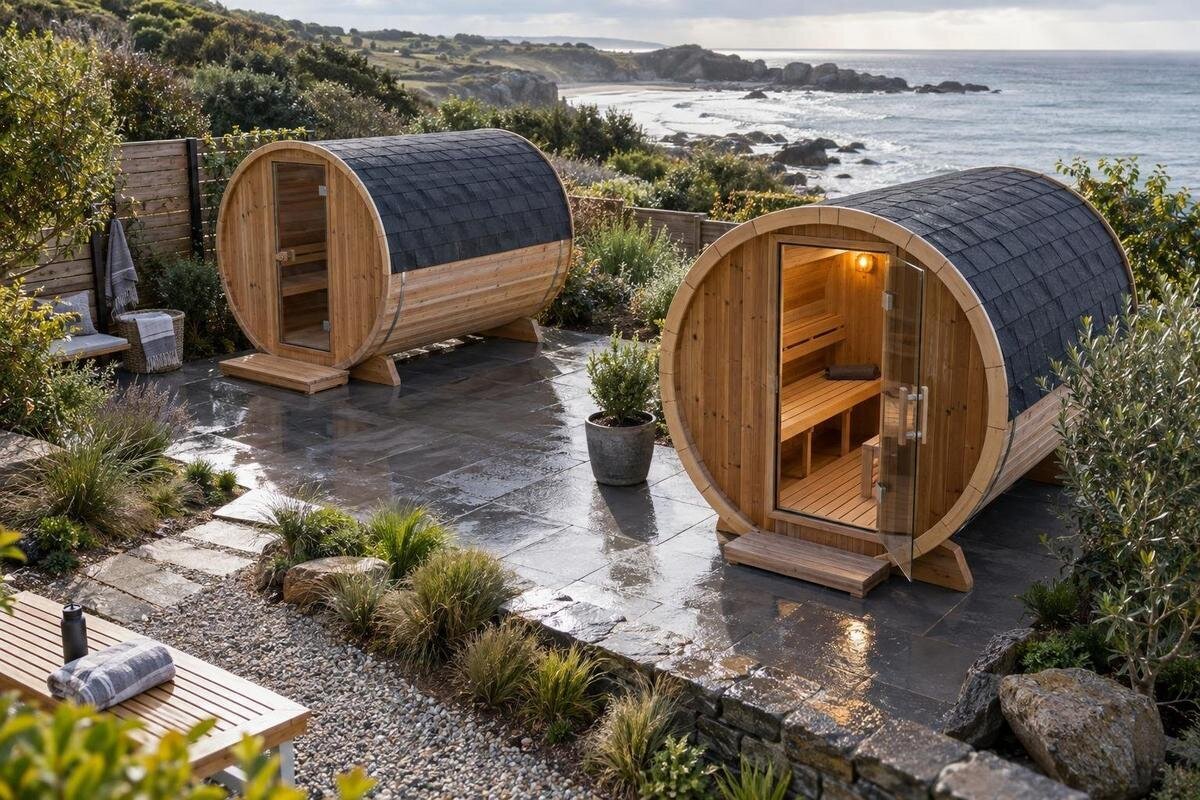
Buying a barrel sauna is easier when you treat the yard, seating and interior plan as one decision. A product photo can suggest the overall shape, but it cannot show whether the complete exterior footprint fits, how much room the benches provide or whether people can move easily from the door to their seats. Compare confirmed dimensions and a drawing for the exact configuration before choosing a model. The aim is not simply to fit a sauna onto a patch of ground; it is to choose a layout that suits the people who will use it and the way the yard is arranged.
Measure the site against confirmed exterior dimensions
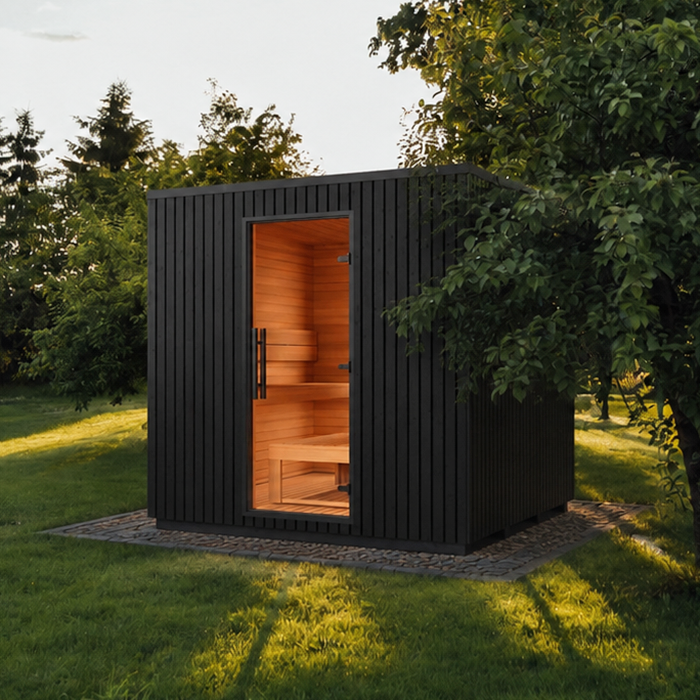
Start with the complete outside envelope for the exact configuration you are considering. Record the overall length, width and height, and ask whether those figures include an attached entry area, step or projecting component shown as part of the order. Product images may use a different angle or show optional elements, so do not estimate measurements from them. If the listing gives more than one set of figures, establish which belongs to the version you could actually order. Request a dimensioned drawing or written measurements if anything is unclear. Keep units consistent when transferring figures to your yard plan; mixing internal and external dimensions can make a small site appear to fit when it does not.
On a site sketch, mark the proposed footprint to scale and note fixed obstacles such as fences, walls, trees, garden beds and existing structures. Keep the length and width distinct; a rounded barrel profile still occupies a defined area on the ground. Check the full outline rather than judging from its circular end view. If the available patch is irregular, note the narrowest span where the sauna would sit instead of relying on the widest measurement. Add Thermowood Barrel Sauna S 140 as a named candidate in the same worksheet, but fill its row only with measurements confirmed for the exact version. A number in a model name is not a substitute for an outside dimension.
Allow space for access around the footprint
After mapping the footprint, add the space people need to use the sauna. Sketch the route from the usual approach, room to stand at the entrance, and area needed to open the door. If it swings into a path or toward a fence, its arc may affect where the sauna can sit; ask which way it opens rather than trying to read that from a perspective image. Mark any gate, change of level or narrow turn on the approach, too. Think about where someone will put a towel or wait while another person enters. The usable site area is larger than the bare outline, even without a separate room.
Keep pedestrian room separate from technical clearances. Ask for the location requirements for the exact sauna and heater, and have a qualified installer assess technical placement questions where needed; a comfortable walkway does not prove that a location meets the model’s requirements. Record the two areas separately instead of treating them as one guessed buffer. Ask what each stated distance is measured from, and mark that point on your plan. If HC150 Thermowood Barrel Sauna is on your shortlist, request guidance for that precise model and layout rather than borrowing dimensions or clearance assumptions from another barrel sauna. This avoids relying on a universal spacing rule that may not apply.
Choose a position that works with the rest of the yard
Place the sauna outline in the context of the whole yard. Consider the route from the house, patio or changing area, and whether it crosses a main path, seating area or space used for other activities. A sauna may fit at the back of a yard but be less convenient if reaching it means crossing a busy part of the garden. Mark where the entrance will face on your sketch and compare a few possible orientations. Include fixed furniture and other features that shape how you use the outdoor space. The best position depends on your routine, not on the most flattering angle in a listing photograph.
Privacy and sightlines can also affect the layout. If privacy matters to you, look from the proposed doorway and nearby seating positions toward windows, property edges and shared parts of the yard. Consider the view in both directions, and note whether screens or planting would be needed. Do not place them where access or technical clearances have not been confirmed. For Thermowood Barrel Sauna HC 225, use the model name as an entry in your comparison, then ask for the exact door position and layout drawing. The name alone does not show how its entrance will relate to your site.
Base seating capacity on your usual group
Before comparing seating capacity, write down who is likely to use the sauna together on an ordinary visit. A household that usually goes in pairs may have different priorities from one that expects several friends to sit at once. Treat a published occupant count as a useful starting point, then ask how it is defined and whether it describes simultaneous seated use. A headline capacity cannot tell you by itself how much room each person has, how the seats are arranged or whether the doorway remains easy to reach when everyone is inside. Keep regular use and occasional maximum use distinct rather than sizing around a rare gathering.
Also decide what sitting means for your group. Some buyers mainly want separate places to sit; others want one uninterrupted bench long enough for someone to stretch out. Those needs are not answered by the same capacity number. Ask for usable bench length and a layout drawing, then compare them with your intended use without assuming that all interior floor area is seating. Add Thermowood Barrel Sauna N 210 to the worksheet only as one candidate; verify the stated capacity and seat measurements for its exact configuration instead of inferring them from the model label.
Compare bench arrangements and usable seat space
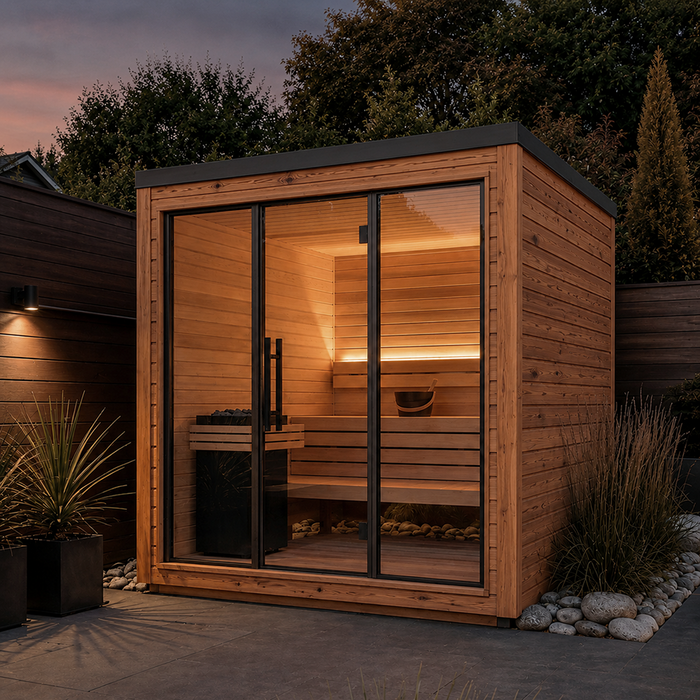
Bench layout affects both capacity and the sense of room inside. Depending on the design, benches may run along one wall, along both sides or at different levels; do not assume any one arrangement is standard for every barrel sauna. Request a plan view and, if available, an interior cross-section showing which benches are included. Ask for the usable length, depth and height of each seat, and whether any part is interrupted by the entrance, a partition or another fixed feature. A broad cabin measurement does not tell you how much continuous bench space is available.
Imagine the people you listed taking their places at the same time. Would they sit in a line or face one another? Can a person reach an interior seat without asking someone else to move, and is there a clear place to sit down? If one long bench is important, confirm its uninterrupted usable length rather than relying on the room’s total length. Include Thermowood Barrel Sauna N 250 as a comparison item only after asking which bench arrangement belongs to the configuration you are considering; its name does not establish bench count or dimensions.
Check usable headroom across the curved interior
Barrel geometry makes internal height worth checking at more than one point. The roof curves down toward the sides, so usable headroom can differ between the centre and the bench area. A single maximum-height figure will not show how much room a seated person has above their head or shoulders. Ask for internal dimensions at the relevant points, including width at bench level, and distinguish those figures from outside diameter or overall height. This is particularly useful when two layouts look similar in a photograph but place the seats at different points across the curved interior.
Use an interior cross-section to see where the floor, bench and roof meet, and a plan view to understand the length of each seat. Check whether the diagram labels measurements as internal or external and where each one is taken. If it shows only maximum height, ask for clarification about headroom at the seating position and the relationship between seat height and roof. You can make a separate row for LC 260 Thermowood Barrel Sauna and request matching measurements for that exact layout; a model number cannot tell you its internal shape.
Decide whether a separate changing area is useful
If you are comparing a one-room cabin with a layout that includes a separate changing or entry area, decide how useful that extra space would be for your household. It can provide a place to change or leave belongings, but it also forms part of the overall footprint. If the available yard length is limited, check how the division affects the hot-room area and bench space, not just the total exterior size. Think through what you would actually do in the extra room on a typical visit. Do not assume a product abbreviation or photograph indicates that a changing area is included; configurations can differ.
Ask for the outside dimensions of the entire selected layout and a drawing that labels each room, doorway and bench. Confirm whether an entry compartment is included or optional, and how choosing it changes the sauna’s overall length or usable seating area. Consider whether a simple entrance arrangement already suits your routine, or whether a separate room is a firm requirement. For HCF 300 Thermowood Barrel Sauna, record the exact configuration you want and ask whether it contains the features shown in the information you are reviewing. The model label itself does not answer that.
Check the route from the doorway to each seat
The outside route is only half of access. Look at the interior plan from the doorway to each seat: a layout with a high stated capacity may still feel awkward if getting to a bench means stepping around another person or crossing a narrow entry space. Confirm the clear doorway width and threshold details if those affect your household, and check whether the open door takes up part of the circulation area. Ask whether a divider or step changes the route into the main room. Measurements matter more than a staged photograph, particularly when the doorway and benches are close together.
Think through the full sequence: enter, move out of the doorway and take a seat, then reverse it when leaving. If more than one person will use the cabin, consider whether someone can enter or exit without everyone rearranging. Ask for a plan that shows the door opening, benches and any fixed divider. For household members with specific access needs, confirm exact dimensions and discuss any necessary accommodation with an appropriate professional before ordering. Treat Thermowood Barrel Sauna LCF 300 as a candidate to investigate, not as evidence of a particular doorway or seating arrangement.
Compare candidate layouts in one worksheet
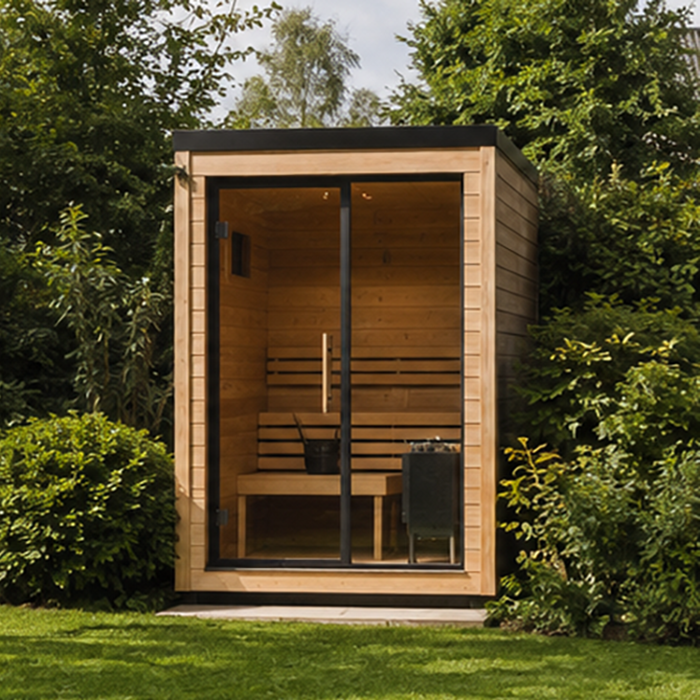
Once two or three options remain, compare them in one worksheet rather than switching between product images and notes. Give each row an exact model and configuration. Add outside length, width and height; internal dimensions; stated capacity and its definition; usable bench measurements; door position; and any separate entry or changing area. Include a column for the source and status of every figure: confirmed by the seller, shown on a dimensioned drawing, or still unanswered. This makes omissions visible and prevents a guessed value or optional feature from looking like a confirmed part of the order.
Keep the comparisons like-for-like: use the same unit, distinguish internal from external measurements and compare the same room arrangement. Mark non-negotiables, such as fitting the available site or accommodating your usual group, before weighing preferences like an extra seat or changing area. If a drawing is available, compare its labelled measurements with your site sketch. Eliminate an option only after checking the exact dimensions; keep an unresolved item flagged rather than silently assuming it will work. A clear comparison is more reliable than ranking models by a number, product name or how roomy a photograph appears.
Confirm the exact configuration before ordering
Before placing an order, make sure every answer refers to the exact version you intend to buy. Confirm the model name, complete exterior dimensions, room arrangement, bench layout and door position together, rather than collecting details from separate pages or illustrations that may show different versions. Ask which components are included in that configuration and which are optional, particularly if a changing area or altered entrance affects the footprint. Save the dimensioned drawing and any written clarification alongside your site sketch so you can check that the plan has not changed during comparison.
Take a final pass through your constraints: the sauna’s footprint, any model-specific location requirements, the route to the entrance, usable seating for your normal group and movement inside. Each should have a confirmed answer or a clearly identified question before you proceed. If a revised drawing changes the door, room division or overall length, update the sketch rather than relying on an earlier version. This helps you buy a barrel sauna for the space and seating you actually have, not for features you assumed from a label.
Frequently asked questions
How much space do I need for a barrel sauna?
There is no single plot size that suits every barrel sauna. The space depends on the exact model’s outside dimensions, the entrance and access area, and any model-specific placement requirements. Get measurements for the configuration you intend to order, then mark the footprint and access zones on a yard plan.
How many people should my barrel sauna seat?
Begin with the number of people who are likely to use it together most often. Compare that with the stated capacity, how the seller defines it and the usable bench measurements. A capacity figure alone does not tell you how the seating is arranged or how easily people can reach it.
Do all barrel saunas have the same bench layout?
No. Bench positions, levels and usable lengths can vary by model and configuration. Ask for an interior plan and the dimensions of each bench you expect to use. Do not assume a layout from a product photo or a model name.
Should I choose a barrel sauna with a changing area?
Consider whether a separate entry or changing space would be useful for your regular routine and whether its footprint fits your yard. Confirm that it is included in the configuration you are considering, and check how it affects the overall dimensions and hot-room seating.
Can I judge a barrel sauna layout from a product photo?
A photo can help you understand the general appearance, but it cannot confirm exact dimensions, bench space, doorway width or which features are included. Use measurements and a drawing for the exact configuration, and ask the seller about details that are not shown.
A good barrel sauna choice starts with a measured fit, then narrows according to the seating and access your household actually needs. Confirm the exterior footprint, inspect the interior layout and compare only details tied to the configuration you intend to order. That way, the model you choose works with both the available yard and the way you plan to use the sauna.
