
Buying a Greenhouse With Storage: How Much Growing Space Is Left?
Greenhouse buying guide
Choosing a greenhouse with storage is a floor-plan decision, not just a question of outside width and length. The frame, door area, aisle, shelves or cabinet, and any potting space all compete with the area where plants can sit. A product image may look spacious, but it cannot show how much continuous bench or bed room remains once your equipment has a place. Before ordering, work from clear interior dimensions and an honest list of what you want to keep inside. Then compare the usable growing area—not the headline footprint—with the way you plan to garden.
Buying checklist 1
Start with the clear interior footprint
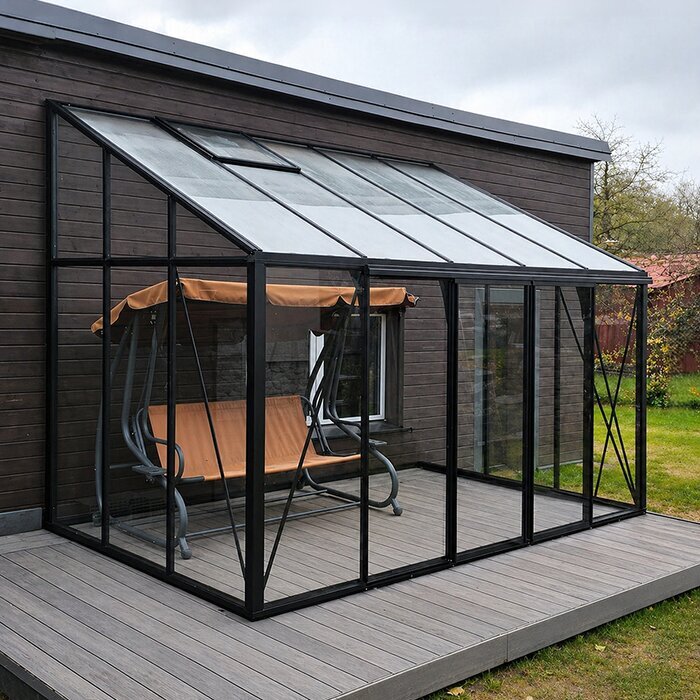
Outside measurements describe the structure's footprint, not the floor you can actually plant. Frames, a doorway, fixed features and the way walls meet the floor can change the clear area. A cabinet or rack also takes up more room in practice than its outline if you need to reach it, open doors or set supplies down. Treat advertised exterior size as a first filter, not proof that plants and equipment will fit. A title such as aluminum lean-to greenhouse identifies a product type, but not the clear interior width; compare published measurements with your plan. When only outside measurements are shown, ask how much uninterrupted floor width remains at the narrowest point.
Keep three quantities separate while comparing options. The clear interior footprint is the floor available inside the structure; storage and fixture footprints are the areas occupied by cabinets, shelving supports, benches and beds; practical growing space is where plants can sit and be reached. An aisle may remain open floor without being usable for a bed or row of pots. A shelf may create a growing surface above the floor, yet its supports, shade and access affect what fits beneath it. Record the area and shape of each zone, not just one total. A long, narrow strip is not interchangeable with a square patch if you need a bench, a row or room to turn.
Make a storage inventory
List the items you genuinely expect to keep inside: hand tools, gloves, pots, trays, labels, watering equipment and unopened growing supplies are common examples. Record the largest dimensions as well as the number of items; several small pots stack differently from one wide tray or a tall-handled tool. Note what you reach for on most visits and what stays put for a season. This inventory turns the vague request for “some storage” into a measurable brief, such as a few shelves, a cabinet, a bench with room underneath, or a combination. Include containers and packaging in your estimate, not just what they hold, so the plan works with the items as you actually store them.
Group items by storage needs before choosing a location. Shallow trays need broad shelf space, tall tools need vertical clearance, and bulky containers may need a floor-level zone; small supplies are easier to manage when they stay together in bins. Decide which items must remain accessible while plants fill the greenhouse, and which could be moved out of the way during peak growing periods. For a page titled limited-edition aluminum greenhouse, read the itemized contents before assigning floor area to supplied shelves or a cabinet. The product name alone does not confirm that storage furniture is included, so keep the greenhouse and your storage plan distinct until you have verified the order details.
Buying checklist 2
Measure storage and access space
Measure a storage piece at its widest and deepest points, including feet, handles, projecting rails and lids that overhang the base. Measure the shelf itself, too: a shallow unit may not hold your largest tray, while a deeper one can claim more of the aisle. If you plan to use bins, measure the bin you will actually place there and leave room to remove it. Use one unit of measurement throughout, and write down width, depth and height. When considering a page such as T-model orangery greenhouse, base the storage footprint on the measured cabinet or rack you intend to use, not on the model title or a photograph.
The footprint is only the first part of the storage allocation. Add the space needed to open a cabinet door, pull a drawer, reach a high shelf or set an object down while putting another away. Mark a separate clearance zone on your sketch, even if it shares the main aisle, and note the overlap so you do not count the same area twice. In normal use, a patch needed to reach storage is not reliable plant space. This distinction matters even for open shelving: the unit may fit along a wall, but a shelf that is difficult to reach once pots and trays are in place will not work as intended.
Plan a route from the entrance
Draw a continuous route from the entrance to the places you need to tend and the supplies you reach often. Its useful width depends on whether you carry trays, move pots, use a cart or pass plants that extend into the path; there is no single aisle measurement for every gardener. Test the route with the largest object you expect to carry rather than choosing a line based on an empty floor. Keep it direct enough that you are not stepping over beds or shifting containers each time you go in. Mark the narrowest point on your plan: a route that pinches near a bench can be more limiting than its average width suggests.
Include the entry area in the drawing. If the door swings inward, its sweep needs room; the threshold and frame can also affect how easily a tray or cart passes. Confirm the position of fixed openings or features from product documentation instead of inferring them from a photograph. If reviewing Bloomcabin Oasis pyramid greenhouse, use a dimensioned plan, where provided, to place the entrance and storage zones. A model name by itself is not a doorway plan. Check that you can reach the farthest bed without moving pots or supplies out of the way, and that the storage layout does not turn the entrance into a bottleneck.
Buying checklist 3
Estimate growing space by planting layout
Planting area is not always the same as floor area. A bed needs a continuous footprint, pots need space around their rims, and a bench contributes its top surface rather than the floor beneath it. Sketch your planned layout using actual bench depth and tray or pot positions. Count how many positions fit along the usable length, and leave the access needed to tend them; a square-metre total can conceal a narrow bench or disconnected patches that do not suit your plan. Decide which plants will be on the ground, on benches or in containers before comparing models, so you are measuring against a realistic arrangement.
Estimate capacity by the spaces you will actually use, not by dividing floor area by an average pot size. A plant's mature spread and the need to reach it can change how many positions fit, and a workbench used for potting is not simultaneously a permanent growing surface. Consider whether seedlings, taller plants or seasonal containers will need clear height, and whether shelves might shade lower levels. For Bloomcabin Prestige greenhouse with metal base, use only the interior dimensions and components explicitly listed for that model when estimating plant positions; its name is not a bench-capacity figure. Keep the route to each planting surface in the drawing, not as an afterthought.
Include the work area around storage
Storage may need a working zone as well as a place to stand. Opening a cabinet, moving a container, filling trays and setting tools down all use space temporarily; a potting surface needs room for the person using it, not just its top dimensions. Decide whether potting will happen inside and, if so, draw the work surface and the standing area together. If that space shares the aisle, check that a task in progress will not block the only route to plants. This is especially useful when the greenhouse is expected to hold growing supplies as well as a regular work area. Distinguish a surface used for occasional tasks from one that must stay clear for plants.
For a simple estimate, suppose a hypothetical clear interior measures 2.4 m by 3.0 m, or 7.2 m². A cabinet measuring 0.6 m by 1.0 m occupies 0.6 m²; a 0.6 m-wide aisle running the 3.0 m length uses 1.8 m²; and a 0.6 m by 2.4 m bench uses 1.44 m². If those areas do not overlap, subtraction leaves 3.36 m² before door clearance, fixed features and extra working room. This is a screening calculation, not a model specification, and the leftover may be awkwardly shaped. If you review Bloomcabin Orangerie, use only measurements actually provided for that item. Convert all measurements to one unit before calculating areas.
Buying checklist 4
Check the limits of vertical storage
Vertical storage can free floor area, but it is not a free addition. Shelves still have depth, supports and an access zone, and their position can shade plants or narrow the route below. Compare shelf height with the height of your intended plants and the clear height at that part of the greenhouse; a sloping roof line can make a high shelf less usable toward the edges. Check that you can reach items without leaning over beds or disturbing pots. Count only shelf space you can reach and keep accessible throughout the growing season, rather than treating the full wall as theoretical storage. Include the shelf supports in the floor plan, even if they occupy little space.
Do not assume a frame or wall can take an added shelf, hanging rail or loaded rack just because it appears to fit. Before buying attachments, confirm the manufacturer's permitted fittings and load guidance, and seek qualified advice if the mounting or support is uncertain. Check whether planned shelving would interfere with doors or fixed openings shown in the documentation. The name Classic Plus 385 does not establish interior wall clearance or mounting capacity; use documented measurements and fitting information for the exact item. This check helps avoid planning around storage that cannot be placed where you need it.
Compare layouts on a scaled plan
Use a scaled floor plan to compare candidates rather than arranging zones from memory. Start with the clear inside length and width, then mark the door position and opening, fixed features shown in the documentation, storage footprint, access clearance, work area, beds and benches. A grid makes it easier to see whether rectangles overlap and whether a walkway remains continuous. Draw at least two arrangements, such as storage near the entrance versus along a side wall, but only where the structure's actual openings and features allow. Keep the measurements beside the drawing so you can distinguish fixed zones from pieces that can move.
Before ordering, lay out the plan at full size with tape or cardboard in a clear area, if practical. Stand in the aisle, reach toward the proposed storage, and mimic carrying the largest tray or pot you expect to move. This can reveal a tight turn, a drawer that hits a bench or a storage zone that cuts off a planting row—problems a neat drawing can miss. If comparing T-model greenhouse with wall base, work from verified internal dimensions and door position; do not use a name or photograph as a scale drawing. A quick physical test is especially useful when several pieces need to fit into one narrow area.
Buying checklist 5
Confirm what the order includes
Read the product information for exactly what is included in the order. A greenhouse structure, shelving, benches, storage cabinets, containers and other accessories may be listed separately, so check the itemized contents rather than assuming that everything shown in an image comes with the structure. If a storage component is included, note its dimensions and placement requirements; if it is not, choose one whose measurements and intended setup can be verified. Treat promotional or gallery images as illustrations, not a substitute for a written contents list. This avoids building a floor plan around furniture you may need to source separately.
Confirm the measurements your layout depends on: clear interior floor width and length, door position and clearance, fixed components, and the height where you want shelves. If only outside dimensions are provided, request the internal figures or a dimensioned drawing before making a tight-fit decision. Check the assembly instructions and listed components to ensure the planned storage can be accommodated. If the packed item must pass through a narrow gate or doorway on its way to the site, verify its package dimensions and access arrangements before checkout. Do not infer package size from the assembled greenhouse.
Match the remaining area to your growing plan
Write a short capacity brief before choosing: the growing surface you need, the number and size of planting positions, the supplies that must stay inside, and the route and work area you will use. Give priority to non-negotiables, such as a continuous bed or a clear path to every bench, then see what storage can fit without displacing them. Leave some flexibility for seasonal trays, extra pots or mature plants if those are part of your routine. A layout that works only when the greenhouse is empty may feel smaller during the busiest part of the growing season, when supplies and plants are both in use.
Compare the trade-off honestly: storage inside keeps supplies close at hand but uses some of the interior; placing suitable items elsewhere preserves more floor for plants but means another trip and another space to manage. Neither arrangement is automatically better. If the remaining grow area falls below your brief, reconsider the amount of storage, the position of a bench or the interior dimensions of the model before committing. The best fit is the plan in which plants, supplies and everyday access all have a defined place, rather than the option chosen from its outside measurement alone.
Frequently asked questions
How do I estimate usable growing space in a greenhouse?
Start with the clear interior dimensions, then map storage, benches or beds, fixed features, door clearance, the aisle and any work area. Count plantable surfaces, such as a bench top, separately from floor space. Finally, check that the remaining areas are shaped and positioned so you can reach and tend the plants.
Should storage go inside the greenhouse?
That depends on whether keeping supplies close is worth the floor space they use. Make room inside for the items you reach often if that suits your routine; consider storing bulky or seasonal items elsewhere when practical. Check the order details before assuming a cabinet, shelving or other storage furniture is included.
How much aisle space should I allow?
There is no single aisle width that works for every layout. Consider what you carry or move, such as trays, pots or a cart, and whether plants may extend into the route. Test the narrowest point with the largest item you expect to move, once the storage and benches are in place.
Can I estimate growing capacity from the greenhouse's outside dimensions?
No. The exterior footprint does not show the clear interior floor, door clearance, fixed features or actual planting surfaces. Request interior measurements or a dimensioned plan, then sketch your storage and access route. Use that layout to compare options; floor area alone does not give an exact plant count.
Do shelves make up for the floor space used by storage?
Shelves can add useful vertical surface, but they do not restore floor area and may reduce headroom, access or light below. Check shelf depth and reach, and confirm that the greenhouse documentation allows the intended fittings. Count only shelf space that remains accessible with your plants and storage in place.
The useful comparison is not the greenhouse's largest measurement but the clear growing space left after storage, access and work areas are planned. Storage inside can make supplies easier to reach, but only if it does not consume the beds, benches or aisle your growing plan depends on. Measure the items you intend to keep, use interior dimensions and test the layout with plants and movement in mind. A greenhouse that gives every plant, supply and route a defined place is a better match than one chosen on outside dimensions alone.
