
Buying a Large Greenhouse: How Much Growing Space Do You Need?
Greenhouse buying guide
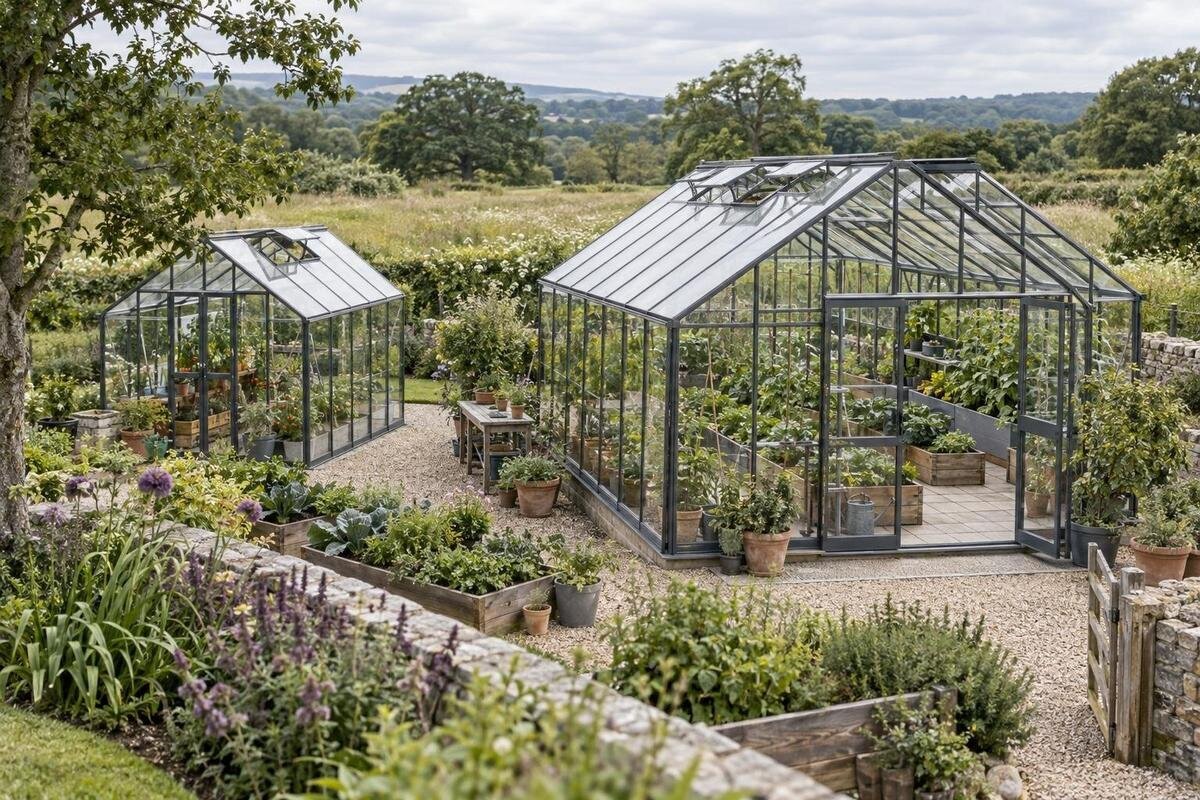
Buying a large greenhouse is not simply a matter of choosing the largest footprint available. The useful question is how much interior space your plants will occupy at the same time, and how much room you need to reach, water, pot and move around them. A greenhouse planned around mature crops, beds or containers, paths and work areas is easier to compare than one chosen by a vague size label. Start with the growing you want to do, then check whether the garden can accommodate the exterior dimensions and whether the listed layout leaves a workable interior. That gives you a reasoned size range before you compare product pages.
Crops and growing methods determine the size
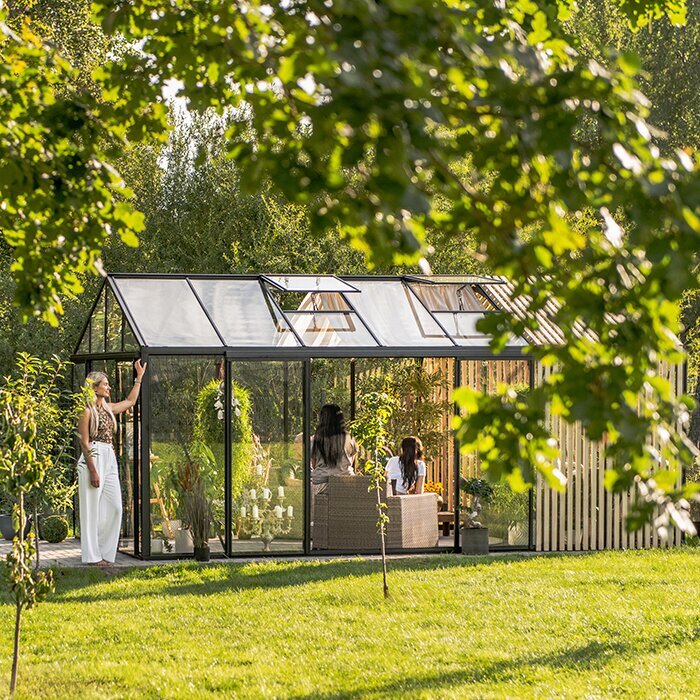
Begin with a crop list, not a target greenhouse size. Note the plants you genuinely want to grow, how many you hope to have at one time, and whether you will start seedlings, grow plants to maturity, or do both. A tray of young plants may take less room than mature crops, but the stages can overlap if you sow a new batch while harvesting another. If a crop will stay in place for months while another is harvested quickly, record both periods. This creates an estimate grounded in your usual routine rather than every crop you could imagine growing in an ideal year.
Record how each crop will be grown. In-ground rows, raised beds, pots and grow bags use floor space differently, while tall or spreading plants need room beyond their planting point. Include climbing crops and the supports you intend to use, since they affect where you can walk and reach. If you want seed-starting space as well as fruiting plants, count those as separate uses that may need to coexist. Mark essential crops and optional ones; that distinction helps if the first estimate exceeds the room you have. Also note any containers that will remain in the greenhouse between growing cycles.
Turn plant spacing into a floor plan
For each crop, use mature spacing from its seed packet or another reliable growing reference, and record the bed or container footprint rather than counting plants alone. Include row gaps, mature spread and the space needed to reach plants without stepping into beds. Where your reference gives spacing rather than bed area, plot the rows using those intervals before estimating. Sketch the setup you will actually maintain: tightly grouped trays may work for propagation, but they do not represent mature crops. If you plan to grow in containers, allow room to lift, water and inspect pots.
Add the growing zones that must be in use at the same time; do not count a bed twice if one crop replaces another, but do count both if their schedules overlap. A product name, such as the Classic Plus 385 listing, does not supply those measurements; compare the stated dimensions and any drawing with your calculation. Keep the figures in one unit throughout your sketch so different candidates are easy to compare. If a product page shows only overall dimensions, use them for the footprint and request internal measurements before estimating crop capacity. This keeps a model name from standing in for the area you need.
Leave room for paths and routine work
Draw the aisle before filling the floor plan with plants. A route from the entrance to the areas you use most should remain clear when pots, supports and mature foliage are in place. Decide where you need to stand to water, harvest or tend each bed, and whether you need to pass another person or carry a tray through. There is no single aisle width that suits every greenhouse; the right allowance depends on how you work and what you move. Test the route on the sketch, including any cart or bucket you expect to use, rather than assuming leftover gaps will be wide enough.
Shape affects circulation as well as area. A T-shaped plan creates a junction where the path and bed zones have to work together; corners may be harder to use for long continuous beds, depending on the interior layout. The T-model orangery greenhouse is one named option to compare using its published plan, not its label alone. Draw the path and growing zones inside the actual outline, then check that each bed can be reached from an aisle. A long list of plants is no help if the farthest ones can only be reached by stepping over a bed.
Compare usable growing area with floor area
Separate the greenhouse’s outside footprint from its usable growing area. The footprint tells you how much garden ground the structure takes; inside, paths, benches, storage and access to plants all use space too. A floor plan can show whether most of the length is available for a bed or whether the entrance and other zones interrupt it. For a fair comparison, note the overall external size, internal dimensions where available, and the area you actually intend to devote to crops. If a product page gives one broad size label, do not treat it as proof that the entire floor will be planted.
Check how the documented layout treats shelves, benches and perimeter space. A bench may make a handy place for pots, but it also occupies floor area that could otherwise hold a bed; decide which use matters more to you. Vertical growing can make use of height, but it does not remove the need for floor access or a clear route. The limited-edition aluminum greenhouse listing should be judged by its stated dimensions and layout, just like any other option; the name does not reveal the usable growing area. Ask whether measurements are inside or outside if the listing does not say, and include any fixed fittings shown in the plan.

Check the greenhouse footprint against the garden
Once the crop plan gives you a size range, measure the clear ground available for the greenhouse. Compare that area with the outside dimensions shown for each candidate, not with the bed area you hope to create inside. Note nearby fences, walls, overhangs, gates and the route needed to bring materials in; check the access and maintenance clearances specified in product information. Keep those clearances separate from the footprint: a structure can fit inside a rectangle on paper yet leave little room to reach its doors or work around it. Use one measurement unit in your notes and check any conversions carefully.
A layout against a wall needs a different footprint comparison from a freestanding outline: its depth, width and access all matter, and the actual site conditions must be checked. The aluminum lean-to greenhouse listing can be assessed by matching its documented dimensions to the space you have measured, rather than borrowing dimensions from another design. If the listing does not make the required clearances or layout clear, ask the supplier before ordering. For structural or attachment questions, seek advice from a qualified professional.
Plan for seasonal overlap and greenhouse tasks
Lay the crop plan onto a simple calendar to see when each area is needed. Seedlings may move out as mature crops take over, or they may overlap with plants you are still harvesting. Mark approximate sowing, transplanting and clearing periods rather than relying only on labels such as spring or summer. Include a temporary place for trays or plants waiting to be transplanted. This helps distinguish a greenhouse that needs several dedicated zones at once from one where the same bed can serve successive crops. A busy sowing period may also need a clear surface even when the growing beds are full.
If you hope to use the greenhouse outside your usual growing window, identify what conditions your plan depends on before sizing up. An enclosed structure alone does not tell you what growing conditions it will maintain, so check the product documentation and whether additional equipment or operating requirements are involved. When reviewing a listing such as Bloomcabin Orangerie, compare its stated layout with the jobs on your calendar rather than assuming its name signals a particular capacity or season. If extra equipment is part of the plan, include space for it as well. Get an answer to any essential question before treating the area as suitable.
Count work areas and storage in the layout
Reserve a defined zone for things that support growing but do not produce a crop: a potting surface, empty containers, hand tools, watering equipment or seed trays. Decide which items will live inside and which you will bring out only when needed. If you store regular supplies in the greenhouse, their combined footprint can be substantial; keeping them elsewhere means allowing a route to carry them in. Give each recurring task enough room to be done without blocking beds or the doorway. Extra floor space can look available on a drawing before work areas are added.
Sketch work surfaces and shelves where you expect to use them, then check what remains for crops and movement. A shelf can free floor space for smaller pots, but it still occupies a wall zone and may restrict access; do not count the same area twice. Note any furnishing you have not yet bought as a separate allowance, and verify its dimensions and intended placement before finalizing the greenhouse size. Keep frequently used items close to the task they support, and leave enough room to use the potting surface without blocking the main route.
Make room for realistic changes in your plans
Future-proofing works best when it describes a likely change, not an unlimited wish list. You might want more of one crop, additional seed-starting space or a new growing method; identify which change is realistic and estimate the area it would take. Mark that reserve zone beside the current growing layout. If the extra space has no defined use, compare the cost and effort of fitting out and managing a larger area against the value of keeping the garden footprint smaller. A defined reserve is more informative than a vague plan to grow more someday.
Do not assume a greenhouse can be enlarged or rearranged in every way after purchase. Check whether the particular layout leaves room for the changes you have marked. A wall-mounted T-model greenhouse listing needs to be assessed against its full measured outline and internal plan; a model name alone does not show whether your future bed pattern will fit. If later expansion matters, look for explicit product information on compatibility rather than counting on it. Otherwise, treat the greenhouse as the fixed footprint you are ordering and plan the interior within it.

Compare shapes by drawing the interior layout
Different exterior shapes can use garden area in different ways, but their names are not enough to judge the interior. For a less conventional outline, such as the Bloomcabin Oasis Pyramid Greenhouse, use the supplied footprint and interior measurements to check how beds, containers and access would fit. Do not estimate usable bench length from a product name or exterior silhouette, or assume an unusual shape holds more plants. Ask whether there is a plan view if the product page does not explain the layout. The relevant comparison is how much of the interior supports your crop plan, not which shape sounds largest.
To compare candidates consistently, use one scaled sketch for each product and draw the same beds, paths and work zone inside every outline. Mark places where an aisle narrows, a bed ends early or an entrance area interrupts planting. Then compare the usable arrangement with your crop list: can you reach each plant, and can the essential zones coexist? This is more revealing than comparing only an exterior area figure, especially when two layouts have different proportions. Keep the drawing or measurements for each option with your notes so you can revisit your assumptions while choosing.
Verify dimensions and package details before ordering
Before ordering, confirm how every dimension is measured. Check the external width and length against the garden space, then look for internal measurements to compare with your beds and paths. Confirm the height information and doorway dimensions if tall crops, equipment or trays must pass through. Look for projections that affect the planned footprint, and find out whether a base, frame or other listed component is included in the measurement. If the page uses terms you cannot interpret, do not convert an exterior figure into a promise of interior capacity; ask which dimensions the listing refers to.
A product title is only a starting point: the Bloomcabin Prestige Greenhouse with Metal Base listing still needs to be checked for its actual dimensions, layout and package details. Confirm what is included, which items must be sourced separately, and what space the instructions require for assembly and access. Check that the route from your entry point to the measured site can accommodate the components; do not assume delivery or installation arrangements are included. When details are unclear, ask the supplier before placing the order. Then compare the footprint and interior information with your crop plan.
Frequently asked questions
How do I estimate the growing space I need?
List the crops you plan to grow, their mature spacing and the beds or containers they will occupy. Include only plants that need space at the same time, then account separately for paths, work areas and storage.
What counts as usable greenhouse space?
It is the interior area you can actually use for crops after allowing for paths, benches, storage and access to plants. The outside footprint shows how much garden space the greenhouse takes, but it does not tell you how much of the interior can be planted.
How much extra room should I allow for future growing?
There is no universal amount. Identify a likely change, such as adding a crop or seed-starting area, estimate the space it needs and mark that zone on your plan. Avoid buying extra area solely for a vague possibility.
Do model names tell me a greenhouse's dimensions?
No. A model name or number identifies a listing, not its footprint or usable growing area. Check the published dimensions and plan, and ask the supplier if the measurements are unclear.
Which measurements should I check before ordering?
Compare the outside width and length with your garden measurements, then check internal dimensions, height and doorway size against your plan. Confirm how any base or other listed components affect the measurements, and review what is included.
A useful large-greenhouse choice is one whose working interior matches your busiest real crop plan and whose outside dimensions fit the garden. Keep your crop sketch, access routes and product information together while comparing options; they make it easier to spot when a spacious-looking footprint leaves too little room for beds, or when a different layout uses its floor more effectively. Once those checks agree, choose the size that supports your growing routine, with only the reserve space you have a concrete reason to use.
