
Buying a Lean-To Greenhouse for a Narrow Side Garden
Greenhouse buying guide
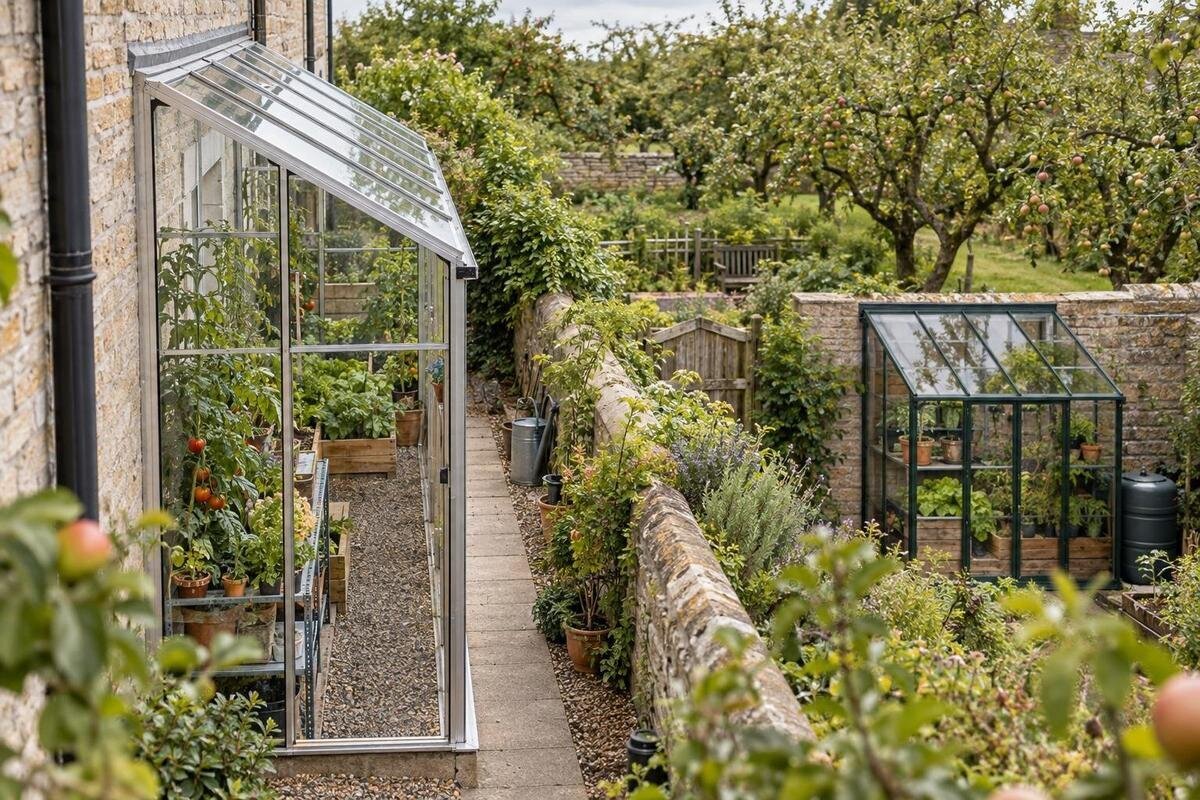
Buying a lean-to greenhouse for a narrow side garden is a fit decision, not simply a search for the smallest footprint. The structure must sit within the measured strip while leaving a usable route to its door and enough access for everyday care. Wall conditions, roof projections, growing plans and delivery access all affect what fits. Compare the exact product drawing and installation requirements with the site before choosing; a category name or catalogue image cannot confirm suitability.

What a lean-to changes in a side garden
A lean-to greenhouse is designed for a wall-side position, which can use an edge of the yard instead of placing a separate structure in the middle of open space. In a narrow side garden, however, the wall does not give you free growing area: the frame still takes depth, and the remaining strip must work as a route to the gate, house doors or services. Decide what the greenhouse should do—start seedlings, grow a few crops or provide space for potting—and how often you expect to enter it. Those uses can call for different interior layouts even when outside dimensions are similar. If you plan to tend plants daily, entry and reach matter as much as the area inside.
The lean-to label describes a format, not proof that every model suits every wall or that any wall can take its installation. Back-edge clearances, roof profiles, openings and fixing requirements are model-specific. Use the lean-to greenhouse listing as a product page to examine, then compare its published outline, height and installation notes with your measured strip. If the drawing does not show the wall interface or leaves a key dimension unclear, request the missing detail before deciding. A small footprint is useful only if you can also enter, tend and maintain the greenhouse.
Measure the usable strip at several points
Measure usable width at several points along the proposed length, not just at the gate or at the widest end. Fence posts, steps, drainpipes, meter boxes and changes in paving can create pinch points. Record the clear length between fixed obstacles, and note height restrictions such as eaves, openable windows or low branches. Use the actual edges of those objects rather than the boundary line on a sketch. Write measurements in one unit and keep that unit when you compare product drawings; rounding a close fit can hide the difference that decides whether the passage remains usable.
Make a simple plan of the house wall, fence, gate, doors, drains, equipment and anything that must stay accessible. Add the route you need to walk through with a watering can, tray or tools; that route is not spare greenhouse space. Mark the candidate's full outside outline on the sketch, including any separately listed base or roof projection. If two sizes are under consideration, draw both rather than relying on memory or an area figure. Temporary markers on the ground can show where corners and the entrance would land, but use the product's measurements for the final comparison. Distinguish fixed features from items you are genuinely prepared to move and keep moved.
Check the wall, openings and fixing requirements
Before choosing depth or height, inspect the wall-facing zone. Record windows, doors, vents, taps, downpipes, exterior lights, meters and other equipment, including how far each item projects and whether it needs regular access. Compare the wall height and roofline with the product drawing; an eave, sill or open window can conflict even when ground-level width looks adequate. Do not plan to move a service or block a window simply to make the greenhouse fit. If the surface is uneven or clad, do not assume a frame can be fixed directly to it.
Read the installation instructions for the exact model and find out whether it is designed to attach to the wall, stand with a specified gap or use another support arrangement. The T-model greenhouse orangery with wall-base listing signals a wall-related format in its name, but that alone does not establish the required fixing or compatibility with your building. If the instructions are missing or the wall's suitability is uncertain, ask the seller or manufacturer for model-specific guidance and have a qualified installer or building professional assess the site. Consider how the wall will be inspected or maintained once the greenhouse is in place, following any clearances specified for the model.
Include the base and roof projection in the footprint
Separate the outside footprint from the growing area shown inside. Check what each listed dimension measures: maximum width and depth, overall height, base, roof edge or internal floor. For the side garden, the limiting figure is the outermost projection that would affect the path, not an advertised floor-area number. Note any roof overhang or other projection shown in the drawing, and think about where water from the roof could fall. A frame can fit between two boundaries while a roof edge or runoff interferes with a walkway, fence, drain or planting bed. Do not estimate hidden edges from a perspective image.
Check the ground below the complete footprint. Confirm the manufacturer's stated base or support requirements, how much level area they call for and whether the position covers a drain or blocks another access point. The name of the Prestige greenhouse with metal base listing calls out a metal base; it does not tell you what surface preparation or site support is required. Follow the instructions for the exact configuration and ask for missing dimensions before buying. If ground condition, drainage or support raises a technical question, get advice from a qualified professional rather than adapting the requirements to suit a tight corner.

Make room for the door and a working route
Treat the entrance as part of the footprint. Look for the model's stated clear opening and the space needed for its door; do not assume the entrance will open into the greenhouse or away from the side path. Check the approach from the gate, whether a wall projection or fence obstructs the entry, and whether you can carry trays or supplies through it. The frame's overall width and the door's clear opening are separate measurements, and both matter in a narrow garden. Include room to stand while opening the door, not just the space at the threshold.
Mark the entrance on your plan and draw its operating area, then trace the route from the gate to that point. A cardboard outline or temporary ground markers can reveal a pinch point that a top-down rectangle hides; try the route with the kind of pot or tray you expect to carry. Model codes are not dimensions: the Classic Plus 385 listing name, for instance, does not tell you the clear doorway width or the space its entrance needs. Use labelled measurements and assembly drawings, not a model number, when deciding whether entry will be practical.
Match the interior to the plants you plan to grow
List what will go inside before choosing an exterior size. Seed trays and potting work call for surfaces; tall plants need vertical clearance; containers use floor area; and shelves or trellises can make some areas harder to reach. Decide which items have to fit at the same time, and whether the greenhouse is for a short seasonal task or regular growing and tending. This gives you a more useful target than a vague wish for extra space. Include equipment and spare pots if you expect to store them inside. The relevant figure is the interior you can actually use after accounting for access, not just the outer dimensions.
Sketch the interior to scale with the entry route, benches or shelves, containers and the plants you expect to tend. Check how much working space remains when everything is in place, and whether the layout lets you reach the back or sides without shifting each pot. A different outline changes how floor area works: the T-model orangery greenhouse listing is a named T-shaped form, so compare its full plan with a straight lean-to rather than assuming similar area means similar usability. Use the actual diagram; the product name does not establish the clear interior or the space left for a walkway.
Compare greenhouse shapes on a scaled plan
Two greenhouse forms can have similar floor areas yet need very different widths beside a house. Projecting corners, central sections and entrance placement change which parts of a narrow strip remain passable. Treat each shape as its own footprint rather than assuming a different style will save space. For example, the Oasis pyramid greenhouse listing is a separate named form to compare only from its published plan; the title does not show that it will sit beside a wall or fit a narrow path. Keep a lean-to shortlist focused on models whose instructions and drawings support the intended position.
Use a comparison table with outside width, length, maximum projection, door location, usable interior and the width left for your route. Overlay a candidate plan on your site sketch, including boundary features and any required wall gap. Check where each corner and roof edge falls, not only the centre of the frame. Remove any option that blocks a gate, service or access corridor even if its nominal growing area looks attractive. The useful comparison is between the space each layout consumes and the growing space it returns, not between product names alone.
Read the product listing beyond its name
Read the product page as a source of model-specific facts, not as a complete answer from the headline. Confirm the exact configuration, external width and depth, total height, base dimensions, doorway details, any roof projection and the interior plan. Check whether a number describes the frame, base or interior, and whether diagrams show the same version named on the page. A photograph can help you understand appearance, but it does not replace stated measurements or installation instructions. If a key fact is absent, mark it as unknown rather than estimating from an image.
The words in a title do not settle fit. For example, the limited-edition greenhouse listing label does not tell you the dimensions, wall relationship or usable interior; those questions need the relevant specifications. If two drawings appear inconsistent or a listed number is not defined, ask for clarification before ordering. Keep the answer with the product name and model details, then compare like with like. That prevents a broad description, a name or a model code from quietly becoming an assumed measurement.

Check delivery, assembly and future access
Delivery access is separate from the assembled footprint. Measure the route from the delivery point to the side garden, including gates, steps, corners and narrow passages. Ask for package dimensions, number of parcels and any handling or access conditions for the exact product; those details cannot be inferred from an image. Decide where packages could be kept temporarily without blocking a door or passage, and whether there is room to bring components through the route. If the last turn is too tight, a greenhouse that fits once assembled may still be difficult to install.
Assembly takes space too. Review the instructions for required working room and access around the structure, and plan where parts can be sorted without obstructing the only route through the side garden. If you are viewing several greenhouse pages, such as the Orangerie greenhouse listing, keep each product's delivery and assembly information separate; one model's details do not establish what applies to a lean-to. Think beyond installation day as well: retain the access needed for maintenance described in the manual, rather than planning only for the frame to pass the gate.
Set pass-or-fail criteria before ordering
Before ordering, write down your non-negotiables: maximum outside width and depth, the route to the entrance, any wall or service access that must remain clear, the required ground arrangement and the minimum usable growing area. Add secondary preferences such as space for a bench or a particular crop layout. Compare each candidate against the same list using drawings and written requirements for its exact configuration. Record the model and dimensions you are comparing so that a different version or base does not change the calculation unnoticed. A model that fits the boundary measurements but leaves no route or workable interior does not meet the brief.
If a candidate only fits by ignoring a stated clearance, assuming a door will open a certain way or altering its support requirements, treat that as a mismatch. Consider a different footprint, another place or a smaller growing plan rather than relying on a close fit. Ask the seller for missing product details and consult a qualified professional for unresolved wall or ground questions. If your growing plans may change, consider whether the interior can adapt without taking over the only aisle. The right lean-to for a narrow side garden is the one whose outside shape, installation needs and daily use agree with the real site.
Frequently asked questions
Does every lean-to greenhouse attach directly to a house?
Not necessarily. The term identifies a wall-side format, but individual models can specify different clearances, fixing arrangements or support. Read the installation instructions for the exact product and confirm the wall surface is suitable. If fixing or support is uncertain, ask a qualified installer or building professional.
What should I measure besides width and length?
Measure height restrictions, the complete outside footprint, any base or roof projection, the entrance and its operating space, and the route from the gate to the installation area. Also map wall fixtures and the usable interior left after shelves, containers and plants are accounted for.
How much aisle space should I leave?
There is no universal aisle width for every layout. Base it on the actual doorway, what you need to carry, how you plan to tend plants and any equipment inside. Draw the route to scale; if routine access only works when pots or the door are moved, revise the plan.
Will the house wall provide enough light?
A wall can change shade and airflow, but it does not guarantee enough light or suitable growing conditions. Observe the strip at different times and account for nearby buildings, fences and vegetation. Then compare the chosen model's stated openings with your plants' needs rather than relying on a product name or wall orientation alone.
What if delivery access is narrower than the garden entrance?
Check the route from the delivery point through the gate, around turns and into the assembly area. Ask for package and assembly requirements for the exact model; an assembled footprint does not tell you whether packages or working space will fit. Resolve pinch points before ordering or choose a different plan.
A side-garden lean-to earns its place when its complete outside shape fits, the wall relationship is understood and there is still a workable route from gate to door and through the greenhouse. Choose against those constraints and the crops you want to grow, not the smallest number in a product title. If a candidate fails a fixed requirement, revisit the layout or growing plan instead of relying on a close fit.
