
Buying a Pyramid Greenhouse: Compare Usable Space and Access
Greenhouse buying guide
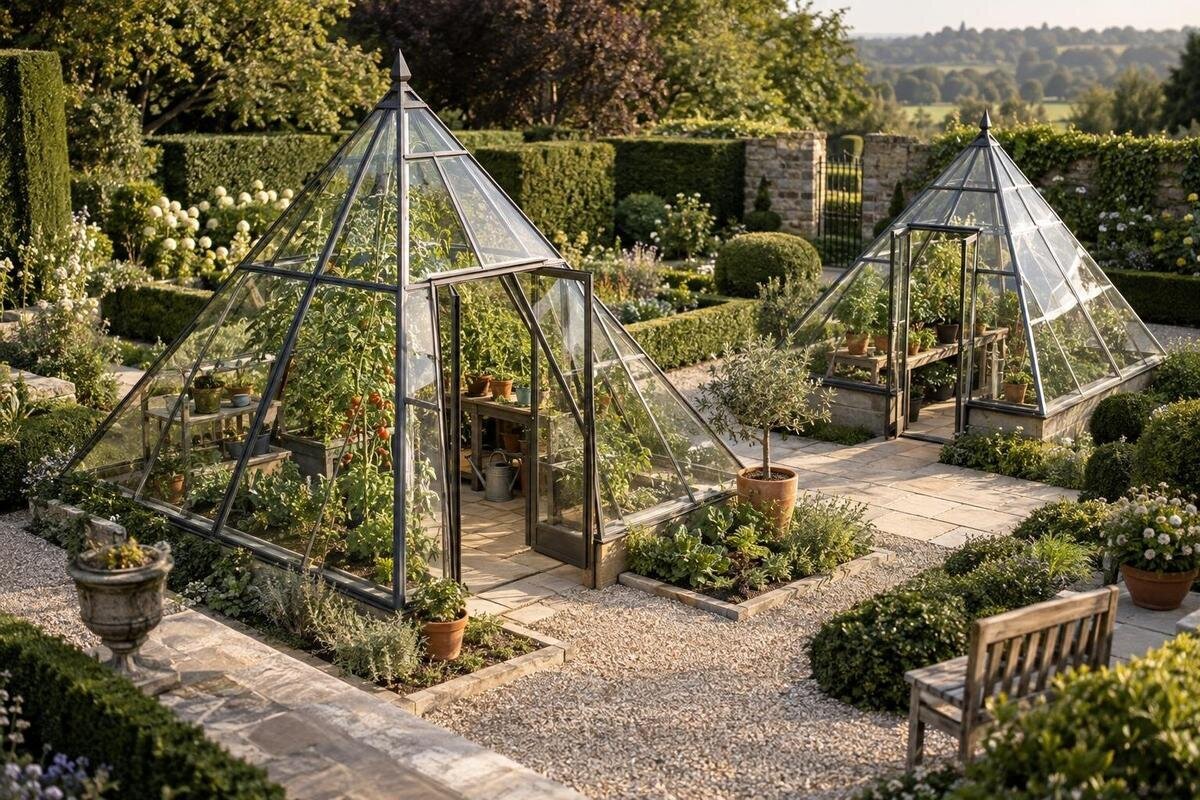
Buying a pyramid greenhouse means comparing more than its outside footprint. The peak, wall angles, entrance and interior layout affect how much growing space remains and how easily you can reach it. A product name or photograph will not show the clear floor area, edge headroom or route through a furnished interior. Before choosing, list the plants and tasks you need to fit, then compare that plan with measured dimensions and access details for the exact model.

Confirm the greenhouse’s actual interior shape
The term pyramid greenhouse describes a broad form, not a complete growing plan. Models can vary in how the roof planes meet the sidewalls, how much of each wall is vertical, the proportions of the footprint, and the position and size of the entrance. These details affect planting near the perimeter as well as movement through the centre. Before comparing capacity, look for a dimensioned floor plan and a side or cross-section. Check whether measurements refer to the outside, the base or the clear interior. If that is not stated, ask the seller; do not estimate room or headroom from a perspective photograph.
Make a short list of what has to fit at the same time: plant types and mature sizes, beds or containers, seedling trays, and the tools you expect to keep inside. Add the jobs you want to do, such as starting seedlings, potting, pruning and harvesting. Separate items that need permanent space from those that are only brought in occasionally; this prevents a temporary potting task from being mistaken for a full-time storage requirement. The Bloomcabin Oasis pyramid greenhouse listing gives you a specific product to assess, but its title does not establish interior measurements or access. Match the available product details against your list rather than judging capacity by how many pots a photograph appears to hold.
Measure the footprint and clear floor area
Measure the site footprint separately from clear floor space. Outside width and length determine how much ground the structure occupies; interior dimensions show the area available for arranging plants and access. Confirm where each measurement begins and ends, and whether it describes the assembled outside size, the base or the clear inside floor. For a rectangular interior, multiply its clear length by its clear width for a rough floor-area figure, but remember that the total still includes aisles and space under benches. For an irregular outline, use the plan to identify workable zones rather than relying on a single area total. Keep units consistent across options.
Draw the site outline and the intended interior layout to one scale. Place benches, beds, pots and their anticipated growing footprints on the plan, then reserve the route to the door and any path outside it. Show fixed site features as well, including gates, fences and walls, so you can see whether the proposed position leaves a practical approach. This can reveal a mismatch: the footprint may fit the garden while a walkway interrupts the planting area, or a bench may need to be narrower than expected. If you are comparing another format too, the lean-to greenhouse listing is another product to assess using the same measurements; its category name alone does not show whether its footprint is smaller or its access easier.
Compare headroom from the centre to the edges
The tallest point is only one height measurement. If a roof or side plane slopes inward, usable headroom may fall towards the perimeter; if the sides are upright, the pattern will differ. Ask for clear heights at the centre and at the points where you intend to put plants or shelves, as well as the doorway height. A side elevation or cross-section is more informative than a single maximum-height figure. Include the height of any bench or bed: the vertical room available to a plant is the clearance above its growing surface, not the full greenhouse height.
Group plants by expected mature height and spread, not by the size of a seedling when you buy it. A lower edge zone may suit shorter pots, while taller specimens need enough room above their final container or bed; use the drawing to judge placement. Consider whether a tall plant will also shade smaller plants or obstruct the route when it reaches its expected size. Include cages or other supports in the full space each plant will occupy, and check manufacturer guidance before planning to attach equipment to the structure. If another option is on your list, the limited-edition greenhouse listing belongs in the same height comparison; its name does not supply centre or edge clearances.
Fit benches, pots and plants on the plan
Measure the items that will take up floor or bench space, rather than drawing generic rectangles. Record the width and depth of each bench, shelf, pot and tray, then allow for the mature spread of plants that will sit on them. A bench that fits along a sloping side may leave less overhead room than the same bench in the centre. Note which surfaces are for growing and which are for storing supplies, so a shelf or potting area does not quietly take space from the planting plan.
Use scaled paper shapes or tape on the ground to test alternative arrangements before ordering. Check that you can reach plants at the back of each bench, turn at the ends and work without blocking the main route. Test the layout with the largest container you intend to move, rather than only with small pots, because this often determines whether a turn or aisle is genuinely usable. If a different named layout is also under consideration, the T-model orangery greenhouse listing can be assessed with the same plan-first method. Do not assume its category name reveals the length of a usable bench run; compare a measured drawing with the footprint of your own equipment.

Check the doorway and indoor route
Find the clear width and height of the entrance, not just a measurement across the surrounding frame. Also check where the door is placed and how it opens. An inward-opening door can take up floor space when open, while another opening arrangement may affect the approach differently; use the actual product information rather than assuming a door type. Consider the widest tray, pot or tool you expect to carry through, and whether it can pass without striking a bench or the door frame.
Draw the route from the entrance to each planting zone, including the door in its open position. Test the plan with benches shown in place, not on an empty floor plan, and check that you can turn while carrying a loaded tray or pot. Mark the locations where you would set an item down while opening the door or rearranging plants, as these small pauses can create congestion near the entrance. A route that looks wide on paper may feel awkward where it narrows beside a bench. If the Prestige greenhouse listing is on your shortlist, apply the same entry test to its stated door position and clearances; the product name does not tell you how much room the entrance occupies.
Measure the approach and maintenance access
Trace the route from the garden gate or unloading point to the greenhouse. Note narrow passages, turns, steps, overhead obstructions and any areas where carrying a large item could be difficult. Before ordering, ask what delivery and package information is available, and confirm how unloading and access to the intended location are handled. Do not assume the assembled structure will pass through a gate or that a package will have a particular size. An access problem outside the greenhouse can matter as much as the width of its doorway.
Consider how you will reach the outside of the structure for routine cleaning and maintenance. A fence, hedge or other fixed feature close to one side could limit access; check the manufacturer’s guidance for any clearances needed around the exact model. Account for mature planting beside the greenhouse too, since shrubs or perennial beds that seem low when installed may later reduce the room available around it. If you compare an Orangerie greenhouse listing as another option, use the same site plan to review its approach and available maintenance space. The product name alone does not establish what clearance it needs or which sides you will need to reach.
Match the route to your gardening routine
Trace a typical visit in order: enter with supplies, reach the plants you need to water or tend, collect what you are harvesting, then leave with your hands occupied. Mark any point where the route ends in a dead end or requires you to reach across a bed. The best arrangement depends on how you will garden, not just how many plants fit on the plan. Check the route again with mature plants and benches in place, since an empty-floor drawing can overstate how freely you will be able to move.
Think about how many people will use the greenhouse at once and what each person needs to do. A single gardener may be comfortable turning around in one clear aisle, while two people may need room to pass or work at separate benches. Consider where watering cans, harvest containers and hand tools will be held while you work, rather than assuming they can always sit in the aisle. Consider whether you can reach a plant from the aisle or will have to step into another growing area. If the Classic Plus 385 greenhouse listing is another candidate, put its actual floor plan through the same routine test; the model name is not an aisle measurement.
Make sure you can reach opening controls
If the model includes vents, windows, latches or other openings, check where they are positioned and how they are operated. Look for information about what is included and whether the operating point can be reached from the planned aisle. A control behind a shelf or over a row of plants may be inconvenient to use, even if the opening itself is well placed on a drawing. Avoid assuming that every greenhouse includes the same openings or operating equipment; confirm the details for the exact product.
Think through the routine tasks that involve those openings, including reaching them without leaning across plants or moving containers out of the way. If you plan to clean panels or inspect an opening from inside, include room to stand and work in that spot. Mark the reach point on your scaled plan and revisit it after placing tall plants, shelves or a potting surface, since these can change access over time. A T-model greenhouse listing with a wall-base designation can be reviewed with the same access questions if it is on your shortlist; the label alone does not show where its doors, openings or controls sit.

Compare layouts with the same measurements
Use one comparison sheet for every option. Record the outside footprint, clear interior length and width, heights at the centre and edges, clear doorway dimensions, door position and any space needed for its opening. Note which figures come from a plan and which remain unconfirmed. Do not compare an outside measurement from one listing with an interior measurement from another, and do not fill gaps by estimating from photographs. Marking unknowns clearly makes it easier to ask the seller focused questions before you commit.
Then rank the things that matter most to your gardening. You may value a larger continuous growing zone, more headroom over a bench or an easier route from the door; these needs can compete for the same floor area. Record the compromises for each option in plain terms, such as one fewer bench, a narrower aisle or a different location for tall plants. Compare each plan with the same plant list and the same bench layout, and note what would have to change if a path or container does not fit. A larger stated area is not automatically more useful if it leaves plants difficult to reach, while a compact plan can still be unsuitable if it misses a must-have growing zone.
Confirm the site and ordering details
Before ordering, confirm the exact product and its assembled dimensions, including any base or other components that affect the footprint. Check what is included and what, if anything, must be sourced separately; do not infer this from a model name or photograph. Review the manufacturer’s requirements for the supporting surface and site preparation. If the ground, base or placement raises questions, consult a qualified installer or other relevant professional. Where local site rules may apply, confirm them with the appropriate authority rather than relying on assumptions.
Check the current product information for delivery arrangements, package handling, assembly responsibilities, included accessories and the seller’s applicable terms. These details affect whether the greenhouse and its components can reach the planned location and whether the layout you drew is achievable. Keep a written list of the answers and the product version they relate to, especially if you are comparing several listings or discussing options with a seller. Ask for clarification on any missing dimension, opening detail or required component that could change the usable space. Resolve those questions before placing the order, so your decision is based on the greenhouse you expect to receive rather than an unverified estimate.
Frequently asked questions
Is the stated floor area the same as usable growing space?
Not necessarily. A floor-area figure may include the walkway, space under benches and edge zones where headroom is limited. Compare the interior plan with your intended benches, containers and route before estimating how much room remains for plants.
Which measurements should I compare first?
Begin with the outside footprint and clear interior floor dimensions. Then compare headroom at the centre and edges, the door’s clear opening, and the space needed to approach and use the entrance.
How can I check whether there is room for tall plants?
Look for a side view or cross-section with clear heights at more than one point. Include the height of the final pot or bed and any cage or support when working out the space available for a mature plant.
How do I know whether the doorway will work for my garden routine?
Check the clear width and height, where the door is positioned and how it opens. Draw the route inside, then test it with the widest tray, pot or tool you expect to carry through.
What if the product information has no interior plan?
Ask the seller for a dimensioned floor plan, a cross-section, interior measurements and the clear doorway dimensions. Treat missing figures as unknown rather than estimating them from a photograph, and wait for clarification if they affect your decision.
A suitable pyramid greenhouse is one whose measured interior holds the plants you plan to grow while leaving a workable route to reach them. Compare the floor plan with the headroom profile, doorway and approach to the site, then check any figures that remain unclear. That way, you can judge the layout by how you will use it, rather than by the peak height or the appearance of an empty greenhouse.
