
Buying a Sauna with a Covered Entrance or Terrace
Sauna buying guide
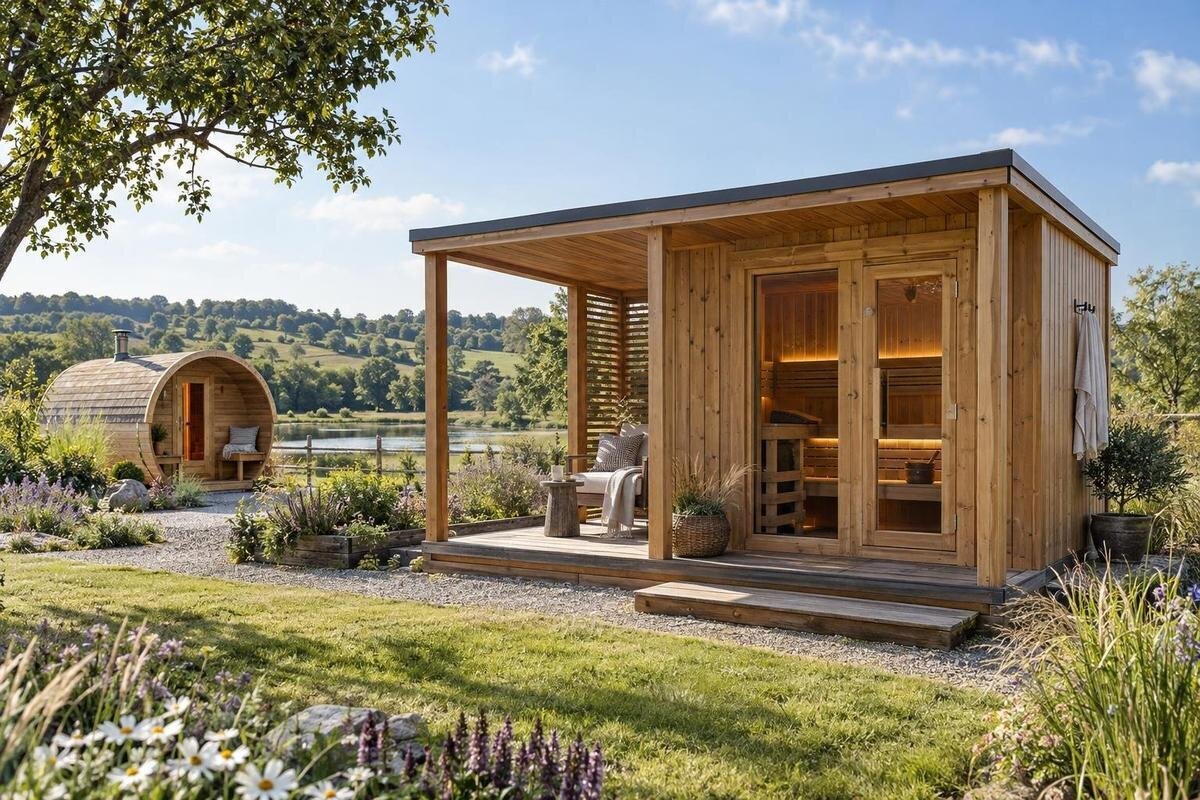
When you buy a sauna with a covered entrance or terrace, consider two footprints: the cabin itself and the sheltered area joined to it. That extra space may make arrival and leaving more comfortable, but only if its dimensions and layout suit your property and routine. Before choosing a design, find out what the seller means by “covered”, how far the roof and platform extend, whether the entry stays clear when the door opens and what the order includes. A product photo cannot answer those questions on its own.
What a covered entrance or terrace can mean
These labels describe an arrangement, not a standard size. A covered entrance might mean a small landing beneath a roof extension; a covered terrace might offer a wider platform beside or in front of the cabin. Sellers can use the words differently, so ask exactly which parts are roofed and where they sit relative to the door. A roof overhead does not tell you whether side panels, rails, flooring or a screen are included. Nor does “terrace” mean the space is enclosed or private. Ask for a plan that shows the cabin, platform, roof edge and entry together, with dimensions. If the drawing uses terms such as porch, canopy, overhang or vestibule, ask how each term relates to the actual roofed floor area rather than assuming that similar wording describes the same feature.
Decide why you want the shelter before comparing designs. A compact threshold may be enough for stepping outside and dealing with footwear; a deeper platform may offer room to pause, provided the dimensions and included components suit that purpose. A roofed outdoor area is not automatically an indoor changing room, secure storage area or dry space. If one of those functions matters, name it explicitly and verify that the configuration provides it. Also ask whether the sheltered portion is attached to the sauna, supplied separately or arranged on site, since that distinction affects both the plan and the order.
Measure the complete footprint
Measure the whole arrangement, not just the enclosed cabin. A product drawing may list cabin dimensions separately from the platform, roof projection or steps; check precisely what each measurement includes. Ask for the maximum width and depth from the outer edges, and for a plan showing how those measurements are taken. Include any platform, side extension, eaves, entry steps and fixed parts that extend beyond the main cabin. Leave space for the route to the door and access for upkeep instead of using every available part of the site as sauna footprint. Note the finished height as well, particularly where branches, an overhang or a nearby building could affect the proposed location. A measured sketch of the site makes it easier to compare drawings consistently.
Mark the full outline on the ground with removable markers, then compare it with fences, walls, trees, paths and other structures. Check whether opening the door or using steps would narrow a passage or cross a route you use often. When reviewing the Thermowood Barrel Sauna S 140, rely on dimensions supplied for the exact configuration; the model name alone is not a measurement. If the complete outline is not shown, request a dimensioned plan before using that model in a final fit comparison.
Decide how much shelter you need
A roofed area can still be too small for the activity you have in mind. Decide whether you want a more sheltered threshold for stepping out, a place to set down a towel or enough platform space to sit. These uses call for different layouts. Compare the usable floor area after accounting for the door swing and any steps, rather than judging the roof shape alone. A plan view and a side view can help show whether the platform sits under the roof and where the roof ends. It is also useful to distinguish between the area beneath the cover and the area that remains convenient to stand or sit in once the doorway is in use. That distinction prevents a broad-looking roof from overstating the practical space.
Ask what the shelter means in the conditions at your property. Wind-driven rain, drifting snow, sun and nearby structures can affect how exposed the entrance is; a general label cannot guarantee that the area will stay dry. Find out whether the cover extends over the whole entrance or only part of it, which sides remain open and where the roof edge falls. Assess the HC150 Thermowood Barrel Sauna only by its documented layout and included components; its name does not establish that it includes a terrace or a particular level of weather protection.
Check the door and the space around it
Door position can determine whether a small covered area works for you. Find out which side the entrance is on, which way the door opens and how much clear space is needed to open it fully. A product photo may not show the door swing. Check whether a step, railing, wall, garden bed or item you plan to keep nearby would block the approach or leave only a narrow strip of usable platform. Request an entry drawing, and check whether the stated dimensions describe the door open or closed. Consider the height and location of the threshold too, since these details affect how naturally the entry connects with the platform and path. Do not rely on a mirrored marketing image when deciding which way the entrance will face on your site.
Think through movement in both directions: approach the door, open it, enter or leave, close it, then continue along the path. If you expect to carry towels or other personal items, allow room to pause without blocking the doorway. Do not count space outside the roofed boundary as sheltered floor. For a layout such as the Thermowood Barrel Sauna HC 225, check the entry details shown for the exact configuration and ask for clarification if the drawing omits the door swing, steps or platform.
Match the layout to your routine
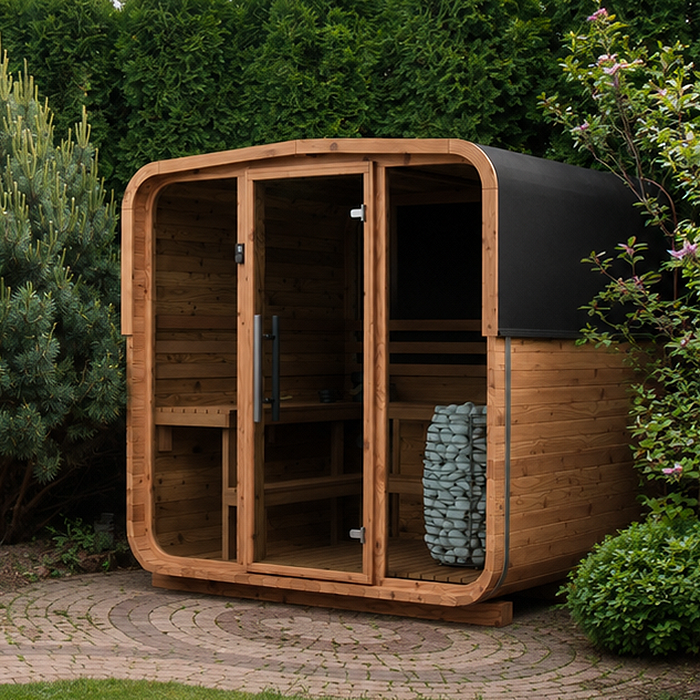
Choose the amount of sheltered space for the way you expect to use it, rather than assuming a larger terrace is always better. A covered threshold may suit a brief trip in and out; a broader platform may make sense if you plan to sit outdoors between sauna visits or spend time there with others. Write down the uses that matter and rank them. A covered deck does not increase interior seating or cabin capacity, and an open terrace should not be treated as a private changing space. If enclosed changing space is important, compare it as a separate layout requirement. Think also about whether the outdoor space will be used only immediately before and after bathing or as part of a longer social routine. That answer helps separate a useful sheltered entry from a terrace that needs more room.
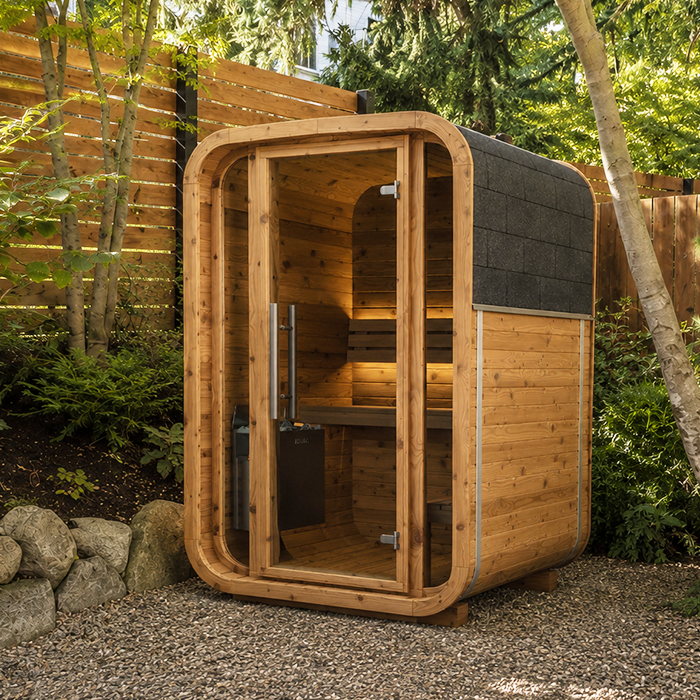
Consider how many people may use the outdoor area at once, whether furniture or storage is actually needed and where it would sit in relation to the door. Check the interior and exterior plans separately for any candidate, including the Thermowood Barrel Sauna N 210. A model label does not tell you the seat arrangement, terrace dimensions or capacity. Record those details from the supplied documentation instead of inferring them from a series code or product photograph.
Plan the route to the sauna
A useful covered entrance needs a practical route from the house or the place you arrive. Trace that route on your property and note gates, turns, steps, uneven ground and areas that may become slippery or difficult to clear. Think about ordinary use in different seasons: a covered landing does not remove the need to keep the approach clear of snow, ice, wet leaves or other debris where they occur. Consider whether the route remains convenient without crossing a busy outdoor area or squeezing past obstacles. Check the route after dark as well: identify where people will walk, pause and handle the door, then decide whether the surrounding site can be made easy to navigate. This is a site-planning question, not a feature that can be confirmed from a product image.
Delivery and assembly also need a clear route, which may differ from the path you will use afterwards. Before ordering, ask the supplier what access is needed to bring the sauna and its components to the site, and whether the planned delivery and assembly method suits your property. Compare the outside dimensions of the finished layout with any access information provided; do not assume the finished footprint describes the space needed to install it. For the Thermowood Barrel Sauna N 250, check the details for that exact model rather than relying on its name to answer access questions.
Confirm site and placement requirements
Check that the proposed location can accommodate the full footprint and the preparation required for the chosen sauna. Ask the manufacturer or installer what kind of base, clearances and access the exact configuration needs. Consider nearby buildings, property boundaries, trees, overhead obstructions and utilities, but do not make technical assumptions from a product photo or a plan that omits the site. If ground conditions or service locations are uncertain, have a qualified professional assess them before committing to the layout. Bring the complete drawing to that discussion, including the roof projection and exterior platform, so the assessment concerns the finished arrangement rather than only the enclosed cabin. Keep any site-specific advice with your comparison notes for later reference.
Placement rules and other requirements can depend on the property and the exact installation. Ask the relevant local authority whether any local permissions or placement conditions apply, and confirm fire-safety requirements with a qualified installer where relevant. Do not rely on a generic distance or rule found for a different location. For a candidate such as the LC 260 Thermowood Barrel Sauna, seek model-specific documentation and have the proposed location checked against it; the product identity alone is not a siting plan.
Plan for upkeep around the covered area
The shelter adds surfaces and edges that may need attention. Ask the manufacturer how to care for the roof, exposed surfaces, platform and any finishes, and which maintenance instructions apply to the exact model. Do not assume a name or material description means that an exterior surface needs no care. Check whether you can reach the areas that need regular inspection or cleaning without moving the sauna or blocking an everyday route. A layout that leaves no room to work around the outside can make routine upkeep less convenient. Look at where debris may gather around transitions between the cabin, roof and platform, because these areas may be less visible than an open deck. Planning a clear working route from the outset is usually simpler than adapting the surrounding landscaping later.
Consider how the covered space will collect or shed water and debris, and ask what the installation instructions require for site drainage and cleaning. Depending on exposure, leaves, pollen, wind-driven rain or snow may still reach the platform. Do not infer that a roof is suitable for the conditions at your site simply because it is present; ask the seller or a qualified professional to confirm suitability. If the HCF 300 Thermowood Barrel Sauna is on your shortlist, obtain care guidance for its actual supplied surfaces rather than guessing from the model name.
Confirm what the order includes
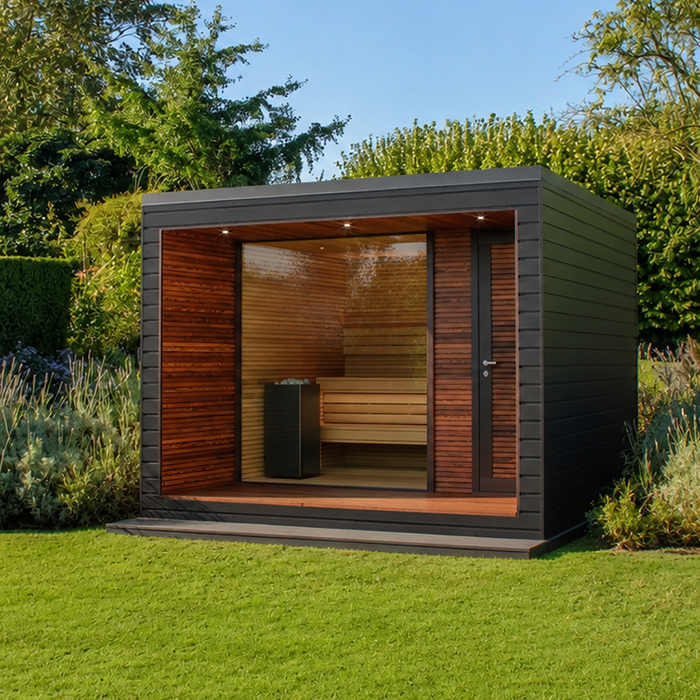
A photograph or product title may not make the order scope clear. Ask for a written list of what is supplied with the sauna and what, if anything, is separate: the roofed area, platform or floor, steps, rails, finish and any other parts shown in the image. Confirm whether the covered section is built into the chosen configuration or arranged separately. Compare quotations on the same basis, including site preparation, delivery, unloading and assembly responsibilities, so that an apparent difference in price is not simply a difference in what is included. Ask whether the drawing supplied with the quotation is the version that governs the order, and retain the answer with the written component list. This gives you a clear reference if images, descriptions and configuration options use different terminology.
Check that the order documents identify the exact model and configuration you discussed, and that the drawing matches the quoted scope. Ask which dimensions apply to the completed sauna and whether any parts shown are optional. Review the terms provided for the purchase, including applicable delivery, return and warranty terms, rather than assuming they are the same for every configuration. If considering the Thermowood Barrel Sauna LCF 300, treat its product name as an identifier and confirm the precise included components in the current product and order information.
Compare shortlisted layouts on the same basis
Use the same questions for each design you are considering. Record the cabin dimensions, complete outside footprint, usable roofed floor area, door position and clearance, site requirements, access needs and care instructions. Keep the product drawing and written component list beside those notes. This makes it easier to see whether a model offers the kind of shelter you want, rather than simply a roof or platform that looks similar in a photo. Mark any unanswered question so it does not get lost during a comparison. A simple side-by-side table can separate confirmed details from assumptions and show which measurements came from a drawing rather than an image. It also helps you revisit priorities if a preferred layout does not fit the chosen location.
Then compare the plans with the measured space and the way you expect to use the sauna. If a smaller covered entrance meets your needs and leaves a more practical route, that may be preferable to a larger terrace; if the terrace is central to your routine, confirm that it has the usable dimensions and included parts to support it. Do not rank options by model code, image or label alone. A clear fit between the full layout, site, upkeep and written order scope is the basis for a sound purchase decision.
Frequently asked questions
How can I tell whether a sauna has a covered entrance or a covered terrace?
Ask for a dimensioned plan of the exact configuration. It should show the cabin, door, roofed area and any platform together. The product description alone may not explain how large the sheltered area is or what is included.
Does a covered terrace keep the entrance dry in all weather?
Not necessarily. The roof’s position, open sides, wind and the conditions around your property all affect how exposed the entrance is. Confirm what the cover is designed to protect and avoid treating “covered” as a guarantee that the area will stay dry.
Should the terrace be included when measuring the sauna footprint?
Yes. Compare the full outside dimensions, including the platform, roof projection and steps if they extend beyond the cabin. Ask which parts are included in each measurement so you can compare the drawing with the space available.
Can a covered terrace be used as a changing room?
Do not assume so. A roofed outdoor platform is not automatically enclosed, private or suitable as an indoor changing space. If you need a dedicated changing area, confirm that the chosen layout provides one.
What should I confirm before ordering?
Confirm the complete footprint, entry and door layout, what the covered area includes, site preparation requirements, access for delivery and maintenance, and the written order scope. Check any applicable local placement requirements with the relevant authority or a qualified professional.
The right choice depends on the complete layout, not just whether a product is described as having a covered entrance or terrace. Once the footprint, usable sheltered area, doorway, site needs, upkeep and written order scope all make sense together, you can judge whether the design suits your property and routine. If an important dimension or included component remains unclear, keep comparing until the exact configuration is documented.
