
Buying a Sauna for a Small Garden: What to Consider
SAUNA BUYING GUIDE
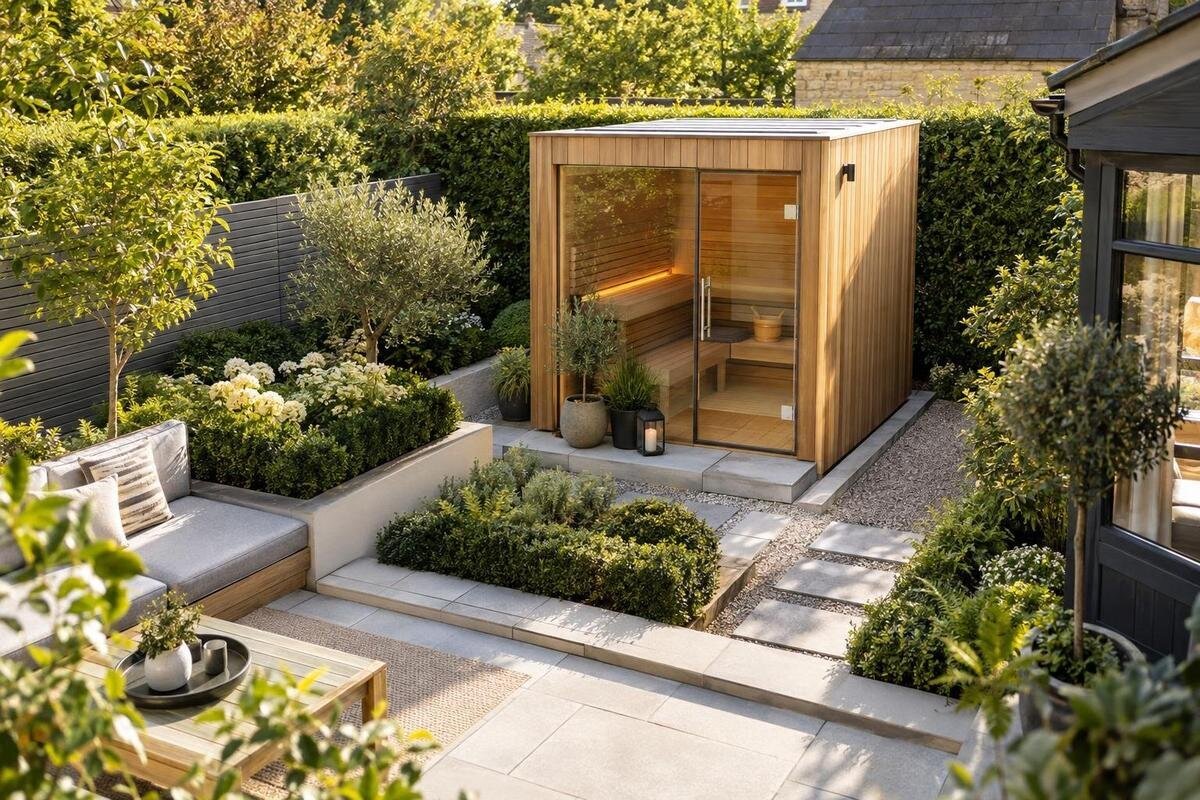
A sauna in a small garden has to fit more than the outline of its base. Its full exterior dimensions, entrance and service space, delivery route, and heating requirements can all affect where it belongs. The location also needs to work with the garden you already use, rather than turning a path or sitting area into dead space. Compare models by their documented dimensions and installation information, not by a product image or code. This guide explains how to measure the site, account for access and daily use, and decide which details to confirm before ordering.
Measure the usable garden area
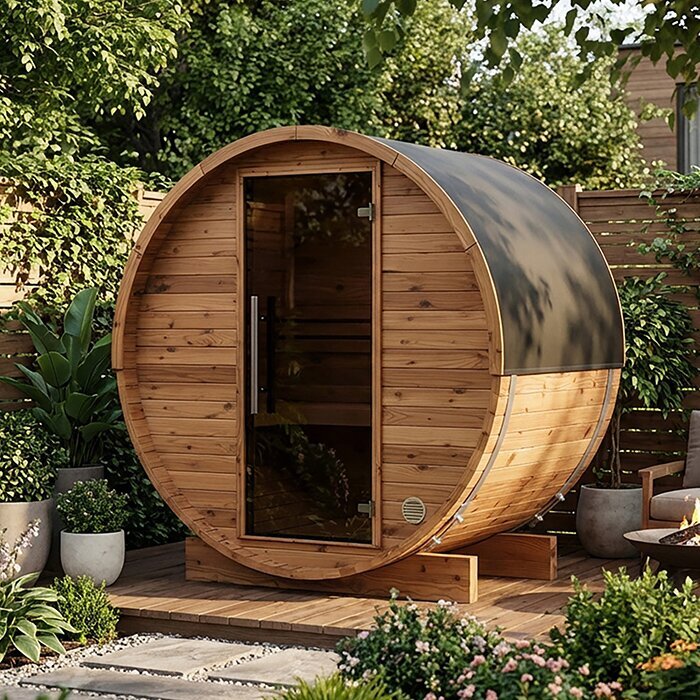
Start by measuring the area you can actually give up, rather than the garden’s overall width and length. Measure the proposed position in both directions and note pinch points created by a fence, shed, retaining wall, tree trunk, raised bed or path. If a boundary is uneven, measure at several points and record where the clear width changes. Note overhead obstructions such as low branches or eaves, too. Sketch an irregular area rather than rounding it to a neat rectangle, and add the routes and uses you want to keep: reaching a shed, opening a gate, sitting outside or tending a bed. A sauna that fits only after these functions disappear may not suit your routine.
Compare your sketch with the full exterior measurements for each candidate: length, maximum width and overall height, plus any feature that extends beyond the main body. Use a dimensioned plan or ask for one; a product photo and model code cannot establish the footprint. When reviewing the Thermowood Barrel Sauna S 140 listing, look for documented measurements and entry information before judging its fit. The name itself does not tell you whether it is the smallest option or whether it suits your plot. Record each candidate’s measurements in the same units and mark them on the same plan for a like-for-like comparison.
Allow room for entry and clearances
The footprint shown on a product page is only the starting outline. Add any space required by the manufacturer’s instructions for access, door opening, maintenance and other model-specific clearances. Mark the entrance position and opening direction once confirmed, then show where a person would stand to enter or exit. Walk the approach and check it against fences, patio furniture, steps and paths you use now. A temporary outline on the ground can make it easier to judge how the space feels as you move around it. In a tight yard, even a small overlap can close off a route.
Measure from the proposed location to nearby fences, walls, trees, windows and other structures, then check the manufacturer’s clearance requirements and any applicable local requirements. Don’t apply a made-up buffer or assume a close fence-side position will work. The HC150 Thermowood Barrel Sauna page is another candidate to examine for a full plan and entry details; if these are not shown, request them before comparing locations. Once required clearances are included, the installation area may be larger than the sauna’s exterior dimensions. If no available position can provide them, reconsider the site or model rather than squeezing it into place.
Check the ground and site preparation
Look at the ground where the sauna would stand, not only at its outline. A patio, lawn, deck and sloped portion of a garden are not automatically interchangeable: the appropriate support surface and preparation depend on the specific product and site. Read the manufacturer’s support requirements and ask who is responsible for preparing the surface. If you have an existing deck or raised structure in mind, don’t assume it can carry or accommodate the installation; have it assessed by a qualified professional and check the product guidance. Photos of the proposed area may also help when you ask about site preparation.
Notice how water moves around the proposed area. Mark low spots where rain or snowmelt gathers, runoff paths and places where seasonal clearing or garden maintenance could become harder after installation. A slope does not point to one universal foundation, but it makes written, site-specific guidance especially important. Review the Thermowood Barrel Sauna HC 225 listing for any installation drawing or support information it actually provides. If details are missing, ask the manufacturer for its requirements before preparing the site or arranging work. A product page alone cannot assess your ground; ask a qualified professional to distinguish site-specific needs from the manufacturer’s general requirements.
Measure the delivery route
Measure the delivery route separately from the final footprint. Start at a possible unloading point and trace the whole path to the proposed position: gate opening, narrow path, corners, steps, changes in level and overhead branches can all matter. Note fixed items such as railings, sheds, planters and lights that reduce usable width. Include garden furniture or bins that normally occupy the route, and measure gates in their actual opening position. Compare the narrowest passage with dimensions for the largest package or component supplied by the seller. Assembled exterior measurements do not tell you whether a product can pass through the route.
Ask the seller to explain the delivery arrangement for the exact listing. Confirm whether the sauna arrives assembled or in components, who unloads it, whether movement from the drop-off point to the site is included, and whether assembly or moving equipment must be arranged separately. Don’t assume delivery staff can carry a product through a narrow side gate or over steps. When reviewing the Thermowood Barrel Sauna N 210 listing, compare the dimensions and delivery details that are stated, and ask for package sizes if they are not. Confirm who is responsible for moving the sauna beyond the unloading point, and resolve access questions before placing the order.
Balance the outdoor footprint with interior use
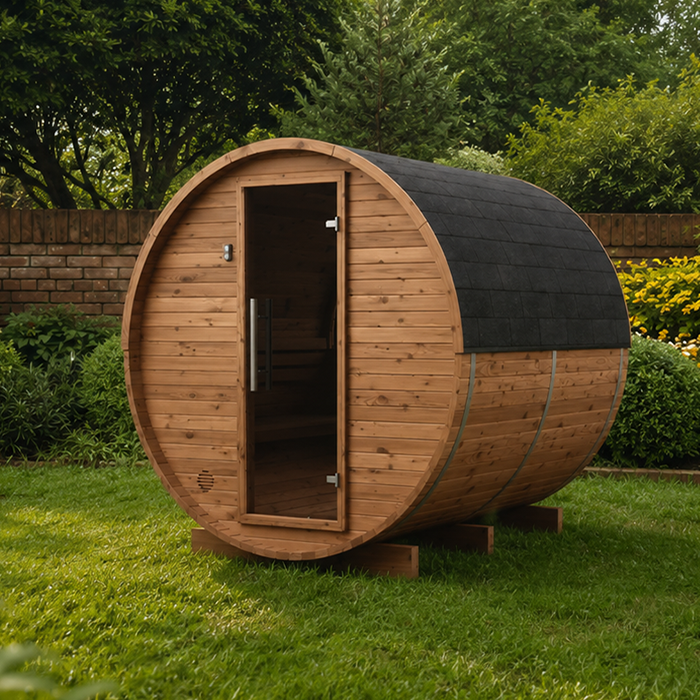
An outdoor limit does not tell you whether the interior will suit the people who use the sauna. Once you know the exterior footprint your garden can accommodate, compare the usable interior dimensions, seat layout, bench length and height provided by the manufacturer. Decide how many people are likely to use it at once, without guessing capacity from a product code. For a small garden, the choice is a balance: a compact exterior may not provide the seating arrangement you want, while extra interior space may require a footprint you cannot spare. A dimensioned floor plan helps you compare actual bench space rather than treating every compact model alike.
Think through the ordinary sequence of use: where each person enters, sits and leaves, and whether the doorway remains clear when others are inside. A floor plan can reveal cramped corners that a seat count alone may hide. Compare the manufacturer’s stated occupancy and layout details, and ask for information if either is missing. If you’re considering the Thermowood Barrel Sauna N 250 listing, apply the same questions rather than treating its model name as a capacity guide. The aim is a workable combination of interior use and exterior fit, based on the people who will use it and the room the garden can offer.
Compare shape and entrance orientation
Compare shape and orientation alongside size. A barrel-style description identifies a product style; it does not prove that the overall footprint will be smaller or more efficient for your garden. Check the maximum external width, length and height, the outline where the sauna meets its support, and the position of the entrance. The drawing should also show whether rotating the sauna would change where the entrance or any fixed features face. If the unit is near a side boundary, its orientation may affect the approach, access to a fence or garden bed, and movement through the rest of the yard. Use a dimensioned drawing instead of judging scale from a photo.
Draw the proposed sauna on your plan at its documented scale and add an arrow for the entrance. Include the house, gate, fencing, garden seating, trees and paths; then check whether people can move between them without blocking the doorway or an existing route. Look for a floor plan and details of any parts extending beyond the main outline, and request these if they are missing. Apply the same method to the LC 260 Thermowood Barrel Sauna listing without inferring its measurements or layout from the name or illustration. The useful comparison is how each documented outline fits your own site.
Confirm heater and utility requirements
The heating system can affect both what you need to buy and where the sauna can go, so settle this before finalizing a small-space layout. Confirm whether a heater is included, which options are compatible, and what electrical connection or fuel arrangement each requires. Don’t infer wiring needs from a photograph or assume an existing outdoor outlet is suitable. Obtain the product-specific documentation for electrical requirements and ask a qualified electrician to assess the proposed connection. If the system needs a separate service route, note how it could be accessed without disturbing permanent planting. Include documented equipment and access space in your site plan.
If a fuel-burning option is offered, confirm its clearance, venting and installation requirements with the manufacturer and an appropriate qualified professional; check any local requirements with the relevant authority. In a narrow garden, these details may change which positions are practical. Review the HCF 300 Thermowood Barrel Sauna listing for what it actually states about heating and package contents, then ask directly about missing information. A model label alone does not confirm a heater type, included items or site suitability. Compare the complete proposed systems, including anything you would need to arrange separately, and keep the supplier’s responses tied to the exact model.
Consider privacy and year-round access
Place the sauna with sightlines and everyday access in mind. From the proposed position, look towards nearby windows, neighbouring yards, shared boundaries and outdoor areas where people sit. An alternative orientation or existing planting may offer more privacy, but don’t let screening obstruct the entrance, service access or paths. Consider whether lighting and a clear route can remain without moving other garden features. If placement is close to a boundary or another structure, confirm applicable property and local requirements with an appropriate source; a catalogue cannot determine what is acceptable on your site.
Picture the route at the times of year you expect to use the sauna. Wet leaves, snow or ice can make a narrow path harder to keep clear; include room for routine clearing and access to the entrance. If you use the garden in winter, consider where cleared snow would go without blocking the path. Note whether garden tools, a gate or seasonal furniture could take over the route. When checking the Thermowood Barrel Sauna LCF 300 listing, compare only documented dimensions with your site plan; an illustrative image cannot show whether its placement will suit your garden. A year-round plan should leave the surrounding outdoor space usable.
Plan for maintenance and future garden use
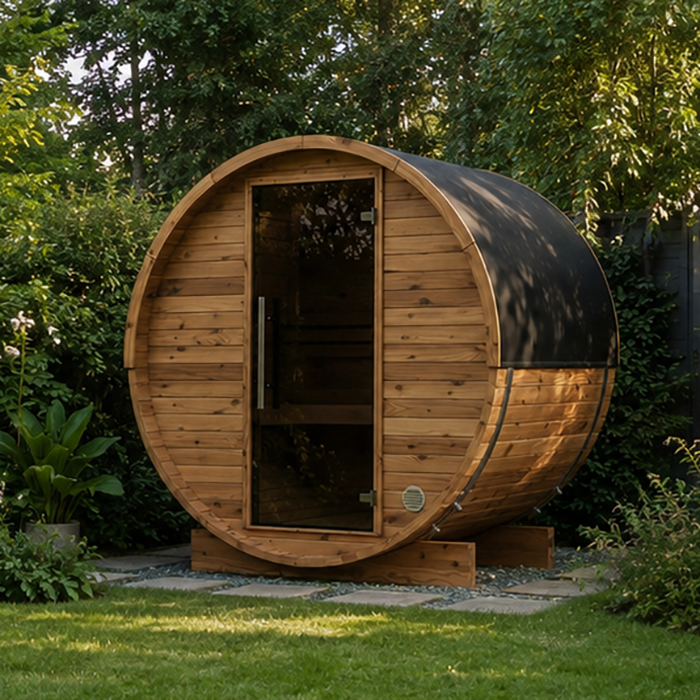
Plan for care, not only installation day. Check how much access you will have to the exterior after placing the sauna, especially between the unit and a fence or hedge. Read the product’s instructions for cleaning, weather exposure and any recommended surface care, and ask whether routine treatment or replacement parts may be needed. Don’t assume that a material name means maintenance-free use or that every product needs the same care. Keep any areas the manufacturer says to inspect or service reachable when you choose the position; a tight gap can make ordinary upkeep inconvenient. Ask about care requirements for the exact product rather than relying on general assumptions.
Think about how the rest of the garden may change, too. A new shed, raised bed, fence or seating area can reduce access even if the current plan fits. Mark permanent features and likely future uses on your sketch, leaving room for the route, cleaning and maintenance you are prepared to do. If privacy relies on shrubs, consider their mature spread rather than their current size. Plan storage away from the access area instead of treating it as an unplanned extra. In a small garden, the sauna has to share space with storage, gardening and relaxing; choose a location that lets those uses coexist.
Review the order details
Before ordering, collect written details for the exact model: exterior and interior dimensions, overall height, entrance position, installation clearances, support requirements and heating specifications. Confirm the package contents and whether a heater or accessories are included or optional. Make sure the documents identify the full model and any selected configuration so details are not mixed between listings. Review the quote for what is covered and what is separate, such as delivery, unloading, assembly, site preparation, accessories, taxes or fees. The final price and scope depend on the seller, so compare complete quotations rather than a product name or headline amount. Check current order and warranty terms directly.
Keep your garden sketch beside the product drawing and review them together before committing. Ask for written answers to gaps, especially package dimensions for the route, support needs at the proposed position, entrance orientation and heating requirements. If an installer or electrician needs to assess the site, use the product-specific instructions for that discussion and don’t treat a general online answer as approval. Save the correspondence and final order details so the model, contents and delivery arrangements match what you planned. A clear record makes it easier to identify a mismatch before the sauna arrives.
Frequently asked questions
How much space should I leave around a garden sauna?
There is no single clearance that applies to every model and property. Start with the sauna’s full exterior dimensions, then add the space required for the entrance, access, service and any other clearances in the manufacturer’s instructions. Confirm the requirements for your chosen model and site before settling on a location.
Are barrel saunas automatically a better fit for a small garden?
Not automatically. A style name and product photo do not show the full footprint, entrance position or usable interior. Compare documented dimensions and drawings with the space you have, including the approach and any required maintenance access, before deciding whether a particular outline works.
Can I put a sauna on a deck or lawn?
The surface type alone does not confirm that a location is suitable. The manufacturer’s support requirements and your site conditions determine what preparation may be needed. Ask for model-specific guidance, and have a qualified professional assess a deck or other structure where appropriate.
What should I measure for delivery?
Measure the route from the unloading point to the proposed location, including gate and path widths, turns, steps, changes in level and overhead restrictions. Ask for the dimensions of the largest package or component and confirm who unloads and moves it. The assembled sauna dimensions are not enough to assess access.
What should I confirm about the heater?
Ask whether a heater is included, which types are compatible, and what electrical, fuel, clearance and service requirements apply. Have a qualified electrician assess electrical requirements. Confirm other installation conditions with the manufacturer and, where applicable, an appropriate professional or local authority.
For a small-garden sauna, the best fit is the one whose complete footprint, required clearances, delivery route, utility needs and intended use work together. Measure the site, preserve a practical path, check the product-specific drawings and instructions, then confirm unresolved installation details with the seller and qualified professionals. Comparing written requirements and actual dimensions is more reliable than judging a model from its name or image. If no candidate fits without sacrificing access or the garden activities you value, reconsider the location or size before ordering.
