
Buying a Sauna for Your Garden Wellness Area
SAUNA BUYING GUIDE
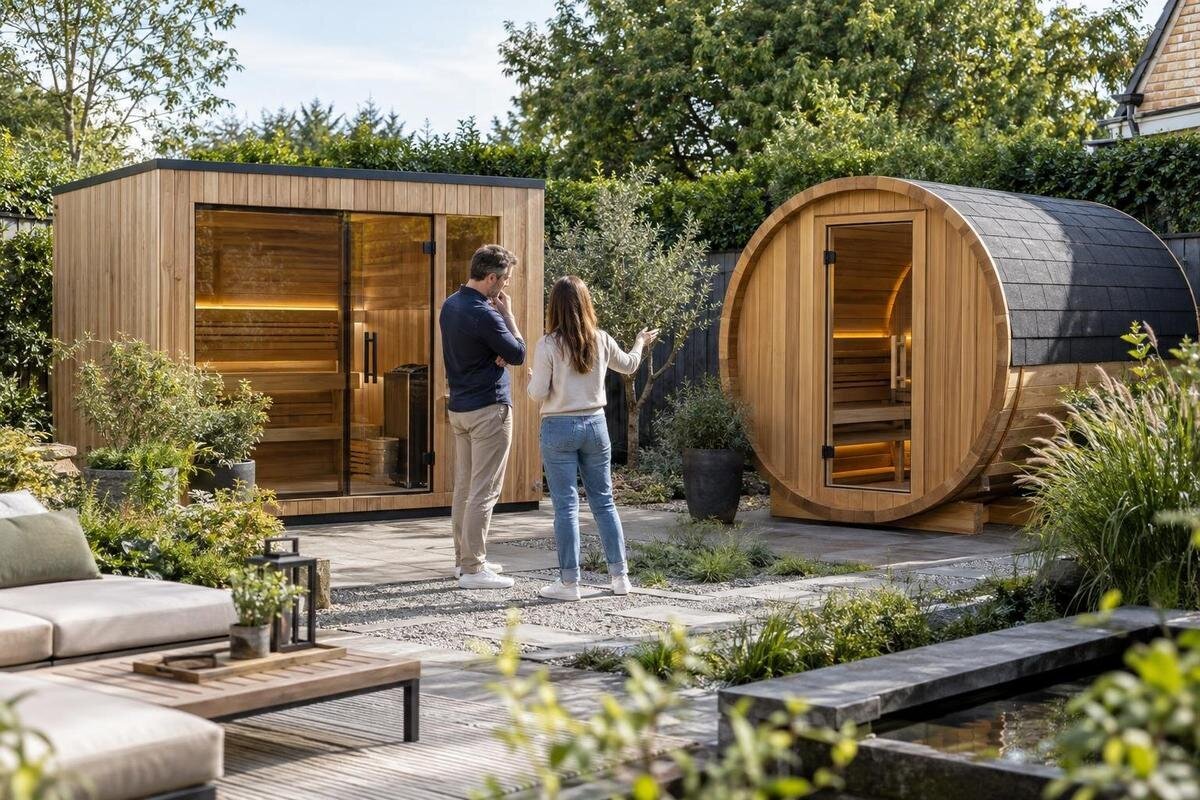
Choosing a sauna for a garden wellness area is about more than finding a spot for the structure. The purchase affects how people move through the yard, where they change and rest, and what the site needs before installation. A useful comparison begins with the routine you want to create, then checks each product against the space, access, services and outdoor conditions available. Use this guide to separate everyday requirements from nice-to-haves and identify questions that need a product document or a qualified installer’s answer before you order.
01
Decide how the sauna will be used
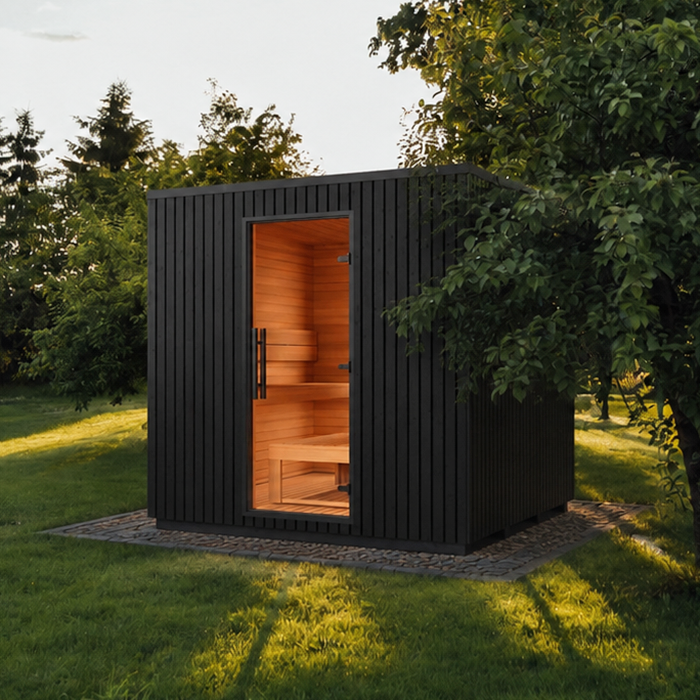
Begin with the routine, not the catalogue. Decide whether the sauna will mainly be a quiet place for one or two people, a shared space for household members, or an occasional gathering point for guests. Estimate the usual number of simultaneous users and the rare maximum separately; a peak gathering can be useful context, but should not automatically dictate the size if most visits are smaller. Consider whether people expect to sit together or take turns, and whether they will bring towels or robes inside. These habits affect the interior room and seating arrangement worth prioritising. A larger stated capacity is not automatically better if it claims more yard space than you can spare.
Turn that routine into details to verify: stated occupancy, interior measurements, bench arrangement, usable sitting space, and any plan or interior drawing. Confirm what is included and which items require a separate selection. On a listing such as Thermowood Barrel Sauna S 140, look for those facts in the current product information rather than reading them into the model name. If a detail is absent or unclear, ask before comparing appearance. Record unanswered points as questions, not assumptions. That keeps a product label or an attractive exterior from standing in for the fit you need, and makes it easier to compare several options on the same basis.
Measure the full space the sauna will occupy
Use the exact external dimensions shown for a model to mark its proposed footprint on a simple garden plan. Include the position of the entrance and its opening direction if that information is provided. A footprint alone does not show whether people can approach the door comfortably, move around the structure, or reach the areas that need routine attention. Account for existing fences, walls, trees, furniture and paths, as well as any planned landscaping. If the yard is shared with other activities, map those areas too; a spot that looks free on a drawing may be the route to a shed, garden gate or seating area.
Leave the clearances specified by the manufacturer or installer rather than guessing at a universal distance. Also consider room for access to surfaces that may need cleaning or maintenance and space to move equipment during installation. The product page for HC150 Thermowood Barrel Sauna is a place to look for the exact dimensions and drawings associated with that model; if they are not provided, request them before marking out the yard. Do not treat a number in a model name or a scaled-looking photograph as a measurement. Confirm the proposed location against the complete drawing and installation guidance before deciding that the unit fits.
02
Assess the proposed garden location
Walk the yard and compare possible locations at different times of day. Consider the view from inside the sauna, sightlines from neighbouring windows, the amount of privacy, nearby trees and the effect of wind or direct weather exposure. Look at the ground after rain: low spots, runoff and areas that stay damp may affect site preparation. Consider seasonal conditions as well, including where snow tends to collect and how you will keep the route to the sauna usable. These observations do not determine a suitable base on their own, but they help you identify questions about drainage, access and exposure before a location is fixed.
A visually appealing corner is not automatically appropriate for installation. Check the model-specific siting instructions for outdoor use, ground preparation and any required clearances. For a candidate such as Thermowood Barrel Sauna HC 225, verify that its own documentation addresses the conditions at your intended location; instructions for another sauna are not a substitute. If ground stability, slope, drainage or support is uncertain, ask a qualified contractor to assess the site rather than trying to calculate the base yourself. Confirm any local approval questions with the relevant authority before work begins, instead of assuming that the same process applies to every property.
Plan the sauna alongside changing and resting areas
Think through a visit from arrival to departure. People may need somewhere to leave outdoor clothing, change, reach the sauna, rinse or cool down, and sit afterwards. Those functions do not all need to be inside the sauna, but their locations affect the layout of the whole retreat. A nearby place to sit can make the area more useful between visits, while a separate changing space may matter if the sauna is shared with guests. Map the route between these points so that it feels direct and does not cut through a busy part of the yard or an area intended for another activity.
Consider the surface and lighting along the route, privacy where people change, and convenient storage for towels or robes. Keep the sauna’s entrance and any areas identified for access or maintenance unobstructed. If the available drawing for Thermowood Barrel Sauna N 210 shows its entry position, compare that with your proposed path; if it does not, request the relevant layout information. Make the same check for the spaces around it, rather than planning the sauna first and discovering that the rest area has nowhere practical to go. This is how the product choice can support the retreat instead of dictating an awkward garden arrangement.
03
Compare interior layout and seating details
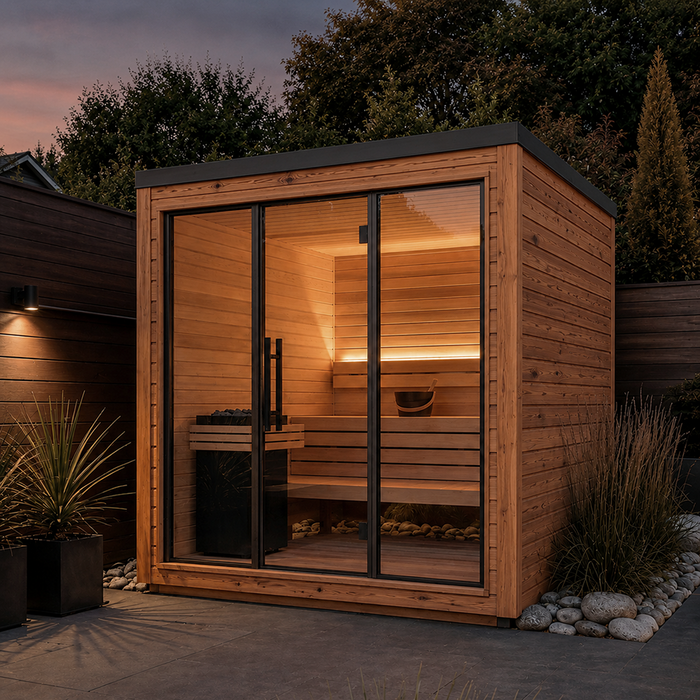
Capacity figures are only one part of interior fit. Check the stated internal dimensions, the length and arrangement of benches, the available sitting positions and the space people need to settle in comfortably. If the product information includes a plan or interior drawing, use it to understand how seating relates to the entrance and to other interior features shown. Do not assume that two saunas with similar advertised capacities feel alike, or that a photograph reveals the actual usable space. Ask whether the described layout is standard for the model and whether any pictured option is included or selected separately.
Compare the details against the people who will use the sauna regularly, not just an idealised maximum group. Think about whether the intended users can sit in the positions shown and whether the layout suits the way they expect to use the space. For Thermowood Barrel Sauna N 250, rely on its stated interior dimensions and seating information, and ask for clarification if those details are missing. A model code does not tell you how many people fit or how the benches are arranged. Keep capacity, usable seating and comfort as separate comparison points so that one broad figure does not obscure an important difference.
Confirm the heat source and utility requirements
Before choosing a sauna, establish what heating system the exact model uses or can be configured to use, and whether the relevant equipment is included or selected separately. Check the product information and installation documents for requirements involving power, controls, ventilation and clearances. These details affect where the sauna can sit and what work may be needed, so they belong in the decision before an order is placed. Do not infer them from another model in the same product family, from a photograph, or from a model name. If a page uses general wording, ask the supplier to identify the requirements for the exact configuration you are considering.
Share the model-specific documents with a qualified electrician or installer before finalising the site. They can confirm whether the proposed supply and location are suitable and identify any work that needs professional planning; this guide is not a substitute for that assessment. For the LC 260 Thermowood Barrel Sauna listing, check what it says about heating components and associated requirements, and ask about anything not stated. Confirm who is responsible for any installation work and whether local approvals need to be checked. Having those answers early helps avoid choosing a location that cannot accommodate the requirements of the model you intend to buy.
04
Check the base, outdoor care and weather guidance
Find out what the manufacturer requires beneath and around the sauna, including the type of prepared base and the conditions it must meet. Do not assume that a level-looking patch of ground is adequate or that one base design suits every product and property. A qualified contractor can assess questions about support, drainage, slope and ground conditions using the model’s instructions. Ask which preparation is the buyer’s responsibility and what needs to be ready before assembly. Make sure the location chosen on your garden plan is still workable once those requirements and any specified clearances are taken into account.
Read the care guidance for exterior surfaces and ask how to clean and maintain the exact product over time. Check any stated limitations related to exposure, seasonal use or upkeep, and review the written warranty terms and exclusions rather than assuming they are standard across saunas. For HCF 300 Thermowood Barrel Sauna, look for its own preparation and care documents; another model’s guidance may not apply. A product name alone does not establish the material, finish, maintenance routine or weather suitability. Clear written answers help you weigh the ongoing responsibilities of the purchase alongside its footprint and appearance.
Clarify delivery, assembly and what is included
Before ordering, establish what the quoted product includes and how it will be delivered and assembled. Check whether assembly instructions, components or other listed items are part of the order, and whether assembly or installation services are offered separately. Confirm who handles preparation of the site, the final placement and any connection work. These responsibilities can involve different people, so clarity about the hand-off matters as much as the product description. If the delivery point and final location differ, confirm the route and any requirements that affect getting the product to the site without making assumptions from the listing.
Coordinate the sequence with the supplier and any professionals involved so the site is prepared when needed and each person knows what work is theirs. Read the order confirmation for the exact model and selected options, and compare it with the product information and any written answers you received. Before ordering Thermowood Barrel Sauna LCF 300, reconcile the listed inclusions and installation information with the order documents; ask about discrepancies before proceeding. Keep the relevant drawings and instructions together for whoever prepares the site or completes the installation. This makes the purchase scope clearer and reduces the chance of an important detail being left to assumption.
05
Consider privacy, views and future garden plans
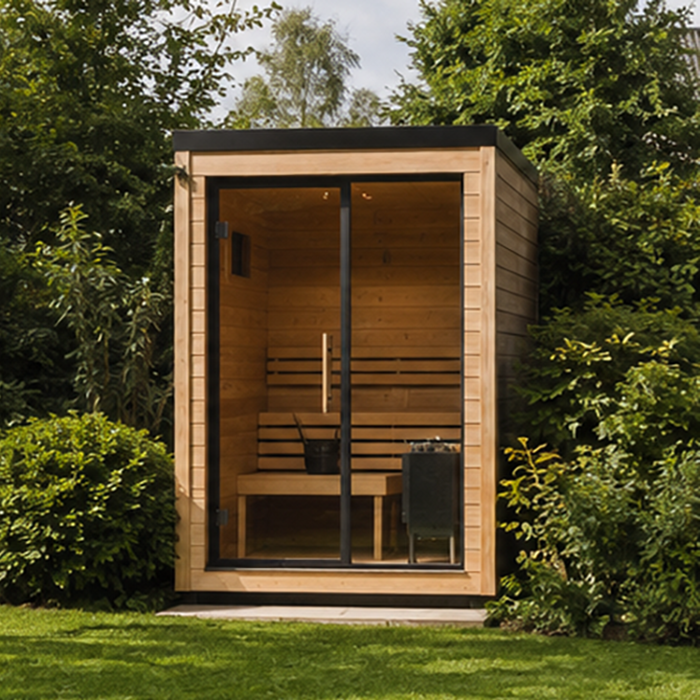
A sauna should make sense in the garden as it is used, not just in a product photograph. Consider the view from the seating area, the sightlines into the retreat from the house and neighbouring properties, and whether a screen or planting would improve privacy. If you plan to add trees or shrubs, allow for their mature size and leave access for pruning and maintenance. A young hedge may not provide immediate screening, so decide whether the area needs a different privacy solution in the meantime. These choices can influence where the sauna sits without making it the only feature the rest of the garden has to accommodate.
Look at how the sauna relates to existing paving, outdoor furniture and the overall layout, then consider changes you may want to make later. Avoid placing a screen, planting or stored items across the entry, a ventilation area or a service zone identified in the product instructions. Choose finishes and landscaping based on the actual information available for the model, not assumptions about its colour or materials from its name. Planning these relationships before purchasing can prevent a rushed redesign and help the sauna feel like part of a considered outdoor retreat.
Compare shortlisted options with a written checklist
Put the shortlisted saunas side by side using the same questions for each: intended users, stated capacity, internal and external dimensions, entry position, seating layout, site requirements, heating and utility information, care guidance, delivery and assembly scope. Mark each point as a requirement, a preference or an unanswered question. This keeps a strong visual impression from outweighing a practical mismatch and makes it easier to see which product information is still missing. Treat an unknown answer as unresolved, not as confirmation that the sauna will fit or meet the site’s needs.
Ask the supplier for written clarification and model-specific drawings wherever an important detail is absent. Recheck that the model and any selected options match the documents you have used to plan the garden, then confirm the order scope and responsibilities before committing. There is no need to score every feature equally: a must-have site or utility requirement should take priority over a finish preference. A good choice is the one whose documented details work for the people, property and retreat you actually have, with no essential part of the plan resting on a guess.
Frequently asked questions
What should I decide before comparing garden saunas?
Work out who will use the sauna most often and how many people are likely to use it together. Then note the interior layout, outdoor space and nearby changing or resting areas you need. These priorities help you compare specifications instead of relying on a product’s appearance.
How do I know how much space to leave around a sauna?
Start with the exact external dimensions and any plan supplied for the model. Add the room needed for its entry, circulation, cleaning and maintenance, using the manufacturer’s instructions for required clearances. Include space for the path and other parts of your wellness area, not just the structure.
Where should a sauna sit in a garden wellness area?
Choose a place that works for privacy, views, movement and the condition of the ground. Notice how water drains and how the spot is exposed to local weather. Before settling on it, confirm the model’s siting instructions and have any necessary base or ground questions assessed by a qualified professional.
Can a model name or product photo tell me whether a sauna will fit?
No. A name and photograph do not establish a model’s dimensions, capacity, entry orientation or installation requirements. Check the current product information and model-specific drawings; ask the supplier for missing details before comparing the sauna with your garden plan.
Who should confirm the installation requirements?
Ask the supplier for requirements specific to the model, then share the relevant documents with a qualified installer or contractor. Have a qualified electrician review any electrical requirements. Check with the relevant local authority if you need clarification about approvals for your planned installation.
A well-chosen sauna fits both the people who will use it and the garden around it. Match the interior and footprint to your routine, plan its relationship with changing and resting areas, and confirm the site and utility requirements for the exact model. When those details are documented and the order scope is clear, the sauna can become a considered part of the outdoor wellness area rather than an uncertain centrepiece.
