
Buying a Sauna with a Changing Room: What to Consider
Sauna buying guide
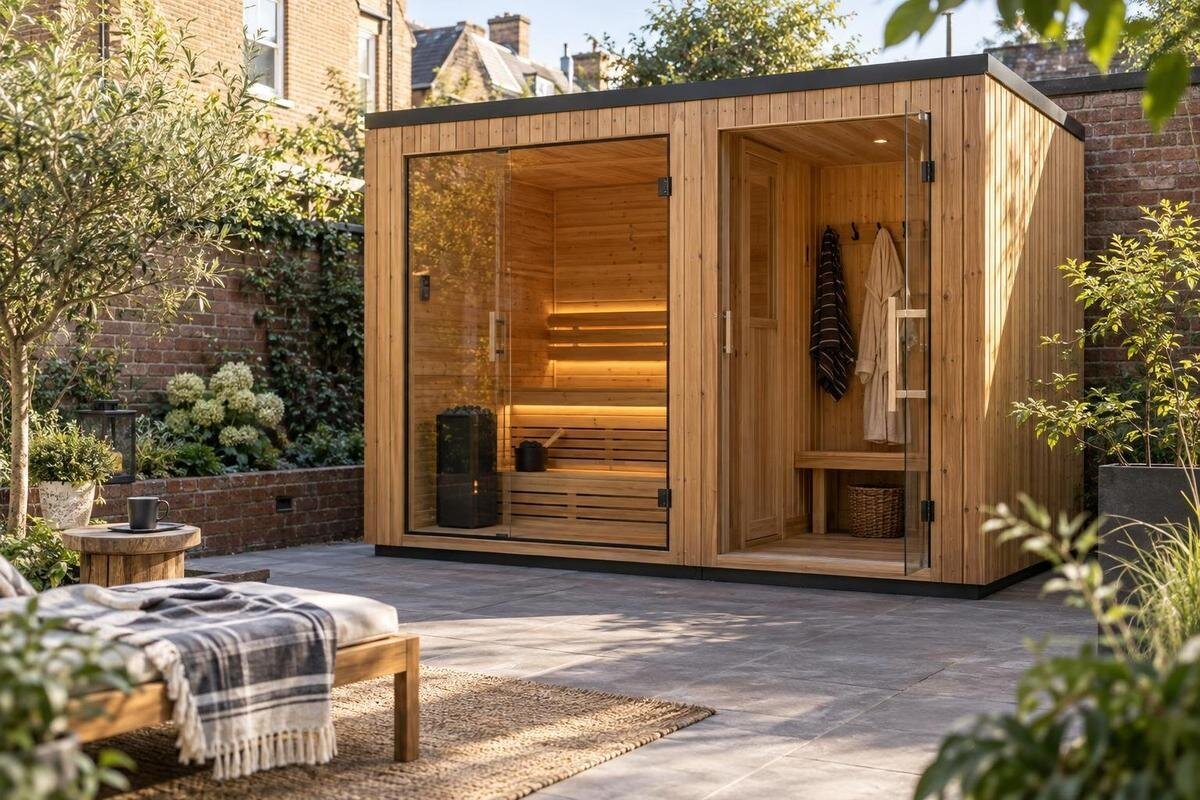
Buying a sauna with a changing room is a layout decision as much as a sauna decision. The extra space can give you privacy and a place for clothes, towels or outerwear, but it increases the total footprint and adds another area to plan for access, ventilation and upkeep. Compare the complete outline and interior arrangement with the way you arrive, change and leave. Before ordering, confirm that the exact configuration you are considering includes the changing area you need and fits the site.
Decide what the changing room needs to do
Begin by identifying the inconvenience you want to solve. If you carry outdoor clothes through the house, need a private place to change, or want a spot for a towel and robe before entering the sauna room, an integrated area may make each visit easier. If a warm, private room is already close by, a separate changing space may meet the same need without increasing the sauna footprint. Write down your usual arrival and departure sequence, including where footwear, wet outerwear and clean clothes go. Also decide whether the room must store those items or simply give you privacy; storage takes space and can crowd a compact entrance.
Distinguish an enclosed room from a short entry vestibule. A vestibule may provide a transition between outdoors and the sauna room, yet leave too little room to dress, store clothing or change privately. A more enclosed space may suit those tasks, but it uses more floor area and adds a doorway or partition to consider. Think about whether anyone will change while another person is moving through the entrance; usable privacy matters even when people use the sauna at different times. The S 140 product listing is a page to inspect, not proof that a changing-room configuration is included. Confirm the selected plan and included components before treating it as a match.
Measure the full sauna footprint
Measure the complete external footprint shown on a current drawing, not just the sauna room. Include the changing section and any projecting roof edge, trim or other dimensions identified by the manufacturer. Record width and depth, and height where it matters to the site or delivery route, then mark the footprint on a site plan or ground template. This can reveal a conflict with a path, fence, steps, doors or other fixed feature before you order. A photo cannot establish scale, and a model code is not a reliable way to infer dimensions. Ask for measurements of the exact version and configuration you plan to buy.
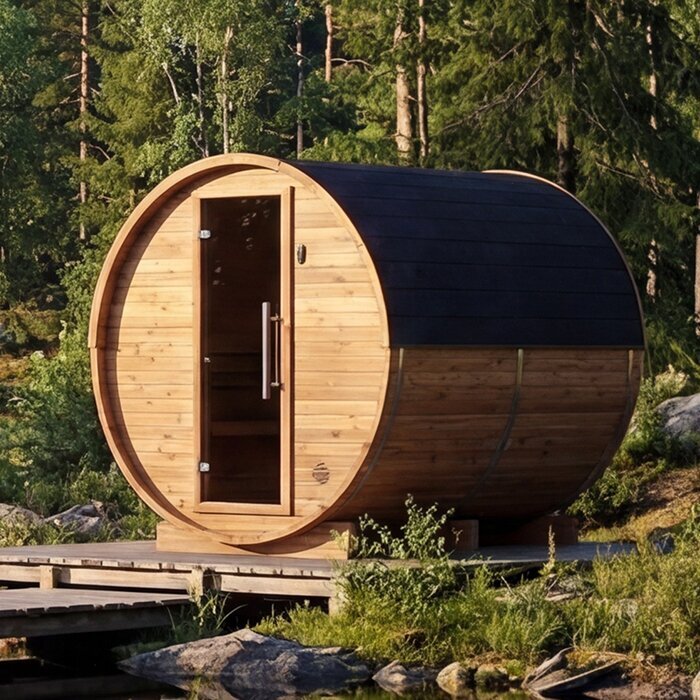
Allow for space around the outline as well. Ask the supplier or installer what clearance the model needs for assembly, door operation, cleaning and any maintenance described for it, and whether that clearance differs by side. Check the route from the delivery point: a sauna can fit in its final position but still be difficult to move along a narrow path or through a gate. When reviewing the HC150 product listing, record only dimensions and clearances actually provided, then compare them with your measurements. If the product information leaves a gap, request clarification. A scaled sketch that includes the entrance and approach is more dependable than a rough “it should fit” judgement.
Understand how the floor plan divides the space
Request a floor plan with the sauna room, changing area, dividing wall and doors clearly marked. An exterior image may show the overall shape while giving little sense of how interior space is divided. Look for usable internal dimensions as well as outside measurements, and note where thresholds sit. A changing space could be an enclosed compartment, a narrow entrance section or another arrangement; these differ if you need room to dress, sit briefly or keep belongings out of the sauna room. If the drawing is not included with the product information, ask for one for the precise version rather than relying on a generic image.
Read the plan as a sequence of movements. Can you enter without stepping around a bench or a pile of clothing? Is the route from the changing area to the sauna room clear, and can each door open without blocking the space you need? Identify possible places for a seat, hooks or shelf only after checking whether the design allows them; do not assume accessories are included or that a wall can be modified. Use the HC 225 listing alongside its available plan to inspect the actual arrangement. A paper template drawn to scale can expose pinch points, but the confirmed drawing is what establishes the supplied interior.
Confirm ventilation for both spaces
Ask how air is meant to move through each part of the layout. The changing area has a different function from the sauna room, so confirm whether the ventilation arrangement addresses both compartments and what happens when a door is closed. Ask how the design is intended to manage moisture from damp towels or clothing; do not assume an opening in one part ventilates the other. A space that holds stale or damp air may feel uncomfortable and complicate upkeep, while an improvised opening could change the sauna’s intended airflow. The answer should relate to the exact layout, not a generic sauna diagram.
Before buying, ask the manufacturer or a qualified sauna installer to explain the ventilation plan for the specific model and configuration, including any requirements for the building where it will be installed. The N 210 product listing is useful for comparison only where its published information answers those questions; if it does not, ask the supplier rather than filling gaps from a photo or model code. Do not add or relocate vents using advice from a different design. Look for a clear, model-specific account of both spaces and any installation details that need professional review.
Assess sightlines and privacy
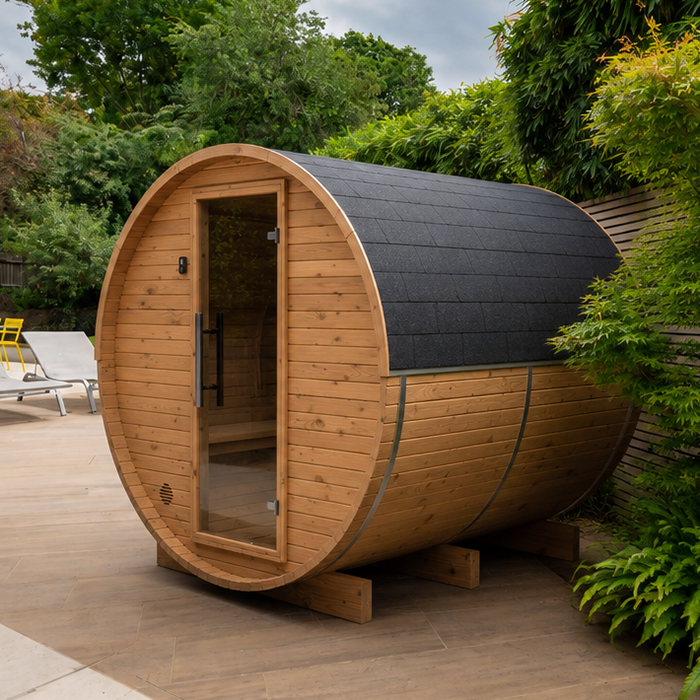
Privacy depends on more than whether there is a wall between the changing area and the sauna room. Check sightlines from the likely approach, nearby windows, paths and neighbouring properties, then consider what can be seen through each doorway. If the design includes a window or glazed door, think about visibility when the interior is lit after dark; confirm the exact glazing and any privacy options rather than assuming they are included. A screen or covering should not block a door, airflow or access needed for maintenance. Decide what “private enough” means for your household before comparing layouts, since the answer varies with the site and how you will use the space.
Check the position and operation of every door. A door can close off the changing area, but its location, latch and line of sight affect how private it feels and whether it interrupts movement. Confirm whether the changing space is entered from outside, from another vestibule or through a different route in the selected plan. Add the N 250 product listing to your comparison only after checking its current layout information; a model name or exterior photo cannot establish the door and window arrangement. Judge privacy from a plan and the actual view at the proposed site, not from how enclosed a promotional image appears.
Trace the route through the changing area
Walk through an ordinary visit from arrival to leaving. Decide where footwear comes off, where outer layers can be set down, and where a clean towel or robe will stay dry. In wet or cold weather, the route between the house and sauna may affect comfort more than an extra shelf; in another setting, storage or privacy may matter more. Include the threshold, door swing and space needed to turn while changing. Consider where a bag or clothing will sit without narrowing the way out. This is about circulation inside and around the changing area, not merely whether the outside footprint fits on paper.
Mark the sequence on the plan: entrance, place for belongings, changing spot and sauna-room door. Look for opposing door swings or a narrow passage that could make ordinary tasks awkward, and consider whether damp garments would obstruct the exit. Ask which built-in features, if any, are included and whether optional items can be added without altering the structure. The LC 260 product listing can be one entry in your comparison, but confirm its plan before judging the route. If the selected configuration is unclear, request a diagram or written explanation rather than relying on improvisation after delivery.
Plan for cleaning and moisture
The changing area may encounter more than clean, dry clothing. Towels, footwear and wet outerwear can bring in moisture or grit, so ask what the floor and interior surfaces are intended to handle and how they should be cleaned. Do not assume this compartment is heated, sealed, drained or finished like the sauna room; those details depend on the supplied design. Confirm whether routine cleaning requires access to a particular feature and whether the finish needs special care. If product information does not explain these points, request written guidance before committing. A layout that is awkward to clean can make the extra room less useful over time.
Compare upkeep with the installation setting. An outdoor structure may face conditions different from an indoor room, while a location beside a building can bring its own access and moisture questions. Ask how the selected assembly is intended to be maintained, and have a qualified installer review site-specific water-management or building-envelope concerns where relevant. For the HCF 300 product listing, rely on details actually published to identify materials and finishes; the model name and image alone cannot show how surfaces handle damp gear. Choose a layout whose routine cleaning is practical for the people who will use it.
Check site preparation, delivery and included items
Check the proposed location and delivery route against the complete assembly, including any parts that form the changing area. Ask for full assembled dimensions, a component list and clear site-preparation information for the exact configuration. Confirm what must be ready before delivery, how access is assessed and who is responsible for assembly. If the installation involves a foundation, a building connection or electrical work, do not infer requirements from a similar sauna. Get model-specific direction and have technical questions reviewed by the appropriate qualified professional; a general guide cannot replace an installer’s assessment of the site.
Ask what the written quote includes rather than assuming the changing room, heater, controls, delivery, assembly or accessories are part of the package. Confirm the quoted model and configuration, and whether items shown in images are optional. Review the actual sales documents for delivery, cancellation and warranty terms; those details are not established by a model label. The LCF 300 product listing is another page to compare against the same questions, not a basis for guessing what arrives. Make sure the selected version, site requirements and quote all refer to the same configuration.
Compare configurations on consistent details
Use a comparison sheet instead of relying on memory. For each option, record verified exterior dimensions, usable changing-room dimensions, door locations, degree of enclosure, any windows, ventilation guidance, maintenance instructions, installation requirements and the items included in the quote. Mark missing details “confirm”; that is safer than treating a photo, model code or broad category description as proof. Add a separate line for your priorities, such as a fully private place to change or a shorter transition from the house. This makes trade-offs visible without giving every feature equal importance.
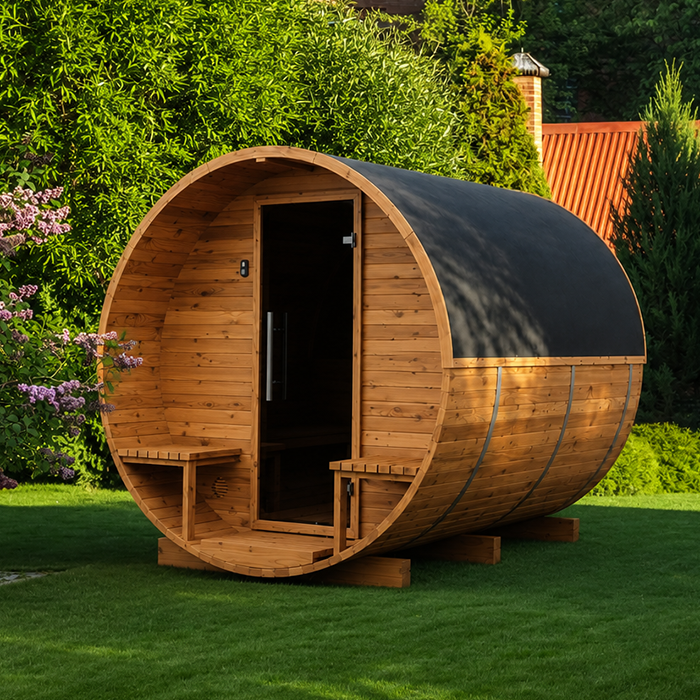
Compare similar configurations. A compact vestibule and a larger enclosed room might both be called changing areas, but their usefulness depends on usable space and circulation, not the wording on a page. Keep model version and options consistent when reviewing drawings and quotes: an image for one configuration may not represent another. If you want a layout change, ask whether it is an approved option instead of planning a modification yourself. The strongest candidate is the one whose confirmed details suit the site and routine, with no essential answer resting on an assumption.
Make the final choice from confirmed details
Before committing, ask the supplier to confirm the exact configuration in writing: whether the changing area is included, its usable dimensions and door arrangement, the complete footprint, and which components or accessories cost extra. Keep the relevant drawing, product description and quote together. Review the delivery route and preparation notes with whoever will install the sauna, and send technical questions to the manufacturer or a qualified professional. If an essential point remains unanswered, pause; that detail could change whether the sauna fits or serves the purpose you are buying it for.
Choose an integrated changing area when its privacy, storage or transition between entrance and sauna room will be useful often enough to justify the space and additional planning. A simpler layout, or a separate nearby room, may fit better when the built-in compartment would be too tight or unnecessary for your routine. Neither arrangement is automatically superior. Compare the confirmed floor plan with the way you arrive, change, store belongings and leave, then make the decision on the complete layout rather than a model name or exterior photo.
Frequently asked questions
How much space should I allow for a sauna with a changing room?
There is no single allowance that fits every design. Use the complete external dimensions for the exact configuration, then account for the clearances needed for access, door operation, assembly and maintenance. Measure the delivery route as well as the final location, and compare both with a current plan rather than estimating from a photo.
Is a vestibule the same as a changing room?
Not necessarily. A vestibule may provide a short transition between the entrance and sauna room, while an enclosed changing room may offer more privacy or usable space for changing. Check the plan and interior measurements to see what the layout actually provides; the name alone does not establish how much room there is.
Do I need an integrated changing area?
It depends on your routine and the available space nearby. An integrated area may be useful if you want privacy or somewhere to change without carrying clothes through the house. If a suitable private room is already close to the sauna, a separate option may serve you just as well while taking up less of the sauna’s footprint.
Does the changing area need its own ventilation?
Ask the manufacturer or a qualified sauna installer how air is intended to move through both the changing area and sauna room in the exact configuration. Do not assume that ventilation in one part serves the other, or adapt a layout based on advice for a different design.
What should I confirm before ordering?
Confirm in writing that the selected configuration includes the changing area you want, and check its usable dimensions, door arrangement, total footprint and ventilation guidance. Also verify site-preparation and delivery requirements, what the quote includes, and any applicable sales terms. Keep the current drawing and written quote together for the exact version you intend to buy.
An integrated changing room earns its place when it makes the visit more private or convenient and its confirmed layout fits the site. If the room is too small to use comfortably, complicates access or duplicates a nearby changing space, the extra footprint may not be worthwhile. Base the decision on the complete plan and your real routine, so the sauna and changing area work together rather than compete for space.
