
Buying a T-Shaped Greenhouse: Is the Layout Right for You?
Greenhouse buying guide
Before you buy a T-shaped greenhouse, treat its outline as a floor-plan decision as much as a style choice. The crossbar can create a second growing area, but it also adds a projection, a junction and another route to plan around. Compare the complete footprint with the usable interior, decide what each arm will do, and check how people, plants and equipment will move through the space.
01
What a T-shaped greenhouse adds to the floor plan
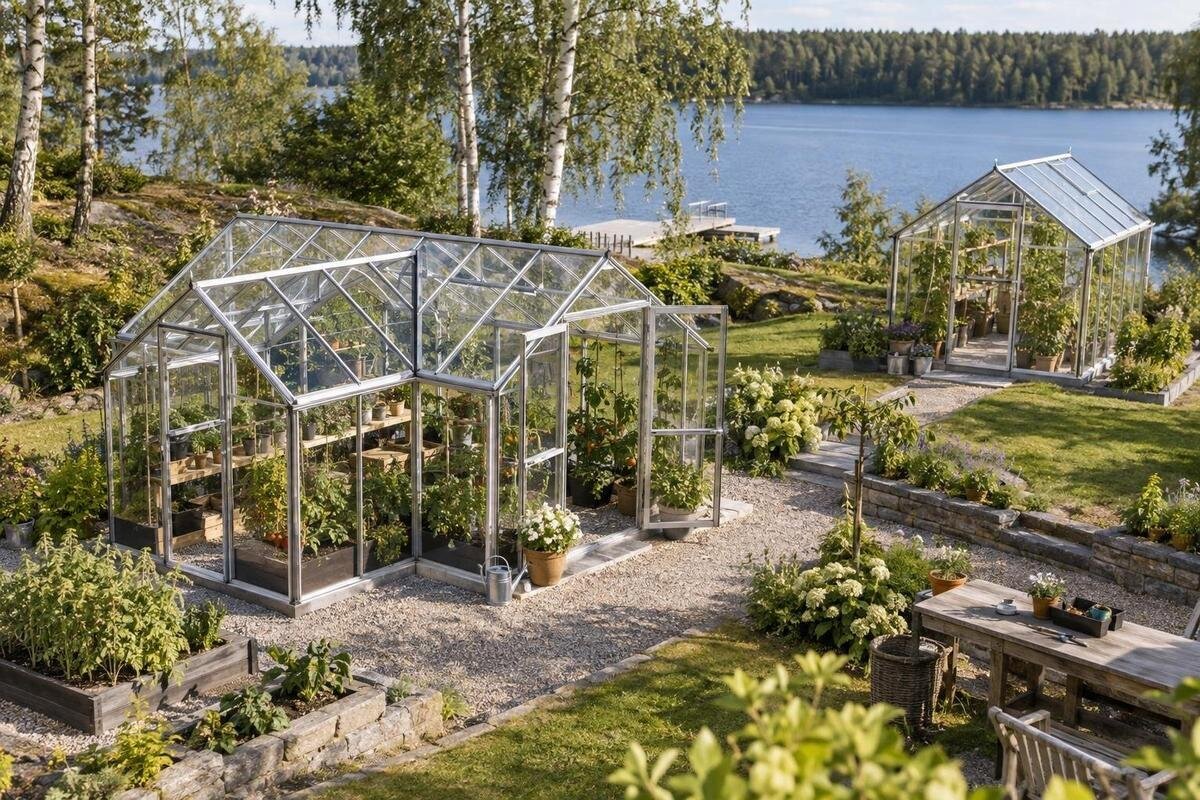
A T-shaped greenhouse has a main run and a crosswise section, so its plan resembles a stem meeting a crossbar. The exact proportions and arrangement vary by model: the name does not tell you how far the crossbar projects, where an entry sits, or how much clear floor remains. Treat the outline as a prompt to inspect the drawing, not as a standard size or a promise of separate rooms. Unless a plan shows partitions, the arms form one continuous interior. The shape may let you assign different tasks to different areas, but that depends on the actual dimensions and your routine. Decide what belongs in the stem, what belongs in the crossbar, and whether you can reach each area without crossing a planted bed.
Sketch the greenhouse from above with the entry, beds, work surfaces and routes marked; leave the proportions approximate until you have a dimensioned plan. A T-model orangery greenhouse listing gives you a named T-shaped option to examine, but its title alone cannot establish whether its footprint suits your site or how its interior is arranged. Note the overall width and length as well as the measurements of each arm, if available. If the listing does not show a dimensioned plan, ask for one. Make sure you are comparing the same model and version that you intend to order. A layout that looks balanced online can behave differently when a door or workbench occupies the central junction.
Measure the complete footprint and access space
Begin with dimensions from the current product drawing, not the proportions of a photograph. Record the full outside length and width, then note the measurements of the stem and crossbar if the plan provides them. The overall dimensions describe the boundary the greenhouse occupies; they do not tell you how much growing area remains inside. Make a separate note of any stated internal clear dimensions and of projections shown on the drawing. If a listing includes several models or versions, match the measurements to the precise one you would order. A model number or product name is not a substitute for a dimensioned plan, especially when the fit depends on a particular corner or entrance.
Mark the proposed outline on the ground with string, chalk or temporary markers, including the junction rather than just the corners of an imagined rectangle. Then add the route to the entrance, nearby doors and gates, paths, fences, trees, taps and other fixed obstacles. Allow room to carry plants and supplies, and note where you need to walk around the outside for ordinary care. A lean-to greenhouse listing gives you another named layout to compare on the same sketch, but do not assume it takes less room; compare its stated footprint and access needs, or request those details. If the site is tight, repeat the mark-out with the door area and approach route included before settling on a model.
02
Keep the central junction clear
The junction is where routes through the stem and crossbar meet, so test it as a working passage, not just as a spot on a drawing. Mark the planned bed edges, pots and bench, then see how much clear floor remains for moving through. Consider the widest items you expect to carry: a seedling tray, watering can, hose reel or wheelbarrow. If another person will work inside at the same time, plan where one of you can pause without blocking the only route. There is no universal aisle width that suits every greenhouse; the clearance you need depends on your equipment, mobility needs and planting arrangement. Use actual internal measurements rather than exterior dimensions.
A useful test is to draw the proposed routes to scale or mark them temporarily on site, then walk through while carrying a bulky but safe stand-in for your usual load. Check whether you can reach both arms without stepping over a bed, turning sharply around a work surface or moving pots each time. If you are comparing a limited-edition greenhouse listing as another candidate, locate its entrance and route on the available plan; request measurements if those details are missing. If the junction feels cramped on paper, adjusting the bed arrangement may help. If the route still does not work, the T footprint may not suit your routine.
Give each arm a growing purpose
List the plants you expect to grow, then assign them to areas where their size, timing and care will fit. The crossbar might suit a group of containers or a task you want apart from a main bed, while the stem might carry the regular route; these are planning options, not built-in functions. Note mature plant height and width, the space needed for tending, and whether seedlings will move between zones as the season changes. Sunlight can differ across the same greenhouse because of its position, nearby trees and surrounding buildings. Observe the proposed site at relevant times instead of assuming one arm will be brighter. Your plan needs to suit both the plants and the light available.
Draw beds, containers, potting area and any fixed equipment to scale, keeping the circulation route visible. Avoid filling every corner simply because the outline has an extra arm: plants need reachable edges, and you still need room to water, prune and carry a harvest. If you are undecided about the shape, compare the T outline with a pyramid greenhouse listing using dimensioned plans, or request the measurements needed to make that comparison. Look at usable interior space and routes rather than guessing from a silhouette. Keep crop spacing and seasonal changes in mind; a layout that fits empty pots may become awkward once plants spread. If the crossbar has no practical role, note that before comparing finishes or prices.

03
Decide whether the crossbar earns its space
The crossbar is the defining feature, so ask what it contributes beyond a change of direction and extra perimeter. It might let you keep propagation apart from mature plants, give a frequently used work surface its own position, or provide another route to plants. But an open T-shaped interior does not create separate rooms or growing conditions by itself. If a task needs a partition or dedicated equipment, confirm whether the chosen design can accommodate it before counting it as a benefit. The inner corners may also affect where beds and work surfaces fit. A junction connecting two useful work areas can support your routine; one that serves only as an empty turning space may take up room without making growing easier.
Compare the crossbar with a simpler plan by naming its job in one sentence: perhaps it holds a particular crop group, keeps a potting task clear of the main bed, or gives access to plants that would otherwise be harder to reach. Then check that the drawing leaves enough room for that job and for the route to it. A Classic Plus 385 listing can be another catalogue reference, but check its own outline and usable area before treating it as an alternative. Do not infer its footprint from the model name. Choose the T layout for the way you will use its extra arm, not just because the shape looks distinctive in a photograph.
Check entrances and routes before choosing
Entry placement can determine whether the T feels straightforward or awkward to use. Find the door or doors on the drawing and mark the route from outside to each growing area. Check the opening direction or clearance shown in the model information, and leave room for a door to operate without hitting a bed, bench or equipment. Consider the path from the garden gate, house or water source, but do not assume an entrance will be where it looks most convenient in a product photo. If the listing does not show door positions or opening details, ask for them before finalizing the bed plan. The entrance should connect with the route you expect to use most often.
If you are considering a wall-mounted T-model greenhouse listing, check its placement requirements against the actual wall and ground at your site. The product wording does not establish where the openings fall, what clearances are needed or whether an existing wall is appropriate. Include the building, doors, eaves and obstacles in the same measured sketch, and have an installer assess compatibility where needed. For a freestanding T plan, mark the approach from the sides you need to access and make sure beds do not block it. You do not necessarily need to reach every exterior panel from inside, but you should understand what access the model and your care routine require.
04
Compare plans, not product names
Compare drawings at the same scale. For each candidate, record overall outside dimensions, the dimensions of each arm, internal clear space where stated, and the position of doors and supports shown on the plan. Use those details to compare the area available for planting, the route you need to keep open and the space taken by the junction. Photos can help you understand a greenhouse’s general appearance, but perspective can make sections seem wider or deeper than they are. If an Orangerie greenhouse listing is on your shortlist, assess it with the same checklist. Ask for a dimensioned drawing when the available information does not answer a fit question.
Keep the comparison sheet tied to the exact model and version. Record only confirmed details, such as panel or frame descriptions and included doors, vents or base, when the product information specifies them. Do not assume two listings with similar labels share dimensions, construction details or components. Check the manufacturer’s placement, assembly and maintenance instructions too, because a footprint that fits on paper may still require particular preparation or access. If product information is unclear, put your question in writing and keep the answer with the drawing. This makes it easier to compare the practical fit of a T-shaped option with other greenhouse layouts without letting a photograph, marketing name or single outside measurement settle the decision.
Confirm the base and site requirements
The T outline affects where the proposed base meets the corners and junction, but it does not tell you what foundation or support arrangement the product requires. Read the instructions for the exact model and confirm any specified base, fixing points and ground preparation with the supplier or a qualified installer. A Prestige greenhouse with metal base listing is a useful prompt to verify base details for any model: its title does not establish what is included, how it fits your site or whether it suits a different greenhouse. Do not apply one model’s base guidance to another just because their footprints look similar. If site conditions are uncertain, get professional advice before preparing the ground.
Before ordering, clarify who is responsible for preparing the chosen area, installing the base and assembling the greenhouse. Ask for the required dimensions and surface conditions in the manufacturer’s instructions, then have a qualified professional review site-specific structural questions such as support, wind exposure or snow loads. No generic T-shaped plan can replace model instructions and a site assessment. Confirm where runoff will go and whether the finished location preserves the access routes you planned. Keep the written instructions, drawing and professional guidance together so the person preparing the site and the person placing the order are working from information for the same model.

05
Review the order and delivery details
Ask for a written order summary that identifies the exact greenhouse model and lists what is included. Depending on the model, confirm how the quote treats the frame, glazing or panels, doors, vents, base and fixings rather than assuming these all come in one package. Compare quotes only when the scope is clear, and ask separately about delivery, unloading, assembly and site preparation. This is not a reason to expect an extra fee; it is a way to see which responsibilities are actually covered. Tie the summary to the drawing you used for layout planning, so a similarly named model or different version is not substituted inadvertently. Keep a record of clarifications before approving the order.
Check the practical arrangements as well as the item list. Ask what access is needed for delivery, where materials must be placed, who unloads them and whether assembly is included or arranged separately. Consider gates, paths and temporary storage so materials can reach the intended site without disrupting the prepared area. Read the seller’s stated warranty, care, replacement-part and return terms before committing, and make sure they apply to the exact model. If someone else will assemble the greenhouse, share the dimensioned plan and instructions with them before work is scheduled. Clear responsibilities can prevent a mismatch between the greenhouse ordered and the site prepared.
Use a practical fit test before you buy
Run one final test with a scale plan and a marked site outline. The complete footprint should fit with the access you need; both arms should have identifiable uses; and the junction should remain passable after beds, pots and work surfaces are drawn in. The entrance should connect to a route you can use, not a line that disappears under planting. Then confirm that the product drawing, base instructions and order summary all refer to the same exact model. If a key detail is missing, treat it as an unanswered question rather than filling the gap with an assumption based on a photograph or the shape name.
Think through an ordinary busy session: where you enter with supplies, where you set them down, which plants you tend first, and how you leave without shifting equipment. If the route stays open and every part of the T has a purpose, the layout may suit your gardening routine. If the crossbar is hard to reach, duplicates another work area or forces you through planted space, compare another greenhouse outline on the same site plan. Try more than one plausible bed arrangement before deciding that the shape itself is the problem. The best choice is the one that fits both your available space and the way you will use it, not simply the one with the most distinctive floor plan.
Frequently asked questions
Does a T-shaped greenhouse need more space than a rectangular one?
It needs the ground area shown for its complete outline, including the crossbar. Whether that is more than a particular rectangular greenhouse depends on the dimensions being compared. Allow for the entrance and the access you need outside, rather than measuring only the main run.
Does the T shape create separate growing rooms?
Not by itself. The shape gives you connected areas that you can organize for different crops or tasks, but treat them as one interior unless the exact plan specifies partitions. Draw the beds and routes before assuming the arms can function independently.
How can I tell how much growing space is inside?
Use the stated internal clear dimensions, not just the exterior footprint. Mark the space needed for beds, pots and a walking route, then check that the dimensions apply to the exact model and version you intend to order.
Which way should a T-shaped greenhouse face?
There is no universal orientation. Consider sunlight and shade at your site, where you can enter, and how the greenhouse relates to nearby structures. Follow the placement instructions for the specific model, and seek qualified advice if the site or installation requirements are uncertain.
What should I do if the product page has no layout drawing?
Ask for a dimensioned plan showing the complete footprint, interior measurements where available, entry locations and base requirements. If fit depends on a missing detail, get an answer for the exact model before ordering rather than relying on a photo or model name.
A T-shaped greenhouse suits a buyer who can use both arms and keep the junction clear, not simply someone attracted to its outline. Measure the complete footprint, map crops and routes, confirm entry and site requirements, and compare the exact plans and order terms. When the crossbar solves a real growing or access need, it has a clear place in the plan. When it does not, comparing another greenhouse layout may lead to a better fit for the space available.
