
Buying an Accessible Greenhouse: Paths, Thresholds and Working Height
Greenhouse buying guide
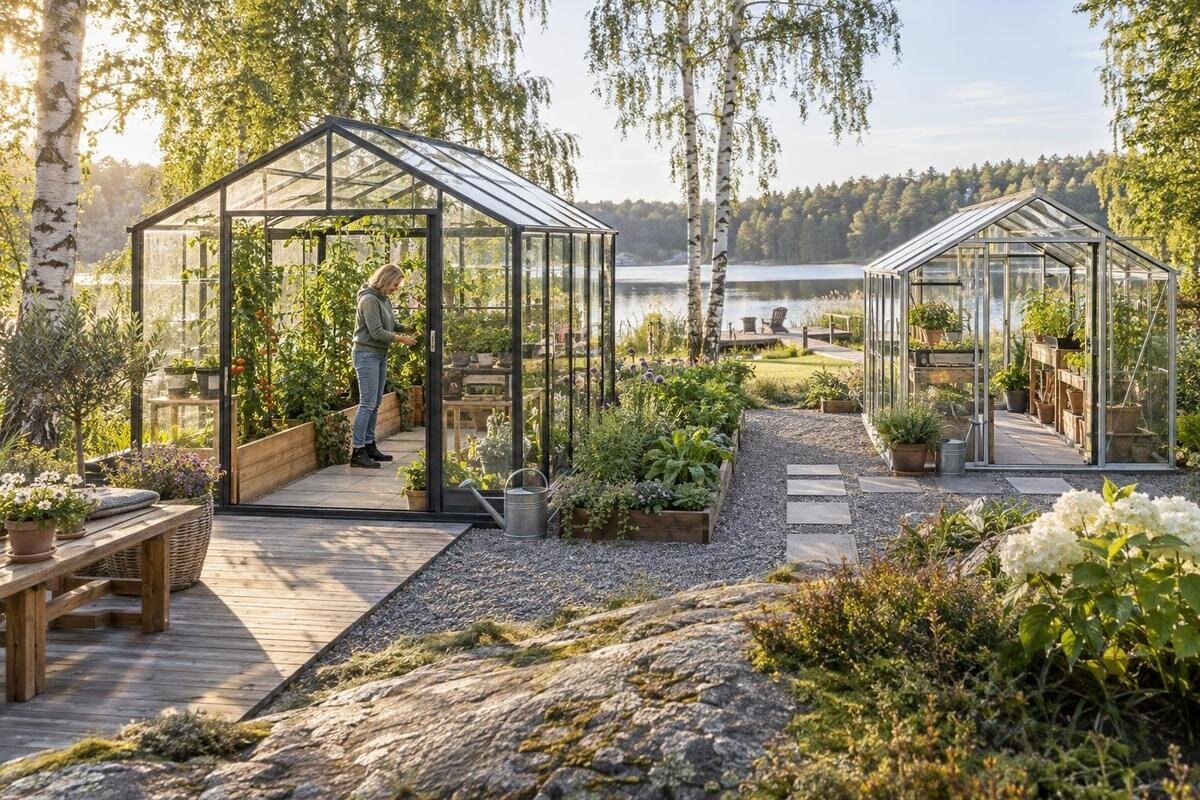
An accessible greenhouse is not defined by one wide door. A doorway can open onto a tight aisle, a raised sill or benches that leave no room to turn. Before buying, trace the route from your usual arrival point to the places where you plan to plant, water and harvest. Then consider whether the working surfaces suit the tasks you do most often, whether seated, standing, using a mobility aid or working with another person. This guide turns those needs into specific product and site questions; one layout or measurement will not suit every gardener.
Define who will garden and what they will do
Start by identifying who will use the greenhouse and what they want to do in it. A gardener who works seated may need a different route and bench arrangement from someone who stands, uses a walker or cane, or shares tasks with a helper. The general word accessible in a product title does not describe any one person’s reach, turning space or preferred way to work. List regular activities—bringing in seed trays, potting, watering, pruning and harvesting—and note who will do each one. Include occasional jobs, such as changing a plant container or cleaning the work surface. This keeps the decision grounded in daily use rather than a single doorway measurement.
Include the approach and routine, not only the interior. Note where you will come from, how the path changes near the greenhouse, and where tools, pots and hoses will be stored. If two people may garden together, decide whether they need to pass, share a bench or help one another with materials. Separate essential access needs from optional conveniences; a feature that can be rearranged later is not the same as a route that must work from day one. Keep the list specific enough to compare with drawings and measurements. When needs vary between users, record what the person requiring the most space or easiest reach will need, rather than choosing an average.
Measure the clear door opening
Check the clear opening, not just the advertised door size or the greenhouse’s overall width. The usable passage is the space left when the door is open, after accounting for its frame, handle, hinges or track and any nearby obstruction. Consider how the user will approach the door, reach the latch and keep it open while moving equipment inside. A hinged door can take up room as it swings; a sliding door has its own operating area. These are details to verify for the actual model, not features to assume from a photograph. If the opening is close to your minimum, allow room for practical manoeuvring rather than planning a route that works only on paper.
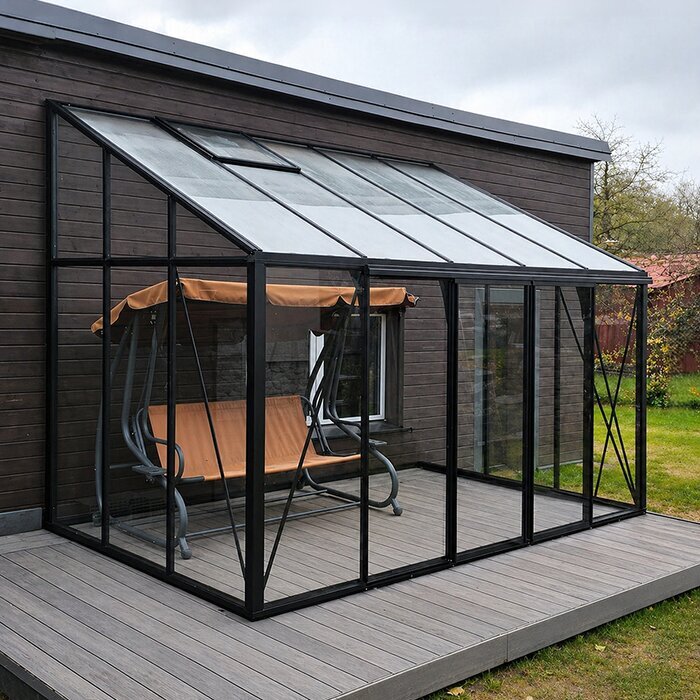
Request a dimensioned drawing that states the clear opening and shows the door’s position and direction of movement. A listing such as the lean-to greenhouse listing is a product to assess, not evidence of an accessible doorway: its name alone gives no opening measurement. Ask whether the stated dimension is taken between the tightest obstructions and whether hardware or an installed base changes it. If you use a mobility aid or carry items through the entrance, compare the drawing with the actual device and task. A verbal description of a door as wide is not a substitute for a figure you can assess.
Check the threshold and the ground on both sides
Treat the entrance threshold as part of the route, including the ground just outside and just inside. A raised lip or abrupt change in surface can be difficult to cross, while loose grit, water, leaves or packed snow can make the same area harder to use at different times. Check how the greenhouse is intended to meet the prepared base or floor and whether the doorway sits above or level with the adjoining route. A photograph rarely shows the full profile. Ask for a side view or installation detail that makes the transition clear, and consider how rainwater and routine cleaning will affect this spot.
Do not assume the threshold can be altered after delivery without affecting fit, drainage or assembly. When reviewing the limited-edition greenhouse listing, look for the specified base and entrance detail; if it is not shown, ask the seller or installer for it before ordering. A small ramp or mat may seem like an easy fix, but it can narrow the opening, move underfoot or interfere with the door. Have any proposed change assessed in context, particularly where the prepared base or site levels are involved. The aim is a continuous transition that works in the conditions you actually encounter.
Lay out the interior path and turning space
An unobstructed route inside matters as much as the doorway. Draw the planned layout with benches, shelves, pots and equipment in place, then measure the space that remains between them. Include handles, supports and items that may project into the aisle; a footprint shown for an empty structure is not the same as usable circulation space. Trace the route from the entrance to each work area and back again. If you need to turn, pass another person or position a cart, show that movement on the plan rather than assuming an aisle will accommodate it. A dead end behind a bench can be inconvenient even when the central path looks wide.
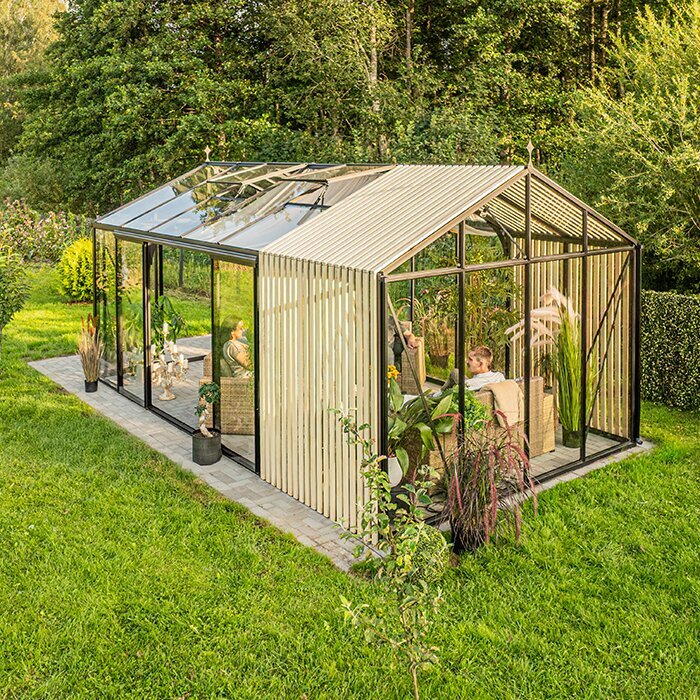
Use the drawing for the T-shaped orangery greenhouse listing only as a starting point for questions about its actual layout. Ask for internal clear dimensions and the locations of posts, braces, doorways and included fittings; do not infer them from the model name or exterior image. Mark your intended route on the plan, including the space needed to turn at workstations. If a dimensioned layout is not available, request clarification before comparing the footprint with your site. Checking the occupied layout can prevent paying for floor area that cannot be used as planned.
Assess the floor and the outdoor approach
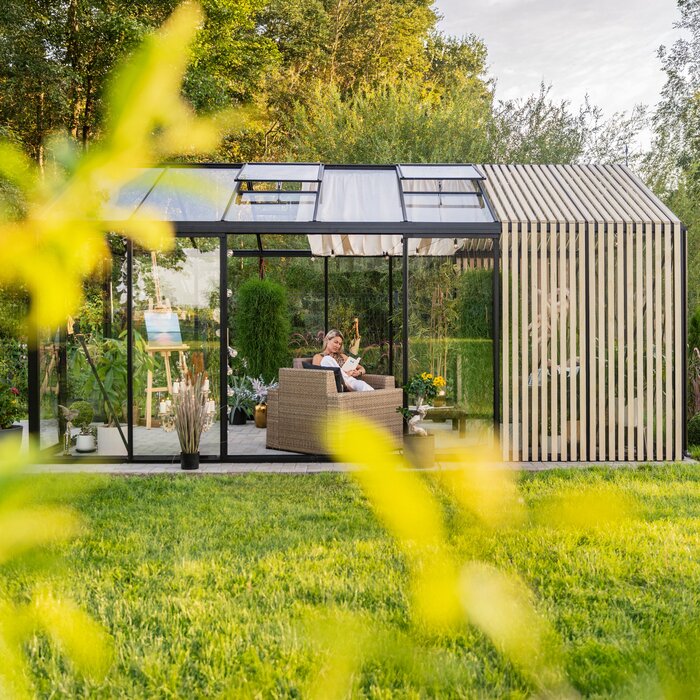
Consider the surface under the route as well as the greenhouse frame. Soil, loose gravel or uneven ground can shift under wheels, feet or a walking aid; water, spilled potting mix, leaves and hoses can create new obstacles during ordinary work. Think through how you will keep the entrance and aisle clear, including where a watering hose will cross and where wet footwear or tools will go. If possible, look at the whole route in dry and damp conditions. If drainage, slope or base preparation is uncertain, have the site assessed by a qualified installer or other suitable professional rather than assuming the product can compensate for it.
Check whether a floor is included, optional or supplied separately, and what surface the greenhouse is designed to sit on. The pyramid greenhouse listing does not tell you by its title alone how the finished floor or entrance will meet your route. Confirm the base details and finished level with the seller and, where needed, the person preparing the site. Do not choose a surface simply because it looks smooth in a photograph; consider how it behaves with water and gardening debris and whether it is practical to clean. Keep hoses and temporary items out of the route rather than relying on a clear aisle only before work starts.
Match work-surface height to the task
Choose working heights by the tasks you do, not by a general idea of an ideal bench. List where you sow, pot up, prune, water and harvest, then consider whether each task is comfortable from the position you normally use. A seated gardener may need a different surface height or open space beneath a bench than a standing gardener. A deep bench can also put plants beyond an easy reach, even if its front edge is at a convenient height. Compare the dimensions of the work surface with your own reach and the containers you handle. If possible, mock up a bench height before committing to a fixed layout.
Ask whether benches are included, optional or not part of the greenhouse package, and request their height, depth and placement when those details are available. The name of the Prestige greenhouse with a metal base does not establish where a potting surface will sit or whether a seated user can get close to it. Check whether a planned worktop can be adjusted or moved, and whether supports leave space for knees or a chair if that matters to the user. Do not treat a raised bed as automatically easier to use: its height, width and access from the aisle all affect the task. Choose a setup that supports the work you will actually do.
Plan reach for tools, storage and controls
Reach planning includes supplies and controls, not only planting beds. Put frequently used pots, hand tools, seed trays and watering equipment where they can be retrieved without stretching across a bed or repeatedly moving other items. Decide where a hose will be stored and whether its route blocks the door or aisle. If the greenhouse includes controls or opening mechanisms, confirm where they are and how they operate; do not assume a control is reachable because it appears in a product image. Leave usable space to position yourself beside the work instead of arranging every wall as storage. A tidy plan is easier to maintain than an aisle that is clear only on opening day.
Treat accessories and storage as separate buying questions. For the Orangerie greenhouse listing, check the current product information for any included shelves or equipment and ask for dimensions of the items you plan to add; the model name does not confirm that they are part of the order. Confirm where handles, latches and any ventilation controls are positioned on the version being offered. Think about seasonal supplies too, but keep bulky bags and spare pots out of the route you have mapped. If reaching a particular shelf or control would be difficult, plan a different location before purchasing rather than relying on an unverified accessory or later modification.
Compare footprint and entrance position
Compare the greenhouse’s form and placement only after you have a workable route on the site plan. A structure against a wall, one with a central aisle or one arranged around a different footprint may create different options for the entrance and benches, but the label alone does not tell you how much clear space is available. Measure the outdoor approach and the area needed for the door to operate, then fit the proposed interior layout within the actual dimensions. Check whether nearby garden beds, fences or stored items will make the route narrower in practice. A design that fits the plot on paper may still leave too little room to enter, turn and work.
Compare measured plans for products such as the Classic Plus 385 greenhouse listing, rather than ranking them by model name, appearance or exterior footprint. Confirm the complete assembled dimensions, the location and clear size of the entrance, and the usable internal area once supports and planned benches are accounted for. Also clarify whether the shown plan represents the version you would order and whether accessories change the layout. When comparing footprints, focus on the route and work positions you can use, not total floor area alone. No shape is accessible in the abstract; the fit depends on the model’s details and your plan.
Get written answers before ordering
Before checkout, consolidate the open questions into a written comparison. For each candidate, record the entrance clearance, threshold profile, door operation, internal path dimensions, floor or base requirements and working-surface options. Note which facts come from a drawing and which still need confirmation. Ask what is included in the order, what has to be purchased separately, and who is responsible for site preparation or installation. Confirm how the product is delivered and whether the planned route to the site can accommodate the delivery process, without assuming that assembly or placement is included. Clear answers make differently named greenhouses easier to compare fairly.
Use a specific page, such as the T-model greenhouse listing with a wall base, to identify the item you are discussing, then ask about the exact version and its drawings. A title or category description cannot confirm a threshold, turning area or bench height. Save the seller’s replies alongside the product details and check that any promised options appear in the order before completing it. If an essential access point remains unclear or is described only as suitable or spacious, ask for a measured answer. Where the proposed base, level change or access route calls for construction decisions, involve a qualified installer familiar with the site rather than guessing from a catalogue image.
Test the planned route at full scale
Before ordering, recreate the route at full scale if you can. Mark the planned entrance, the door’s swing or operating space, the threshold, benches and aisle edges on the site or floor with removable tape or cardboard. Move through the marked route as the intended user would, carrying the tools or trays you normally use; test the turn at each work area and note where a person must reach or bend. This rehearsal can reveal a tight corner that a plan hides. It does not replace manufacturer dimensions or professional assessment of site work, but it gives you a practical way to compare options with daily tasks.
Use what you learn to rank the requirements: which route dimensions, transitions and working heights cannot be compromised, and which layout details can be changed? If a candidate fails an essential, revise the plan or consider another model before placing an order. Confirm any revised layout against the product information and the finished site dimensions, including any separate benches or base. An accessible purchase is a fit between the user, the greenhouse and the route that connects it to the rest of the garden. A considered comparison is more useful than relying on a single label or an attractive photograph.
Frequently asked questions
Does a wide doorway make a greenhouse accessible?
Not by itself. The clear opening must work with the approach and door operation, and the interior must provide a usable path to the work areas. A raised threshold, tight aisle or poorly placed bench can limit access even when the doorway seems generous. Compare the complete route using actual dimensions.
How can I tell whether an interior path will work?
Plan the greenhouse with its benches, shelves, pots and equipment in place, then measure the clear space that remains. Check the route from the entrance to each work area, including any turns or places where people need to pass. Compare the plan with the actual mobility aid or equipment the user expects to bring inside.
Are raised beds or benches always easier to use?
No. The useful height depends on the person and the task. A surface may be comfortable for one activity but put plants too far away for another; a bench may also limit the space available underneath. Consider the work position, reach and clearance together, and try a mock-up before fixing the layout.
What information should I request before ordering?
Ask for a dimensioned plan showing the clear doorway, door operation, threshold, interior obstructions and usable floor area. Confirm what floor, base, benches or accessories are included, and ask about the finished levels where the greenhouse meets the prepared site. Get written answers for the exact model and version.
Can I add a ramp or change the benches after installation?
Do not assume a change will fit or leave the route clear. A ramp or relocated bench can affect the doorway, circulation space or the way the greenhouse meets its base. Check any proposed change with the seller or a qualified installer before ordering or altering the setup.
An accessible greenhouse is the one whose complete route and work positions match the people who will use it—not the one with a persuasive label or a single generous dimension. Compare the approach, clear doorway, threshold, interior circulation and working heights together, then confirm each against the exact product and prepared site. A drawing, written answers and a full-scale layout test can expose practical limits before an order is placed. When those pieces fit the gardening routine, the greenhouse is more likely to remain useful beyond the first visit.
