
Buying an Orangery-Style Greenhouse: Plan for Plants and Seating
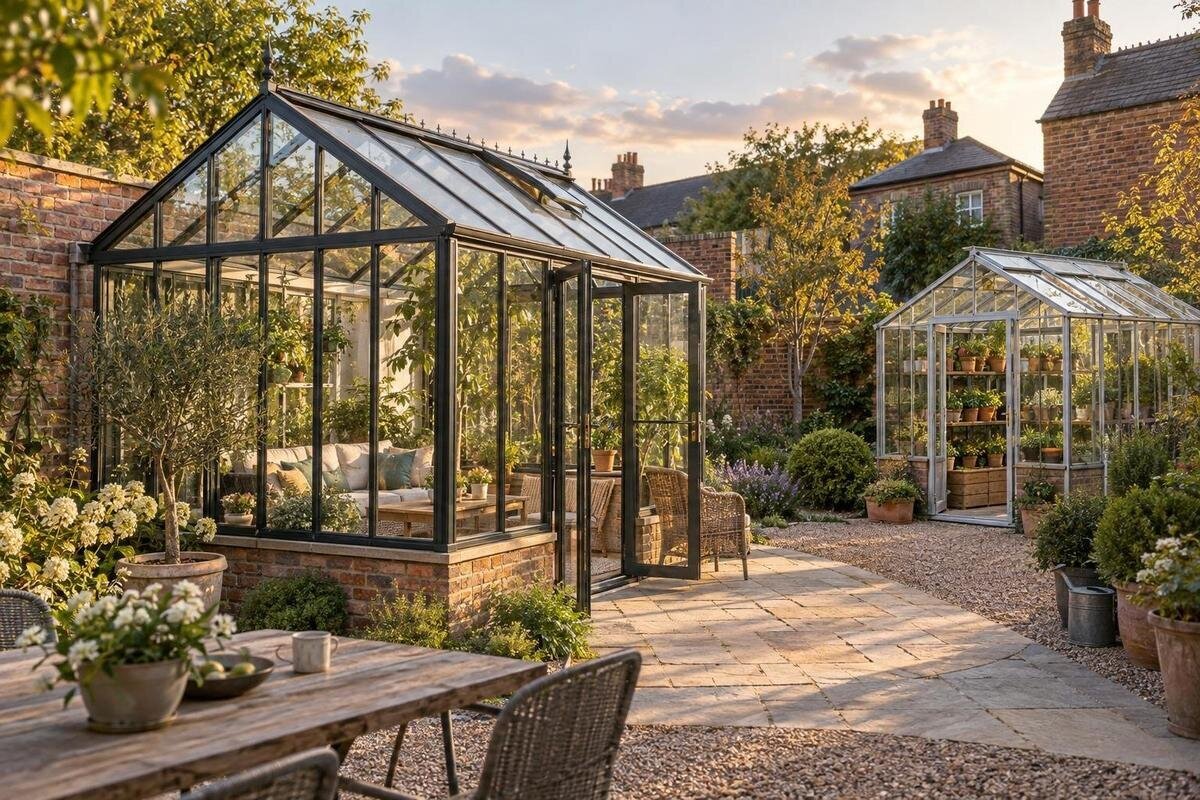
Greenhouse buying guide
If you plan to buy an orangery-style greenhouse for plants and seating, the key question is not only whether the structure fits your garden. Its interior must leave enough room for growing, furniture and the everyday routes between them. Those needs can compete: a bench that makes plant care easier may occupy the place you imagined for a chair, while a comfortable seating area can be awkward if it blocks access to pots. A product photo cannot resolve that trade-off. Decide what you want the greenhouse to do, draw the layout at scale, then use verified product details to test each option.

Set the brief for plants and seating
Describe the two jobs separately before looking at floor plans. For growing, list the plant types or groups, whether they will be in pots or on benches, and the room needed to tend them. For sitting, decide who will use the area, how often, and whether you picture one chair for a quiet break or several seats around a table. A display bench is not the same as a working surface, and an occasional chair takes less space than a regular gathering place. Think through an ordinary week too: watering, pruning and moving pots affect the room differently from a visit with guests.
Rank what matters most if space is limited: planting capacity, the number of people who should be able to sit, or the freedom to change the arrangement. Set a minimum for each use instead of letting one expand until the other has no practical place. Note which pieces might move with the seasons and which must stay accessible. Include the Orangerie greenhouse listing in a shortlist only after setting this two-use brief. Compare its published dimensions, entrance arrangement and listed components with the space you have assigned to growing and seating, rather than treating a product image as a finished plan.
Measure the usable floor area
Begin with the space available on the property, then compare it with the dimensions stated for the exact greenhouse. An outside footprint and an internal usable floor area are not interchangeable: framing, sloping sides or other structural elements may reduce where pots, benches and chairs can sit. Check whether the listing gives both measurements and whether they refer to the complete structure or its base. If a key figure is missing, ask for it rather than estimating from a photograph or product name. Include the entry area in your drawing; a structure can fit within the boundary yet leave too little room to get in and use it.
Draw the footprint to scale on graph paper or use a simple digital plan, then mark the inside dimensions separately. Add the door opening, the route from it, the proposed seating, tables, benches and the full spread of containers. Use measured furniture, not generic rectangles, and include the space needed to pull out a chair or reach a plant. When reviewing the T-model orangery greenhouse listing, enter its published figures in the drawing and note any missing interior measurements. If figures describe different points, ask which ones correspond to the inside.
Size the growing zone for mature plants
Plan the growing zone around plants at their expected mature size, not just the pots as they look on purchase day. Include the space occupied by leaves and branches, room to water or prune, and a route to reach the back of a bench. Taller plants also need suitable clearance above them; check the product’s internal height information rather than relying on a photo. If you expect to use shelves, staging or a potting surface, draw those in as well. Their position can change how much floor remains for seating and movement. Give trays, hand tools and other growing supplies a planned home so they do not end up in the aisle.
Separate permanent growing space from flexible space. A fixed bench may suit plants that stay in place, while seasonal containers may need a patch of floor that can be rearranged; choose based on your own routine, not a universal layout. Keep a working route clear so plant care does not depend on moving every chair. If comparing styles, include the lean-to greenhouse listing beside orangery-style candidates and apply the same plant inventory to each one. Record which published dimensions let you place the plants and which questions still need answering.
Plan the seating area with actual furniture
Treat the greenhouse seating area as a real furniture plan. Measure each chair or bench, including the space needed to pull it out and sit down, and decide whether a table is part of the arrangement. If more than one person will use the room, sketch the seats in their usual positions rather than counting only the number of chairs. Consider how often the arrangement will change: folding or movable pieces can be easier to reposition, but they still need a place when not in use. Check that larger furniture can pass through the entrance, and avoid choosing its dimensions from a styled image.
Mark the seat zone and plant zone on the same plan, then draw the routes between them. A chair that works in an empty room may block access to a bench when someone is sitting, or make it awkward to clean around pots. Test a couple of layouts with paper cut-outs or tape on the ground, including the largest arrangement you expect to use. Use the Prestige greenhouse listing as a comparison page for the dimensions, entrance and other details it publishes, then test your actual furniture against those details. Styled imagery is useful for ideas, but it cannot confirm that a particular arrangement will fit.
Keep everyday routes open
Access deserves its own measurements. Check the stated size and position of each entrance, how the door opens, and the clear space needed outside and inside it. Do not assume a door can swing past a chair or that a wide-looking opening is easy to use when containers are beside it. Plan the route for carrying plants, trays and tools in, then consider whether a bulky item could pass through the opening. The route should still work when the seating is occupied. If the listing does not make the opening arrangement clear, ask for a drawing or written details before deciding.
Trace ordinary movement from the garden to the seat, from the entrance to each planting area and between places that need regular care. Make the path direct enough to use without stepping around pots or asking someone to stand up every time you need a plant. Check the door and opening information for each model rather than assuming a shared design across a range. For the T-model wall-base greenhouse listing, locate access points from its own available documentation and add them to your plan. This check can reveal circulation problems before furniture is bought.
Check light, ventilation and comfort together
Plants and people may not want the same conditions. Light levels, ventilation and temperature changes matter to plant choices, while a seating area needs to feel comfortable during the hours and seasons when you expect to use it. Direct sun can make a glazed room feel very different from a shaded patio; adding shade or changing ventilation can also affect growing conditions. Avoid assuming a greenhouse is automatically comfortable as a sitting room. Check the exact product information for its stated glazing, openings and ventilation provisions, then consider whether those details support both intended uses.
Observe the proposed site at different times rather than judging it in one visit. Note where nearby buildings, fences or trees cast shade, when you expect to use the seats, and whether the preferred place for plants conflicts with that spot. Think about privacy and glare as part of the layout, not as afterthoughts; a screen or furnishing can also affect access and usable area. If a pyramid greenhouse listing is among your alternatives, compare its published opening and glazing details with those of other candidates. The shape alone does not settle how the room will feel for plants or seated users.
Check the site before choosing a layout
Measure the garden location before settling on a model. Note slopes or uneven areas, overhanging branches, fences, walls and nearby doors, and keep the route to the greenhouse entrance in view. Consider whether everyday garden access, maintenance and plant handling would remain practical once the structure is there. These are layout checks, not a substitute for assessing the ground or base. Confirm the model’s stated base and site-preparation requirements with the supplier, and consult a qualified installer if you are uncertain whether the proposed site is suitable.
Think about the edges of the proposed location as carefully as its centre. A seat can feel exposed beside a busy path, while placing it against a boundary may make access or maintenance difficult; nearby structures can also affect daylight and the door approach. Check what must remain accessible after installation and whether furniture can be moved in without crossing planted areas. Use the limited-edition greenhouse listing to identify any published base, clearance or preparation information, and ask the supplier about details that are not shown. Rely on model-specific documentation when comparing candidates.
Compare the specifications that affect both uses
Build a side-by-side record for each exact model. Useful items to verify include stated outside and inside dimensions, usable height, opening size and position, glazing description, ventilation details, frame information, included components and any base requirements. Add the pieces you need for both purposes, such as shelving or benches, and mark whether the listing says they are included or optional. These are questions for the product documents, not features to assume. Compare like with like: an exterior footprint for one model should not be weighed against an interior measurement for another.
Give each unknown its own note and ask the retailer for the product drawing, specification sheet or assembly information that answers it. Keep the answer tied to the precise model and version you are considering; a family name or number does not establish dimensions or included parts. Review the Classic Plus 385 listing alongside the same checklist and record the source of every figure you use. Once the evidence is clear, mark which requirements are met and which remain uncertain. A missing detail that affects seating or planting is a reason to pause, not to guess.

Prepare for ordering and assembly
Ordering and assembly affect whether the finished layout works. Before committing, check the product’s assembly guide, who is expected to assemble it, what preparation is required, and which components are included or sold separately. Measure the route from the delivery drop-off point to the garden site, including gates and turns, and identify a temporary place for materials if needed. Confirm packaging or access questions with the supplier; handling arrangements can differ, so do not plan around assumptions. If work on the base or ground is outside your expertise, get advice from a qualified professional.
Also plan when furniture and plants will go in. A seat or large container may be difficult to manoeuvre through the entrance once other items are placed, so include the installation sequence in your sketch. Follow the supplied instructions or use an appropriate installer rather than improvising structural changes to make a layout fit. Leave room to inspect and maintain the greenhouse and its contents, and consider how the arrangement could change with your planting plans. These practical details belong in the purchase decision, not only in the week the greenhouse arrives.
Test each option against your plan
Compare a short list against one annotated drawing, not against separate impressions of each product photograph. For every candidate, ask whether the required plants fit at their planned size, the chosen seats can be used without blocking care, the main route stays clear, and the product and site details are sufficiently documented. Mark a firm no if a must-have fails, and flag questions that remain unanswered. A comparison table can keep small differences visible, but avoid favouring a model because of a name or image that does not answer your practical questions.
Before placing an order, walk through the layout in sequence: enter, reach the plants, sit down, get up and leave with an item in hand. Repeat the exercise with the most crowded arrangement you realistically expect, not only the tidiest version. If the plan works only when a chair is moved or a plant is omitted, decide whether that compromise suits you. Check the total purchase plan too, including any required extras or site work, rather than comparing greenhouse listings in isolation. A dual-purpose greenhouse works best when both uses have defined space and neither depends on permanently borrowing the other’s route.
Frequently asked questions
How much space do I need for a greenhouse with seating?
There is no single size that works for every planting plan and furniture arrangement. Measure the plants’ expected growing space, the furniture in use and the routes between them. Compare that plan with the exact model’s stated interior dimensions, including the entry area.
Should I plan the plants or the seating first?
Define both before deciding on a layout. Give priority to the use that matters most if you have to make a compromise, but set a minimum space for the other one too. A plan that leaves a seat without access to the plants, or plants blocking the seating, has not solved the two-use brief.
Does an orangery-style greenhouse automatically work as a sitting room?
No. The style or product name alone does not confirm that the interior dimensions, openings, ventilation or other details suit regular seating. Check the exact product information and test the proposed furniture layout before you buy.
What should I measure before buying?
Measure the available site and your furniture, then check the product’s stated exterior and interior dimensions. Include the door opening, chair movement, plant growth, working space around benches and the route between the entrance, plants and seats.
What if a product page does not show a measurement I need?
Ask the retailer for a product drawing or written specification for the exact model. Do not estimate a critical interior measurement from a photograph, product name or number. If you cannot confirm whether both uses will fit, keep the item off your final shortlist.
Buying an orangery-style greenhouse for plants and seating is a layout decision before it is a style decision. Give plants, furniture and movement separate measured footprints, then make sure the product details and site requirements support that plan. If the room only works in an empty drawing, revisit the balance while you still have a choice. A clear plan makes it easier to compare listings on what matters: whether the greenhouse can support the way you intend to grow and use it.
