
How to Compare Layouts Before Buying a Rectangular Garden Sauna
Sauna buying guide
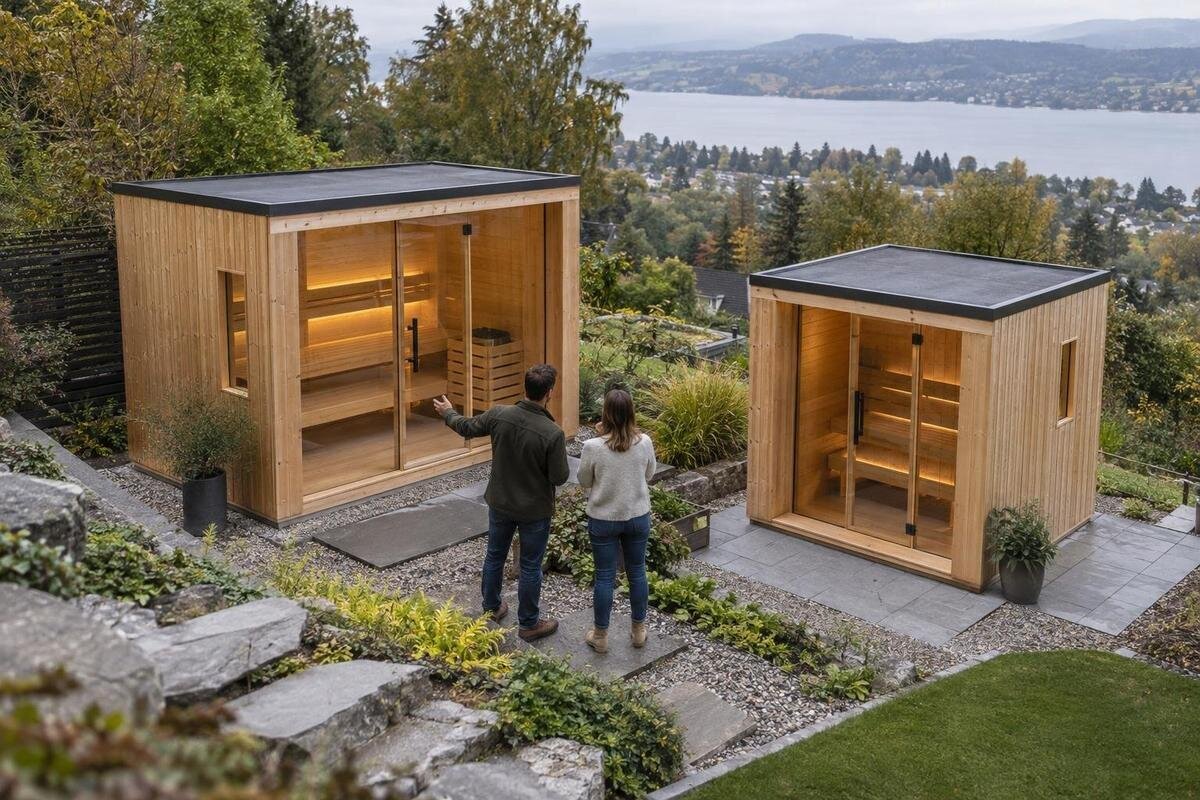
Buying a rectangular garden sauna is easier when you compare floor plans, not just exterior photos or model names. The outside footprint helps you assess how the unit may sit in the yard; the inside plan shows where benches, the entrance and fixed equipment leave usable room. Those details can change how the same basic rectangular shape works for everyday use. This guide explains how to compare the layout, check that it suits your intended seating and shortlist an option using information you can verify before ordering.
Exterior shape and interior layout
A rectangular exterior gives you a useful starting outline, but it does not tell you how the room is organized. Two saunas with similar outside dimensions can place the entrance, benches and heating equipment differently, changing the clear route through the room. Treat the footprint and interior arrangement as separate comparison fields. On the outside, note length and width; inside, look for clear usable floor area, the wall space available for seating and the path from the entrance to the benches. Note any visible extension or projecting area separately rather than assuming its measurement is part of the main room. This keeps an exterior photo or model name from standing in for a floor plan.
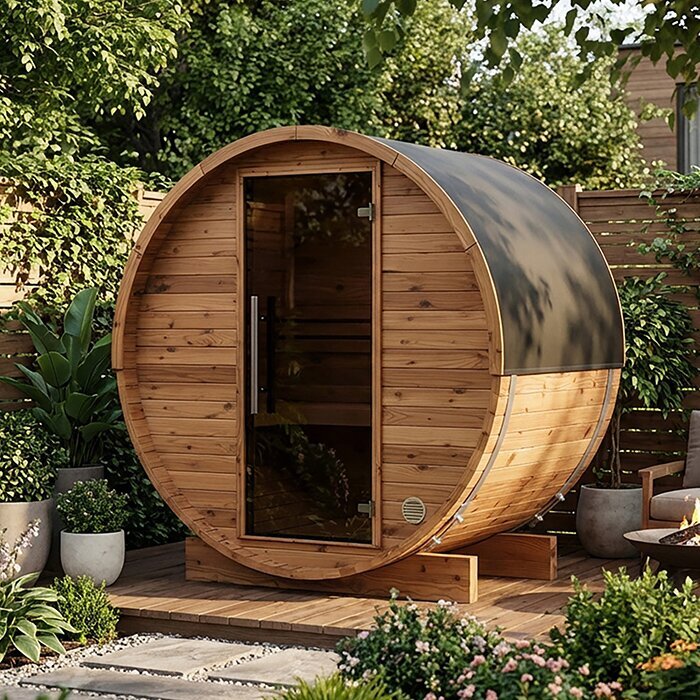
Start by screening candidates by form: straight-sided rectangular, barrel-shaped or another design. If you are considering more than one form, keep the comparisons separate until each has its own drawing and dimensions. The name Thermowood barrel sauna S 140 identifies a barrel sauna, so it illustrates a different form category, not evidence about a rectangular room’s dimensions or benches. For each rectangular option, confirm whether the stated footprint covers the complete enclosed unit or only a named part. Record shape, outside measurements and inside measurements separately; flag missing details rather than filling them in from a photo. If a catalogue gives one overall number without showing which edges it spans, ask what it measures before using it to judge fit.
Outside dimensions and usable interior space
Exterior dimensions help establish whether a sauna can occupy the planned area; interior dimensions show what remains after the walls and fixed features. Product descriptions may label measurement endpoints differently, so check whether stated length and width are external, internal or limited to a particular section. Ask for both sets where possible. With a rectangular plan, compare length with length and width with width, and record the orientation you would use in the yard. A long, narrow footprint and a broader one can use similar total area yet leave different wall lengths for benches and different routes from the door. Comparing area alone hides that distinction. Keep units consistent, and do not compare an outside measurement for one model with an inside measurement for another.
Do not treat dimensions embedded in a model code as verified measurements. For example, the title HC150 Thermowood barrel sauna identifies a barrel-sauna model, but a code does not replace a dimensioned drawing or describe the clear internal width of a rectangular sauna. If you compare it as a different form, record its own published measurements and exactly what they measure; do not carry them over to another sauna. The same rule applies to a rectangular option: if only an outside size is supplied, leave questions about interior seating and circulation open until you get a plan. A missing measurement is an unanswered question, not a usable estimate.
Bench placement and stated capacity
A headline seat count is a starting point, not a layout description. Look at how many benches are shown, where they sit and whether users face in one direction or across the room. A bench along a long wall may leave a different central route than benches on two sides; an end bench changes how the entrance area works. These are general layout possibilities, not claims about a particular model. On each drawing, check the usable bench length and depth, as well as whether fixed features take up part of that space. If the plan is a perspective rendering without measurements, request a dimensioned floor plan before comparing seats; a camera angle can make clearances hard to judge.
Confirm what the stated capacity means: does it count places to sit, or is it a suggested maximum based on a particular arrangement? Then picture your usual group in the room at the same time. Everyone may prefer one bench, or some users may need an unobstructed way past it; a nominal count cannot answer that. The title Thermowood barrel sauna HC 225 establishes its broad form, not how many usable seats it has or how a rectangular bench plan is arranged. Use model-specific bench measurements and a clear explanation of the stated capacity. Check that people can reach the seats and enter or leave without the seating itself becoming an obstacle.
Door position, heater location and circulation
Mark the door position and its opening direction on the plan. A doorway can interrupt a wall that might otherwise carry a bench, while its opening area can narrow the place where people enter and leave. Trace the route from the entrance to each seat: does it stay open, or must someone step around a bench or fixed equipment? Also locate the heating unit if the model drawing shows one. Its position affects where other parts can sit, so it belongs in a layout comparison even though the outline is rectangular. Ask for the plan to show these points rather than relying on a description such as roomy or spacious.
Do not guess these positions from a product image: perspective, cropping or a mirrored view can make a layout difficult to interpret. The name Thermowood barrel sauna N 210 identifies a barrel sauna but does not tell you where its door or heater sits. For a rectangular model, request a drawing labelled for the exact model and orientation you are considering. If the layout depends on heater clearances, electrical supply or other installation conditions, use the manufacturer’s requirements and have a qualified professional confirm the arrangement. A purchase comparison is not an installation plan, and it cannot establish technical suitability by itself.
Entrance orientation in the yard
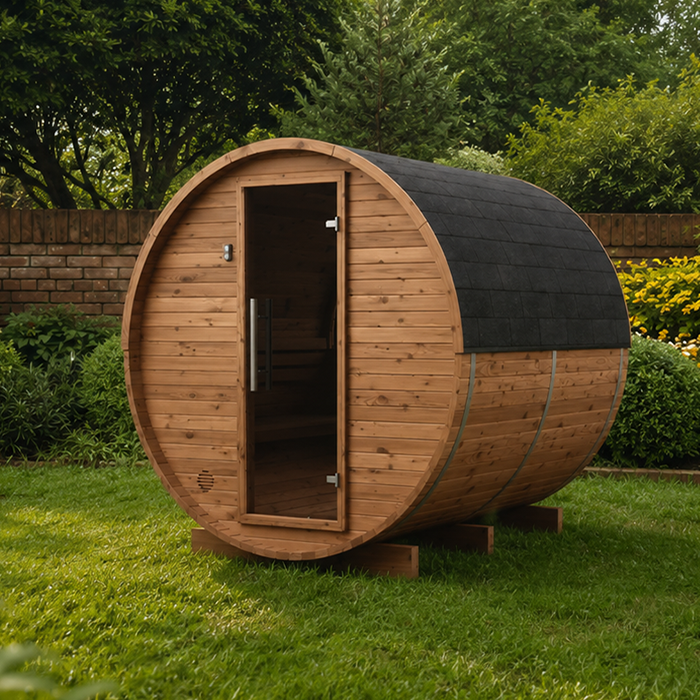
Entry at a short end and entry along a long side can create different routes through a rectangular room and leave different lengths of uninterrupted wall for benches. Neither position is automatically better. Compare the door with the seating on the actual plan, then consider which side of the sauna faces the route from the house, deck or patio. The useful question is whether the planned approach, door opening and first step inside work together, not simply whether the entrance is prominent in an exterior photo. If the orientation can be changed, confirm that the chosen configuration really allows the door to be placed as shown.
Privacy and everyday movement matter too. Consider where people will arrive, change, leave footwear or set down towels, without assuming that a sauna includes a changing area or storage. Would its entrance face a busy seating area or a neighbour’s view, or should a path or screen be part of the yard plan? The title Thermowood barrel sauna N 250 identifies a barrel model, but it cannot establish the entry orientation for a rectangular sauna; check door location separately on each exact plan. If a porch, screen or changing space appears in an image, confirm whether it is included, optional or only illustrative before treating it as part of the layout.
Seating arrangement for your usual group
Think about how many people are likely to use the sauna at once and what arrangement they prefer: sitting along one side, talking across the room or having more than one bench to choose from. Opposing benches and a single long bench create different ways to share a room, but a drawing must confirm which arrangement the model actually uses. If everyone will sit together, compare measured usable bench lengths and the space between benches, not just a nominal capacity. Also ask whether someone seated near the door would interrupt entry or make the route awkward. This turns a general wish for a larger sauna into a specific layout requirement.
If occasional variation matters, see whether the plan offers more than one seating position without sacrificing the route through the room. A continuous bench, separate benches or a more open centre may suit different households; none is automatically more comfortable for everyone. Do not assume a rectangular shell automatically provides more usable seating: the entry, heater and bench dimensions all affect the arrangement. The name LC 260 Thermowood barrel sauna does not give a rectangular sauna’s bench length or capacity. Use measured details for the exact model rather than extrapolating from a model name or photograph.
The full footprint at the site
Once a layout works on paper, compare its outside dimensions with the intended patch of backyard. Mark the stated footprint on the ground, then account for the area needed to open the door and for people to approach and leave. Check the route from the house and whether fences, trees, steps, garden beds or other fixed features interfere with the planned orientation. A clean rectangular outline in a catalogue may work differently when rotated to put its door on the accessible side, so test the likely orientations against the actual yard before choosing one. Distinguish the sauna’s footprint from the surrounding space needed to use it.
Confirm the access and base or support requirements for the exact model with the seller or a qualified local professional. A model code is not a footprint: HCF 300 Thermowood barrel sauna is identified as a barrel sauna, but its title alone cannot tell you the area needed at your site. For a rectangular sauna, record the full outside dimensions and any manufacturer-stated access space rather than estimating from a photo. Site conditions such as slope or drainage may require separate professional assessment; a layout sketch is not a foundation design. This keeps a good interior plan from being mistaken for proof that the proposed location is ready.
Drawings for the exact model
Before comparing products closely, get a plan or dimensioned drawing for the exact model and version you may order. It should make clear which boundaries are interior, where doors and windows sit, how benches and fixed equipment are arranged, and which measurements are external versus internal. For seating, look for bench length and depth, and a usable passage measurement if the manufacturer provides one. If those details are absent, ask a direct question instead of estimating from the image. A drawing with labelled dimensions is more useful for a buying decision than a decorative rendering; keep the two kinds of evidence separate.
Check that the drawing matches the configuration in the product description or quote; similar images can show a different version or viewpoint. Ask whether a bench, window, fixture or extension shown is included, optional or merely illustrative. The name Thermowood barrel sauna LCF 300 identifies a barrel-sauna model, not its inside measurements or bench arrangement; the same caution applies to rectangular options. Keep the exact diagram beside the details you use to compare, and note any answer that remains provisional. That gives you a like-for-like record rather than a collection of unrelated photos and model labels.
A consistent comparison sheet
A compact comparison sheet makes information gaps easy to spot. Give each option the same fields: exterior shape, outside length and width, clear interior dimensions, door position and swing, bench locations and measured seating area, route through the room, and equipment positions where shown. Record where each figure comes from and leave a separate space for details not supplied. Keep confirmed dimensions apart from estimates and questions. A blank cell is useful: it identifies a point to confirm rather than inviting you to fill the gap by looking at another model’s plan. The same format also helps you notice when a source uses a different measurement.
Then sort details into must-haves and preferences. A footprint that fits the yard and a clear route to the benches may be fixed constraints; seat orientation, more than one sitting position or an open centre may be preferences. Your priorities depend on the site and the people who will use the sauna, so avoid relying on a universal points score. Resist treating a longer outside dimension as proof of a longer bench: door placement and interior features can change what is usable. Compare matching categories, and write down the trade-off when two layouts solve different problems.
The configuration to confirm before ordering
Use the drawing and comparison sheet to identify the strongest fit, then make sure the product identifier, orientation and configuration in the purchase information match the version you assessed. Confirm the outside dimensions, interior arrangement, door position, bench details and included fixtures in the exact documentation. If the retailer presents multiple options or images, do not assume a single plan describes every variant. The floor plan also cannot establish which accessories or services are included in an order; check those terms separately rather than inferring them from the layout. Keeping these questions distinct helps you buy the configuration you actually compared.
If one deciding detail is missing, pause and ask about it specifically: for example, whether an interior measurement means clear usable space, which way the door opens, or whether the bench shown is included. Keep the response with the purchase documents so the selected arrangement is unambiguous. The best rectangular garden sauna layout is not necessarily the one with the most features on paper; it is the one whose verified footprint, seating and circulation fit your intended use and yard. A careful comparison can narrow the choice without pretending that a model name or image answers questions it does not.
Frequently asked questions
How do I compare rectangular garden sauna layouts?
Use the same model-specific information for each option. Compare the outside footprint, clear interior dimensions, bench placement, doorway and route through the room, then check each arrangement against your yard and the people who will use it. Keep confirmed measurements separate from estimates; a product image or model code cannot replace a floor plan.
Should I prioritize outside or inside dimensions?
Both matter for different reasons. Outside length and width help you assess how the sauna fits the site, while clear inside dimensions show the space available for benches and movement. Check what each measurement covers, and do not compare one model’s interior dimension with another model’s outside dimension.
Does a seat count tell me whether the layout will work?
Not by itself. Check the benches’ positions and usable lengths, and whether people can reach them without blocking the entrance. Ask what the stated capacity represents, then compare it with the number of people who will normally use the sauna together and how they will share the seating.
Which door position is best in a rectangular sauna?
There is no universally best position. A door at a short end and one along a long side can leave different wall space and create different approaches. Use the exact plan to compare the door opening, bench arrangement and route against the orientation you have in mind for the yard.
Can I use a model number to infer the layout?
No. A model name may identify the product category, but its code is not a reliable source for dimensions, seating capacity or door and heater positions. Use measurements and a plan for the exact configuration, and ask for details that are not shown before you order.
Before buying, narrow your shortlist to designs with dimensions and floor plans you can compare against the actual site and the people who will use the sauna. Check the outside footprint separately from the interior bench area, then trace the door, passage and equipment on the drawing. If a key detail is undocumented, keep it marked as unknown until it is confirmed for the exact configuration. This approach will not decide which arrangement you prefer, but it will show which differences matter and keep a model name or image from obscuring an unanswered question.
