
Glass or Wood Sauna Front: Privacy and Appearance
SAUNA DESIGN
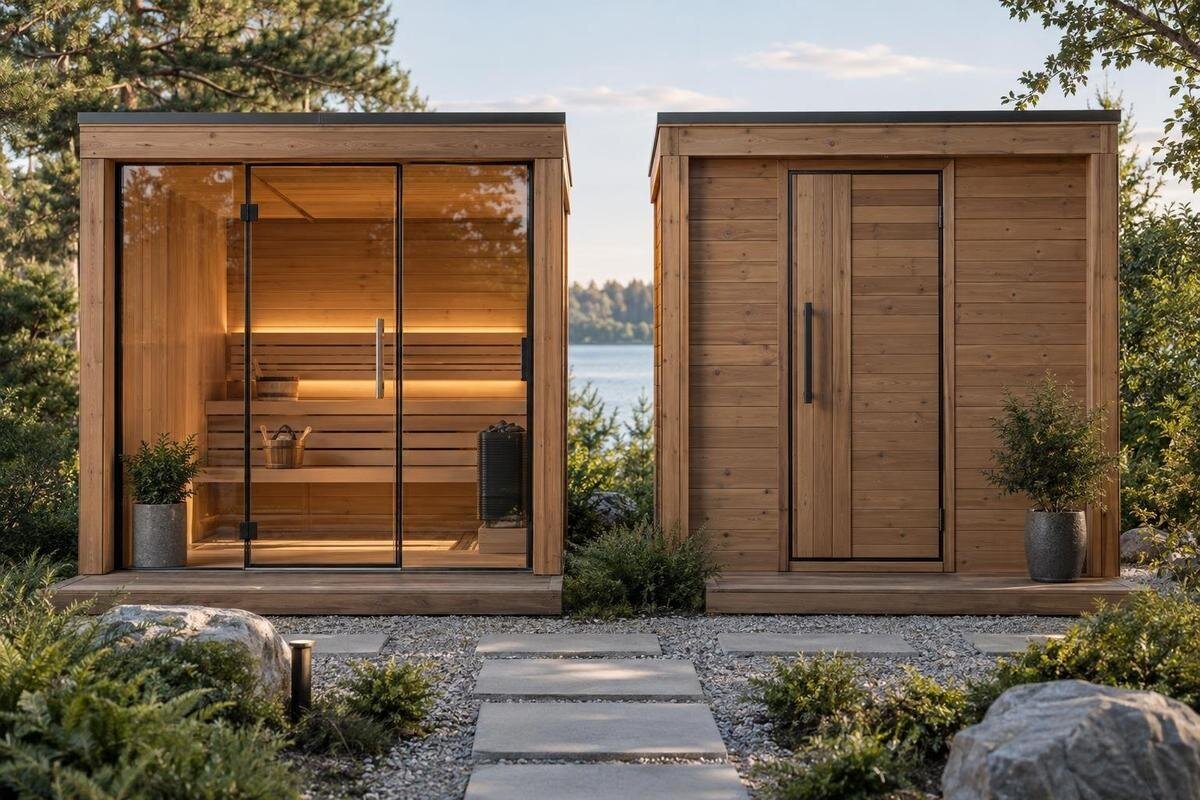
The sauna front is a design choice you experience from both sides: it frames the view from inside and determines how much of the cabin is visible from outside. Clear glass can open the interior to its surroundings and bring in daylight; a solid wood front generally presents a more opaque, enclosed face. But “glass” and “wood” are not complete specifications. A glazed door, a small window and a largely glazed elevation create different sight lines and different exterior looks. Compare the exact configuration, not just the material label or a product photo.
Before you choose 1
How the front affects privacy and appearance
The front elevation is the face of the sauna you see on approach. Its arrangement also affects what you can see through it from inside the cabin. A solid front creates a clear visual boundary; a glazed section brings the outdoor setting into view and can make the cabin feel more connected to it. That impression matters on arrival, but it also matters when you are seated inside. If the sauna is visible from a path, deck or nearby window, people may see it from several angles, so a straight-on catalogue image shows only one viewpoint. Consider both the exterior character you want and how enclosed you want the cabin to feel.
Treat “glass or wood” as a question about the arrangement, not just a material label. A glazed door set into a mostly solid face is different from a largely glazed elevation; the door position, frames and opaque side or top panels affect both the view and the exterior composition. Similarly, a wood description for the cabin does not confirm which front components are wood. On the manufacturer’s drawing, identify the door, each glazed area and every solid section before judging privacy or appearance. Check that the drawing matches the exact version being considered, so your comparison stays tied to the front you are actually evaluating.
Sight lines through clear glass
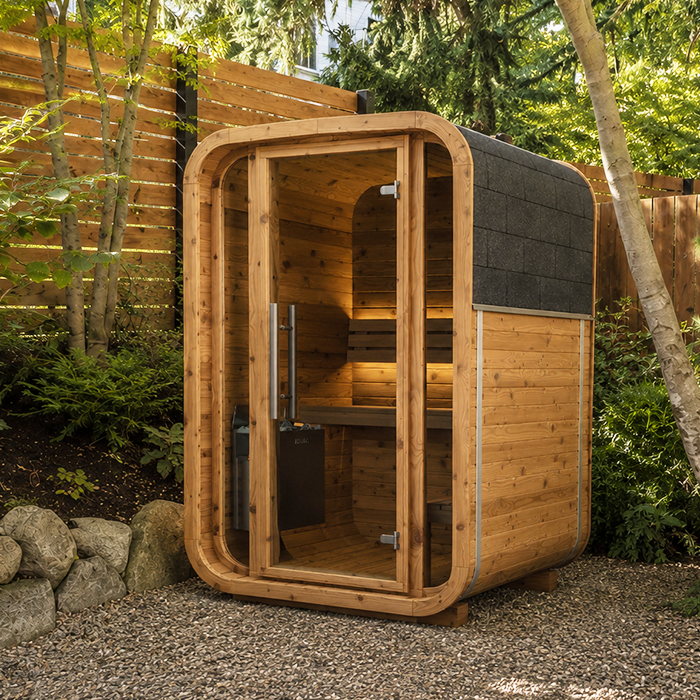
With clear glazing, an outside observer may be able to see into the cabin, and an occupant may see outward. How much is visible depends on the glazed area, viewing angle, distance, other openings and lighting; glass should not be treated as a privacy surface simply because a photo looks reflective. A head-on view is not enough to test the layout. Consider the usual approach, nearby windows and the positions where people will sit inside. A view that seems discreet from one spot may be much more open from another, so check sight lines from more than one direction.
Look for the manufacturer’s description of the glazing rather than assuming every pane is clear or that an alternative is included. If an obscured or tinted option is offered, confirm which panel it applies to and what the maker says about visibility; do not assume it behaves the same in every light. After dark, a brighter interior can make silhouettes or activity easier to notice from outside. When reviewing the LC-260 glazing details, distinguish between seeing the cabin interior and seeing an occupant from a particular position. Note which sight lines concern you most, such as a view toward a seat or through the doorway, and compare those with the front drawing. This gives a privacy question a specific location rather than treating all visible glass as equally exposing.
Before you choose 2
A solid wood front offers a more enclosed look
A solid wood face, with no glass in that area, blocks a direct view through that part of the front and usually looks more enclosed from outside. It may suit a buyer who wants the cabin to read as a private room rather than an open viewing point. From inside, the same opaque area limits the view through the front and the daylight entering there. A door window or another glazed panel changes the result, so “wood front” should describe a particular arrangement, not an assumption that every part of the elevation is opaque. Check for other openings too if privacy matters.
Wood also gives the exterior a visually continuous plane, while grain, colour, panel divisions and trim shape the finished look. If a consistent timber appearance matters, confirm which components are actually wood and how the selected front is described; a model name alone is not a finish schedule. As you review the HCF-300 front appearance, look at how the door relates to the surrounding panels. Decide whether you prefer the door to blend into the face or remain a distinct part of the composition. Compare the direction of the visible grain, the panel layout and the contrast between trim and larger surfaces where the images show them clearly. These details help distinguish two mostly solid fronts that might offer similar visual privacy but look quite different.
Daylight and evening visibility can change the impression
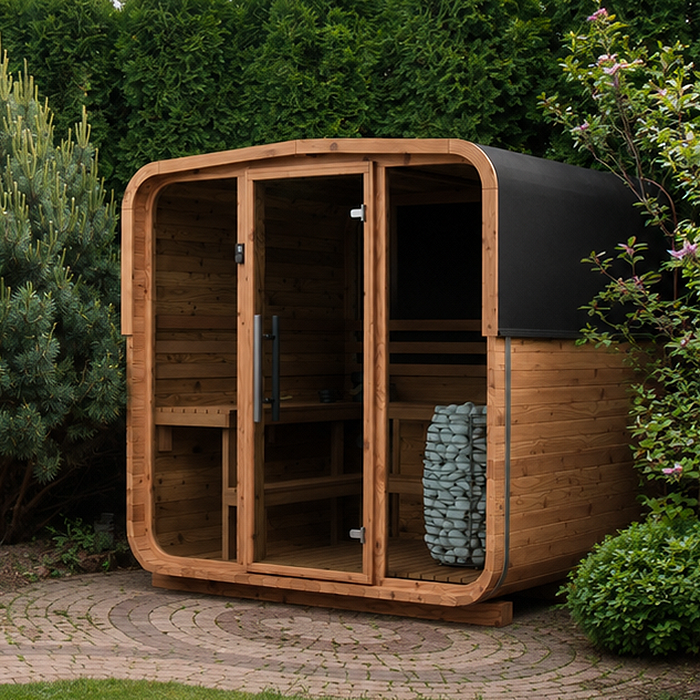
Glass can admit daylight through the front, make the interior feel less visually closed and preserve an outward view. The effect depends on how much of the elevation is glazed, as well as the site’s daylight, nearby shade and the glazing itself; a product image cannot promise how bright a particular cabin will feel. Conversely, a solid front removes that front-facing source of light and view, though it says nothing about daylight from any other opening. If daylight is a reason for choosing glass, consider where people will sit and whether the view matters from those positions.
Light also affects privacy and appearance. Reflections in daylight may make the glass look less transparent from outside without establishing how private the cabin will be during use. After dark, interior lighting can change what an observer notices and how the pane reflects its surroundings. Consider the conditions when you expect to use the sauna rather than choosing from the most flattering photograph. With the LCF-300 product images, note whether the interior is visible, reflected scenery dominates the glass, or the lighting makes transparency difficult to judge. Treat an unclear view as an unanswered question, not as evidence of privacy. Separating the daytime appearance from evening visibility helps you avoid choosing a front for one condition while expecting the same result in another.
Before you choose 3
The glazed area matters as much as the material
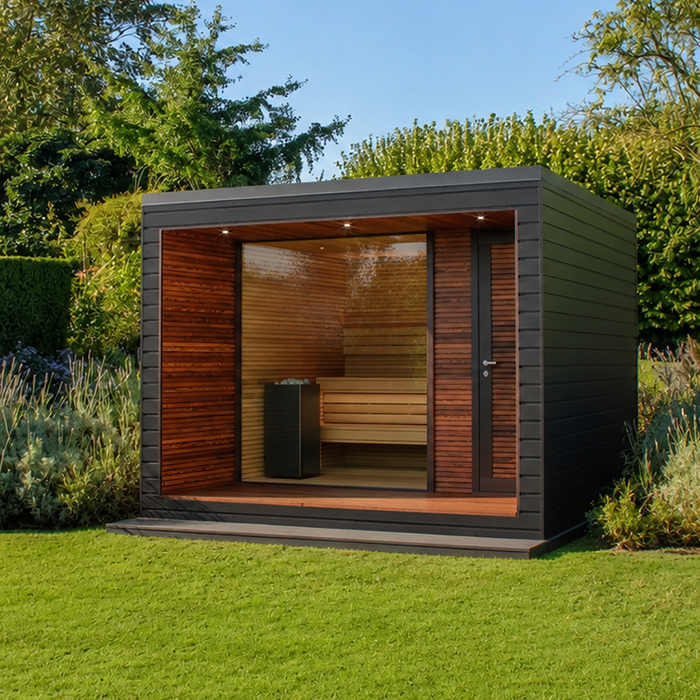
Before choosing a material, establish how much of the elevation is actually glazed. Product language may refer to a glass door, a window in the front or an entire glazed front; those descriptions are not interchangeable. Ask where each pane begins and ends, whether the door itself contains glass, and how much of the remaining face is opaque. A glass door can leave most of the front solid, while a mostly glazed front can still include a solid door frame or lower panel. A front elevation drawing makes those boundaries easier to assess than a perspective photo.
Then compare the balance rather than sorting options into two extremes. A mixed front can retain solid panels where you want less exposure while preserving a selected outward view, if that configuration is offered. Frames, door rails and panel divisions also affect how open the front looks from inside and how busy it appears from outside. When reviewing the S-140 front configuration, distinguish the overall amount of glass from its position. A pane in the door and a separate front window may create different sight lines even when both are described as glazing. Trace the transparent areas on the elevation and relate them to the seating layout. That comparison is more useful than relying on a category name or assuming that every partly glazed front offers the same balance of openness and privacy.
Assess the front from the actual viewpoints
Assess the face from the viewpoints around the planned site. Stand where someone would approach, sit on a nearby deck or look in from a nearby window, and ask whether the proposed glazing points toward a view you want to keep or a place where you prefer not to expose the interior. On the inside, use the intended seating positions shown in the layout rather than assuming everyone will look straight through the centre of the front. Include near and far viewpoints: the same elevation can appear quite different at the entrance and from a more distant spot.
Appearance changes with the background, too. A glazed area can connect the cabin visually to what lies beyond it, while a solid wood face presents a stronger visual boundary; the same choice may look different against open sky, trees or nearby buildings. A quick site sketch showing the front and usual sight lines gives you a consistent basis for comparing elevations. If the HC-150 model page is on your shortlist, use its matching front drawing alongside that sketch. Mark the usual approach and the places from which the sauna will be seen most often, rather than giving every possible angle equal importance. Keep the sketch focused on the front itself: the aim is to understand the proposed elevation in its setting, not to solve privacy through a separate garden-screening design.
Before you choose 4
Privacy preferences within the household
Privacy is a household preference, not a single standard. Decide which concern carries more weight: blocking a view into the cabin, preserving a view outward, or having a front that feels enclosed even when no one is watching. Consider the circumstances in which the sauna will be used, who may be nearby and whether privacy is needed across the whole front or only from certain sight lines. Naming the priority is more useful than choosing a material based on a general idea of what a sauna should look like.
Where people disagree, compare specific views instead of treating privacy as a yes-or-no feature. One person might accept a door window but not a broad clear elevation; another may prefer the daylight and outlook of more glass. Write down the acceptable outside viewpoints and the desired view from inside, then see whether each exact front meets those conditions. When discussing an option such as the HC-225 sauna, separate essential requirements from preferences. For example, someone may want no direct view toward their usual seat but be comfortable with visible interior surfaces elsewhere. Another person may value a view from one seating position rather than across the whole front. Recording those distinctions can reveal a workable compromise without assuming that either a fully solid or a broadly glazed front will satisfy everyone.
Confirm the exact front on the model drawing
Before ordering, match each image and description to the exact model and configuration. Ask for a manufacturer drawing that shows the front elevation, the door and the glazed or solid sections; check whether it represents the version being considered. Confirm the glass description, any obscured option if available, the materials of the solid panels and whether frames or trim change between variants. A photo can help you judge style, but it may not show the full extent of each panel clearly enough to answer a privacy question.
Put questions in specific terms: Is the pane confined to the door or does it extend across the front? Which areas are transparent, and are any alternatives available for this configuration? Do the product images correspond to the same front shown on the drawing? If the Sauna N-210 page leaves those points unanswered, ask the seller or manufacturer for model-specific documentation rather than guessing from another sauna in the same range. Keep the answer with the model name so a later comparison remains accurate.
Before you choose 5
Compare glass and wood in representative light
Materials and glazing can look different on a screen than they will in their intended setting. Screen colour, exposure and reflections may make wood appear warmer or darker, or make a pane seem more or less transparent than it is. If a physical finish sample is available, view it beside materials already in the setting; if not, use the manufacturer’s finish description and avoid treating a screen image as an exact colour match. For glazing, ask for the specified type and any appearance options instead of assuming a photograph shows the only choice.
Review the exterior and interior appearance separately. From outside, note whether the glass reflects its surroundings or lets the interior show; from inside, decide whether the view feels welcome or too exposed. If you can view the proposed front in person, consider representative daylight and evening conditions. If you are comparing images instead, distinguish what they show from what remains uncertain. For a candidate such as the N-250 appearance options, compare images of the same configuration rather than combining an exterior view of one version with an interior view of another. Record what you like about each view: the timber colour, the panel proportions, the outlook or the degree of enclosure. This makes it easier to identify whether your preference concerns the material itself or the way the front is arranged.
Compare options against the same five criteria
Use one comparison sheet for each exact option. Record five separate observations: privacy from the main outside viewpoints, the view outward from the intended seating positions, daylight through the front, the appearance of the elevation from the usual approach, and how clearly the configuration is documented. Mark an item as unknown if the drawing or product information does not answer it. Keeping these points separate prevents a strong preference for one feature, such as brightness, from hiding a concern about visibility or an unclear front option.
Then rank the two priorities that matter most and compare only configurations supported by matching documentation. If privacy leads, favour the arrangement that blocks the sight lines you identified; if the outward view and daylight lead, decide how much glazing matters to you while recognizing the privacy trade-off. When two options seem equally appealing, return to the criterion on which they differ most. One may offer the preferred exterior appearance but leave a visibility question unanswered; another may meet the household’s privacy preference but provide less of the desired view. Keep that unresolved question separate from a genuine design compromise. The comparison sheet should help you choose between understood differences, rather than letting an attractive image stand in for information about the front.
Frequently asked questions
Does a glass sauna front offer less privacy?
Usually across the transparent area, yes: clear glazing permits a direct sight line, while a solid panel blocks it. The result depends on how much of the front is glazed, where viewers stand and the lighting. Reflections in a photograph are not proof of privacy in use.
Is a wooden sauna front completely private?
A fully opaque front blocks a direct view through that elevation, but a door window, another glazed panel or openings elsewhere can still affect sight lines. Check the exact drawing rather than assuming every surface is wood or the whole sauna is private.
Is a glass door the same as a glass front?
No. A glass door may sit within a mostly solid elevation, while a glass front can refer to a much larger glazed area. Ask for a front elevation that shows the door, glazing, frame and solid panels in the configuration you are considering.
Will a glass front make the sauna brighter?
Glazing can bring daylight through the front, but the effect depends on the glazed area, the site and the glazing itself. A product photo cannot show how bright a particular interior will feel. Consider the front alongside any other openings and the intended seating positions.
Can I choose from product photos alone?
Photos can help you assess the general look, but perspective, reflections and lighting can hide the size of a pane or the amount of solid panel. Match images to the exact model and configuration, and use a manufacturer drawing to confirm the front arrangement.
The choice is less about declaring glass or wood the winner than deciding how open you want the front to feel and what you are comfortable showing from each viewpoint. A mostly solid elevation favours visual privacy; more glazing favours the outward view and incoming daylight. Once you compare the same documented front from inside and outside, the trade-off becomes concrete. Choose the arrangement whose sight lines and appearance suit the site and the people using the sauna.
