
Want to Lie Down in Your Sauna? How to Compare Bench Layouts
Sauna planning
An advertised sauna capacity can look generous while the bench still leaves no room to stretch out. For reclining, compare the actual usable surface: its longest uninterrupted run, clear front-to-back width and how many people can use that space at once. Total seat length, a floor-area figure or an attractive interior photo cannot answer all three questions. Start with the position you want to use, then check a dimensioned layout for the exact bench and configuration.
01
What counts as a continuous reclining space?
Treat reclining as a layout requirement in its own right. A bench that works for seated use can still stop short of the length you need, and a published people count does not say whether any one person can stretch out. Decide whether your usual position is fully extended, knees slightly bent or another comfortable posture. Measure that position on a firm, flat surface rather than relying on a generic body-length rule. Include practical room at the head and feet so you are not forced against an end panel or the edge of the usable surface. If household members have different preferences, note each position separately. Keep the body measurement and the extra room as separate entries: this makes it easier to see whether a candidate fits your position comfortably or only just accommodates it. If you want to alternate between lying straight and bending your knees, record both positions rather than treating the shorter one as your only requirement.
Look for one uninterrupted, level bench surface that supports your intended position from head to foot. A plan may show several seat sections whose lengths add up to a substantial total, while a step, gap or fixed feature divides them into separate runs. Record the longest clear portion rather than adding every seat in the room. If you are building a shortlist, write the exact model beside the drawing: the Sauna HC-150 model page identifies an option, but its name does not establish a reclining length. The useful question is how much of this particular bench one person can occupy without crossing a break.
Measure the usable bench length, not the whole sauna
Measure along the bench in the direction a person would lie, from the first point of genuinely usable seating to the last. Do not substitute the sauna’s exterior length, a wall-to-wall interior dimension or a diagonal across the plan; none tells you how much clear bench remains. Read the drawing labels carefully: a dimension may describe the entire bench assembly rather than its open, flat sitting surface. If the plan does not state clear bench length, mark it as unknown and ask for a dimensioned interior drawing or written clarification. Use a ruler on a plan only when the scale and view are identified.
Compare the clear length with your measured position plus the margin you chose, using the same units for every model. Check for rounded or tapered ends, a backrest, a raised edge or another feature that may make the labelled span less usable than it appears. A drawing might show an outline without identifying where the flat seating area ends, so record both the nominal dimension and your own clear measurement if they differ. A comparison row for the HC-225 product listing should point to its matching drawing, not to dimensions copied from a similar-looking sauna or an unscaled photograph.
02
Check clear bench width from back to front
Bench drawings do not always use width and depth the same way. One may call the front-to-back measurement bench width; another may label it depth. Write down the direction, not just the word: reclining length runs from head to foot, while clear bench depth runs from the back edge towards the front edge. Check the dimension at the level you plan to use, and exclude any backrest or trim that is not part of the flat surface. If the drawing gives only a nominal width, ask whether it measures the usable bench or the full assembly.
Consider how your shoulders, hips and arms fit within that clear depth. A suitable length will not be enough if you feel you must balance at the front edge, and a backrest cannot be counted as extra bench. Rest your arms in the position you expect to use when judging the width, rather than measuring torso width alone. You can mark the proposed front and back edges on a flat surface to compare your position with the stated dimension. Keep your whole intended position within those boundaries; an elbow extending beyond the line is a reason to reconsider the width, not to count surrounding space as bench. For two people side by side, check the space for both positions; dividing a listed width by two does not prove that two usable spaces remain. Track a candidate such as Sauna N-210 alongside the direction and measurement shown on its drawing.
Subtract gaps and obstructions from the bench run
Mark every break in the apparent bench run on the plan before comparing lengths. Layout features to check include a heater or its designated clearance area, a step or access opening, upright supports, a change in level and a gap between separate bench sections. These may be necessary parts of the arrangement rather than usable seat. They can leave several good sitting areas, but they cannot be added together to make one continuous reclining surface. Draw a line along each clear segment and label its length instead of writing a single total for all the benches.
Check the bench ends and the approach to the seat as well. A door swing, access space or fixed feature can affect how the bench is reached, even where the seat itself is long; that space is not extra bench length. Treat an item as movable only if the exact configuration confirms that it moves. If a heater or clearance zone is not shown clearly, use the manufacturer’s layout information rather than assuming it can become seating. Tie your notes to the right model, such as the N-250 model details, so you do not mix its drawing with another option.
03
Measure each leg of a corner bench separately
An L-shaped or corner bench can offer more total seating surface than a straight bench, but its two legs extend in different directions. Measure each straight leg separately; do not add them and treat the sum as one head-to-foot run. The bench changes direction at the turn, and the corner may narrow or interrupt the flat area. An apparently long span around a bend is not the same as an uninterrupted length for lying straight. If your preferred position can be angled or curled, assess that shape on its own rather than counting it as straight-run length.
A corner can still work if one person fits along a single leg, or if a separate position fits on the other leg. Check the clear length and depth on both, then see whether the corner area can be used without overlapping the other position. For two people, map each body in the intended orientation; a shared corner may reduce rather than add independent space. Keep the comparison tied to the specific drawing for the LC-260 page, and record the usable legs individually rather than relying on the total bench perimeter.
Count reclining spaces that work simultaneously
Capacity and simultaneous reclining are different measures. One long bench may fit a full-length position but offer no second place of comparable length. To test a group layout, draw an outline for each person using their lying length and desired width. The outlines must fit on the usable bench surface at the same time, without overlapping or extending across a step, interruption or gap. If one person has to move before another can stretch out, the arrangement may not meet a requirement for simultaneous use. Count only positions that remain available together, not places that can be used one at a time.
For side-by-side reclining, the limiting measurement may be clear bench depth across both bodies; for end-to-end positions, check whether both full-length spaces fit without placing a head or feet at a break. Either orientation uses the surface differently, so sketch the arrangement rather than dividing the occupant count or total bench length. Include ordinary arm and shoulder placement if that matters to your household. Record the result by bench level and orientation. If one person usually sits while another lies down, draw that combination separately. The seated position still occupies part of the bench, so it cannot also be counted within the reclining space. Distinguish this mixed-use arrangement from two simultaneous reclining positions when comparing options. Assess Sauna HCF-300 using its own interior plan; the model name does not indicate how many distinct reclining spaces it provides.
04
Check each bench tier in the exact configuration
If a sauna has more than one bench level, compare the surface you expect to lie on, not the longest figure anywhere in the interior. Different levels may have different lengths or depths, and an opening or step may divide one level from another. Read the plan and side view together, and write each level’s continuous length and clear front-to-back dimension on its own line. Do not combine one tier’s length with another tier’s depth to create a measurement that no single bench has. If reclining only works for you on one level, treat that level’s dimensions as the requirement.
Check what the drawing calls the bench and what the selected configuration actually includes. A product photo may show an arrangement without confirming that it matches the option you are considering or showing every edge clearly. Ask for dimensions for the named configuration if they are missing, and keep alternate components separate from included parts. That avoids comparing an imagined longer platform with a bench that is not part of the selected setup. Use the LCF-300 model listing only with a plan confirmed for that exact model and configuration.
Read the interior drawing for clear dimensions
An interior plan with labelled dimensions is the strongest basis for comparing layouts. Look for clear bench length and front-to-back measurement, the level each number applies to, and the position of steps, openings, fixed components and end boundaries. A top view can show the run, while a side view may clarify changes between tiers; neither should be mistaken for a bench measurement if it only labels the sauna’s outside footprint. Confirm the units and whether each dimension is nominal or clear. Do not estimate to scale unless the drawing supplies a reliable scale, and do not substitute a drawing for a similar-looking model.
Area figures describe area, not the length or width of a particular flat bench surface. The catalogue gives an area of 1.93 m² for Sauna S-140’s product page, but that figure cannot show whether one person can lie down or whether two can do so together. Use a drawing for the exact model and configuration, and confirm any unlabelled measurement before relying on it. If one dimension is unavailable, leave it blank rather than deriving it from the exterior dimensions, capacity description or a photograph. Keep the original units visible if you convert figures for a side-by-side comparison.
05
Compare candidates in a bench-measurement table
Use a comparison table that separates the figures you need instead of relying on a single size score. Add columns for the exact model and configuration, the source drawing, continuous bench length at the chosen level, clear front-to-back depth, location of breaks and the number of non-overlapping reclining positions available simultaneously. Note the units and whether each number is labelled, measured from a scale or still unconfirmed. Give each usable run its own entry when a layout has several benches; otherwise, the longest length and widest depth could accidentally be taken from different surfaces. A short note such as “left bench, upper level” keeps the two dimensions attached to the same place. Do not compare one model’s overall length with another model’s clear bench run. Marking missing dimensions as unknown keeps a guess from looking like a verified advantage.
Add your own requirement beside those figures: lying length in your usual position, the margin you want and the usable depth or arrangement you need. If more than one person will recline, show the positions together and note whether they fit side by side or end to end. Treat length and width as separate conditions: extra length cannot compensate for insufficient depth, and a larger total seat area cannot compensate for a break in the only suitable run. If two options are close, list the unresolved dimensions as questions rather than awarding an advantage based on an estimate.
Use photos for layout clues, not measurements
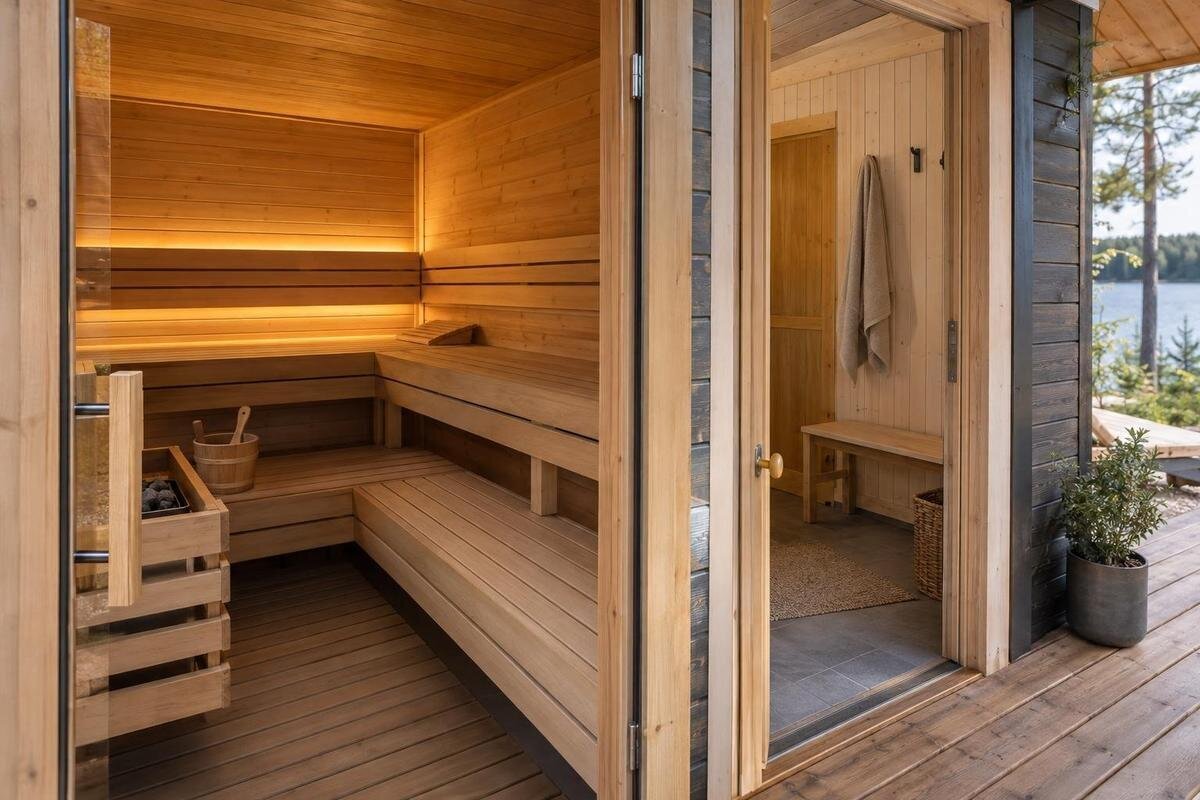
Product photos can help you understand broad relationships, such as where a bench sits relative to a wall or another level, but they are not reliable measuring tools. Camera angle, perspective, cropping and image scale can make a run look longer or deeper than it is, while a view may omit the far end or an access gap. A staged image also may not show which portions are flat, fixed or part of the selected configuration. Use a photo to locate features that should be confirmed on a drawing, not as proof of usable dimensions. Make your questions specific to what remains unclear: does the bench continue beyond the visible edge, where does the flat surface end, and is the apparent connection between two sections level? These questions are more useful than asking whether the interior simply looks spacious.
Use the photographs alongside your completed comparison, keeping visual preferences separate from the dimensions that determine fit. You may prefer the appearance of one arrangement, but first establish whether its clear bench surface accommodates the position you measured. If two layouts meet your requirements, photos can help you compare how the separate reclining places are arranged: along opposing benches, on different tiers or beside one another. Refer back to the drawing wherever perspective makes that relationship uncertain. If only one layout fits two people at once, decide whether simultaneous reclining is essential or whether taking turns would suit your household. Record that choice explicitly rather than describing both layouts as equally suitable. This leaves you with a shortlist based on how you intend to use the benches, while still allowing appearance to influence the choice among options that meet your needs.
Frequently asked questions
How long should a sauna bench be for lying down?
There is no single length that fits everyone. Measure your usual lying position, allow some room at the head and feet, and compare that with the clear, uninterrupted bench run—not the sauna’s overall length.
Can two people lie down on one bench?
Only if two usable positions fit at the same time. Check the clear width for side-by-side use or the uninterrupted length for end-to-end use, then make sure the positions do not overlap or run into a break.
Does an L-shaped bench provide the combined length of both sides?
No. Measure each straight leg separately. The turn changes direction, so the lengths cannot be added to show one straight place to lie. Count the corner only if your intended position genuinely fits there.
Is bench width the same as bench depth?
Not always; drawings may use the terms differently. Record the measurement’s direction as well as its label. For reclining, compare the head-to-foot length and the clear front-to-back bench dimension separately.
Can I estimate reclining space from a photo or floor-area figure?
Neither reliably shows the clear dimensions of a particular bench. Photos can distort proportions or hide breaks, and area does not establish bench length or width. Use a dimensioned interior drawing for the exact model and configuration.
For lying down, compare a specific continuous space, not the size of the sauna in the abstract. The right layout is the one whose verified length and front-to-back width match your usual position and whose clear surfaces remain available to the intended number of people at the same time. If a key measurement is missing, keep that uncertainty in the comparison; total bench area, stated capacity and visual impression cannot fill it in.
