
How to Add Privacy Around a Glass-Fronted Sauna Without Losing the View
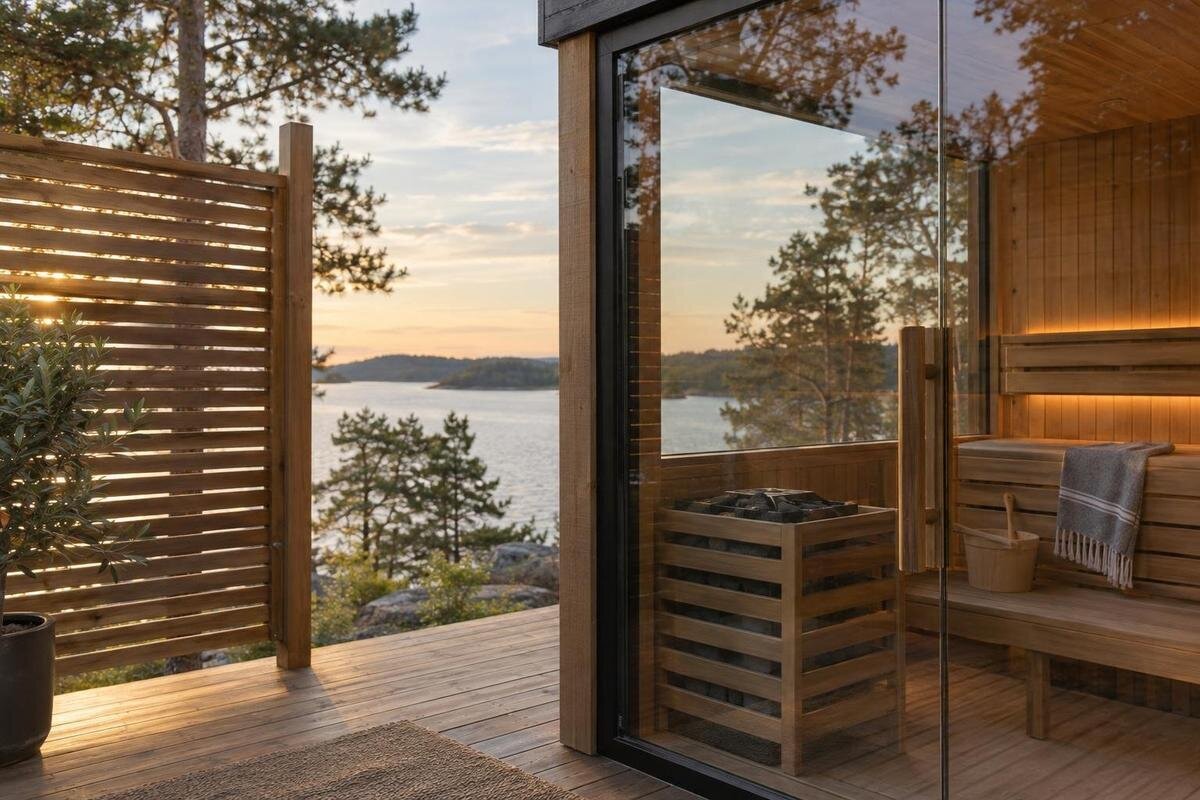
Sauna privacy and garden planning
A glass-fronted sauna can offer a garden outlook and still feel exposed if a path, patio or neighbouring window looks straight through the glazing. Treat privacy as a question of sightlines before it becomes a fence project: decide which view matters from inside, identify where people can see from, and screen only the angles that need attention.
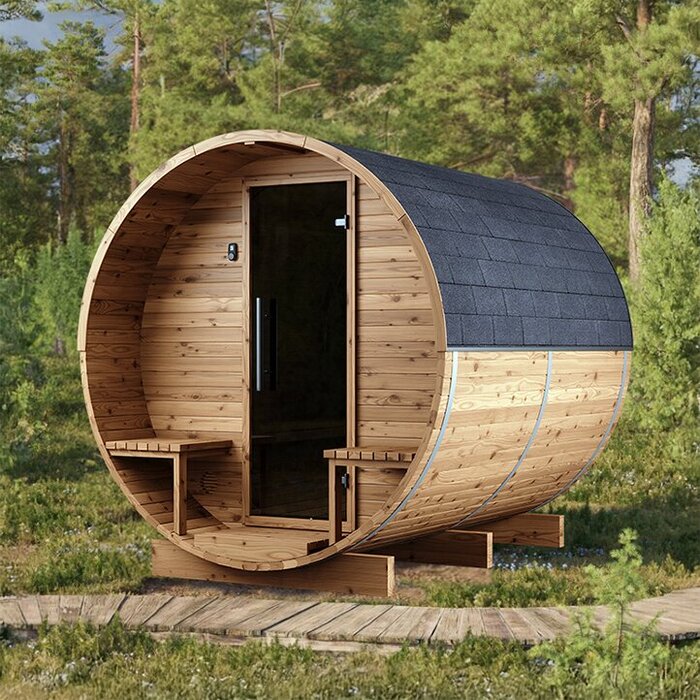
Choose the view worth preserving
Before choosing a location, identify the view you want to keep: distant trees, water, garden beds, open sky or a quieter corner of the yard. Judge it from the sauna’s likely seated position, not only from the approach path or a standing glance through the front. The sightline that matters is the one people experience while using the space. A wide opening can feel private when it faces a quiet edge of the property and exposed when it points toward a patio or neighbour’s deck. If different users value different views, record the preferred direction and one acceptable alternative. These priorities can prevent a screen from being installed on the wrong side simply because it hides the sauna from one approach.
Set priorities in plain terms: block direct views into the seating area, keep the main outlook open and leave a clear route to the entrance. Complete concealment from every angle may not be necessary. A glimpse of a neighbour’s fence at the edge of the glazing can matter less than a direct line from an upper-floor window. Rank those concerns before comparing a screen at one corner with a full enclosure, which may close in the garden as well as the view. Sketch the desired view corridor on a simple site plan. If you are considering Sauna LC-260, use those priorities when discussing its front and door arrangement with the supplier, rather than choosing a screen before you know how the sauna will face the garden.
Map sightlines from both sides of the glass
Check the sightline from several positions, not just the centre of the room. Sit where people are most likely to sit, then stand by the entrance and at the side of the seating area. Eye height and distance from the glazing change what is visible, and a screen that hides someone sitting can leave a standing figure in view. Use a chair or a person as a rough stand-in at the planned seat, and note what falls directly ahead, beside the frame and near the edges. If more than one seat is planned, repeat the check for each one rather than assuming they share the same outlook.
Now consider the outside viewpoints you can reasonably assess: the route from the house, patio, gate, garden path, neighbouring main-floor windows and, where relevant, upper-floor windows or a deck. Mark the direction of each likely view on the sketch; the aim is to identify angles, not monitor anyone. Temporary stakes or a sheet held at a proposed screen line can make a difficult angle easier to see. If the boundary is uncertain, confirm it before permanent work. When assessing Sauna HCF-300, use the drawing for the version you are considering to locate its front and door on the plan. This lets you compare outside sightlines with the intended seating position.
Orient the sauna to reduce direct views inside
Where the site allows, orient the glass toward the best outlook and position the sauna so that unwanted views into it come from a side you can screen. A modest change in angle can bring a tree, fence or garden feature into the view through the glazing instead of a neighbour’s seating area; the right adjustment depends on your plot. Test two or three positions on paper before deciding that alignment with the longest axis of the yard is automatically best. Include the house, garden seating, entry route and nearby paths: a beautiful view from the bench may still line up with a busy patio. Also consider what shifts as someone moves between the seat and door; checking only one fixed viewpoint can miss an exposed angle.
Orientation has to work with the sauna’s actual entrance and front. Check how a proposed rotation affects the approach, the space needed to use the door and any access specified by the manufacturer; do not assume every model can be turned or configured the same way. Compare the outlook from the planned seats in each orientation, not just the exterior appearance. If no direction avoids every view, protect the best outlook and use a targeted side screen for the remaining angle. For a shortlisted model such as Sauna LCF-300, compare each proposed orientation using the same front and entrance arrangement so that you can judge the layouts consistently.
Confirm the exact glass-front configuration
Privacy depends on two separate things: what the sauna front lets you see through and what the garden blocks from outside. A glass-front design can create an expansive outlook, but its name or photograph does not tell you the amount or type of glazing in the version sold locally. Before landscaping, request the front elevation or drawing for that version. Confirm which areas are glazed, where the door sits, how it opens and how the front relates to the intended seating. Those details determine which sightline can be screened without covering the view.
Treat changes to glazing or the balance of solid wall and glass as product selection; treat a tree, fence or freestanding panel as landscape design. Keeping those decisions separate can prevent an oversized screen from compensating for a front arrangement that does not suit your view. Tinted, reflective or obscured glass can also change the view from inside, so ask what is specified and whether any added treatment is approved. If Sauna S-140 is under consideration, use the page to identify the model and ask the seller to confirm locally available front options and the drawing for the exact version. Do not assume the listing proves a glass front or that every configuration can be ordered.
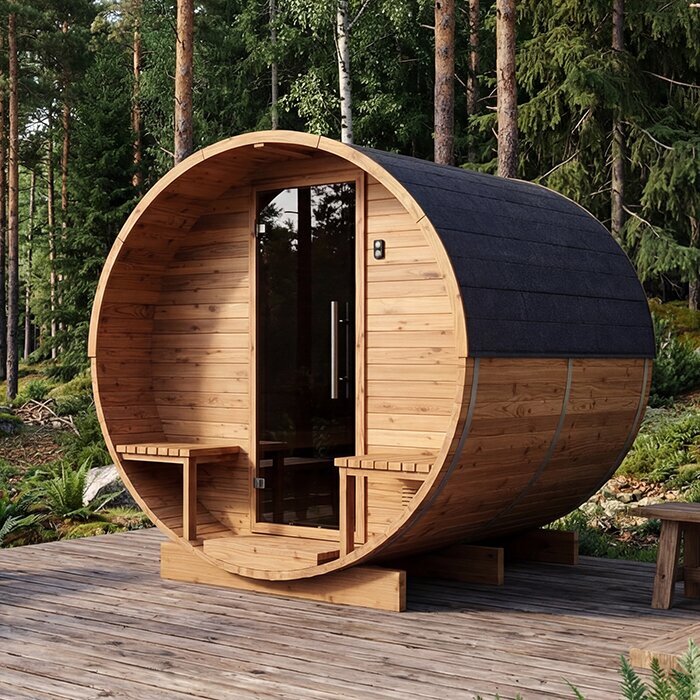
Place planting beside the view corridor
Planting can soften a privacy edge without creating a hard boundary. Put taller shrubs or trees to the side of the main view corridor, rather than directly across the glass; a staggered layer can interrupt an oblique view while leaving the centre open. Think about mature height and spread, not the plant’s size at purchase. A narrow row may look discreet now and become a wall of foliage later, while low planting can screen someone on a path but leave an upper-floor window exposed. Planning for mature growth helps preserve an intentional opening toward the view.
Choose species suited to your local growing conditions and the amount of upkeep you want. Deciduous plants may screen less once leaves fall; evergreen forms can offer year-round structure but may take up more of the outlook. Check likely growth and maintenance needs with a local nursery, and leave room to reach the sauna for cleaning or service. Keep branches and foliage from pressing against the structure; confirm any required separation with the manufacturer or installer. If your planting plan is for Sauna HC-150, mark the chosen location and front arrangement on the garden sketch before committing to permanent planting. Assess the foliage from the intended seat as well as from outside.
Place a freestanding screen across the exposed angle
A freestanding screen can address a narrow sightline with less visual impact than enclosing the full front. From your map, find the line between the observer and the exposed part of the interior, then place the panel across that path while leaving the chosen garden view clear. A screen beside a corner or set at an angle may block a view from the path without sitting directly in front of the glass. Try a temporary sheet or panel at the proposed location, and assess it from both inside and outside before choosing a permanent design.
Slats or an open trellis preserve more light and garden detail, but angled views may still pass through; a solid panel blocks more but can feel heavy from the sauna. Assess the screen from the specific viewpoint you want to block, rather than judging its appearance only from the property boundary. Keep the screen independent of the sauna unless the manufacturer approves an attachment, and do not assume the sauna can support it. If the panel is tall or exposed, ask a qualified local professional to specify its support and placement. When comparing Sauna HC-225 with other options, consider the sauna and its proposed screen together: the panel needs to protect privacy without closing off the outlook from the seats.
Account for changing light and evening visibility
Glass can look different as light conditions change. In bright daytime, reflections may make the interior seem less visible from the garden, but that effect is not dependable privacy: it varies with light and viewing angle. After dark, clear glazing can make the inside more visible when the interior is brighter than its surroundings. Plan as though the glass could be seen through unless the specification for the exact glazing says otherwise. Do not count on a reflection, tint or the sauna being unlit at one moment as a permanent screen.
Check the site at the times the sauna is likely to be used, including dusk and after dark, from the nearest outside viewpoints. A visual check under ordinary conditions can reveal a direct line that was not apparent in daylight. A screen or planting that interrupts that line works without relying on changing reflections. If Sauna N-210 is on your shortlist, ask about the glazing for the exact version under consideration and any approved privacy treatment. Compare that information with your evening sightline checks rather than judging privacy from the appearance of glass in a daytime product photograph.
Address upper-floor views with layered screening
Ground-level and elevated views call for different responses. A fence or shrub that screens someone standing on the garden path may leave a clear line from an upstairs window, balcony or deck. Use the sightline sketch to distinguish a direct downward view from a side angle or general visibility across the property. A tall panel helps only if it sits between the observer and the glazing; a cluster of trees can interrupt a higher view but needs space and time to mature. Avoid choosing a very tall wall before identifying the actual angle and considering how it will affect the garden outlook.
Where the viewpoint is elevated, shifting the sauna or its orientation may remove the direct line while retaining the view you want. A side panel, staggered planting and a changed seat position can work together, so privacy does not depend on surrounding every pane. Be realistic: one screen may not block views from every floor or direction. If you are considering Sauna N-250, compare the elevated sightlines with the seat and glazing positions in your proposed layout. Include the space needed around the sauna when assessing whether layered screening will fit. Get qualified local advice if the plan requires tall screening or special structural support.
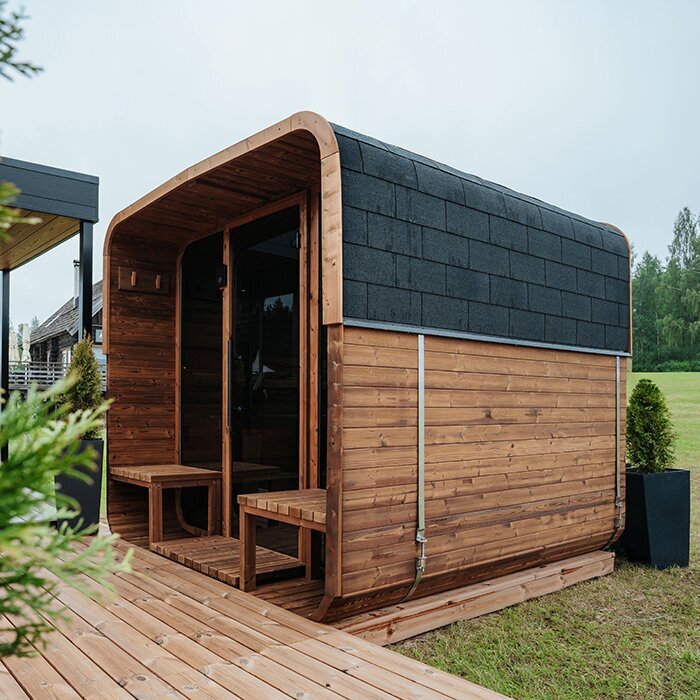
Keep the entrance and garden route clear
Privacy elements should not make access awkward or hide the entrance. A panel close to the door can narrow the approach, make entry feel boxed in or interrupt the view of the garden as people step outside. Dense planting may grow into the route even if it leaves enough room on planting day. Draw the entrance and any door movement from the confirmed product drawing, then sketch the path from the house, the garden gate and the main seating area. That shows where screening can sit without forcing people through a narrow gap or across the main view corridor.
Look at the whole garden from both sides of the glass. A screen might protect sauna users but also cut off a seating nook, shade a garden bed or make a small yard feel divided; those effects matter when the sauna is not in use, too. Where privacy is needed only beside a path, a short, offset screen may be enough, while planting can soften a broader view over time. Keep access for routine exterior maintenance and follow the sauna maker’s specified clearances. If the layout depends on a close-built panel or a tight passage, ask the installer or a qualified local designer to review it before construction.
Test the layout before planting or building
Before planting or building, put the layout on paper or mock it up at full size. Mark the sauna’s confirmed footprint, glass face, door, seats, outside viewpoints, path and proposed screen line. A chair can stand in for the seating position; stakes, cardboard or a temporary sheet can show a panel’s location without committing to it. Look through the planned opening from the seat, then walk to each relevant viewpoint and check whether the direct line is interrupted. This exercise can reveal that a small rotation, a screen at one corner or planting off the centre line solves the problem more cleanly than a full enclosure.
Test the view under the conditions that matter: daylight, after dark, with leaves off if the planting is deciduous, and from seated and standing levels. Decide which privacy measure must work immediately and which can develop as plants grow. A screen is easy to judge in a mock-up; a young plant does not show its eventual height or width, so plan for its mature form. Before permanent work, verify property boundaries and locally applicable requirements where relevant, as well as manufacturer clearances. Get qualified advice for any site-specific structural support question. Keep a record of the final screen position so later pruning or additions do not close the view corridor.
Frequently asked questions
Can I keep a clear garden view and still have privacy?
Often, yes. Aim the glass toward the view you want to keep, then interrupt direct sightlines from a path, patio or window with planting or a screen placed to the side. How much privacy you can achieve depends on the sauna’s position, the surrounding elevations and the exact glazing.
Does reflective or tinted glass provide privacy at night?
Do not rely on it without confirming the exact glazing. Reflections depend on lighting and viewing angles, and clear glass may reveal more of the interior when it is brighter inside than outside. An exterior screen or planting is a more dependable way to block a direct view.
Should I use planting or a freestanding screen?
Planting can soften a broad edge of the garden, but it takes time to grow and may screen less when deciduous leaves fall. A freestanding screen can address a particular sightline sooner, though it may feel more prominent. You can combine both if each has a distinct role.
How can I check sightlines before placing the sauna?
Mark the planned seat, glass face, entrance and likely outside viewpoints on a simple site plan. Use a chair or person to represent someone seated inside, then check from paths, patios and relevant windows. Temporary stakes or a panel can help you test a proposed screen position.
Does a model name confirm that a sauna has a glass front?
No. A model name identifies a product but does not establish its front construction, door position or locally available configuration. Ask for the drawing and details for the exact version you are considering before basing a privacy plan on it.
Privacy around a glass-fronted sauna is usually about controlling particular sightlines, not hiding the whole structure. Begin with the outlook from the seat, map the exposed angles, then combine orientation, planting or a freestanding screen where each is useful. Recheck the result from outside and after dark, and confirm the exact front configuration before building the landscape around it. A targeted plan can protect the views you value while keeping the sauna connected to the garden.
