
Indoor vs Outdoor Sauna: Choosing the Right Location
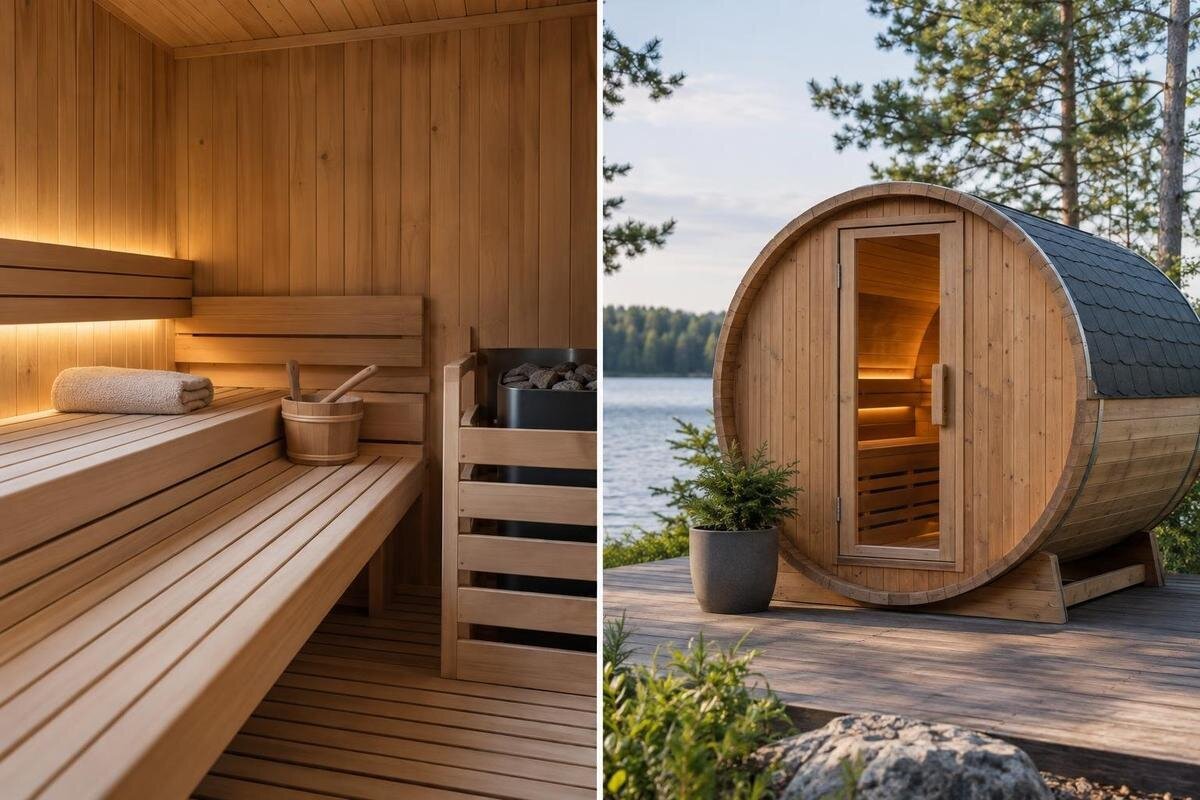
SAUNA LOCATION PLANNING
Choosing an indoor or outdoor sauna means assessing more than a spare room or an open patch of yard. Indoors, room dimensions, access, ventilation, moisture and any service work all matter. Outdoors, delivery, site preparation, utilities and a route through rain, snow and ice need attention. The useful comparison is which location allows for an appropriate installation and comfortable access as part of an ordinary routine. Check the actual model’s drawings and instructions before treating any space as available.
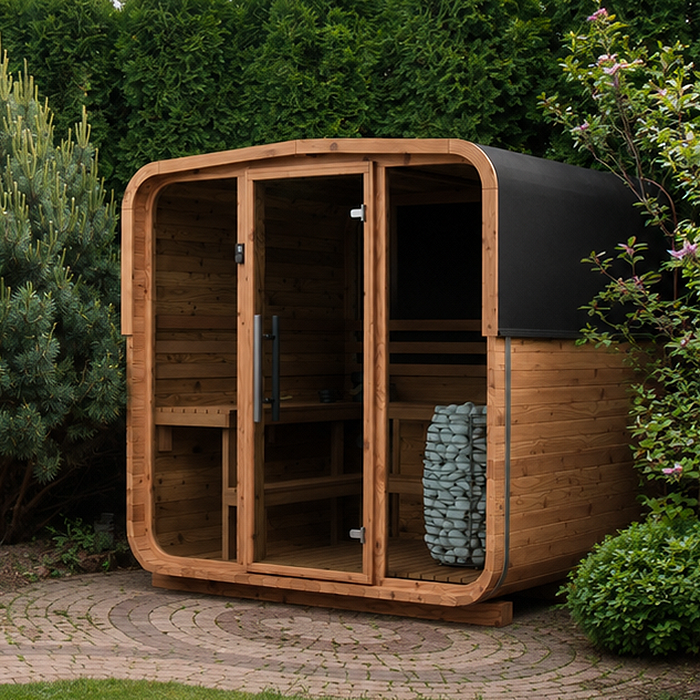
Site-planning checklist 1
How location changes installation and everyday access
An indoor-versus-outdoor decision is really a site decision: how the sauna reaches its position, what the room or yard can accommodate, what work is needed, and how people will get there every time. Indoors can shorten the trip and avoid an exposed walk, but it uses space within the home and may affect nearby rooms. Outdoors can keep the main house clear, yet it adds weather exposure, a separate access route and questions about the base and services. Neither option is automatically simpler or more private. Judge each against the actual model’s installation information and your household’s routine; an awkward route can matter more than a small difference in available area.
Map the whole experience rather than marking a rectangle on a floor plan. Include the route from the usual entrance, room for doors to move as shown in the model’s drawings, a place for people to change, and somewhere practical for towels, robes and footwear. Think about who will use the sauna, how often the room or yard is shared, and whether carrying damp items back through the house will work for you. In the yard, include the path from the home and space to keep it clear; indoors, include every hallway and doorway between the room and outside. A basement, garage or sunroom is not automatically suitable, and an outbuilding needs its own assessment.
Measuring an indoor room
Start with the room’s clear dimensions, not its total floor area. Measure between finished surfaces and note fixed cabinets, columns, radiators, floor drains, low ceilings, windows and doors. Record the height to the lowest obstruction as well as the room’s width and length. Then compare those measurements with the sauna’s full exterior dimensions, height, entrance position and required clearances in the manufacturer’s drawings. A plan needs room for the unit itself plus the space around it and access to controls or service points. Check that doors can open as intended and that people can move through the room. A tight fit on paper can become unusable once trim, handles or permanent obstructions are included.
A square-metre figure on a product page is not a substitute for a complete drawing. The Sauna N-250 page identifies a Thermowood Barrel Sauna and lists 5.27 m²; use it as a catalogue reference, not as a complete footprint, clearance schedule or proof of indoor suitability Sauna N-250 listing. Ask for the model’s installation documents and compare its stated outside dimensions with the room you have actually measured. Confirm what the dimensions refer to, and include access to any equipment that needs attention. If the required placement conditions or ventilation details are not documented, do not fill the gaps with estimates. Confirm them with the seller or manufacturer before deciding that the room fits.
Site-planning checklist 2
Planning an outdoor site
An outdoor site needs to work in wet weather as well as dry conditions. Check the distance from the house, the surface along the approach and what happens around the proposed position during rain, thaw and snow. Notice roof edges that shed water or snow, low points where runoff may collect, trees or branches overhead, and places where drifting snow could obstruct an entrance. Mark garden paths, bins and other access that must remain clear. Consider whether people can reach the sauna without crossing a muddy bed or blocking another route. A sheltered corner may seem convenient, but the actual sauna’s placement and exposure guidance still governs; nearby shade or a structure does not establish suitability.
For a model such as the Thermowood Barrel Sauna shown on the LC-260 product page, use the complete drawing and outdoor-use instructions to plan its position. The listing records 5.12 m²; keep that catalogue reference separate from the dimensions and clearances needed for the site plan. Check what sits above and beside the proposed location, including eaves and other structures, and ask the manufacturer or installer what must remain clear. If you intend to use a gazebo, shed or patio cover, confirm that both the sauna instructions and the structure’s own rating allow the arrangement. Where local permissions or property restrictions may apply, confirm them with the relevant local authority or property manager.
Delivery access and site measurements
Trace the route from the likely unloading point to the proposed site before you commit to a location. Measure gate openings, path turns, narrow passages and overhead clearances; note stairs, steps, slopes and changes in surface. Record the narrowest point, not just the average path width, and take each measurement with gates or doors in the position they will actually be used. Ask the supplier or carrier what delivery format, package dimensions and unloading arrangements apply to the model you are considering. Leave room for staging or assembly materials if they are needed, without assuming a particular delivery format. If access will be harder in winter, include that in the plan rather than treating delivery and everyday use as unrelated.
When discussing delivery for a model on your shortlist, such as the sauna shown in the HCF-300 listing, request package dimensions and the unloading plan separately from its exterior dimensions. Its listed 6.89 m² is a catalogue area, not a shipping measurement. Indoors, check stair turns, hallway width and ceiling restrictions; outdoors, measure the gate, fences and side-yard passage. Match those measurements to the delivery format for the actual order: a route that works for individual parts may not work for a completed unit, and vice versa. If lifting equipment or access alterations might be needed, ask a qualified provider to assess the route before fixing the final location.
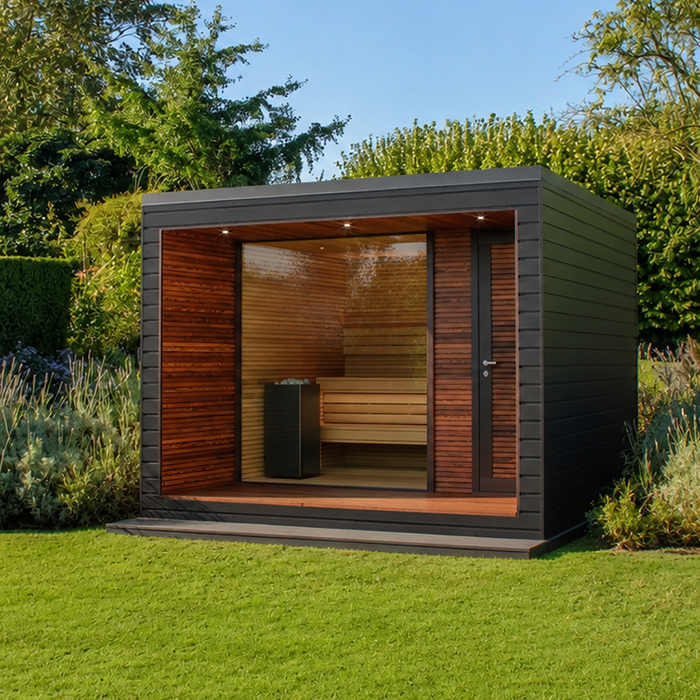
Site-planning checklist 3
Utility routes for an indoor or outdoor sauna
Treat utilities as part of the location decision, not as a detail to solve later. Identify the actual sauna and heater configuration under consideration, then separate supplied components from services or work required at the site. A room may be convenient but have no practical service route; an outdoor position may be far from the house or require a route across a driveway or landscaped area. Check the manufacturer’s manual for service requirements, ventilation, clearances and access before choosing either spot. If an outdoor plan includes a nearby changing or rinsing area, treat any water, drainage or lighting as separate site decisions. Do not infer plumbing or other connections from a sauna’s name or appearance.
Use the LCF-300 product information to identify the model when asking about its exact configuration and service requirements. The page identifies a Thermowood Barrel Sauna and lists 6.89 m²; heater details, electrical requirements, venting and included services need separate confirmation in the current product information. Have a qualified electrician assess any electrical work and its route. For fuel-burning equipment, have a qualified installer verify venting, clearances and site conditions against the instructions for the actual appliance. Outdoor connections need assessment for the intended exposure, while an indoor room may need services it does not already have. Keep access to equipment clear in either layout.
Indoor alterations, ventilation and moisture
An indoor location affects the building around it as well as the room’s layout. Warm, humid use can raise questions about ventilation and moisture movement, particularly in a basement, laundry area or room beside finished living space. A tiled floor, bathroom fan or finished wall does not by itself establish suitability, and an existing household exhaust system may not match the product instructions. Ask how the chosen sauna’s documentation addresses ventilation, room conditions, clearances and surfaces. Have a qualified building professional review proposed changes to walls, floors or ventilation. Consider existing storage, heating equipment and access panels too; covering them can make the space harder to maintain even if the sauna appears to fit.
If a small listed area draws your attention to the Sauna S-140 listing, distinguish size from intended placement. The page names a Thermowood Barrel Sauna and gives 1.93 m², but it does not establish that the model belongs indoors or that a room of the same area will work. Use the manufacturer’s drawings and placement guidance to assess the proposed room. If it needs new ventilation, electrical work, moisture protection or changes to finished surfaces, agree in advance on who will assess and complete each part. Include disruption, coordination between trades and repairs in the comparison, especially if the room already serves another household purpose.
Site-planning checklist 4
Outdoor base, runoff and overhead conditions
Do not accept an existing patio, deck or compacted area just because it looks flat. Support requirements, contact points and tolerances depend on the actual model and its manufacturer’s drawings. Ask for those details, then have a qualified installer or building professional assess the proposed base, ground condition and drainage. Avoid choosing a foundation from a generic diagram. The site should also manage runoff without directing water towards the home or another structure, and seasonal ground conditions may affect the assessment. If you are considering a deck or another existing surface, get its suitability assessed rather than relying on its appearance or a general rule. Keep maintenance and service access in the site plan too.
For a base assessment, identify the model precisely—for example, by referring to the HC-150 product page—and obtain its support plan. The listing records 2.97 m², but the exact ground-contact footprint and support arrangement must come from the manufacturer’s drawing. Look up from the proposed position as well: eaves, roof runoff, falling branches and snow or ice shedding can affect placement. If you plan to add a roof or shelter, verify that the structure is designed for the intended conditions and is compatible with the sauna; its presence alone does not establish suitability. Leave practical space to inspect and maintain the area rather than squeezing the unit into the only open corner.
Using an outdoor sauna through a Canadian winter
Canadian winter use can make the route a deciding factor. Walk from the house exit to the proposed outdoor position and note steps, slopes, uneven surfaces, gates and places where snow or ice may collect. Decide where cleared snow can go without narrowing the path, and whether the route can be lit and maintained when it is dark or the weather changes. Walk it after dark as well as in daylight, and include the distance to footwear, a coat and towels, not just the distance in metres. If the route is likely to be inconvenient for the people who will use the sauna most often, the site may remain unused even if the yard looks spacious.
An indoor position avoids the outdoor approach, but it still requires a route through the home. Check door swings, narrow hallways and stairs, and consider carrying damp towels through shared rooms; nearby storage may help. If you are considering the model in the HC-225 listing, record its listed 4.4 m² in your model comparison, then assess the access route separately. For an outdoor option, measure the path and allow room for snow removal, lighting and any shelter expressly suitable for the installation. For an indoor one, test the route during a busy household period as well as when the house is quiet. The location should remain practical in ordinary use, not just under ideal conditions.
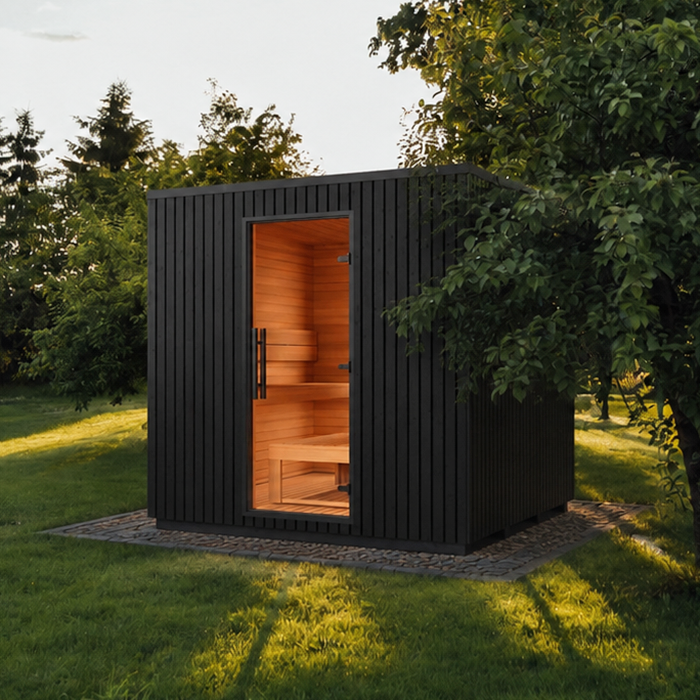
Site-planning checklist 5
Privacy and household routines
Privacy and household patterns can favour different sites. Indoors, a spare room may be near changing space but also close to bedrooms, a kitchen, a laundry area or a shared hallway. Consider traffic, privacy and whether the room’s use would displace storage or another activity. Outdoors, stand at the proposed location and consider sightlines from windows, neighbouring homes and shared yard areas, as well as how lighting affects privacy after dark. A fence or hedge may change the view but does not resolve every access or property concern. Think about everyone who shares the room, yard or route, including people who will not use the sauna but may be affected by its location.
Make the comparison with the household, not just the person choosing the site. Decide when the space will be used, where others will pass and whether deliveries, maintenance or clearing the path will interfere with regular routines. If the proposed position is near a boundary, shared access, a condominium common area or a rented property, check the applicable property agreement and local requirements before treating it as available. Requirements vary by location and property type, so confirm the relevant details with local authorities or the property manager rather than relying on a general Canadian assumption. A workable site should fit the household’s routine without creating avoidable friction with others.
Comparing the two locations with verified details
Sketch an indoor option and an outdoor option if both are plausible. On each plan, mark the model’s verified exterior dimensions, required clearances, entrance, delivery route, service route and nearby obstructions. For outdoors, add the base, runoff and winter path; indoors, add the room’s doors, ventilation and any proposed alterations. Keep confirmed figures separate from estimates. If the model in the Sauna N-210 product page is on your shortlist, record its listed 4.43 m² as a catalogue reference and use its drawing for the dimensions on both plans. Comparing the same model at both locations helps you distinguish site constraints from questions about the unit itself.
Compare the work involved as well as the available space. An indoor site may require room changes and trades; an outdoor site may involve site preparation, longer service routes and regular snow clearing. List the specific details still missing, then have qualified professionals assess building, electrical or base work within their scope. The comparison does not need to produce an indoor winner or an outdoor winner: one option may be straightforward while the other depends on unresolved assumptions. If neither site meets the model’s documented requirements or suits the household’s access needs, pause and reassess the location or model rather than trying to make a poor fit work.
Frequently asked questions
Can a sauna go in a basement?
Possibly, but the room must suit the actual model and its installation instructions. Check access, ventilation, moisture conditions, clearances and required services, and have a qualified professional assess any building changes. A finished basement is not automatically suitable.
Is an outdoor sauna practical in a Canadian winter?
It depends on the site and your routine. Consider snow and ice clearing, lighting, the distance from the house, the route to footwear and towels, and whether required services are appropriate for the location. A yard that works in summer may be inconvenient in winter.
Can I use a listing’s square-metre figure to plan the space?
Use it as a reference, not a complete site plan. A listed area does not establish the model’s full exterior dimensions, required clearances, delivery package size or support layout. Check the manufacturer’s drawing and installation instructions for those details.
Can I put a sauna on an existing deck or patio?
Do not decide based on appearance alone. Confirm the model’s support requirements and have a qualified professional assess the existing surface and site conditions. A surface that looks level may not meet the sauna’s specific requirements.
Does an outdoor sauna need plumbing?
That depends on the actual sauna configuration and any nearby rinse or changing facilities you plan to add. Do not assume plumbing is included or required from the product name. Check the product information and plan water and drainage separately if you want those amenities.
An indoor location makes sense when the room and its service route are suitable; an outdoor one makes sense when the site, delivery access and year-round approach are workable. The strongest choice is the one supported by verified dimensions and installation details, and that still fits the household’s routine through every season. If a key condition is only a guess, resolve it before settling on the location.
