
Choosing a Sauna Heater for a Large Glass Front
Sauna planning
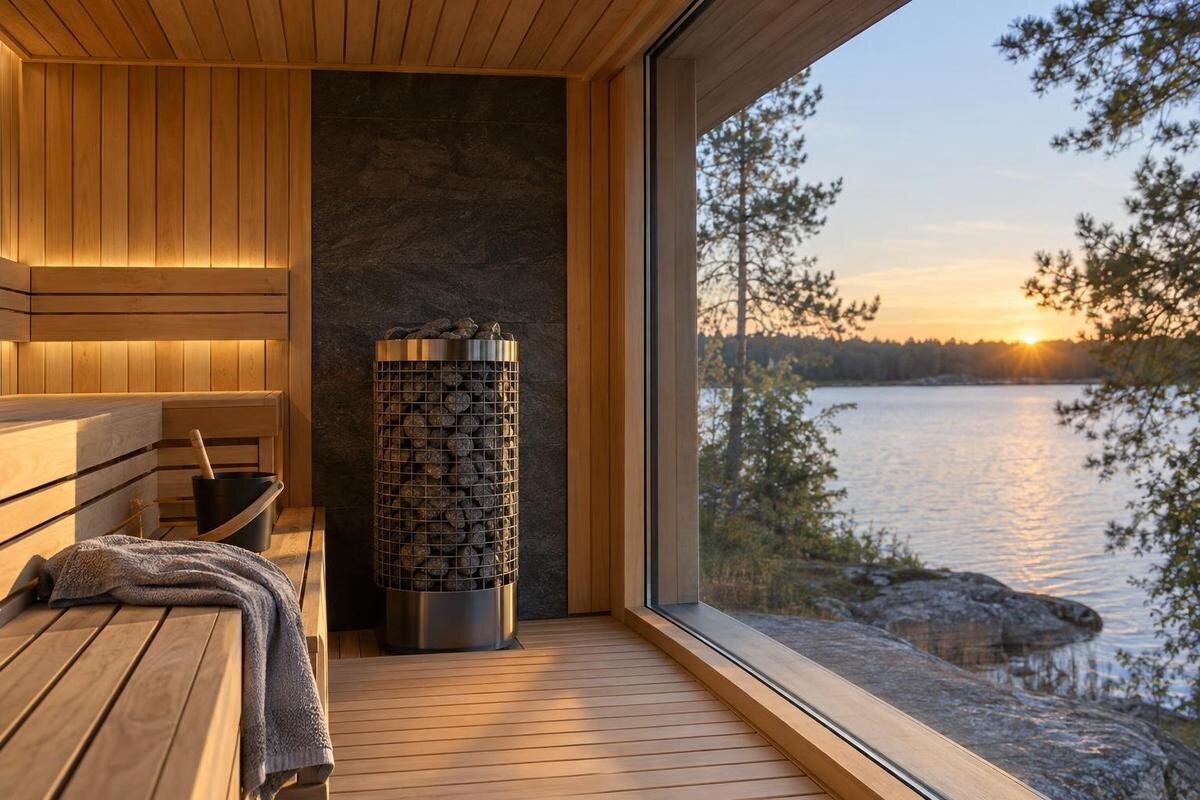
A broad glazed front changes the heater-sizing question because room dimensions do not describe every source of heat loss. Glass can insulate differently from the sauna’s insulated walls, so a heater manufacturer may call for an adjustment even when two rooms have the same internal volume. There is no universal glass-area rule: manufacturers may use different methods, and the actual glazing, frame, enclosure, and chosen heater all matter. Work from the final sauna drawings and the manual for the specific heater. That lets you compare like with like and avoids choosing a unit by appearance, floor area, or a generic online calculation. The aim is to document those inputs before settling on capacity.
Why a glass front can change heater sizing
Most heater selection charts begin with an internal room-volume range. That is useful, but volume describes the space, not how well its enclosure retains heat. A broad glazed panel generally insulates differently from a well-insulated sauna wall, so two rooms with similar dimensions can present different heating demands if one has substantially more glass. The frame and the joints around the panel are part of the enclosure, too. A manufacturer may therefore include glazing as a separate sizing consideration instead of asking you to read room dimensions from a chart and stop there. The same volume can need a different assessment once its surfaces are known.
The point is to consult the published method, not to assume every glass-fronted sauna needs the next heater size up. The sauna design may already fall within the conditions covered by a particular heater manual, or the manual may require a defined adjustment. Adding a general allowance without checking can duplicate an adjustment or use one that does not apply to the selected model. Keep physical volume separate from heat-loss details: glass does not make the room larger, but it may change the manufacturer’s capacity assessment. That distinction also makes the estimate easier to explain to a sauna supplier or installer.
Measure the glass from the final sauna drawings
Use the final sauna drawing, rather than a promotional photograph or an early concept sketch, to map the glazed area. Identify each fixed front panel, any side panel, and the glass in the door. Record the number and dimensions of the pieces in the terms the heater manual requests. It may call for glazed area, but don’t assume that means the visible pane, the full door, or the rough opening; follow the manual’s definition. If the front is still an option, list each proposed layout separately so an estimate does not quietly rely on a glass arrangement that may change before ordering.
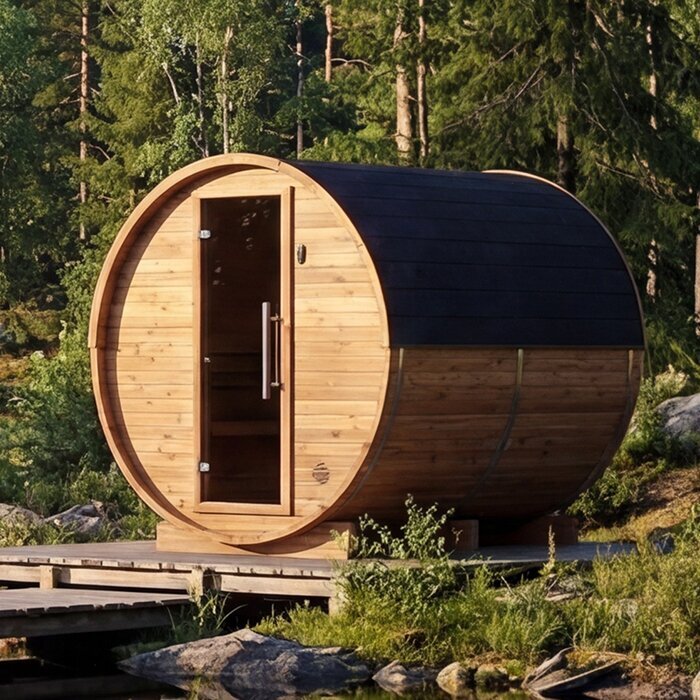
For the Thermowood Barrel Sauna S-140, use the drawing and option list for the exact version to identify the glass dimensions; the model name alone does not establish them. Give each panel a clear label on the drawing and use the same labels in your measurement notes. This lets the heater maker see whether a figure refers to the door, a fixed panel, or another glazed surface without having to interpret a single combined total. Keep the dimensions alongside the area you submit so the measurement basis remains clear. If a rendering and a specification sheet show different layouts, ask which version applies before using either one. Where you are considering two front options, keep separate records for each rather than combining measurements from both. The resulting estimate should refer to one identifiable layout.
Use interior volume as the manufacturer defines it
Room volume is usually based on the sauna’s interior dimensions, not its footprint or the area it occupies on site. Take the inside length, width, and height from the sauna maker’s drawing or stated volume, and note any sloped ceiling or unusual shape. The heater manual should define which figure belongs in its chart and how to handle a non-rectangular room. Don’t treat a floor-area figure as volume or estimate the height from a perspective photograph. If the sauna maker supplies only exterior dimensions, ask for the internal measurement basis before comparing heater ranges.
For the Thermowood Barrel Sauna HC-150, look for the stated interior volume or the interior dimensions for the exact version. Keep the original units visible in your notes, and clearly label any conversion needed to use the heater chart. Floor area, exterior dimensions, and internal volume belong in separate fields; they are not interchangeable descriptions of room size. If the supplier provides a volume, record which configuration it describes rather than silently replacing it with your own estimate. For a curved or otherwise non-rectangular interior, ask how the supplied figure was determined and which figure the heater maker expects. Put the glass measurements on a separate line, leaving space for any manual-specific adjustment. This preserves the distinction between the physical room and the value eventually used for heater selection.
Apply the selected heater’s sizing method
With the room volume and glass description in hand, find the manual for the exact heater model, not just the brand or product series. It should state the permitted room range and explain whether, and how, to account for glass or other non-insulated surfaces. One manufacturer may express a glazed surface as equivalent room volume; another may provide a separate chart or set conditions for the sauna construction. These are different methods, not universal constants. Look for notes about the heater version, glass, and wall construction. If the manual does not cover your situation, ask the manufacturer to interpret the details.
When comparing heater options for the Thermowood Barrel Sauna HC-225, give each heater its own assessment using its own manual. Record the physical room volume first, followed by the glass input, the applicable instruction, and the resulting value used to select the heater. If the manual uses a chart rather than an equivalent-volume adjustment, record that chart’s result instead of forcing it into a volume calculation. Keep the manual’s model designation and relevant page or section beside the result so the method is easy to revisit. Do not combine a glass correction from one manual with a room range from another. If two heaters lead to different results, check the inputs and methods separately before treating the difference as a capacity recommendation. Any question about how to apply a method belongs with the maker of that heater.
Confirm the glass and frame construction
The word “glass” is not a complete glazing specification. Ask what assembly the sauna drawing calls for and how it is framed; the pane, frame, seals, and joints around the panel all form part of the enclosure. Don’t assume that glass fronts have identical insulating performance, or that an image tells you how a panel is built. If the heater manual distinguishes between types of construction, base your assessment on documented details, not appearance. Where the sauna supplier offers options, get the specification for the chosen one before applying a heater correction.
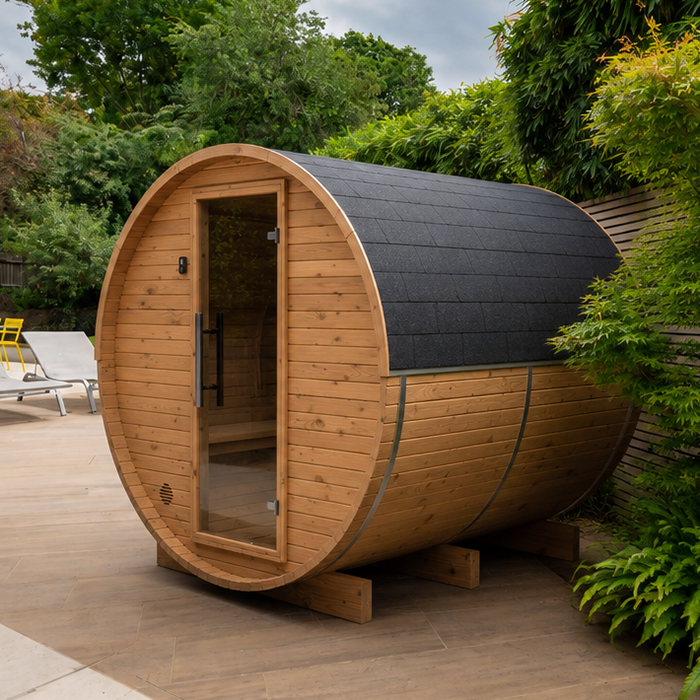
For the Thermowood Barrel Sauna N-210, identify the glazing and frame assembly in the information for the chosen option. Keep the supplier’s description with the glass measurements so the heater maker can assess both together. If more than one front assembly is offered, make clear which one your estimate uses; a shared model name does not resolve that choice. Where the description leaves the construction unclear, mark that detail as pending rather than assigning it to an insulated or uninsulated category yourself. Resolve the classification before applying a correction that depends on it.
Account for doors, ventilation, and site conditions
A large glass area is only one part of the enclosure. Record the door and its glazing, the ventilation arrangement, and any other windows or openings shown on the drawings. The sauna and heater instructions determine how ventilation should be planned; don’t reduce required ventilation to lower heat loss. Equally, don’t invent a glass adjustment for ventilation if the manual gives no such method. For an outdoor sauna, note the site conditions if the manufacturer asks for them, but don’t turn weather exposure into a self-calculated capacity allowance.
If your shortlist includes the Thermowood Barrel Sauna N-250, use the supplied plan to record where the door, any extra glazed panel, and ventilation openings sit. Those details can be easy to miss when attention is fixed on the front, yet they form part of the enclosure and may affect the heater’s permitted layout. Keep ventilation requirements intact. If openings or door options change after the first estimate, give the sauna and heater makers the revised drawing rather than relying on the earlier figures.
Match the heater to the final sauna configuration
Choose the heater against the completed sauna specification, not a broad product category. Check the exact unit’s allowable room-volume range and how its manual treats the documented glass. A heater’s nominal output alone does not establish that it suits a particular enclosure; different models can have different sizing ranges or instructions. If the sauna or heater has configuration options, make sure the documents refer to the option you intend to use. This keeps the capacity assessment tied to the actual room rather than a similar-looking model or an assumed standard layout.
For the Thermowood Barrel Sauna LC-260, keep a separate record for each heater being considered. Name the sauna configuration, its stated interior volume, the selected glass option, and the exact heater model. Then distinguish between a heater that fits the manual’s stated range and one whose suitability still depends on clarification of the glazing. This prevents an unresolved option from looking like a completed selection. If a supplier proposes a different heater, assess that model against the same final sauna details rather than carrying over the previous result. Keep the reason for each choice visible: the relevant range, the treatment of glass, and any configuration question still open. A useful shortlist shows not just which heaters are under consideration, but which have been assessed on the same basis and which still need information.
Review heater placement and clearances
Sizing is only one part of checking whether a heater suits the plan. The heater manual and sauna drawings also determine the prescribed position and surrounding clearances, including any stated requirements near glazing or other materials. These details are specific to the equipment and layout. Don’t assume that moving the heater or choosing a higher-capacity unit will solve a fit issue, and don’t infer clearances from a product photograph. Have a qualified installer confirm the layout against the relevant instructions before the position is finalized.
For the Thermowood Barrel Sauna HCF-300, provide the installer with the final layout and the manual for the selected heater. The layout should identify the chosen glass option and proposed heater position clearly enough to compare them with the manual’s requirements. Keep this placement review separate from the capacity assessment: a sizing result does not, by itself, resolve the installation layout. If the review leads to a different heater or a revised position, update the relevant record rather than leaving two conflicting plans. Resolve any conflict with the sauna and heater makers and the installer before finalizing the layout.
Compare models on the same basis
A simple comparison sheet can keep assumptions visible. For each candidate, record interior volume, glass layout and area as the manual defines it, documented glazing and frame details, other openings, and the exact heater manual’s sizing method. Note missing information instead of filling gaps with guesses. If one recommendation gives a corrected volume while another gives the physical room volume, don’t assume the figures mean the same thing. Keep the source drawing and the applicable manual with the comparison so you can trace each capacity assessment back to its inputs.
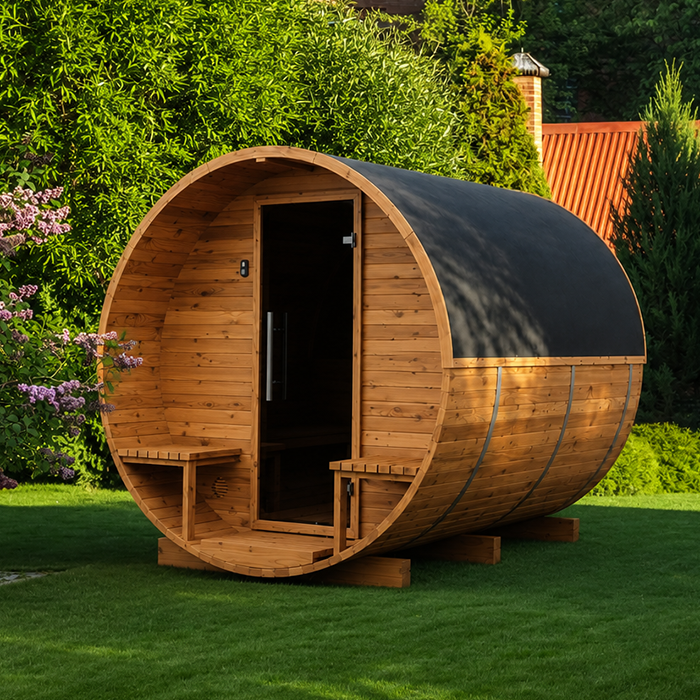
Include the Thermowood Barrel Sauna LCF-300 in your comparison under its exact configuration, not just its model name. Use separate columns for the room’s physical volume, the measured glass, the manual’s treatment of that glass, and the recommended heater. This makes unlike figures easier to spot. If one supplier quotes an adjusted volume and another quotes physical volume, ask each to explain the recommendation using those same headings. Where information is missing, leave the field marked as unresolved rather than ranking that option as though it were complete. Compare the reasons for the recommendations before comparing the recommended outputs. You can then see whether the difference comes from the sauna layout, the glazing information, or the heater’s sizing method, without assuming that a larger recommended heater is automatically the better choice.
Revisit the choice when the design changes
Recheck the sizing if the design changes after the first estimate. A larger front panel, a glass door, an added side window, a different frame, a changed ceiling height, or revised wall construction may alter the information used in the assessment. A moved vent may affect the plan as well. Send the latest dated drawing to the sauna and heater makers, and keep it separate from older versions so an earlier estimate is not mistaken for the final one. Ask whether the change affects the calculation rather than assuming it is too small to matter.
When the configuration is settled, keep one final selection record that names the sauna version, drawing revision, glass option, and heater model. Include the physical-volume basis and the sizing method used, with any manufacturer clarification attached to the point it resolves. Mark earlier estimates as superseded so they are not reused when the order is prepared. Check that the glass option named in the order matches the one used in the assessment; otherwise, the selection still rests on an earlier design. This final record does not need to repeat every comparison you made. Its purpose is to show which configuration was selected and why that heater was chosen for it. If an unusual glazed front remains outside the manual’s explanation, keep the choice open until the heater manufacturer or sauna builder has addressed that specific configuration.
Frequently asked questions
Does every large glass front require a larger heater?
No. Glazing can change the manufacturer’s heat-loss assessment, but the result depends on the complete sauna enclosure and the heater selected. A manual may already cover a particular configuration, or it may call for an adjustment. Don’t assume that moving up one heater size is the right answer.
Is there a standard amount to add for each square metre of glass?
There is no universal conversion. Some heater manuals use an equivalent-volume adjustment; others give a different method or conditions. Use the instructions for the exact heater model, and don’t transfer a number from another manufacturer or an unrelated online guide.
Can I size a heater using the sauna’s floor area?
Floor area alone does not give the internal room volume used by many heater sizing charts, and it does not describe the glass. Use the sauna maker’s interior dimensions or stated volume, then follow the selected heater manual’s instructions for glazing.
Should I include glass in the sauna door?
Record the door and any other glazed panels, but follow the manual’s definition of what to measure. It may specify how to treat door glazing or total glazed area. If the instructions are unclear, ask the sauna or heater manufacturer before finalizing the estimate.
What if the glass option changes after I select a heater?
Recheck the sizing against the final sauna drawing and the chosen heater’s manual. A different panel, door, or frame may change the information used for the assessment. If the manual does not cover the revised configuration, ask the manufacturers or a qualified installer to resolve it.
The key distinction is between the room’s physical volume and the heat-loss conditions created by its glazed front. Keep those inputs separate, use the method in the exact heater manual, and base the final capacity choice on the sauna’s actual configuration. That gives the selection a clear basis without relying on a universal glass allowance or choosing a heater simply because the front looks large.
