
New-Home Sauna Planning: A Builder Coordination Guide
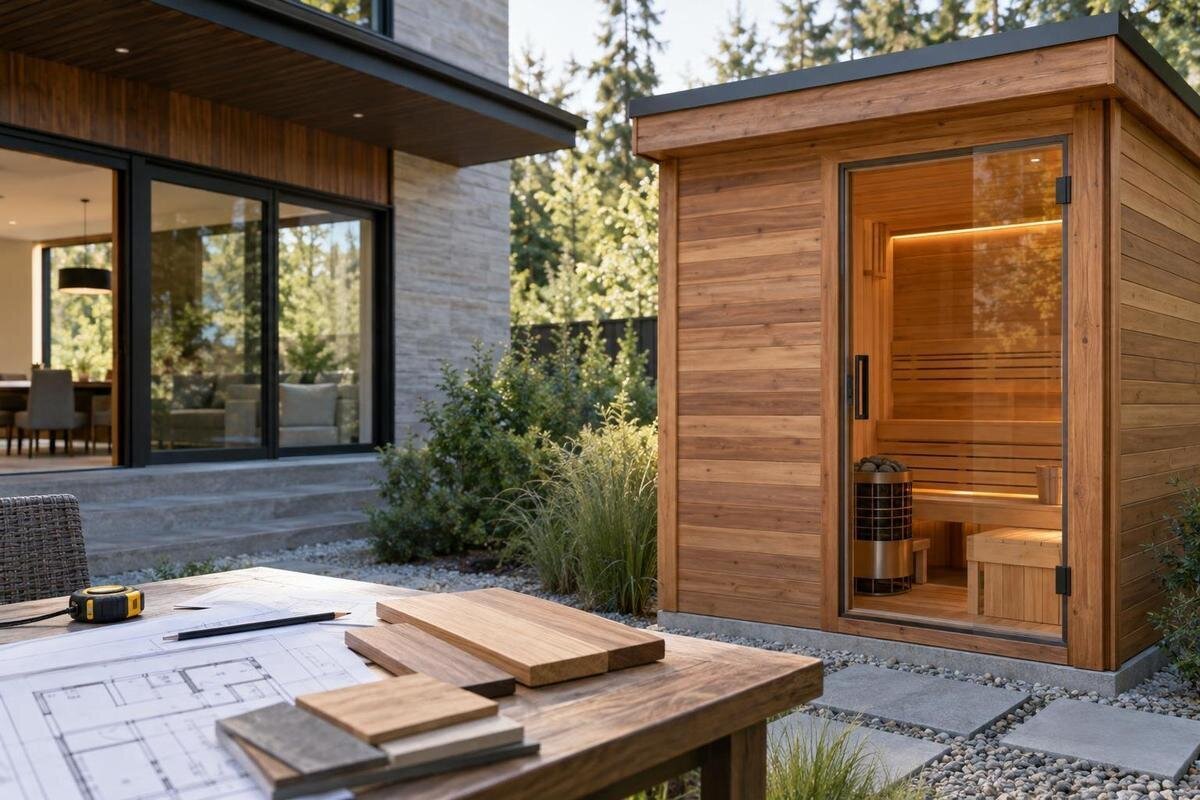
NEW-HOME SAUNA PLANNING
A sauna is easier to accommodate when the house, yard and trades are still being planned. Coordinate its location, support, services and delivery access before grading and landscaping make changes difficult. The aim is not to set a delivery date now; it is to resolve the construction interfaces early, then confirm the finished installation against current model-specific documents.
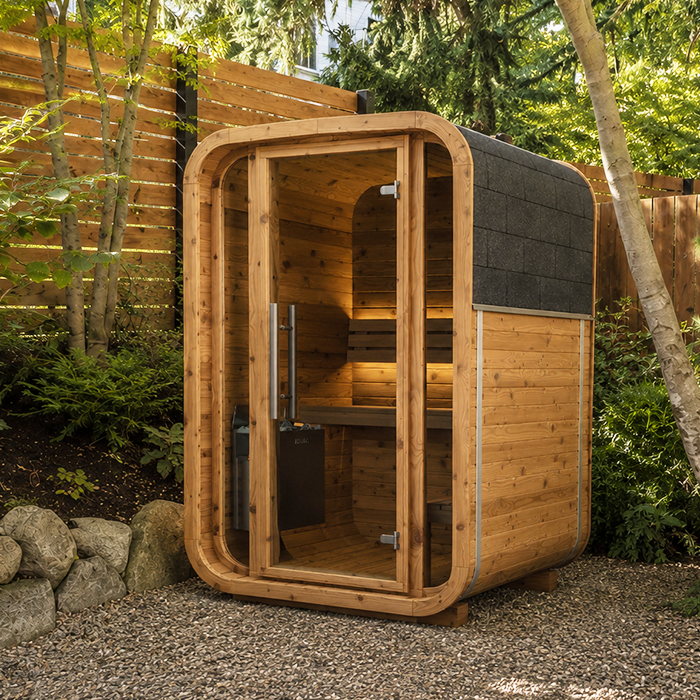
Bring the sauna into the site plan early
Raise the sauna during concept design, before the house footprint, yard grading and hardscaping are treated as settled. Its position affects more than the patch of ground it occupies: the walk from the house, views from windows, privacy, drainage, service routing and delivery access can all intersect with the building and landscape plans. At this stage, reserve a general area and a preferred entrance direction rather than relying on a guessed final footprint. Treat it as a distinct outdoor installation, then verify its support, clearance and service requirements against the exact model and configuration. Mark the location as provisional so it is not mistaken for a final construction dimension.
Share the sauna plan with the builder, designer, landscape planner and, if a service is required, the relevant trade. Agree who will obtain the current manufacturer drawings and installation instructions, and which plan version everyone will use. For an early comparison, add Thermowood Barrel Sauna N-210 to the candidate list, with the configuration and installation details still to be confirmed. Keep the product shortlist separate from the construction plan: the shortlist records what you are considering, while the plan records what the builder can act on. Beside the provisional location, note which decisions remain open and when they are needed. Ask the builder to identify the first construction activity that depends on the sauna choice. This gives you a useful decision deadline without prematurely committing to a delivery date or treating an approximate outline as a final dimension.
Choose a location on the finished-yard plan
Assess the proposed spot against the finished site plan rather than judging it from an empty, rough-graded lot. Check how the entrance relates to the usual path from the house, whether doors and gates can open fully, how visible the location is from living-room windows, and whether nearby seating or recreation space still works. Consider privacy and practical access in wet or snowy weather, but don’t settle the orientation from a product photograph. If the sauna is planned beside a deck, fence or retaining feature, show that relationship to the designer so the relevant clearances and access can be checked against the selected model’s documents.
Record nearby features and finished elevations on the same drawing: windows, eaves, downspouts, paths, fences, gates and planned planting can all affect the final layout. Keep the route to the entrance and space needed to open the door visible, rather than measuring only the area beneath the cabin. While comparing N-250 Thermowood Barrel Sauna with other candidates, use the supplier’s current drawings to test the locations under consideration. Ask the designer to show the entrance orientation for each option, then compare the walk from the house and the relationship to other outdoor activities. Record which location you prefer and why, so later landscape revisions do not lose that intention. If a fence or seating area moves, revisit the affected relationship rather than assuming the earlier layout still works. This discussion is about the finished yard, not just where a sauna outline fits on paper.
Confirm the base before building around it
Ask the supplier for the installation drawings and support requirements for the exact model and configuration. The builder and a qualified foundation or landscape professional can consider the actual ground, grading, drainage and nearby construction, then determine an appropriate support detail. Don’t assume that a patio, deck or slab already shown on the plans will automatically meet the sauna’s requirements. The same caution applies to a surface used for another model: similarities in product names or appearance do not confirm that the base design can be reused.
Show the base, surrounding grade and finished approach together so the entrance and path can be coordinated. Ask who is responsible for preparing the support, protecting it during construction and confirming it is ready before final finishes go in. When considering LC-260 Thermowood Barrel Sauna, compare its current support requirements with the proposed site before authorizing that work. Make the handoff explicit: the person preparing the base should know which drawing governs the work, and the person installing the sauna should know whom to contact about readiness. Record any unresolved relationship between the support and adjacent paving on the plan, rather than leaving separate contractors to interpret it independently. If ground or structural conditions need a specialist’s assessment, have the builder arrange that review. Agree how resulting changes will reach both the base contractor and the landscape team before either proceeds.
Coordinate any electrical service with the trades
Before rough-ins are planned, ask the supplier what heater and service options apply to the chosen sauna configuration, and what documentation is available for each. Don’t assume a heater is included, or that a particular electrical service is required, from the model name or an image. If the selected setup needs electrical work, give the manufacturer’s information to a qualified electrician. The electrician can establish the appropriate design for the specific equipment and local requirements; don’t use a generic online description to choose circuit details or plan an installation yourself.
Have the builder and electrician coordinate the service route and endpoint with the site plan, base work and finished paths. Confirm who supplies and connects each component, who provides access to controls or service points, and when the relevant work must happen. For HCF-300 Thermowood Barrel Sauna, establish the selected heater and service configuration with the supplier before the electrician plans the rough-in. Keep that configuration with the coordination drawings so an equipment change is not missed by the trade planning the connection. Ask the builder to identify which work will cover or restrict access to the proposed route, and place the electrical coordination ahead of that stage. Where responsibilities are split between the house electrician and sauna installer, name the contact for each side of the handoff. Resolve these arrangements while the route can still be coordinated with construction, rather than after paving or planting.
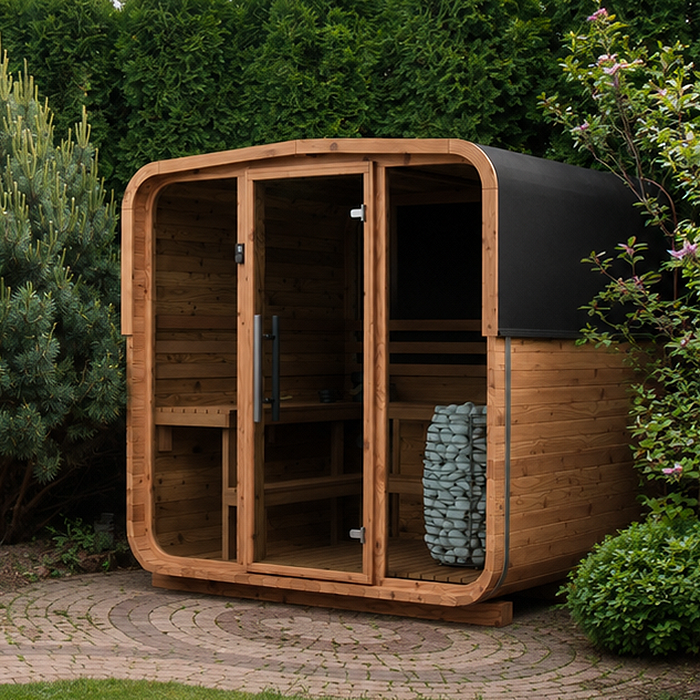
Keep the delivery route open
Ask the supplier how the selected sauna will be delivered and installed, and request the information needed to plan the route. Depending on the confirmed delivery method, relevant details may include the shipment’s dimensions, unloading arrangements and space required for handling. Mark a path from the vehicle access point to the sauna location, noting gates, turns, steps, changes in level, overhead obstructions and surfaces that may be affected by construction traffic. Don’t assume the sauna will fit through a side yard or arrive in a particular number of pieces; get those details for the chosen model and configuration.
Check when the route will become narrower or harder to use. A fence, finished driveway, gate post, planting bed or completed retaining feature can limit access, so agree with the builder which parts of the yard must stay available and when they can be finished. If LCF-300 Thermowood Barrel Sauna is on your shortlist, request its delivery information before settling that sequence. Mark the access-dependent work on the construction schedule, not just on the site plan. Name the person who will tell the fencing or landscape contractor when the route can be closed. If you are comparing more than one delivery method, ask the supplier and builder to review each against the same route drawing before choosing one. The aim is to preserve workable access through the build, without leaving contractors uncertain about which finished areas must wait or when they can proceed.
Allow for installation and ongoing access
Plan for the space people need around the sauna during installation and later servicing, as well as the area beneath it. Use the model-specific drawings and instructions to identify the entrance direction and any access needed to assemble, inspect or maintain the installation. Keep those areas visible when placing fences, screens, decks and planting. Separate temporary working space from access that must remain available after the yard is finished, so the landscape team understands the purpose of each allowance. A product photograph does not show these needs. If the documents leave an access question unanswered, resolve it with the supplier or qualified installer before permanent features are built close by.
Also consider how people will approach and use the entrance: a path should connect sensibly with the house, and nearby gates or doors should not conflict with the planned layout. Think about whether the route remains practical when snow or wet conditions affect outdoor access. When reviewing S-140 Thermowood Barrel Sauna, use its current drawing to show the door position and the approach together. Walk through the proposed arrangement with the designer, considering where someone would stand while opening the door and whether that space overlaps another route. Discuss any planned privacy screen at the same time, rather than adding it after the circulation space has been agreed. Keep everyday access distinct from the delivery route: one may be temporary, while the other remains part of the finished yard. Record both clearly so a later landscape revision does not remove an allowance that is still needed.
Coordinate grading, drainage and landscaping
Review finished grades before deciding where the sauna base and paths will sit. The builder and landscape professional should consider how roof runoff, downspouts and water from surrounding hardscape move through the site, and avoid creating a low spot around the installation or directing water toward the house. Include planned snow clearing and storage where those affect the route or the space around the sauna. The details depend on the site, so have the professionals responsible for grading and drainage settle them rather than relying on a generic slope or clearance figure.
Decide how hardscape, planting and service access will meet the installation, using the supplier’s instructions for any model-specific ground or surrounding-surface requirements. Keep the base and relevant service points accessible for inspection; don’t let a planting bed or finished path conceal an unresolved detail. If HC-150 Thermowood Barrel Sauna is a candidate, check its current documentation before fixing nearby landscaping. Ask the builder and landscape professional to show where their respective work meets: the edge of the base, the adjoining path and the transition to planted areas should all be addressed on the coordinated plan. Record who finishes each boundary and whether that work happens before or after installation. Include the intended snow-clearing route in the discussion where relevant, so the finished planting layout reflects the access already planned. These details connect the sauna installation to the rest of the yard without treating either as an isolated project.
Resolve clearances and safety responsibilities
Clearances, ventilation and heater-related requirements depend on the specific sauna and configuration. Use the current manufacturer instructions, and have the qualified installer and relevant trades review the proposed position before nearby construction is finalized. Show surrounding walls, fences, eaves, decks and other fixed features on the plan so the responsible professionals can compare them with the documented requirements. Don’t transfer a measurement from a similar-looking unit or choose a location solely because it appears workable in a photograph.
Ask the builder or appropriate local contact whether any approvals or inspections apply to the planned installation; don’t assume that a general online guide settles what applies to a particular property. For HC-225 Thermowood Barrel Sauna, obtain the instructions for the selected configuration and assign each open question to the professional responsible for answering it. Separate questions about equipment and installation from questions about the property, so each reaches the appropriate person. Keep the responses with the current plan and record any condition that affects nearby construction. A general note saying that clearances are to be checked is less useful than identifying who will check them and which work must wait for the answer. If the model, heater configuration or location changes, tell those responsible for the review and update the affected plan details before fixed features make changes difficult.
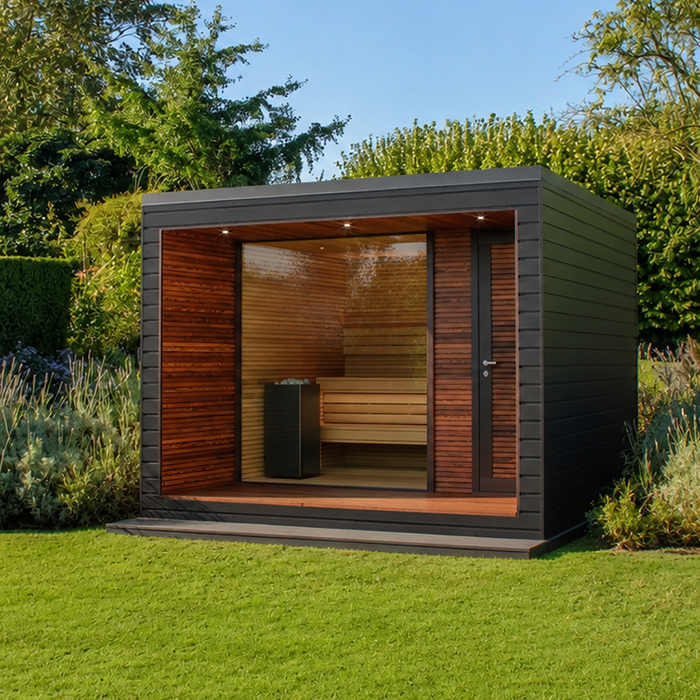
Put the work and handoffs in writing
Agree who is responsible for each part of the project: obtaining current drawings, preparing the base, maintaining delivery access, unloading, assembly, any electrical work and completing the surrounding landscape. For each item, note whether it is included or handled by someone else, who will arrange it and when it must be ready. Don’t assume that a product delivery includes placement, assembly, base preparation or connection; confirm the actual scope with the supplier and trades. Clear ownership prevents a gap from appearing between a builder’s work and the sauna supplier’s work.
Keep one marked-up site plan as the coordination record, and circulate revisions when the model, entrance direction or location changes. Note the decisions still pending, the person responsible for resolving each one and the construction stage by which an answer is needed. The builder can then align base work, service routing and landscaping without relying on conflicting sketches or verbal estimates. This is especially useful when several trades are working to different schedules: each handoff is visible, and no one has to guess whether a detail has been confirmed.
Review the plan before final landscaping
Before paving, fencing or planting limits the options, review a coordinated plan with the builder and the people responsible for the sauna and its services. It should show the selected model and configuration, the footprint from current documents, entrance orientation, delivery route, support detail, finished grades, drainage, service routing and the clearances and access required by the manufacturer. Check that each element agrees with the relevant professional’s information, and identify any unanswered question beside the person assigned to resolve it. A single current drawing is more useful than several separate sketches that may no longer match.
Set a pause point before work is covered or access is closed off: confirm the route, base and service locations with the responsible trades, then record any changes on the plan. Preserve the delivery path until the supplier confirms it is no longer needed, and coordinate the final landscape work around the confirmed installation. If a model or configuration changes late, repeat the affected checks rather than carrying forward old assumptions. That review keeps the build sequence tied to the actual sauna, not to a placeholder that was never verified.
Frequently asked questions
When should I tell my builder I’m planning a sauna?
Raise it during concept or site planning, before grading, service routes and hardscaping are fixed. You can reserve a provisional area first, but get the chosen model’s current drawings before decisions that depend on its footprint or installation requirements.
Do I need to choose the exact sauna model right away?
Not necessarily. A provisional location can be included early, but don’t finalize the base, clearances or service plan using an estimated footprint. Confirm the model and configuration with the supplier before those details are built into the home or yard.
Can a planned patio or deck be used as the sauna base?
Don’t assume so. Ask the supplier for the exact model’s support requirements, then have the builder or a qualified professional assess the proposed surface and site conditions. A surface shown on a landscape plan is not, by itself, confirmation that it suits the installation.
Who should plan the electrical connection?
If the chosen configuration needs electrical service, give its manufacturer documentation to a qualified electrician. The electrician can establish the requirements and coordinate the route with the builder before work is covered by walls, paving or landscaping.
What should I confirm about delivery access?
Ask the supplier how the sauna will arrive and what space and access its delivery or installation method requires. Map the route from the unloading point to the site, including gates, turns, overhead obstructions and changes in level, before fences and finished surfaces restrict it.
Including the sauna in the new-home plans early lets the builder and landscape team coordinate its location, base, services, drainage and delivery route before those choices are locked in. Keep provisional choices clearly marked, assign the outstanding decisions and carry confirmed details into one current plan. That way, the yard can be finished around the sauna’s installation needs, with access preserved through construction and responsibilities clear at each handoff.
