
Concrete Slab, Pavers or Ground Screws for a Sauna?
Outdoor sauna planning
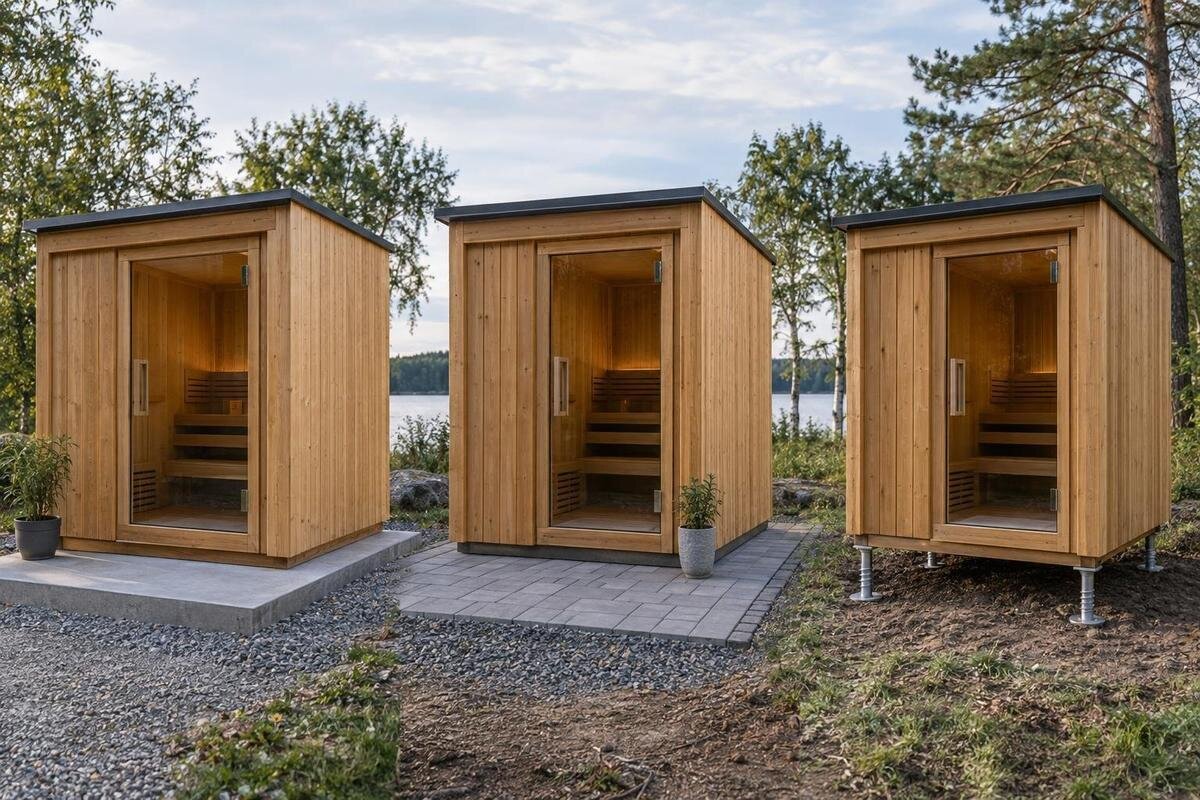
Choosing a base for an outdoor sauna is not simply a choice among concrete, pavers and ground screws. Each supports the sauna differently, and the suitable design depends on the exact sauna’s instructions, ground conditions and water management. Compare the whole support arrangement before committing to a surface material.
The sauna’s support requirements
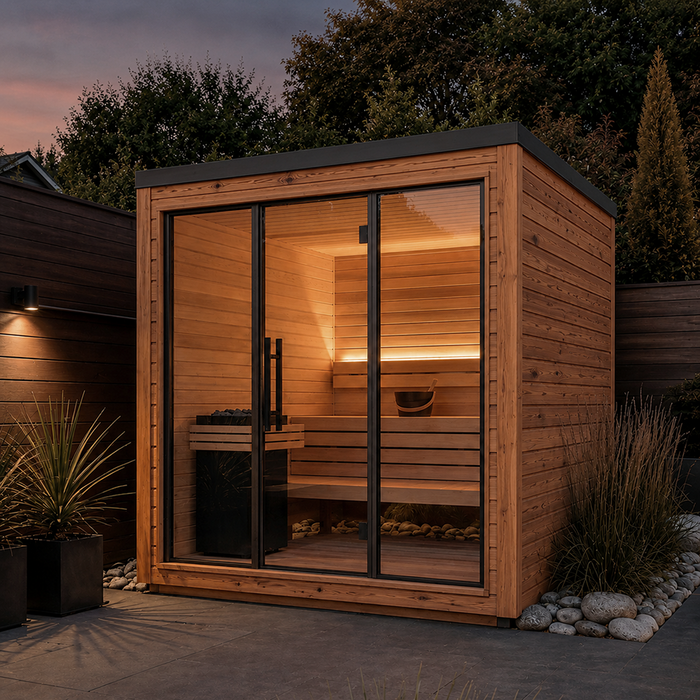
A concrete slab, paving and ground screws do not create the same kind of support. A slab may provide a continuous bearing plane; pavers transfer loads through individual units and their prepared base; ground screws carry loads at designed points. Whether any arrangement is acceptable depends first on the chosen sauna’s installation instructions. Check the manual for required bearing members or contact points, support positions, allowable level or flatness tolerances, and any anchoring or restraint details. Do not infer these from a product photograph or from a sauna with a similar shape: support arrangements can differ by model and configuration.
Choose the exact model and configuration before asking for a base design. The exterior footprint alone does not show how the sauna rests on its supports or what load information a professional will need. Request the manufacturer’s assembly and load information rather than estimating it from floor area. If you are considering the N-210 Thermowood Barrel Sauna, use that exact model when discussing the proposed base. Keep the support plane, entry approach, required clearances and water paths in one site plan. Distinguish the area that supports the sauna from any surrounding paving intended only for access. This gives the designer a clear starting point and helps you compare proposals for the same arrangement, rather than comparing different assumptions about where the sauna will sit.
Concrete slabs still depend on site design
Concrete is a candidate when the sauna instructions accept a continuous slab or the site-specific design calls for one. It gives the designer a single surface to coordinate, rather than separate paver joints or isolated screw heads, and may suit a permanent hardscape. But the concrete depends on its supporting ground, edges and drainage. It cannot make weak, disturbed or water-affected soil into a reliable foundation; inadequate design or support can still lead to movement or cracking. Treat the material as one part of the foundation system, not proof that the structure beneath it is sound.
Before choosing a pour, provide the designer with the exact model’s base drawing and ask whether the sauna bears directly on the slab or on specified members above it. For the Thermowood Barrel Sauna N-250, that question must be answered from its current installation information, not its catalogue name. Have a qualified professional determine the footprint, elevation and construction for the model, site and loads; there is no universal slab size or thickness to copy. Coordinate the surface plane with entry access and drainage, and ask the designer to specify any required joints, reinforcement, finish and anchoring details. The proposal should distinguish the supporting slab from any adjoining paths or patio work. If the quoted area includes both, ask how each part relates to the sauna’s support requirements so you can compare the concrete work fairly with other base options.
Pavers depend on their complete supporting assembly
Pavers can be an option only if the sauna documentation and the complete paving assembly permit that support arrangement. They are a surface layer; the prepared material beneath, edge restraint, drainage and load transfer all contribute to how the units behave. A paved area that looks level can hide soft or uneven bedding. If one unit settles or rocks, a specified bearing point can become uneven even when nearby pavers appear intact. Where sauna base members span several units, a designer needs to confirm that the assembly can carry the loads without shifting. A few loose slabs at the corners are not automatically equivalent.
Modularity may be useful if paving is already present or a segmented finish suits the site, but it does not remove the need for stable supporting layers. Water entering joints does not prove that drainage is adequate: the bedding and soil below may still retain water, and seasonal conditions can affect the support plane. When discussing the LC-260 barrel sauna, ask whether its instructions require continuous bearing, specify individual contact points or exclude paving. Ask the paving professional to describe the full assembly and how the finished support points will stay within the manufacturer’s tolerance. A proposal should distinguish decorative paving around the sauna from paving intended to carry it. If the same finish covers both areas, the shared appearance should not obscure which parts of the paving assembly have been assessed for the sauna’s loads.
Ground screws need a designed point-support layout
Ground screws are discrete supports, so the design needs a matching load path from the sauna’s bearing members into the screws. Check whether the model permits point support, how many supports are required, where they may sit, and what brackets or connected members are specified. A layout chosen from visible corners or a generic sketch can miss required support positions or conflict with the sauna base. If the instructions call for a continuous or differently spaced support surface, screws may not be an acceptable substitute. Confirm compatibility before requesting installation quotes.
The screw system and its connections must also suit the actual ground. A qualified designer or installer should assess soil and buried conditions, select an appropriate system, and consider stability, seasonal movement and exposure. Ask what equipment access is needed and how unknown underground services will be identified before work. If your selected model is the Sauna HCF-300, give the designer its installation information before asking for a screw layout. The proposal needs to explain the connection between the sauna’s bearing members and the proposed supports, not simply show screw locations on a site sketch. Check who is responsible for any connected members or brackets and whether they are included in the quote. Screws are not automatically faster, cheaper or less disruptive than a slab or pavers, nor do they solve every uneven-ground problem.
Soil and freeze–thaw conditions affect all three options
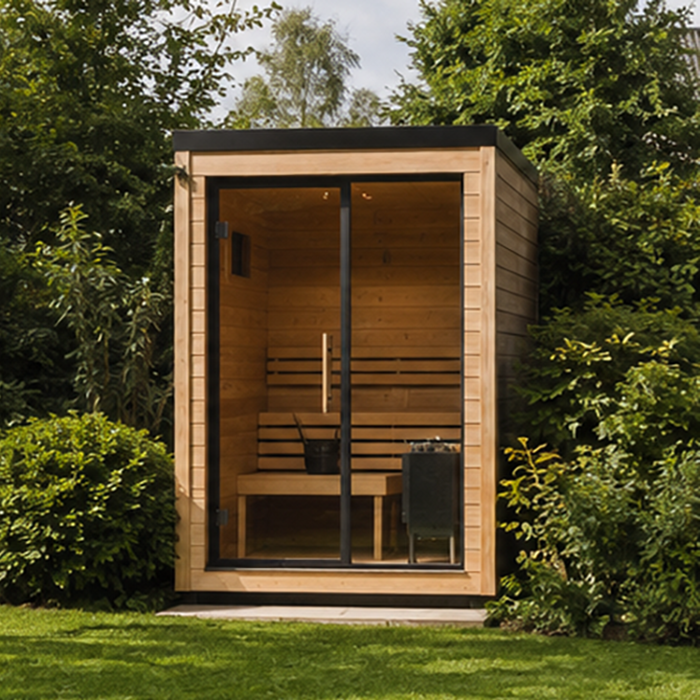
All three options ultimately depend on ground behaviour. A yard can contain old fill, organic topsoil, soft patches or trenches from earlier work, and conditions may differ over a short distance. A firm-looking surface on a dry day does not show how soil will behave when saturated or frozen. Where seasonal freeze–thaw affects the site, movement can affect a base if the soil and moisture conditions make it vulnerable; the pattern depends on the site and design. A neighbour’s base, a generic frost-depth figure or the apparent weight of a slab is not a substitute for site-specific assessment.
Tell the base designer about known fill, past excavation, recurring wet areas, visible settlement and changes to drainage. Separate what you know about the site from what you have only inferred from its appearance. Ask what ground information the recommendation relies on and what findings would change the design. Cold weather alone does not favour one material: screws need suitable site conditions, pavers need a stable supporting assembly, and a slab still relies on its subgrade. For a proposed LCF-300 Thermowood Barrel Sauna, keep the model information and site observations together when requesting a recommendation. If competing proposals assume different ground conditions, ask the bidders to explain those differences before comparing their prices. Otherwise, an apparently simpler base may reflect a different assumption about the site rather than a directly comparable solution.
Drainage and runoff need a separate plan
Drainage deserves a separate check: a base can meet its support requirements yet sit in standing water or have runoff directed through the entry area. Observe the site after rain and during snowmelt where possible. Note puddles, concentrated flow from higher ground, nearby downspouts, soft areas and places that stay wet. Consider where water will go after it reaches the base, rather than focusing only on the top surface. If its path could affect another structure, route or neighbouring property, get site-specific advice instead of directing it by guesswork.
Each material has a different relationship with water, but none manages the whole site automatically. A concrete slab’s surface and surrounding grades must be designed for the intended drainage; concrete alone does not prevent ponding. Paver joints may admit water, while the supporting layers still need to cope with it. Open areas around ground screws do not fix runoff or saturated soil below the sauna. Ask the designer to show how the support plane and surrounding drainage work together without undermining specified bearing points. A dry-day inspection can miss seasonal water paths.
Model drawings and responsibilities for the base design
A base designer needs information for the exact model and configuration, not a retailer’s thumbnail or an area figure alone. For the Sauna S-140, request a current assembly or foundation drawing and the weight and load information needed for the design. Check that the drawing clearly identifies the base dimensions, bearing-member locations, allowable level or flatness variation, required clearances, and any anchoring or restraint points. These details serve different purposes: overall dimensions locate the sauna, while bearing locations show where the base must support it. Do not treat one measurement as a substitute for the other. If selected options change the installed assembly, ask whether the drawing covers those options and whether they affect the support plan. Resolve unclear labels or dimensions before they become assumptions in a quote.
Share the manufacturer’s information with the person responsible for designing or assessing the foundation before work is priced or begins. Ask the written proposal to identify the model documents and site conditions it relies on, the support layout it assumes, and any questions still unresolved. Confirm who will coordinate the sauna’s connections to the base and who will check the finished support plane against the accepted tolerances. This is coordination, not a request for you to calculate loads or specify fasteners. Where the sauna supplier and base contractor have separate responsibilities, make sure neither assumes the other is handling a necessary connection or check. If the manufacturer has no published detail for the chosen configuration, request clarification rather than copying another model’s drawing. Keep any clarified requirements with the proposal so that everyone works from the same information.
Assess an existing slab or patio before reusing it
An existing patio or slab can reduce new work only if its construction, condition and location suit the proposed design. A clean-looking surface does not reveal its thickness, underlying preparation, reinforcement or history, and surface cracks alone do not establish whether it is suitable or unsuitable. Have a qualified professional assess cracking, settlement, rocking pavers, edge conditions, water accumulation and the proposed support footprint. Check whether all planned supports land fully on the area intended to carry them, and whether changes in elevation affect entry and drainage. Do not rely on a questionable surface on the assumption that the sauna’s load will be spread evenly.
Reuse can also be limited by practical site work. An existing paving assembly may need to be opened or adjusted; a concrete surface may not suit the specified connections; and a ground-screw installer may need equipment access. Resolve those questions with the appropriate professional rather than presuming one method will be easier. If you are planning a base for the HC-150 Thermowood Barrel Sauna, show the assessor where its proposed supports would sit on the existing surface. Share available site plans, photos and information about buried services or past repairs, while identifying any gaps in what you know. Ask the proposal to distinguish retained work from areas that need alteration or replacement. Confirm access for base work and sauna delivery separately, since the route for constructing a foundation may differ from the route for bringing in the product. Include any agreed restoration work when comparing reuse with a new base.
Compare the full scope of each proposal
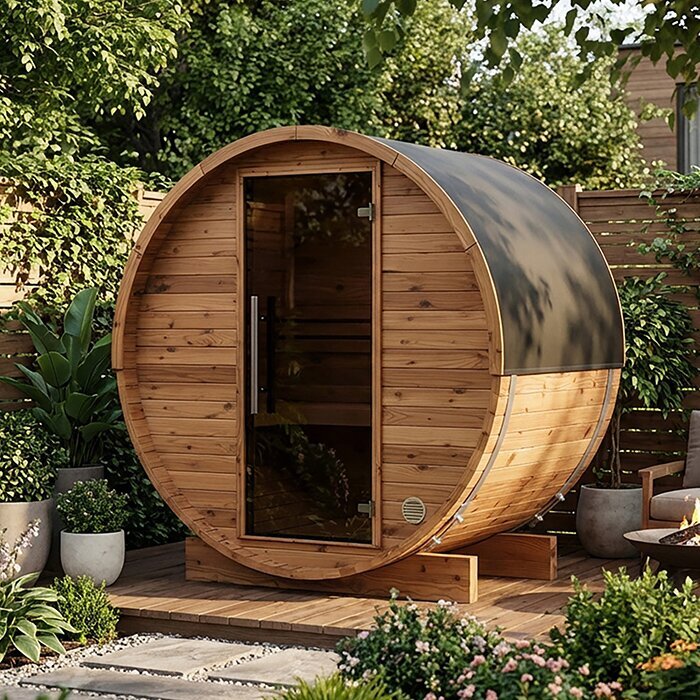
Compare proposals by scope rather than by the words slab, pavers or screws. One quote may include site assessment, excavation, base preparation, drainage coordination, supports, connections, levelling, spoil removal and reinstatement; another may cover only the visible surface. Ask each bidder to state what is included and excluded, what site assumptions the price relies on, and who will address unexpected ground conditions. This makes different methods easier to compare without assuming one always costs less. Check whether required equipment, access preparation or disposal is included and whether the work is coordinated with the sauna supplier’s installation.
Consider how the base will fit the yard over time as well as how it is built. Is a permanent hard surface acceptable? Would a modular paved finish suit future access or changes, and who would restore it after a repair? Does the site leave room for the support layout and water management without creating an awkward edge or blocking a route? For the Sauna HC-225, use the proposed site layout to discuss these questions alongside the base quote. Ask about maintenance and how visible movement or damage would be handled, without assuming that one material needs no attention. Separate work needed to support the sauna from optional landscaping or surface finishes. You can then judge whether a higher quote reflects a different foundation approach, a broader scope of yard work or both, rather than treating every price difference as a difference in the base itself.
Warning signs in a base recommendation
Be cautious if a recommendation treats one base as universal, chooses screw positions or paver placement from a photo, or assumes a bare slab is adequate without considering the ground beneath it. A claim that standing water is unrelated to the base also deserves a closer look. Another warning is a quote that names a surface material but says nothing about support positions, allowable tolerances, load path or runoff. These gaps do not prove that the proposed method can never work; they show that the recommendation has not yet connected the sauna instructions with the site conditions. Ask for the missing basis before comparing it with a complete proposal.
A useful proposal should identify the sauna model and configuration it addresses, the site information considered, the proposed support arrangement and how water will be managed. It should also state assumptions, exclusions and who will resolve any mismatch with the manufacturer’s requirements. It need not promise zero movement or present a one-size-fits-all solution; it should make the design responsibilities understandable. If key details remain unknown, clarify them before commissioning the base rather than selecting a material on verbal assurance.
Frequently asked questions
Is a concrete slab always the best base for an outdoor sauna?
No. A slab may suit a model that allows continuous support, but it still depends on the ground beneath it and the site’s drainage design. Check the sauna instructions and have a qualified professional assess the proposed slab and site rather than choosing by material alone.
Can I place a sauna directly on loose pavers?
Only if the manufacturer’s instructions and a site-specific design permit the complete paving arrangement. Loose units can shift or settle, so they should not be assumed to provide the required support. Ask a paving professional to assess the full assembly beneath the surface.
Are ground screws suitable for Canadian winters?
They may be considered where the sauna instructions allow point supports and a qualified professional confirms the soil, connections and design suit the site. Winter conditions vary, and ground screws are not automatically resistant to seasonal movement. A site-specific assessment is essential.
How level does the sauna base need to be?
Follow the allowable level or flatness tolerance for the exact model; there is no universal measurement to assume. Ask the manufacturer for its requirements and have the person designing or installing the base check the finished support plane against them.
Can I reuse an existing patio or concrete pad?
Possibly, but appearance alone cannot confirm its construction, condition or suitability for the sauna’s support layout. Have a qualified professional assess the surface, underlying support, drainage and dimensions before relying on it.
Concrete, pavers and ground screws provide different support arrangements; none compensates for missing model guidance or an unassessed site. Let the exact sauna instructions define the acceptable options, then have ground conditions, runoff and access considered in the design. Compare proposals using the same model information, site assumptions and scope of work. A useful recommendation explains where the sauna will bear, how the base will support it and how water will be managed. That complete arrangement, rather than the surface material alone, is the basis for choosing.
