
Can an Existing Deck Support an Outdoor Sauna?
SAUNA SITE PLANNING
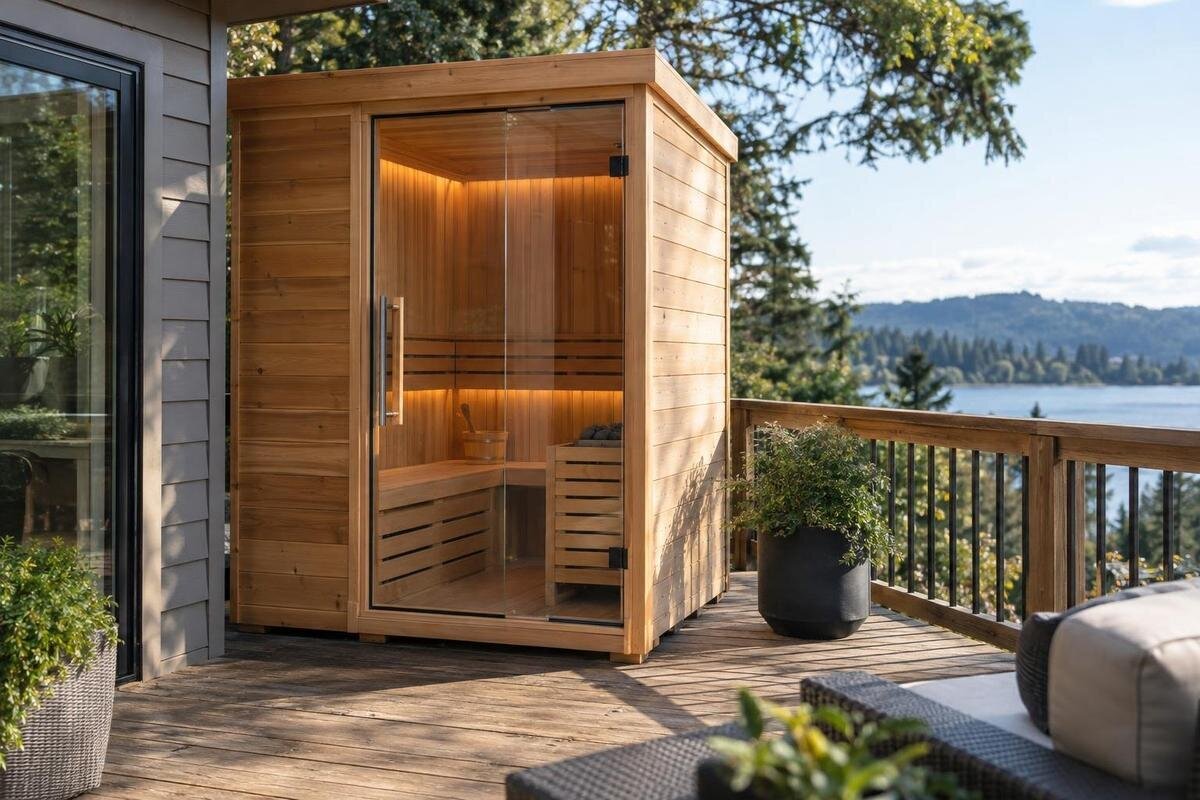
Putting an outdoor sauna on an existing deck may be possible, but appearance, age and size cannot establish that it is safe. The answer depends on the exact sauna, how its base bears on the deck, the structure beneath it, the deck’s condition and the way people and equipment will use the space. Have a qualified structural professional assess the complete installation before ordering or placing the sauna; no single load figure applies to every deck.
A qualified structural review is essential
Treat an existing deck as part of the installation, not as a ready-made platform. A deck that has carried ordinary outdoor furniture and people may not have been assessed for a sauna’s sustained weight, its support pattern or the way the area will be used. Deck size alone says little: joist spans, beam and post locations, connections, footings and attachment to the house all affect how forces reach the ground. The proposed position matters too; different parts of the same deck can have different supports beneath them. A railing or firm feel underfoot cannot confirm the capacity of those supports. There is no universal allowable load that settles every case.
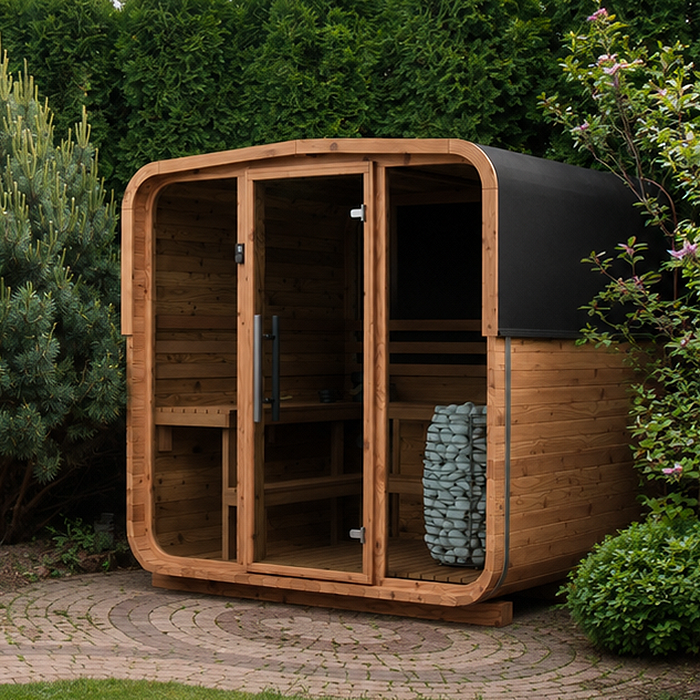
Have a qualified structural professional assess the actual deck and proposed installation before ordering or placing the sauna. If Thermowood Barrel Sauna HC-225 is on your shortlist, use that exact model identity when requesting current manufacturer documents; the catalogue page itself is not a structural approval. The reviewer needs verified details of the complete sauna, its base and its planned position, then needs to compare them with the deck’s construction and present condition. The conclusion should apply to that combination, not to an unspecified sauna or every location on the deck.
Identify the exact sauna and its support layout
Ask for the current manufacturer drawing and installation manual for the exact model and configuration. Useful drawings identify outside dimensions, the intended orientation and the shape and location of the surfaces or rails that bear on the base. Request the complete assembled weight, and confirm which parts that figure includes; shipping weight, the main enclosure alone and a final installed setup are not interchangeable descriptions. If the heater, stones, benches, steps or other components are separate, ask for their weights and the approved arrangement. Do not fill gaps by estimating from a photo, model name or floor-area figure.
A product page can help you record the exact candidate: the N-210 model listing includes an area figure, but that value does not establish the outside dimensions, contact points or total installed weight needed for a structural review. Keep the model name, options and document revisions together. If the supplier cannot provide a needed detail, ask them to obtain it rather than assuming a similar model has the same weight or base. If an order changes after the professional has reviewed it, send the new details back before installation; the original conclusion may not cover a different configuration.
Include occupants, equipment and the deck’s other uses
List the people and everything that will stay in or on the sauna area. The structural professional needs the planned occupancy and details of equipment that is part of the installation. Depending on the selected configuration, confirm whether the heater, stones, benches, guards, chimney components, steps and accessories are included or supplied separately, then provide verified weights where available. Include water containers or stored supplies if they will remain there. Do not assume a quoted sauna weight includes every component. You are not being asked to calculate loads yourself; this information gives the reviewer a realistic picture of the finished setup.
Include normal use of the surrounding deck as well. Furniture, planters, storage and people using the remaining area may be present at the same time, so do not describe the sauna as the only demand unless that is genuinely how the space will be used. If Thermowood Barrel Sauna N-250 is one of the models you are comparing, record its selected configuration alongside your plans for the surrounding space. Distinguish items that will remain on the deck from those brought out for occasional use. Describe gatherings and seasonal storage too; the professional needs to understand how these uses overlap, not just how the deck looks on a quiet day.
Inspect the deck structure and its condition
Give the professional information about the structure beneath the deck boards as well as what you can see from above. Useful records include original plans, construction or renovation dates, inspection documents you already have, and details of repairs, alterations or previous damage. Photos of framing, beams, posts and connections can help show the layout, but photos are not a substitute for an on-site assessment when one is needed. Do not climb into an unsafe space or remove structural components to gather evidence. Ask the professional what access is appropriate and whether hidden connections need further inspection.
Report signs such as soft or decayed wood, splits, sagging, loose connections, rusted hardware, water staining, movement or posts that appear displaced, even if the surface still feels firm. Some problems are concealed at the house connection, beneath the decking or where posts meet their supports. A sound-looking surface does not establish the condition or capacity of the frame. Whether you are considering the LC-260 sauna listing or another model, the deck must be assessed as it exists now, not as it may have looked when first built. The professional can decide what further investigation is needed.
Match the sauna’s base to the deck framing
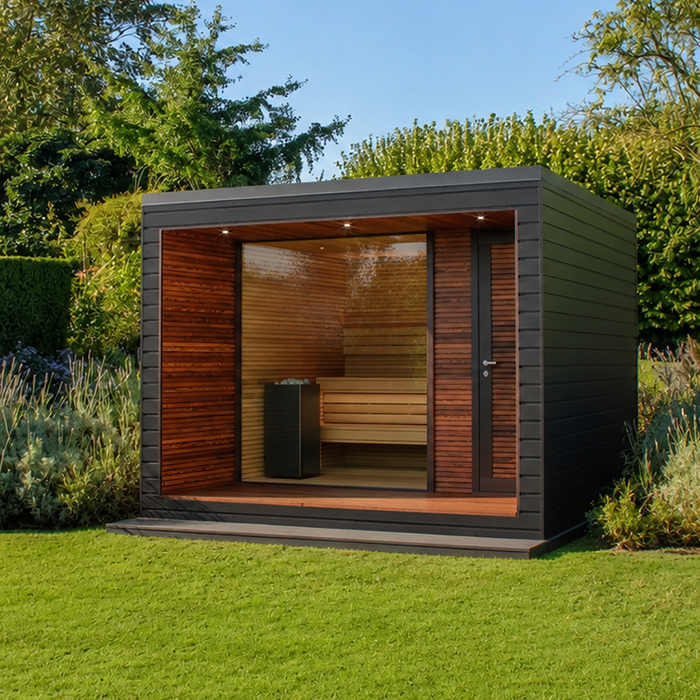
A sauna’s overall area is not the same as the way its weight is shared with a deck. Depending on the manufacturer’s design, the base may bear through feet, narrow rails or other defined contact surfaces. The framing and its supports beneath those points matter. Provide a drawing that shows the intended orientation and bearing locations, then have the reviewer relate them to the actual joists, beams, posts and supporting structure. If the manufacturer’s documents do not show the support details, ask for clarification. Do not infer how the load is distributed from outside dimensions alone.
Do not assume that placing a sauna beside the house, over a beam or across several deck boards makes the position acceptable. A board or improvised platform does not automatically transfer weight to stronger framing; its own support and connections would also need consideration. If you are considering the HCF-300 sauna, provide the manufacturer’s approved placement details and include any proposed base or adapter in the review. The professional should identify the position assessed and say whether a change to the framing or support is needed. Ask before changing the specified bearing arrangement or adding supports.
Assess stability, weather and water exposure
Vertical weight is only part of a site review. The professional should consider how the sauna is stabilized, how manufacturer-specified anchoring relates to the deck, and the sideways forces that can act on an outdoor structure and its supports. Wind exposure, deck bracing, connections, posts and footings may all be relevant. Do not add fasteners, braces, ballast or anchors based on a guess; an attachment needs to suit both the product instructions and the structure. A review that considers weight alone may not address the complete installation.
Weather and water also affect the deck’s condition over time. Consider where rain, snowmelt, splashes and cleaning water can go, and whether the proposed location blocks drainage or keeps wood wet. Tell the reviewer about any history of leakage or rot and ask how maintenance access will be preserved. If Thermowood Barrel Sauna LCF-300 is under consideration, its exact manufacturer siting and anchoring instructions belong in the review package. Keep drainage and maintenance questions in the site review alongside those requirements, so they are not left until the sauna is in place.
Coordinate structural, electrical and site reviews
Structural approval is only one part of an installation decision. If the sauna includes a heater or electrical equipment, ask a qualified electrician to review the planned model, local supply and manufacturer requirements. That is separate from determining whether the deck can bear the unit. Give the structural reviewer confirmed equipment weights and planned service locations, and share the same model information with the electrician. Do not make wiring decisions from a product photograph or general description. Coordinating the reviews can help identify conflicts between the proposed position and the equipment plan before work begins.
Check the sauna’s current installation manual and ask the supplier or installer how its siting conditions affect the proposed location. Separate questions may involve clearances, fire safety, ventilation, drainage and local permits or approvals. Ask the relevant qualified professional and local authority what applies at your property, and contact your insurer if the installation could affect coverage. If you are comparing the S-140 sauna, use the current documents for that exact configuration. Keep these questions separate from the structural conclusion so everyone understands which parts of the installation their review covers.
Prepare a complete package for the reviewer
Give the structural professional a compact, complete file rather than a product link alone. Include the exact sauna model and options, current manufacturer drawing and manual, confirmed weight details, bearing layout, equipment, intended position and expected occupancy. Add any deck plans you have, photos taken from safe vantage points, the approximate age of the structure and a record of alterations or repairs. Mark the proposed sauna position and orientation on a simple site sketch, showing stairs, the house connection, posts and known obstacles. Make clear that the sketch records your proposal; it is not a structural plan.
When arranging the assessment, confirm the professional’s qualifications and that their scope includes the deck structure, rather than only the sauna installation. Describe visible damage, movement or past water issues, and say whether the deck is raised, attached to the house or supported independently if you know. If you have chosen the HC-150 sauna model, ask which manufacturer details are still needed for that configuration. Also ask whether the available records are sufficient or whether an on-site visit is required, and arrange safe access to the areas the reviewer needs to inspect.
Plan for structural changes or another location
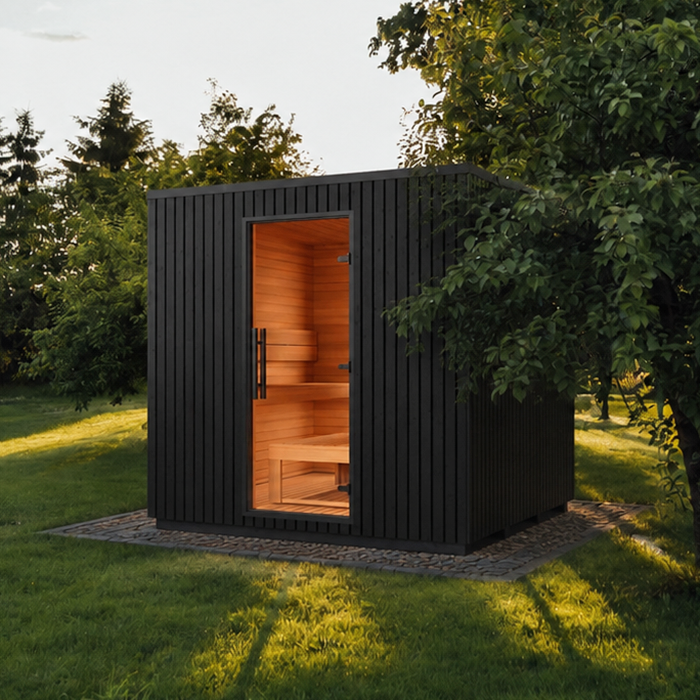
If the deck cannot support the proposed arrangement as assessed, pause rather than trying a quick fix. A qualified professional may recommend a different position, a designed alteration or reconstruction of the deck, or a separate ground-supported location. These are possibilities, not interchangeable solutions: each must suit the sauna’s installation instructions, the site and the relevant structural review. Moving the unit a short distance can change which joists, beams and supports are involved, so a conclusion for one marked position should not be treated as approval for the whole deck.
If reinforcement or rebuilding is proposed, ask for the scope to be documented and have a qualified contractor complete the work to the professional’s design. Confirm what follow-up inspection or records the reviewer needs before placement. A ground-supported alternative also needs its own site and base assessment; do not assume a detail for a patio or another structure applies to every sauna. If the assessment is inconclusive because important framing is hidden, ask what inspection or evidence would resolve the question. Do not rely on an unverified workaround while that information is missing.
Confirm the scope and conditions before delivery
Make the decision around the exact model, location and intended use, not a broad claim that a deck can hold a particular weight. A written conclusion should identify the deck and proposed position assessed, the sauna configuration and the assumptions about occupants and equipment. It should make clear whether the setup is acceptable as described, requires specified work or remains uncertain pending further investigation. If drawings or verified weights were unavailable, ask the professional to identify what could not be confirmed and what information is still needed.
Resolve the structural questions before coordinating final delivery and placement with the manufacturer or installer, electrician and any other professional whose review applies. Revisit the assessment if the model, base, heater or position changes, or if the deck’s condition changes after inspection. Keep the documents and any conditions together so the people completing the installation are working from the same plan. An existing deck may be a viable location, but that answer comes from a project-specific review—not its age, apparent strength or available space.
Frequently asked questions
Can I tell whether the deck is strong enough by walking on it?
No. A deck that feels firm underfoot can still have hidden deterioration, connections or supports that need inspection. How it feels also cannot confirm how its framing will carry a sauna in one particular position. Do not use jumping, extra people or another informal test as a substitute for a qualified structural assessment.
Does a larger deck automatically make it safer for a sauna?
No. The overall area does not show what is supporting the proposed location. Joist spans, beams, posts, connections, footings and the deck’s condition all matter. A large deck can have areas with different support beneath them, so the professional’s conclusion should identify the position actually reviewed.
Is a small sauna automatically easier to support?
Not necessarily. A compact footprint does not establish the sauna’s complete installed weight or how that weight bears on the deck. People, heater components and other equipment also affect the installation. The reviewer needs verified information for the exact model and configuration, rather than an assumption based on its appearance or size.
Who should assess the deck?
Choose a qualified structural professional with relevant experience assessing decks. A structural engineer may be appropriate, depending on the project and local requirements. Confirm the person’s qualifications and the scope of their assessment. A sauna supplier or installer can provide product and installation information, but that is not the same as assessing the deck’s structure.
What if I do not have the deck’s original plans?
Tell the professional what records are missing and provide any photos, repair history and information you do have. They can decide whether an on-site inspection, measurements or further investigation is needed. Missing plans do not confirm or rule out suitability; until the reviewer has enough information, the structural question remains unresolved.
An existing deck is a possible sauna location only when the proposed model, its support arrangement and the deck beneath it have been assessed together. Use verified manufacturer information as the input and a qualified structural opinion as the basis for the decision. If essential details cannot be confirmed, keep the question open rather than relying on appearance or a rule of thumb.
