
Planning an Outdoor Sauna on Sloping Ground
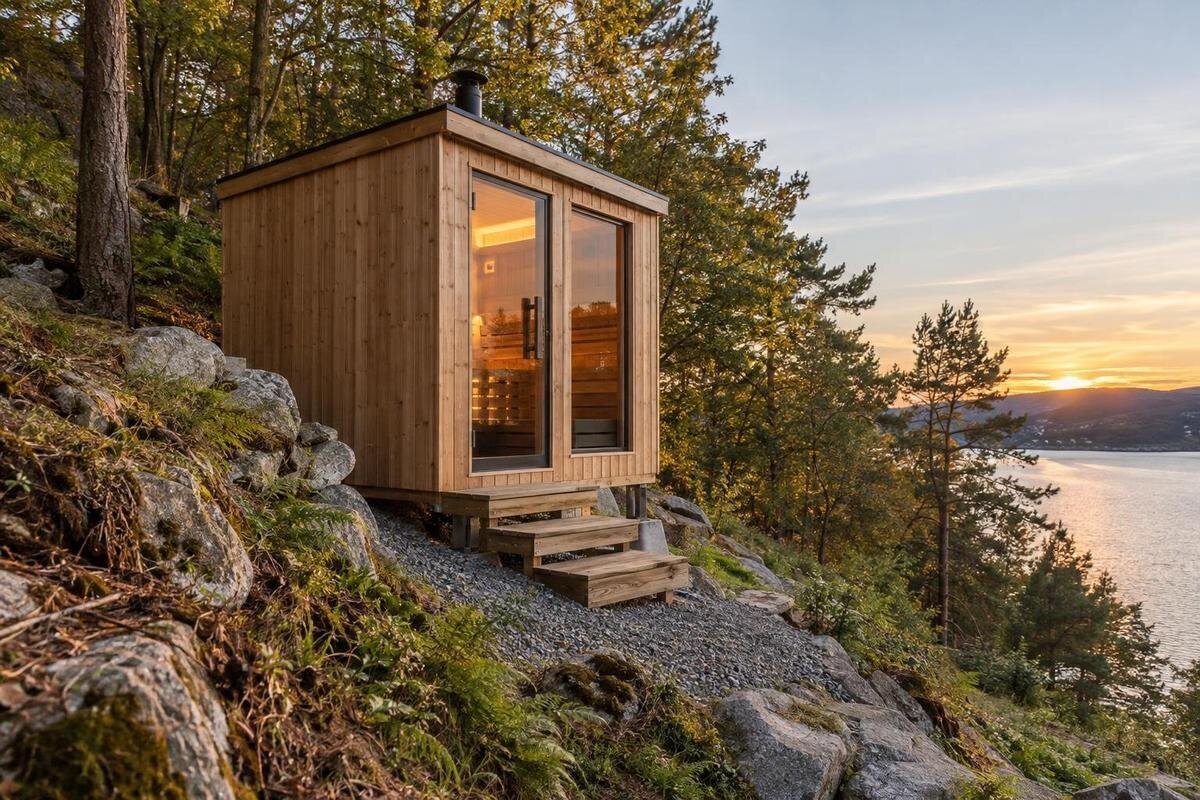
OUTDOOR SAUNA PLANNING
Planning an outdoor sauna on sloping ground involves more than choosing an attractive spot in the yard. The gradient affects the relationship between the sauna’s footprint and the terrain, the entrance height and ease of access, the routes for delivery and daily use, and the way surface water moves through the site. Record the levels and observe water flow before choosing a position. Then compare the proposed location with the selected model’s current installation documents. A stable support arrangement and drainage plan must be designed for the actual ground; a generic base detail or a visual estimate of the slope is not enough.
01
How a slope affects sauna placement
On sloping ground, the terrain beneath one end of a planned sauna may sit higher than at the other, and the difference can change from side to side too. The building’s bearing points, entry height and finished position are governed by its design, not by the shape of the lawn. A unit placed over uneven ground could be poorly supported or leave an awkward step at the door. Look beyond the centre of the proposed spot: the corners, sides and transition to the path all matter. Even a gradual-looking yard can have a ridge or a cross-slope that is hard to judge from a window, so inspect the full area from more than one direction.
Check the selected sauna’s installation manual for its required bearing surface, support locations, orientation and any stated limits on unevenness. Do not assume an existing patio or the natural grade provides the right support. A product photo cannot answer those questions, and a level appearance from a distance is not a specification. If a model such as Sauna LC-260 is on your list, its name identifies the candidate but does not establish whether a proposed support arrangement is acceptable. Request current dimensioned drawings and model-specific guidance, including how much adjustment, if any, the instructions allow. Do not borrow a support detail from a different sauna.
Map the ground around the planned sauna
Begin with a sketch of the proposed position and its surroundings, not just the sauna outline. Mark the uphill and downhill directions, likely entrance side, nearest path, walls, trees, fences, buildings, drains and other fixed features. Show enough area to include the planned support, an approach to the entrance and any maintenance access specified by the manufacturer. A location can fit the footprint on paper yet leave no practical way to reach the door or too little space for the support work. Add property edges and possible access points for tradespeople and equipment; a spot that looks convenient from the house may be difficult to reach from the driveway.
Note where the ground changes, where water crosses the area and where it stays wet after rain or snowmelt. Take photos from uphill and downhill, mark the viewpoints on your sketch, and note the date or weather so a dry-day view is not mistaken for the site’s usual behaviour. Include downspout outlets, compacted paths, low spots, visible channels and retaining edges. If possible, revisit after wet weather; one observation still does not replace a drainage assessment. When requesting current dimensioned drawings, identify the exact model—for example, Sauna HCF-300—so the outline on your sketch can be checked against the sauna you are considering.
02
Record level changes across the footprint
A single description such as “the yard slopes downhill” is too vague for design. Record how the ground changes across both the length and width of the planned footprint, at the entrance, and beyond the edges where a path or support work may meet existing grade. A cross-slope differs from a steady fall in one direction; a hollow, berm or area of old fill can create further differences across the site. The useful question is how the levels relate at each point that matters to the finished sauna, its support and its approach. Mark the directions of change and distinguish measured information from rough observations.
For preliminary planning, note approximate high and low areas and mark any uncertainty; do not turn a visual estimate into a structural design. A surveyor can provide a more reliable level plan when the terrain is irregular or elevations affect the support arrangement. Give that professional the chosen model’s current footprint drawing and intended orientation. If you are considering the model shown in the Sauna LCF-300 listing, obtain its current manufacturer dimensions before having the footprint placed on the level plan. Ask for the plan to include the surrounding ground as well, so the transition to the entrance path and any proposed support boundaries can be reviewed together.
Plan the entrance route for everyday use
Think about the doorway from the point of view of someone arriving with wet towels or winter footwear, not only from the best-looking angle in the yard. The slope can leave the entrance higher than the path, lower than a landing, or facing a route that crosses the incline awkwardly. Check which side the entrance is on and how it opens in the current model drawing; do not assume a generic sauna has a reversible door or interchangeable layout. Include room to approach and open it, and have any step, landing or level transition considered with the support plan rather than added at the end.
Trace a walking route from the house or changing area and consider lighting, snow clearing, traction, privacy and where rain or meltwater may cross it. The shortest route may not be the easiest to use year-round; a narrow turn beside a fence or planting can make carrying items awkward. Consider where cleared snow can be placed without blocking the path or changing how water moves. If the sauna is raised or the route changes level, have the transition designed as part of the site layout. Before settling on an option such as Sauna S-140, check its entrance orientation and surrounding levels against its own documents; the model name alone cannot confirm that the route will work.
03
Check delivery access separately
Delivery and assembly use a different route from the finished path you will take every day. Ask the supplier or installer for the actual package or component dimensions, handling requirements and space needed for unloading and assembly; these details depend on the exact model and configuration. Compare them with gates, turns, slopes, overhead obstructions, soft ground and potential staging areas. A footpath that feels comfortable may not accommodate materials or equipment, while a wide driveway may stop well short of the build site. Ask the installer to assess the route and unloading plan rather than assuming a loaded cart or vehicle can cross a steep or soft section.
Confirm who is responsible for the access plan, where materials can be placed temporarily and how the crew can reach the final position without compromising the planned support or drainage area. On a slope, equipment may need a suitable working position, and the installer should determine what handling method is feasible. For Sauna HC-150, request current handling and dimension information for the exact configuration under consideration rather than estimating from photographs. Put delivery access, staging and the permanent entrance path on the same site sketch, but assess them separately. If temporary access would cross the proposed support area, raise that before the site works are planned.
Design a support arrangement for the site
Do not select a base because it looks level from one viewpoint or because a similar sauna sits on it elsewhere. The support arrangement has to match the chosen model’s specified bearing points and actual ground conditions. Slope, soil, fill, signs of movement, drainage and seasonal conditions can all matter to how a support system carries the structure and behaves over time. A structural engineer or other appropriately qualified foundation professional can assess the site and design an arrangement. If soil behaviour or previous ground work is uncertain, ask whether further assessment is needed. Slope alone cannot determine a suitable support detail, and a generic sketch cannot account for conditions hidden below the surface.
Give the designer current model drawings, a level plan, photographs, intended orientation and details of proposed access or drainage work. Ask for a site-specific plan that identifies intended finished elevations and support locations, and shows how the base meets the surrounding ground and any retaining work. It should explain the relationship between the support surface and the hillside, not just show a flat rectangle under the sauna. Resolve questions before contractors price or begin work, and do not rely on a drawing for a different model. If Sauna HC-225 is the chosen candidate, use that model name consistently in the design brief and accompanying drawings. Keep the final design with the installation documents.
04
Trace runoff from higher ground
On a slope, water arriving from higher ground can cross the sauna area even if the patch looks dry on a sunny day. During rain and snowmelt, note flow paths, ponding, erosion, damp ground and places where downspouts or hard surfaces concentrate runoff. Include the planned entrance route and roof runoff in the review, not only the natural hillside. Water that crosses a proposed support area may affect the site design; water on the approach can also make it difficult to use in colder weather. Observe the area more than once where possible, since conditions during a dry spell may not show where runoff normally travels.
Ask a qualified drainage professional to review the catchment around the proposed position and coordinate any changes with the structural design. Do not assume that a trench, drain, wall or regrading will solve a problem; each can alter where water goes and may need its own site-specific design. The plan should explain how runoff is managed without collecting against the sauna, affecting the support ground or being redirected onto neighbouring property. Ask where any proposed drainage outlet would discharge and how it will be maintained. If the model in the Sauna N-210 listing is under consideration, bring its current footprint drawing and proposed orientation to the review so the drainage advice relates to the intended position.
Assess earthworks and existing site features
Slopes often have existing features that need to be understood before the ground is disturbed. A retaining wall, terrace, filled area, exposed roots or signs of erosion can affect where a sauna might go, but appearance alone does not show what lies behind or beneath them. Cutting into a slope, adding fill or altering a retaining feature can change support and water conditions; work nearby may affect existing structures too. Photograph visible cracking, leaning or washout for the professional reviewing the site rather than deciding that it is harmless. Do not prescribe the amount or location of earthwork from a photo or generic sketch; have actual conditions assessed and coordinate any proposed work with drainage advice.
Before excavation, contact the appropriate local utility-locating service and have the work crew confirm buried services under the proposed area and access route. Plan how equipment will reach the site, where excavated material will go and whether work could affect a path, fence, tree or neighbouring area. Locating services does not determine whether a slope or retaining feature is structurally suitable, so those reviews remain separate. These are planning issues for the designer and contractor, not reasons to start moving soil yourself. Put the exact candidate and entrance direction on the site brief—for example, Sauna N-250—so everyone is working from one defined footprint rather than an unspecified sauna.
05
Confirm service and maintenance clearances
Confirm utility and heater requirements before fixing the final location. The selected configuration may affect where a qualified electrician or other trade needs access, and a wood-burning arrangement, if chosen, has its own manufacturer instructions and clearance requirements. Check the exact sauna and heater manuals, and ask qualified trades and the relevant local authority what applies to the project. Do not estimate electrical capacity, alter clearances or assume a nearby roof, fence or planting is acceptable without confirmation from the manufacturer and relevant professionals. Include ventilation and connection requirements in the layout review, then coordinate those findings with the support and drainage plans before setting the final position.
Include room for inspection, cleaning and future repairs in the position plan. A support or retaining arrangement that blocks access identified in the manual can make maintenance difficult even if the unit physically fits. Check where doors, removable parts and service points appear on current drawings, and consider whether the route will still be usable after landscaping and snow clearing are planned. Confirm that paths, drains and utility routes do not conflict with those needs. If a clearance or access point is unclear, ask the manufacturer or installer before fixing the layout; moving the sauna after support or service work has begun may require earlier plans to be reviewed again.
Resolve the site plan before ordering
Before placing an order, assemble one coordinated brief: the chosen model’s current footprint and installation instructions, a level plan of the site, proposed orientation and entrance route, observed water flow, support design, any drainage or retaining work, and delivery and assembly access. Keep the model, elevations and clearances consistent across the drawings. A structural professional, drainage adviser, installer and relevant trades should comment on the same proposed position. Otherwise, a seemingly small change—such as turning the entrance toward the path—can make earlier advice out of date. Record what is confirmed and what still needs a professional response, and circulate revisions rather than relying on different versions of the plan.
A site is ready for a firm decision when the support arrangement has been designed for the ground, water has a considered route, the entrance is reachable, and delivery and service needs have been checked against the actual model. If any of these remain unknown, pause before excavation or ordering rather than relying on an improvised step, retaining edge or collection of supports. The useful response may be to revise the location, seek further assessment or consider a different layout; the slope itself does not dictate one universal solution. Keep the final site plan with the installation documents so everyone involved is working from the same arrangement.
Frequently asked questions
Can an outdoor sauna sit on sloping ground without levelling the whole yard?
Possibly, but that depends on the sauna’s installation requirements and a support arrangement designed for the specific site. The rest of the yard may not need regrading, but the footprint, entrance and drainage still need to work together.
Do I need a survey before choosing a support arrangement?
A rough sketch can help compare possible locations. A reliable level plan is especially useful when the slope changes across the footprint or support, retaining or drainage work is being considered. A survey documents levels; a qualified professional uses that information to assess the design.
Who should review a sloping sauna site?
A structural engineer or other qualified foundation professional can advise on the support arrangement. A surveyor may be useful for documenting levels, and a qualified drainage professional can assess water movement. Involve the installer and relevant trades when delivery, heater or utility requirements affect the layout.
Does a slope automatically create a drainage problem?
No, but it changes how water may reach and cross the proposed site. Observe runoff during rain and snowmelt, including water from higher ground, hard surfaces and the planned sauna roof. Have a qualified professional assess any drainage changes for the actual property.
Can I use an existing patio or deck as the sauna base?
Do not assume it is suitable because it looks level or already supports outdoor use. Check the sauna’s current installation requirements and have a qualified professional assess whether the existing structure and site are appropriate for the chosen model and its support needs.
Sloping ground is a constraint to plan around, not an instruction to reshape the whole yard. The strongest plan connects measured levels to the exact sauna drawing, a professionally designed support arrangement, practical access and a drainage review. Settle those elements together before site work begins, so the final position is based on the conditions on the ground rather than appearance alone.
