
How to Plan a Sauna with Easier Entry
SAUNA ENTRY PLANNING
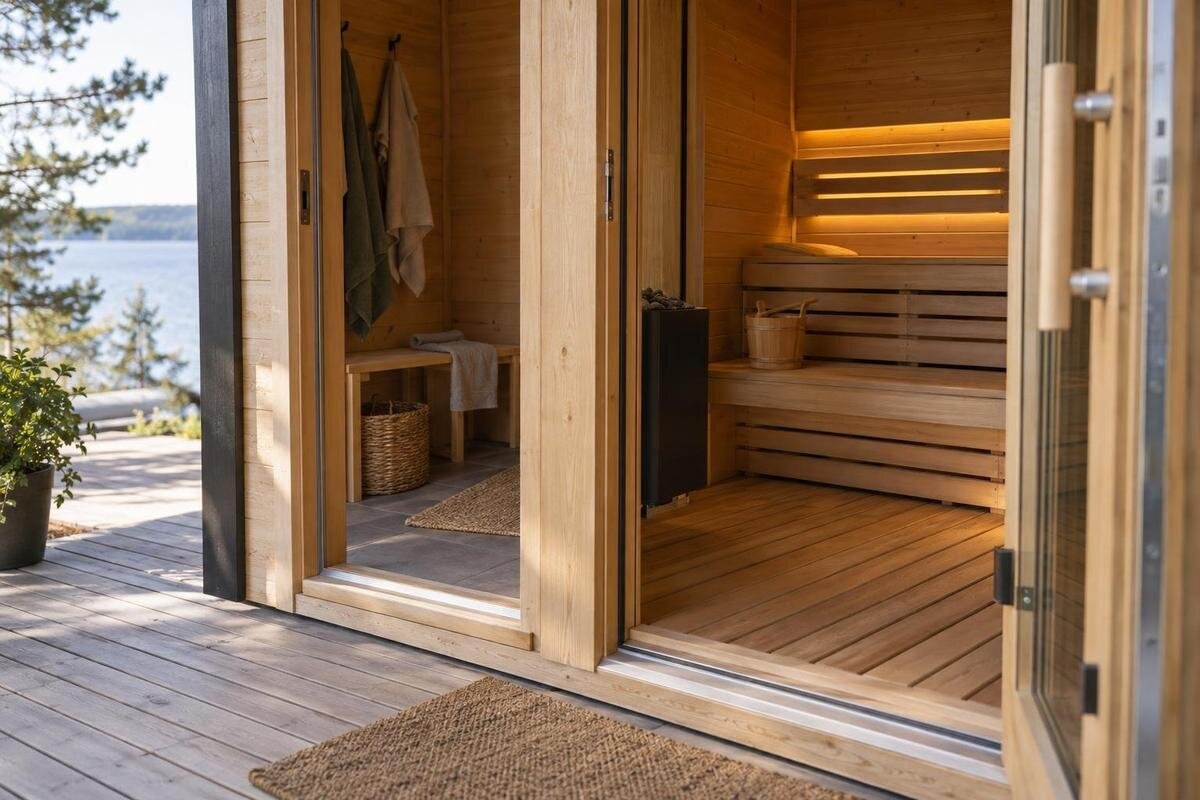
An easier sauna entrance depends on the whole route, not just the door. Before selecting a model or fixing its position, trace how people will reach it, where they can stand while opening the door, what steps or thresholds they must cross, and how much room they need to turn. Then compare those needs with drawings for the exact sauna configuration. A product photograph, model name or area figure cannot confirm the clear doorway, a threshold height or the space available outside and inside.
Map the route from the house to the sauna
Begin at the point where a normal visit starts: a back door, garden gate, driveway or path from the house. Trace the route to the planned sauna entrance and mark every turn, pinch point, change in level and change of surface. Measure the narrowest usable width, not just the distance between fixed walls; a gate, downspout, planter, bin or stored item may take up part of it. Check travel in both directions. Someone carrying towels or supplies may move differently on the way in, while leaving may involve turning, reaching for the door and stepping back onto the path. Note whether the gate opens fully without reducing the route, and whether ordinary outdoor items stay clear.
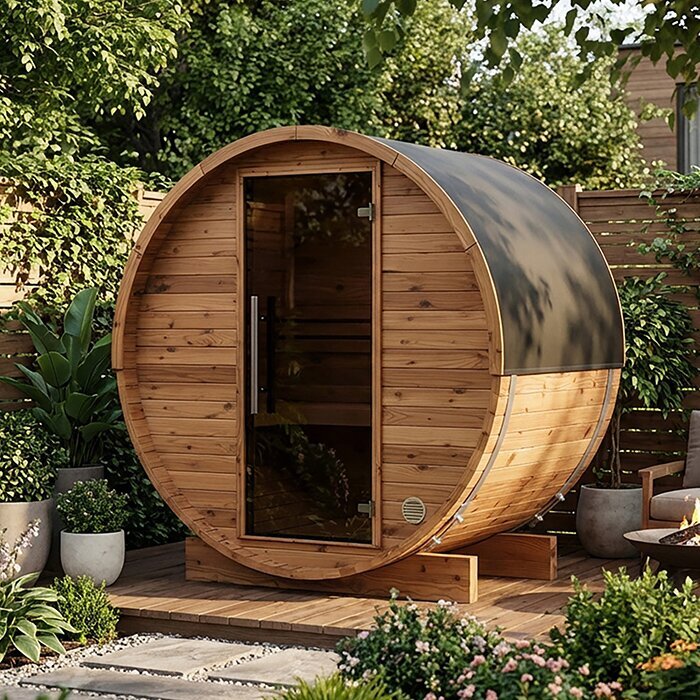
Walk the route in the conditions in which you expect to use it. Snow storage, wet leaves or seasonal furniture can change how much space remains, so a summer sketch alone may be misleading. Mark the proposed sauna footprint and entrance on a site plan or on the ground before fixing its position; if you compare locations, repeat the route check for each. If Thermowood Barrel Sauna LCF-300 is on your shortlist, use the exact model name when requesting a drawing that shows its entrance. The model identity alone does not show how the path will meet the door. Confirm the drawing matches the configuration under consideration rather than relying on a perspective product photo.
Measure the space immediately outside the door
At the entrance, measure the standing area as well as the path that leads to it. Record the usable width and depth directly in front of the closed door, then account for the space occupied when it is open. A person may need to approach the handle, pause, shift position or wait for someone else to leave. Include fixed boundaries such as a railing, fence, wall or deck edge, plus any step beside the doorway. If boots, a bench or a storage box will sit nearby, draw those too; a measurement that ignores planned objects will overstate the space available in use.
Decide who the entrance is for and what they carry. If someone uses a cane, walker or wheelchair, measure the actual aid in use and map how it approaches and turns; a straight-on doorway measurement cannot answer that by itself. The listing for Sauna S-140 gives 1.93 m², but an area figure is not a measurement of standing room outside the door or clearance beside a fence. Ask for a plan that shows the door in relation to the sauna walls and relevant interior layout, then compare those dimensions with your site and intended movements. Do not assume an area figure predicts a more convenient approach.
Record every step and threshold
List each level change separately: outdoor steps, a deck edge, the sauna threshold and any change just inside the doorway. Measure the rise and usable tread depth of each existing step, and note whether the steps are even; do not record a staircase as one overall height and overlook individual transitions. For the threshold, request a dimension for the exact sauna configuration rather than estimating from a photograph. Also note where a person can place both feet before the next step or pause at the door. A low lip can still matter to someone using a mobility aid or lifting a foot carefully, so its height and shape are worth confirming.
Separate what belongs to the sauna from what must be planned at the site. Do not assume an exterior staircase, landing, handhold or threshold treatment is included unless the exact product information confirms it. If Sauna HC-150 is on your shortlist, ask which access components are included in the chosen configuration and request dimensions for the entrance and threshold. Where a route needs new steps, a raised platform or a change of level, have a qualified builder or sauna installer assess the proposed arrangement; a product image is not a construction drawing. Resolve this before site work is fixed.
Ask for the clear doorway width
Door measurements can refer to different things. The outer frame, the door panel itself and a rough opening do not necessarily tell you how much clear space remains for a person to pass through. Ask for the clear opening width with the door in its intended open position, and ask how that measurement is defined. Frame thickness, hinges, stops and the way the door opens can affect the usable passage. If a drawing labels only the door size, request clarification instead of treating that number as the pass-through width. The same check applies to any alternate configuration; a drawing must match the door arrangement you will receive.
Compare the confirmed clear width with the people and equipment that will use the entrance, allowing for bulky outerwear or a mobility aid where relevant. Keep the passage width separate from the space needed to operate the door: these measurements answer different questions. For Sauna HC-225, ask for an explicitly dimensioned clear opening on the exact configuration drawing. If the supplier provides only a door-panel measurement, explain that you need the unobstructed passage width with the door open. Obtain that dimension in writing before making a layout decision, especially when a small difference could affect movement through the entrance.
Check the door swing and operating space
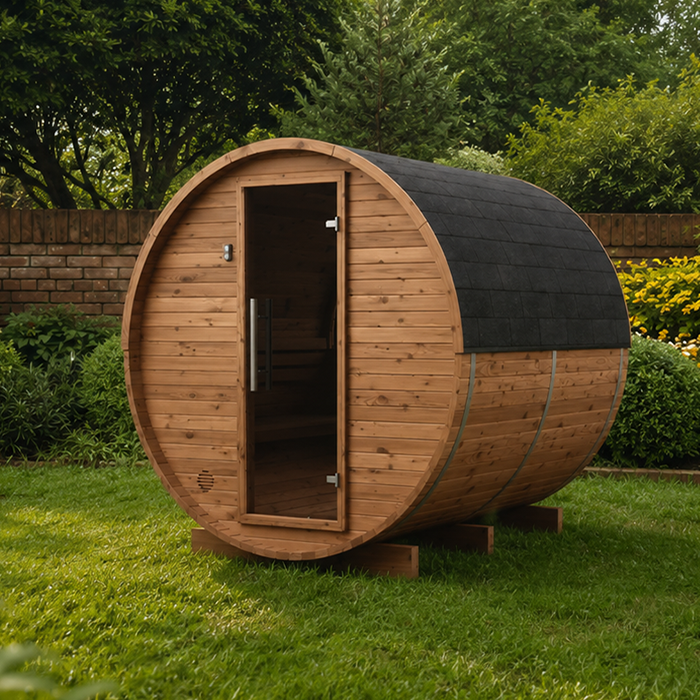
The door’s swing takes up space too. Confirm the hinge side, opening direction and intended open position in the product drawing or manual, then sketch the door’s path on the site plan. Check whether an outward-swinging door would meet a step, railing, fence or person waiting outside; an inward swing may take room from the entrance area inside. Include the handle and the person operating it, not only the arc of the panel. A nearby wall or object might prevent the door opening far enough for the passage width you were told. Do not infer the swing from the sauna’s general shape or an image taken from one angle.
Test the sequence on paper or with a safe full-scale outline: stand where the handle can be reached, open the door, move through, turn and close it if that is part of normal use. Notice whether the person has to back onto a step, move an item or hold the door from an awkward position. This does not certify a design; it helps reveal a conflict to resolve with the supplier or installer. For Sauna N-210, confirm the hinge side and opening direction in the current configuration rather than relying on the model name or photo. If the handle is difficult for an intended user to operate, ask whether another arrangement is available before committing.
Allow room to turn inside and outside
Door width and turning space are different checks. Someone may pass through a doorway but still need room to line up, change direction, reach the handle or move away from the door. Check the area outside and the area immediately inside separately, because a suitable approach on one side does not prove the other side works. On the interior plan, identify the path from the door to the first bench or other fixed feature; look for any narrowing behind the open door. Use the actual bench and fixture layout for the configuration, not a total area figure, to identify where movement is possible.
Where a wheelchair, walker or other aid is involved, plan with the actual aid and user in mind, including the space required to turn or reposition; do not assume a circle drawn from a generic measurement will fit the situation. A measured mock-up can expose a tight corner, but it is not a formal accessibility assessment. The Sauna N-250 listing states 5.27 m²; that figure does not identify a clear turning zone or the room between the entrance and benches. Ask for the dimensioned interior layout and confirm it is for the selected model and configuration. If the drawing omits usable clearances, request a more detailed plan.
Treat the landing and interior floor as separate checks
Review the approach surface, exterior landing, threshold and interior floor as separate parts of the transition. Mark where each begins and ends so that a level change does not disappear into a single measurement labelled entrance height. Outside, identify where people will pause to remove boots or set down what they are carrying, and where snow or leaves might collect. Inside, check how the floor area connects the doorway to the route between fixed features. Place any planned mats, boot trays and storage on the drawing for the appropriate side of the entrance. They should not narrow the passage or interfere with the door’s movement.
Record which surfaces and access items are supplied with the exact configuration and which require separate site planning. For Sauna LC-260, ask what is included at the entrance and what must be arranged around it, including any landing or steps. Use those answers to distinguish the sauna’s entrance components from the surrounding site work. A qualified installer or builder can review the proposed route and supporting surface at that boundary. Keep the exterior landing dimensions alongside, but separate from, the sauna’s doorway measurements so that both parts can be compared without overlooking the transition between them.
Compare exact configurations, not area figures
Compare candidates in a small measurement record rather than by product names or photographs alone. For each exact model and configuration, write down the documented clear opening, threshold or sill measurement, door swing, internal layout, and any included access components. Record the source and date of each answer, and distinguish a confirmed dimension from one still to be checked. Note whether measurements are internal or external and keep the drawing version with the information. A product area figure can help identify the model you are reviewing, but it does not tell you whether the doorway is unobstructed or where a person can stand. Similar-looking configurations should not be treated as interchangeable unless their drawings and inclusions match.
For Sauna HCF-300, enter the details for the configuration being considered in the same comparison record as the other candidates. Keep its listed 6.89 m² in a separate field from door width, threshold height and turning space; these figures describe different aspects of the product. Compare each candidate against the same measured site route and intended movements rather than changing the criteria to suit a photograph. Check current local availability and configuration with the store, and note any difference between the pictured arrangement and the option being offered. Leave unanswered measurement fields clearly marked as unknown.
Test the proposed route at full scale
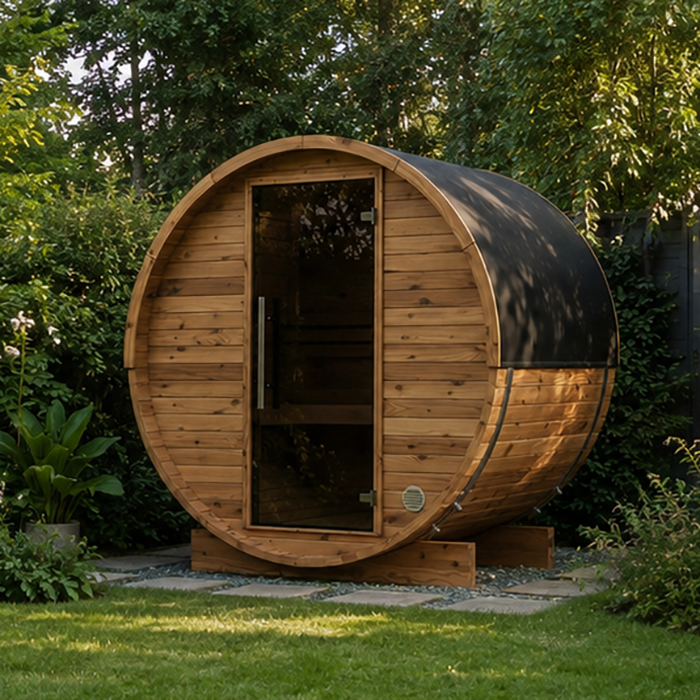
Before ordering or setting a permanent location, test the route at full scale. Use painter’s tape, chalk or movable cardboard to mark the sauna outline, door opening, swing path, outside standing area, threshold and any step footprint, using dimensions from the exact drawing. Mark nearby objects in their actual locations, not where they might be moved for the test. Check the narrow points on the full route as well as the immediate entrance. A scaled sketch is useful for comparing options, while a safe, temporary ground-level mock-up can make distances easier to judge in person; neither replaces verified product dimensions.
Walk through the whole sequence with the people who will use the sauna: approach, reach the handle, open the door, cross the threshold, turn or move inside, then reverse the route. Try it with usual footwear and any aid or items that will normally be carried. Note where someone must stop, change grip or back up, and whether another person can wait without blocking the door. Keep temporary markers flat and remove them after the trial. Treat the test as a way to find questions, not as proof of compliance or safety. If the layout needs changes to steps, levels or a platform, get professional advice before building.
Resolve missing measurements before ordering
Before ordering, review the gaps in your comparison record. Separate missing dimensions from ambiguous answers: an unlabelled door width needs clarification, while an absent threshold height still needs a measurement. Refer to the exact model, configuration and drawing version when asking follow-up questions, so the reply can be matched to the option you intend to buy. If a written answer and a drawing appear to describe different arrangements, ask which applies to the order rather than choosing the more favourable figure. Keep the clarified answers with the plan, and revisit any affected measurements if the configuration changes.
Direct each remaining question to the appropriate person. The manufacturer or seller can clarify product dimensions and inclusions; a qualified builder or sauna installer can review proposed site work such as a step or landing. Where entry must accommodate a particular mobility aid, an appropriate professional assessment can help compare the intended user’s requirements with the actual plans. Keep the layout provisional while a key entry detail remains unknown. The useful outcome is a clear picture of how the product entrance and site approach fit together, with unresolved questions identified before they become assumptions in an order or construction plan.
Frequently asked questions
Which sauna entrance measurements should I request?
Ask for the clear opening with the door in its intended open position, the threshold height, the door’s swing direction and any dimensions for included steps or other access components. Request a drawing for the exact configuration, and ask how the opening width is measured. Also check the standing space outside and the unobstructed space just inside the door.
Is a wider door the only thing that makes a sauna easier to enter?
No. A wider clear opening may help, but an awkward step, high threshold, blocked door swing or tight turning area can still make entry difficult. Review the whole approach and both sides of the doorway. The dimensions that matter depend on the people and equipment using the entrance.
Does a larger area figure mean there is more room to turn?
Not necessarily. An area figure does not show where the doorway, benches or other fixed features are, or which parts of the interior are unobstructed. Use a dimensioned plan for the exact configuration to identify the route and available movement space.
Are steps or an exterior landing included with a sauna?
Do not assume they are. Confirm the inclusions for the exact model and configuration, and plan the site approach separately where needed. For any site-built step or landing, ask a qualified builder or sauna installer to review the proposed arrangement.
Can a product photograph confirm that a sauna is accessible?
No. A photograph does not provide measured clearances, threshold height, door swing or turning space, and it cannot establish compliance or suitability. Use drawings and measurements for the exact configuration, then compare them with the intended user’s needs; seek an appropriate professional assessment when necessary.
A manageable entrance is a chain of transitions: approaching, reaching the handle, opening the door, crossing the threshold and moving clear on the other side. A generous doorway cannot make up for a blocked swing or awkward step, and an area figure cannot show where someone can turn. When the exact configuration, site route and intended users are considered together—and uncertain dimensions are confirmed before work begins—the decision rests on the details that shape actual entry, not just an appealing product image.
