
Siting a Sauna Beside a Pool: Planning Essentials
POOLSIDE SAUNA PLANNING
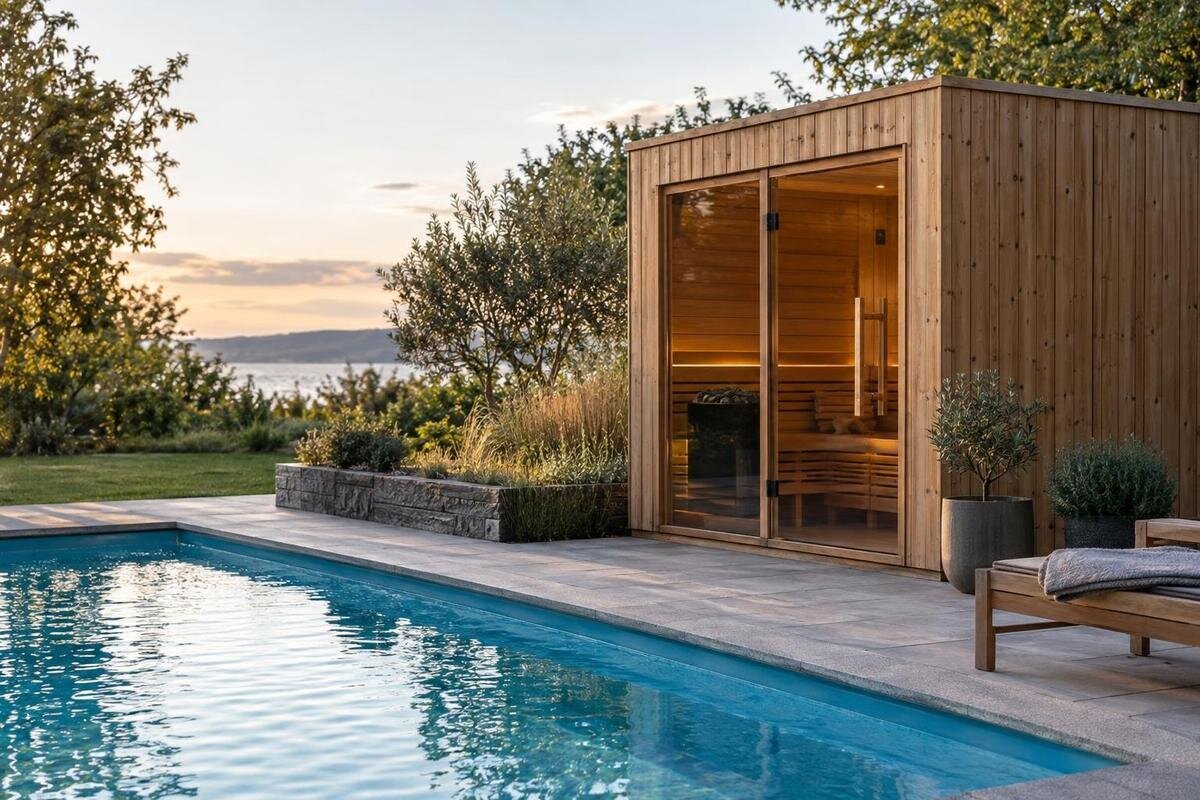
Positioning a sauna beside a swimming pool means planning one shared outdoor area, not simply fitting a cabin into an unused corner. The route between water and sauna, access to pool equipment, wet-foot surfaces, drainage and service runs all affect how the space works. Begin with a site sketch based on real use and the exact sauna configuration you are considering. Have the layout and proposed services reviewed by qualified local professionals before ordering or preparing a base.
Map the route between the pool and sauna
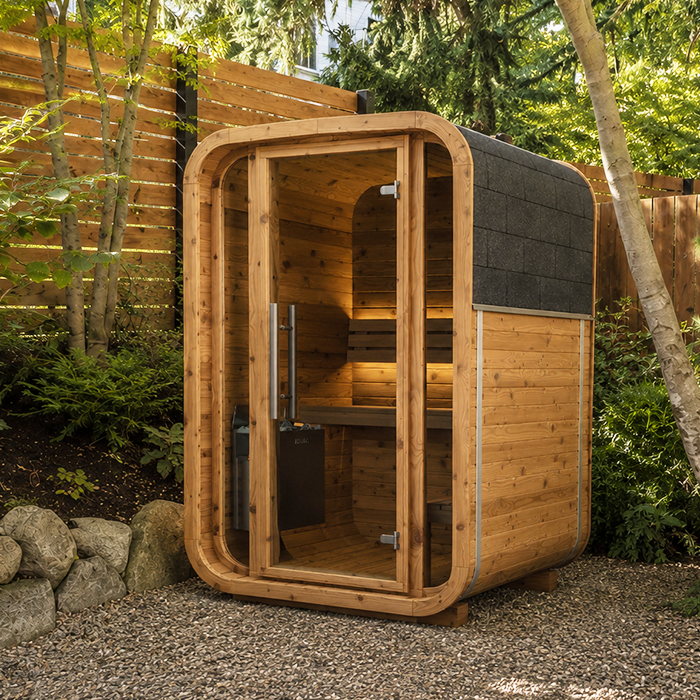
Sketch every regular route between the house or changing area, pool, sauna, seating and yard entrance, including the return trip. Mark where people enter and leave the water, set down towels, pause or wait for someone. The shortest line is not always the most workable: an entrance opening onto a narrow strip used to reach the pool steps can create a pinch point. Include furniture, planters and gates in their normal positions instead of treating the deck as empty. If more than one entrance serves the pool area, show each one. Distinguish the space used for walking from places where people stop. A towel hook or chair may be outside the route, but the person using it also needs room. Consider whether someone waiting at the sauna entrance would leave enough space for another person to pass.
Separate the main swimming route from the path used for pool care where the layout allows, and mark any crossings between them. Include people carrying towels, drinks or cleaning supplies, as well as someone stepping out of the water and looking for a place to pause. Check the route with the cover open and chairs occupied; a walkway that works when the pool is unused may narrow during normal operation. Note where wet users will leave the water before reaching the sauna and where dry visitors pass. Think about how people will turn or pass one another, not just the straight-line distance between two points.
Keep pool equipment and access points clear
Poolside space has working functions as well as walking routes. Mark the steps or ladder, cover track or storage point, drains, skimmers and any pump or filter equipment that someone needs to reach. Include the room needed to move or service components, not just the spot where they sit. Ask whoever maintains the pool which areas need clear access and how the cover is used. A sauna location that looks clear on a sketch may block a cover from moving or force routine maintenance through a busy walking route. Discuss occasional tasks as well as daily pool care, including opening and closing the pool for the season where relevant. Identify where removed covers or equipment are normally placed during that work. Keep those temporary working areas visible on the plan so they are not mistaken for unused space available for the sauna.
If Thermowood Barrel Sauna S-140 is on your shortlist, add its installed outline only after checking the current manufacturer dimensions. Then review the space around pool equipment, including the route a technician may use with tools or a replacement part. Keep any pool gate or barrier that applies to the property able to operate as intended, and do not count equipment access zones as extra sauna space. Show fixed and movable items in their usual positions so the plan reflects how the pool area works when it is in use.
Measure the sauna’s complete footprint and entrance
A product photo and model name cannot show the full site area a completed sauna will occupy. Use the current manufacturer drawing for the exact configuration, and mark the outside dimensions, any specified clearances, entrance steps or landing, and parts that extend beyond the main body. Confirm which side the entrance is on and how the door opens; include its swing if applicable. Allow for the space a person needs to approach and turn. Do not substitute a listed floor area for exterior dimensions or estimate scale from a photograph. Label each measurement so the structure’s footprint, required clearances and entrance space remain distinct. If you are comparing configurations, draw each separately rather than combining dimensions from different versions. This gives you a useful basis for comparison without treating every unoccupied part of the deck as usable installation space.
When assessing Thermowood Barrel Sauna HC-150, check the manufacturer’s current documentation against the actual position, especially if the entrance is close to a fence, pool cover or seating. Follow documented installation and access requirements rather than guessing at a gap from the product image. Trace the delivery and assembly route as well: a location might fit the finished structure but be difficult to reach with its components. Confirm how the sauna will be brought into position before hardscaping or planting makes access more difficult.
Choose surfaces for wet-foot traffic
Along the route, choose an outdoor surface intended for wet-foot traffic and suitable for the conditions at your property. A finish that feels secure when dry can behave differently with water, sunscreen, dirt or algae. Ask a pool-deck or landscape professional to compare documented slip performance and maintenance needs for the actual use. Pay attention to transitions and changes in level, particularly just outside the sauna entrance, where someone may be stepping out onto a wet surface. Describe whether the route will be used barefoot, with outdoor footwear or both, and how it will connect to the existing pool deck. When comparing finishes, ask about the complete installed surface, including joints and edges, rather than selecting by colour or texture alone. Include cleaning access in that comparison.
Treat edges and drainage details as part of the walking surface. Grates, joints, removable covers and mats should not create an awkward transition or interfere with intended water flow; any mat should be designed for the location and remain secure. Consider how the route behaves after pool cleaning and during seasons when it may be damp or icy. Plan how it will be kept clear, and ask the installer whether seasonal upkeep affects the proposed finish. No surface choice removes the need to manage water and maintain the path.
Plan where poolside water will drain
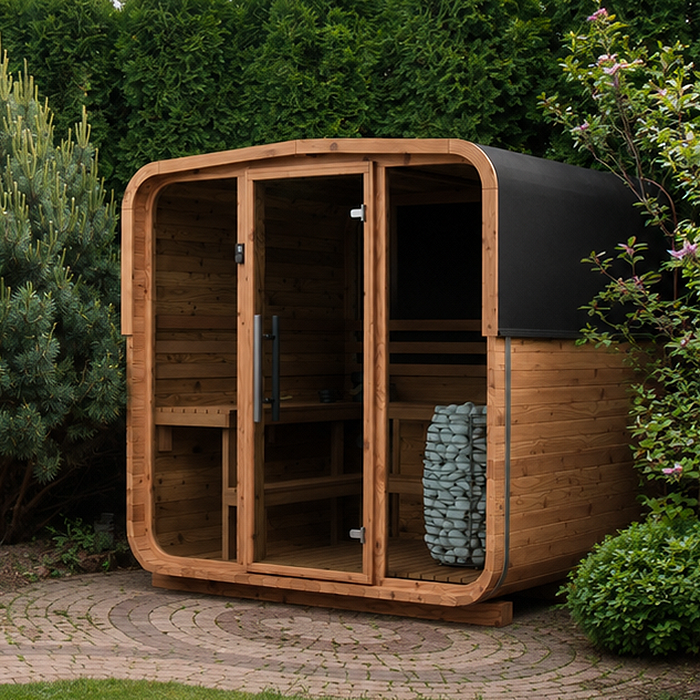
Water can come from pool splash, deck washing, rain and snowmelt; runoff from a sauna roof may also matter if the design has one. On the site sketch, trace where each relevant source travels during ordinary use and after weather. Note low spots, drains and downspouts, if present, and whether water crosses the walking route or collects near the proposed base. Look at the whole area rather than judging drainage only from the spot where the sauna will sit. Separate what you have observed from what you expect after installation. Mark existing puddles and runoff routes, then identify the proposed changes to surfaces or levels for the drainage professional to assess. This makes the discussion more precise than simply asking whether the location is dry on the day of a site visit.
For Thermowood Barrel Sauna HC-225, or any model under consideration, use its verified exterior outline when discussing the base and water flow; an image cannot show finished site levels. Ask a qualified landscape or drainage professional how the proposed surface and outlets will manage water around the entrance and installation. Check whether existing pool drainage can accommodate any change rather than assuming it can. Have the destination of runoff reviewed too, instead of directing it towards a structure, neighbouring property or pool equipment without considering the effects.
Check the base or deck before installation
A deck’s finished surface does not reveal the condition or capacity of everything beneath it. The sauna may have support requirements set by its manufacturer, so share the exact model and installation information with a qualified contractor or structural professional before using an existing deck, patio or prepared pad. Do not infer suitability from the surface looking solid or from its having held ordinary furniture; the proposed installation needs its own assessment.
For Thermowood Barrel Sauna N-210, request support details for the exact unit and proposed setup. Have the professional assess the surface condition, level, drainage and any transition between the deck and sauna base. The support arrangement should also make sense with the site’s drainage plan and the manufacturer’s instructions. Clarify the proposed finished height of the base in relation to the approach and entrance. Show any resulting step or change in level on the layout, rather than leaving it to be resolved after the base is built. Discuss how the edge of the base will meet the surrounding surface. If the location calls for changes to the deck, substructure or pool coping, coordinate the work with the relevant trades so an adjustment does not block access or send water towards another part of the site.
Review utilities and heating with qualified trades
Plan utility routes before fixing the sauna’s position. Establish the heater and service configuration from current manufacturer information; do not assume a listing identifies every component or inclusion. If the chosen sauna is electric, ask a qualified local electrician to review the sauna and pool installations together. Topics for that professional may include applicable equipment protection, bonding and grounding, switching, service routing and any separation requirements. Do not copy a measurement from a generic online guide.
Before planning services for Thermowood Barrel Sauna N-250, confirm the heater and configuration being considered and check the instructions for that setup. If a fuel-burning heater is proposed, arrange appropriate professional review of venting, chimney, clearances, fuel storage and fire-related requirements rather than assuming a standard arrangement is suitable beside a pool. Coordinate utility routes with drainage and maintenance access so they do not cross a working path or end up where inspection is difficult. Ask the relevant trades to identify which parts of the proposed work are included in their scope and which require another contractor. Note any surface that would need to be opened and reinstated for the service route. Resolve those interfaces before arranging finished paving, rather than treating utility work as an unrelated final task.
Check local pool and building requirements
Which requirements apply depends on the municipality, province and details of the property and proposed installation. Ask the local permitting or building authority what needs to be reviewed before work begins. Topics to raise may include accessory structures, property conditions, pool gates or barriers, electrical work, fire considerations and drainage changes. Treat these as questions for local review, not assumptions that every item requires a permit or that no review is needed.
Bring a clear plan and the exact product and configuration details, such as those for Thermowood Barrel Sauna LC-260, to the relevant conversations. Include manufacturer drawings and manuals once you have them, and ask which professionals need to review the base, relationship to the pool and services. Describe the whole proposed project, including any changes to paving, drainage, fencing or equipment access, rather than asking only whether a sauna is allowed. Keep a record of the questions raised and the parts of the layout they concern. If a contractor, electrician or pool specialist gives advice, clarify what it covers and what remains to be reviewed. Distinguish advice about the sauna itself from advice about changes to the surrounding pool area. Coordinating those discussions helps avoid gaps between separate parts of the project.
Preserve sightlines and privacy
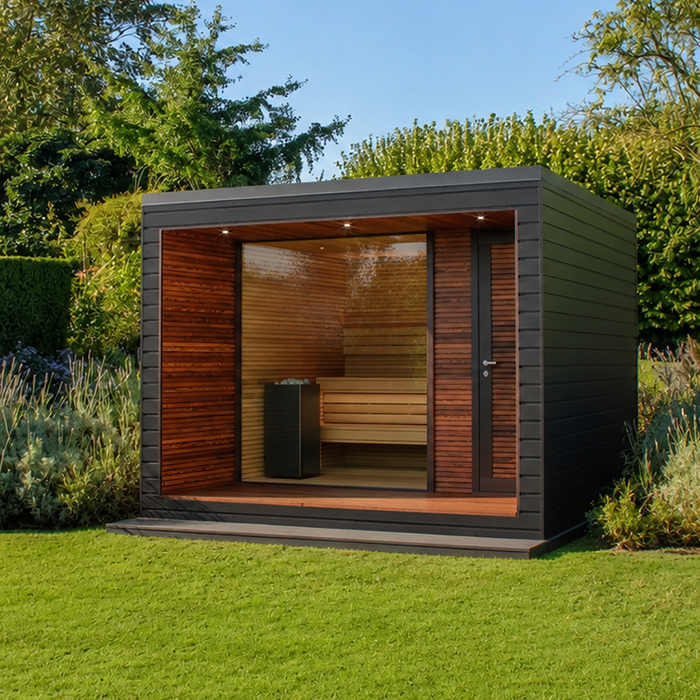
Consider what can be seen from the usual places where adults keep an eye on the pool. Mark the water, steps, gate and sauna outline on a plan, then check whether the structure creates a blind corner from a deck seat, house window or other regular viewing point. A location that gives sauna users more privacy should not unintentionally obstruct a view of the pool. If the proposed layout affects supervision or a pool barrier, include that in the local professional review.
Check privacy from neighbouring properties and the house without narrowing the route or hiding a gate behind screening or landscaping. If Thermowood Barrel Sauna HCF-300 is a candidate, assess sightlines against its confirmed outline and any proposed screening. Consider the view of the entrance separately from the view of the sauna as a whole: the concern may be where users enter and leave, rather than every side of the structure. Mark the windows, boundaries and viewing positions that matter on the site plan. Compare possible orientations before adding a screen, and check each option from both the sauna approach and the usual pool-supervision positions. Show the proposed screen’s location and extent as part of the layout, not as a decorative detail to add later. That allows privacy, access and visibility to be considered together.
Test the layout before fixing the site
Before installing a permanent surface or changing the landscaping, mark the sauna’s measured outline on the ground. Show the entrance, door swing and any documented steps or landing, along with the pool edge, gate, cover movement, equipment access, drains and proposed utility routes. Walk between the pool and sauna in both directions, and check access to pool controls and service areas. Use the markers without creating a trip hazard, and repeat the walk with furniture in its normal position.
For Thermowood Barrel Sauna LCF-300, use current manufacturer drawings and installation information for the mock-up. Record any conflict you find on the sketch and distinguish confirmed dimensions from items still to be resolved. If you move or rotate the outline, repeat the checks affected by that change; solving an entrance problem should not leave equipment access overlooked. Share the revised sketch with the sauna supplier or manufacturer, pool contractor, electrician and local reviewers as appropriate, and ask each to address the items within their scope. Keep one current version of the layout so everyone is discussing the same position, entrance and service routes. Use the mock-up to test everyday movement, not as a substitute for professional assessment. Settle outstanding layout decisions before committing to permanent work or an order that depends on them.
Frequently asked questions
How far should a sauna be from a swimming pool?
Do not assume one distance applies to every sauna and pool. The appropriate separation depends on the sauna and heater configuration, manufacturer instructions, site layout and local requirements. Have the proposed plan reviewed by qualified local professionals and the relevant authority rather than relying on a generic online measurement.
Can I put a sauna on an existing pool deck?
An existing pool deck needs assessment before it can be considered suitable. Have an appropriately qualified contractor or structural professional assess its condition and support against the sauna’s documented requirements. Check drainage and access to pool equipment as well; a surface that looks solid does not establish that it is suitable for the proposed installation.
What should the route between the pool and sauna be like?
Plan a practical route that does not block pool equipment, gates or barriers that apply to the property, and choose an outdoor surface intended for wet-foot traffic. Consider transitions, puddles and seasonal conditions. If the layout affects a pool barrier or other regulated feature, include that in the local review.
How can I prevent water from collecting around the sauna?
Map splash, deck washing, rain and snowmelt where relevant, then have the proposed base and drainage reviewed together. Do not assume an existing pool drain can handle a change in runoff. A qualified landscape or drainage professional can assess where water will go and how the site should manage it.
Who should review electrical service for a sauna beside a pool?
Ask a qualified local electrician with pool-installation experience to review the exact sauna and heater configuration, proposed service route and applicable local requirements. Do not use a generic guide to determine separation distances or electrical details; have the professional identify what applies to your site.
The best poolside location works as part of the whole outdoor area: people can move between pool and sauna, maintenance access remains available, water has a planned route, and services have been reviewed for the actual site. Decide from a measured layout and current manufacturer documents, then get qualified local review for pool, building and utility requirements. The right placement depends on the people, equipment and conditions at your property, not a generic distance.
