
Ready-Made Sauna or Building from Scratch?
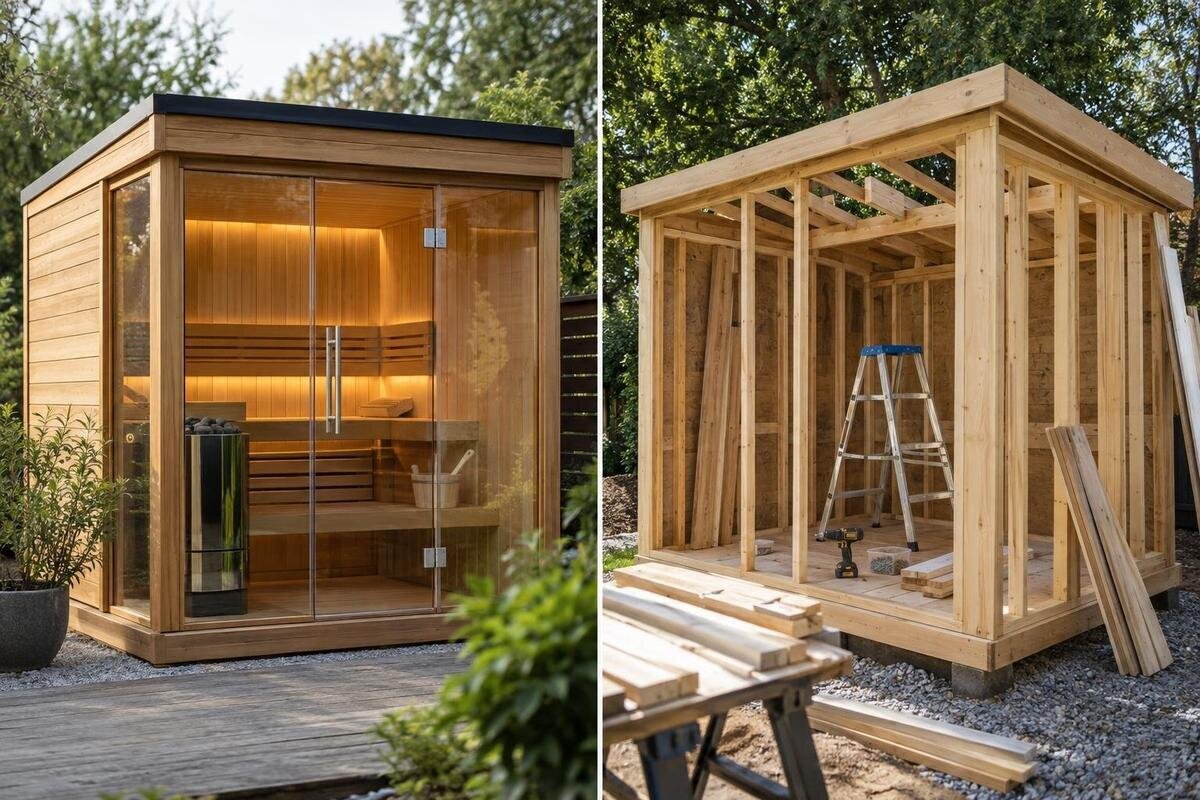
Sauna buying guide
Choosing between a ready-made sauna and a from-scratch build is largely a choice about who carries design, sourcing, coordination and construction responsibility. A designed product can reduce decisions at the outset, while a custom build offers more control over the plan. Neither route removes site preparation, service checks or the need to understand what is included. Compare the work and responsibilities through to the same finished point—not just the product price against a pile of lumber.
What ready-made and from-scratch mean
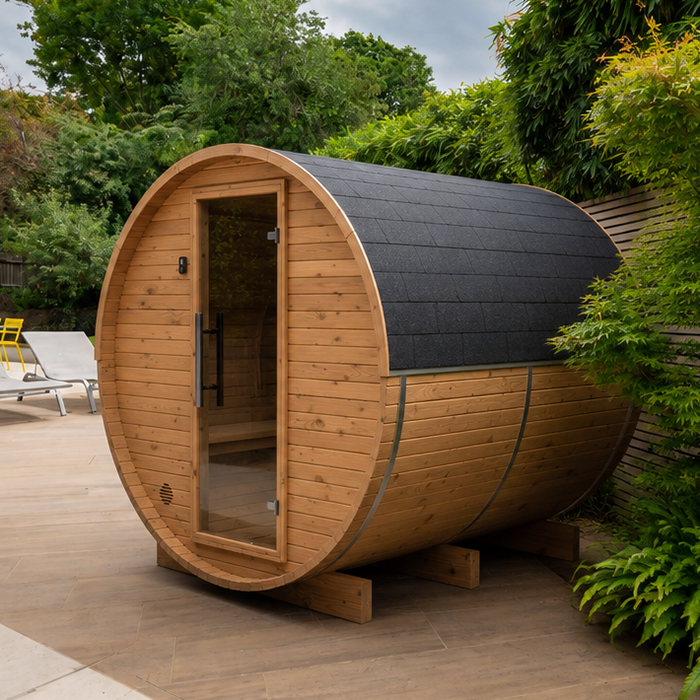
With a ready-made sauna, you choose a model designed as a product. The manufacturer or seller has settled much of its form and core configuration, so the decision is whether that defined design and documented scope suit your needs. This narrows the work you must originate, but it does not automatically mean the sauna arrives assembled, sits on a prepared base, includes a heater or connects to services. Confirm those details for the exact offer. A from-scratch build begins with your requirements rather than a complete manufacturer’s product specification. You set the design brief, then source materials and coordinate construction. You might do the work yourself, hire a builder or divide tasks; the defining difference is who owns the design and sourcing decisions.
A supplied kit is different from a from-scratch build, even though both can involve substantial construction work. A kit generally starts with a predetermined design and components intended for assembly, so you are not necessarily developing the design or sourcing every part independently. A ready-made product may be supplied as a kit: the term describes a design choice, not a promise about whether assembly is required. Listings can use these terms loosely, so confirm the delivery format, remaining work and any buyer-supplied items. For example, the Thermowood Barrel Sauna LCF-300 listing gives a model name and a listed area of 6.89 m². That information identifies a catalogue entry; it does not establish how the product is delivered or what work the price includes.
How much control do you need over the design?
Design control is one of the clearest differences between the routes. A ready-made model gives you a defined shape and set of proportions; compare its layout with how people will enter, sit, move around and use the surrounding space. You may be able to choose among configurations, but do not assume that a door, bench or window can be moved without affecting the design or its documentation. A from-scratch design lets you set priorities such as a particular room arrangement or response to an unusual site constraint. Every additional choice, however, needs to be drawn, checked and coordinated. Customization is most useful when those details matter enough to justify the extra design work.
An area figure is not a capacity promise or a substitute for a dimensioned plan. The Sauna S-140 listing reports 1.93 m²; ask what that figure measures, then compare the actual dimensions and clear internal layout with your available space. Check door movement, access and circulation on a drawing rather than estimating from the product name or area alone. For a scratch build, make the same checks on a scaled plan before ordering materials: changing the room size can affect openings, bench arrangement and other components. Decide which features are essential and which can follow a standard design before paying for custom drawings.
Compare the inclusions and exclusions
Compare each route by its written scope. For a ready-made offer, ask for the exact model and configuration, dimensioned drawings, a list of supplied components, and a clear statement of what is optional or excluded. Ask specifically whether the structure, floor, benches, doors and windows, roof layers, fasteners, finish, heater, controls, stones, lighting or other accessories are included. Do not read any of those items into a product title. Separate delivery, unloading, assembly, service connections and commissioning as well; a seller’s offer may cover only some of them. Ask which documents apply to the quoted configuration, not just the model family.
For a from-scratch build, turn the drawings into a responsibility list: who selects each component, orders it, receives it and confirms it suits the design? Note who provides labour and who handles missing or damaged parts. The HC-150 model page reports a listed area of 2.97 m², but its name and area do not reveal the package boundary. Apply the same discipline to any product: match the offer to current drawings and written inclusions. If someone describes a sauna as complete or ready to install, ask what must still happen on site, which parts are not supplied and who is responsible for the remaining work.
Plan the time from ordering to completion
Ready-made does not mean immediate. You still need to confirm the model and configuration, check the delivery format, prepare the site, arrange transport and book any assembly or trade work. Some tasks may proceed at the same time, but a delivery date is not the same as a date when the sauna is ready for use. Ask for a timing estimate based on the actual model and configuration, including dependencies on production, freight, access, site readiness and outside contractors. Confirm what the estimate covers and which steps depend on decisions or work from you. A general estimate is less useful than one tied to a specific scope.
A scratch build adds design and procurement before construction: define the brief, develop and review drawings, obtain materials, coordinate deliveries, build and resolve fit or supply issues. Tasks can overlap, but a late design change may make an earlier order unusable, while a missing component can hold up work. Make a calendar with milestones, decision deadlines and contingency for weather, trade availability or rework; distinguish your own hours from elapsed calendar time. If you are comparing that schedule with the Thermowood Barrel Sauna HC-225, listed at 4.4 m², use confirmed documentation and supplier estimates to establish the work involved. Separate the time needed for site preparation, delivery and assembly so you can see which tasks must finish before others begin.
Sourcing materials for an independent build
Independent sourcing is more than buying boards. You need a specification that turns the design into quantities and acceptable components, then a purchasing plan for lead times, delivery, storage, waste and replacements. Record the required dimensions, material grades, finishes, hardware and joinery, and confirm proposed substitutions against the design before accepting them. Items that look similar on a receipt are not automatically interchangeable in an intended assembly. Plan the order sequence, allow for cut-offs and short deliveries, and keep invoices and product documentation together. A builder can manage procurement, but someone must own the materials list and resolve questions when a supplier cannot provide the specified item.
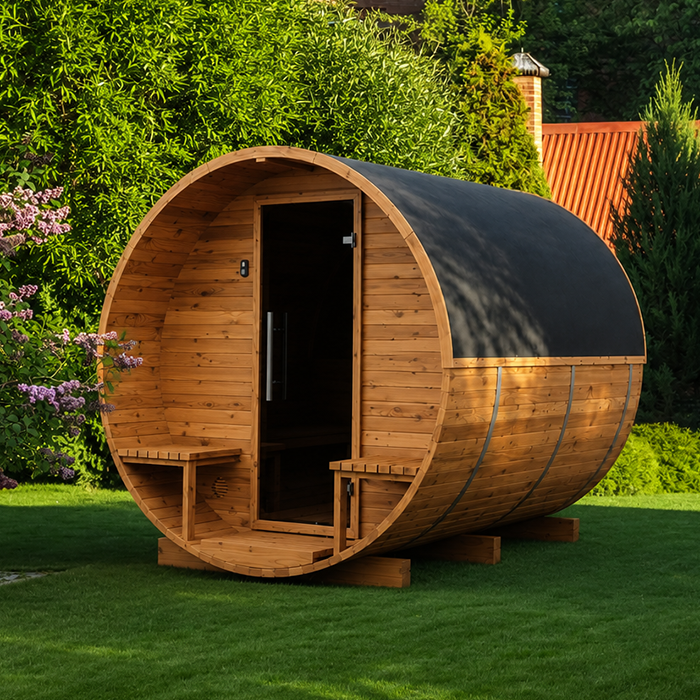
A designed product can narrow the sourcing decisions, but a name by itself is not a materials schedule. The catalogue identifies Sauna N-210 as a Thermowood Barrel Sauna; that does not tell you every timber grade, coating, component or inclusion. Request current material information for the exact configuration, and follow the manufacturer’s guidance on later finishes or replacements. If you are building independently, specify materials for their intended use. Have uncertain material or assembly choices reviewed by an appropriate professional rather than substituting based on appearance alone.
Compare the full project budget
Compare full project budgets, not one supplier quote with a raw-material total. Include the sauna or material package, design work, site preparation, freight and unloading, assembly labour, equipment, service work, tools or rentals, finish, waste removal and other professional work. Identify which figures are firm, allowances or still unknown. Keep the same endpoint for both options: delivered components, an assembled structure, or an installed and commissioned sauna. Count your own planning and building hours even if they are unpaid; they are time you cannot use elsewhere. Buying materials directly does not, by itself, make a custom build less expensive.
A ready-made offer may make a defined base scope easier to price, but excluded work and site surprises can still change the total. A scratch build can involve design revisions, over-ordering, replacement purchases and changes to labour, so record assumptions and set a contingency that reflects known uncertainties rather than choosing an arbitrary amount. Compare itemized quotes for the same configuration and scope of work, and ask who pays if a measurement, delivery or material assumption proves wrong. When requesting a quote for the N-250 sauna listing, which gives a listed area of 5.27 m², separate the product price from the cost of excluded work. Check taxes and professional fees in the offers you receive, and keep unpriced items visible rather than treating them as included.
Check site access, support and services
Site conditions affect either route. Measure the path from the delivery point to the final position, including gates, turns, overhead obstacles, temporary storage and any space needed for assembly. Compare those measurements with the supplier’s transport and finished dimensions; a listed area is not necessarily the outside footprint or the clearance needed to move components. Confirm where the sauna will sit and what preparation the selected design requires. Surface conditions, drainage, access for equipment and seasonal weather can all affect the work. Do not assume a standard base or a level-looking yard is adequate; use the product documentation and appropriate local expertise to resolve questions about the site.
A scratch build can respond to site conditions, but its design decisions must be coordinated with the drawings and construction sequence. Have qualified professionals assess structural support and any electrical, heater, fuel or exhaust requirements for the selected setup; a generic plan cannot confirm these for your property. Agree in advance who measures, prepares the base, makes service connections and checks compatibility. The LC-260 model has a listed area of 5.12 m²; use the exact drawing and transport information to assess access rather than treating that number as a site layout. Base the discussion on the actual property and selected configuration, not just a product label.
Know who is responsible for the work
For a ready-made product, the design and product documents can provide a common reference for the seller, installer and owner. Ask which drawings and manuals apply to the exact model, whether the quoted package has been altered, and what support is available if a supplied part is missing or damaged. Read any warranty terms as written, including who handles a claim and whether the seller’s scope includes installation. Do not assume that one party is accountable for work completed by another. A defined product can simplify responsibility only when the supply, site work and contractor roles are clearly separated.
For a from-scratch build, someone must coordinate workmanship and the points where different trades’ work meets, even if specialists handle individual tasks. Keep a current drawing set, revisions, product data, receipts and decisions; identify who checks that one trade’s work is ready for the next and who approves changes. Good records can help distinguish a product issue from a site or construction issue if a problem arises. If you are considering the HCF-300 sauna listing, which identifies a model with a listed area of 6.89 m², obtain the current manuals, warranty terms and support details for the exact offer. Record which questions belong with the seller and which belong with your contractor, so responsibility for resolving an issue is clear.
Choose a route that fits your time and skills
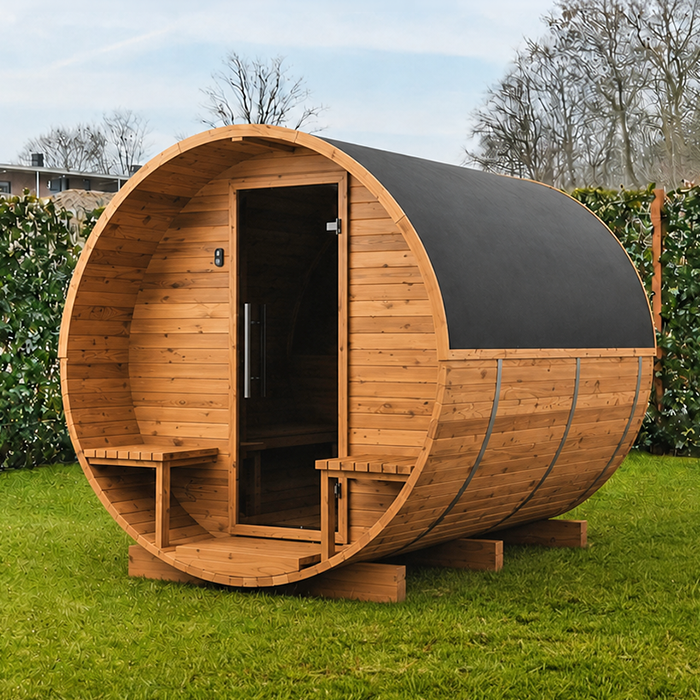
A ready-made route often suits a buyer who can accept an existing layout and wants to limit design choices, supplier research and coordination. It is not hands-off: you still need to confirm real dimensions, scope, site fit and work left to arrange. A from-scratch build may suit you when a particular layout or site constraint matters enough to justify developing a custom plan, and you have the time, skills or paid project lead to manage procurement and decisions. Hiring a designer or builder does not make the project ready-made; it changes who does the work, not who must define the result and approve the scope.
Consider how you handle open decisions. Can you make timely choices about layout and materials? Who will answer questions when suppliers or trades find a mismatch? Can you absorb a delay while an item is reordered, and are you willing to keep project records? If you do not want that overhead, a documented, model-based scope may be more practical, provided it fits. If custom geometry is essential, trying to force an unsuitable standard plan can create revisions that erase its simplicity. The useful test is not whether you enjoy building; it is whether extra control solves a real problem and someone can carry the responsibility through completion.
Compare both options with the same scope
Before committing, compare both choices at the same endpoint in a scope sheet. For each, record the selected design and version, drawings, supplied items, exclusions, delivery point, site preparation, assembly, equipment and service work, hand-off documents, and the person responsible for each item. Add schedule assumptions, payment milestones, how changes after ordering are handled, and what happens if a part or measurement is wrong. A price for delivered components should not be compared with a custom build that includes professional design and installation, or the reverse. Align the work boundary first so that the comparison reflects the same outcome.
Mark each decision as confirmed, still to be priced or unresolved. Ask what evidence will answer important questions: a drawing for clearances, an item list for scope, a written estimate for timing or a qualified professional’s review of the site and services. If critical details remain vague, treat the comparison as incomplete rather than filling gaps with assumptions. This makes the trade-offs visible: a model with fewer choices may require less planning, while customization may solve a real constraint but add coordination. It also shows whether convenience or apparent savings remain once omitted tasks are counted. Choose the set of responsibilities you can realistically accept.
Frequently asked questions
Is a ready-made sauna the same as a fully assembled sauna?
No. Ready-made describes a designed product, not necessarily how it arrives or what work is included. Ask whether assembly, delivery to the final position, site preparation, equipment and service connections are part of the specific offer. Confirm what remains your responsibility before comparing it with another route.
Does building a sauna from scratch always cost less?
No. Buying materials directly does not include the full cost of design, waste, delivery, tools, labour, professional advice or your own time. Compare itemized costs for the same finished scope. A scratch build may give you more control, but savings depend on the plan and the work required.
How long does a from-scratch sauna build take?
There is no reliable universal timeline. Design decisions, material availability, site preparation, deliveries, trade schedules and rework can all affect the calendar. Map out dependencies and ask suppliers and contractors for estimates based on your actual plan; do not estimate construction time from an area figure alone.
Is a sauna kit the same as building from scratch?
No. A kit generally follows a predetermined design and supplies components for assembly. You may still have substantial assembly work, but that is different from developing the design and sourcing materials independently. Check the exact delivery format and remaining work, since sellers may use these terms differently.
When is a custom sauna build worth the extra coordination?
It may be worthwhile when a particular layout or site constraint matters enough that a standard design will not meet your needs, and someone can manage the drawings, sourcing and construction decisions. If the standard design fits, extra customization may add work without solving a real problem.
A ready-made sauna is a practical choice when its documented design fits your needs and you are comfortable with its limits. Building from scratch can solve a specific layout or site problem, but it transfers design, sourcing and coordination work to you or your project lead. Check the exact scope, site requirements and remaining responsibilities before deciding. The better route is the one whose finished outcome and workload you can clearly define.
