
Compact Premium or Larger Basic Sauna: Budget Priorities
SAUNA BUYING GUIDE
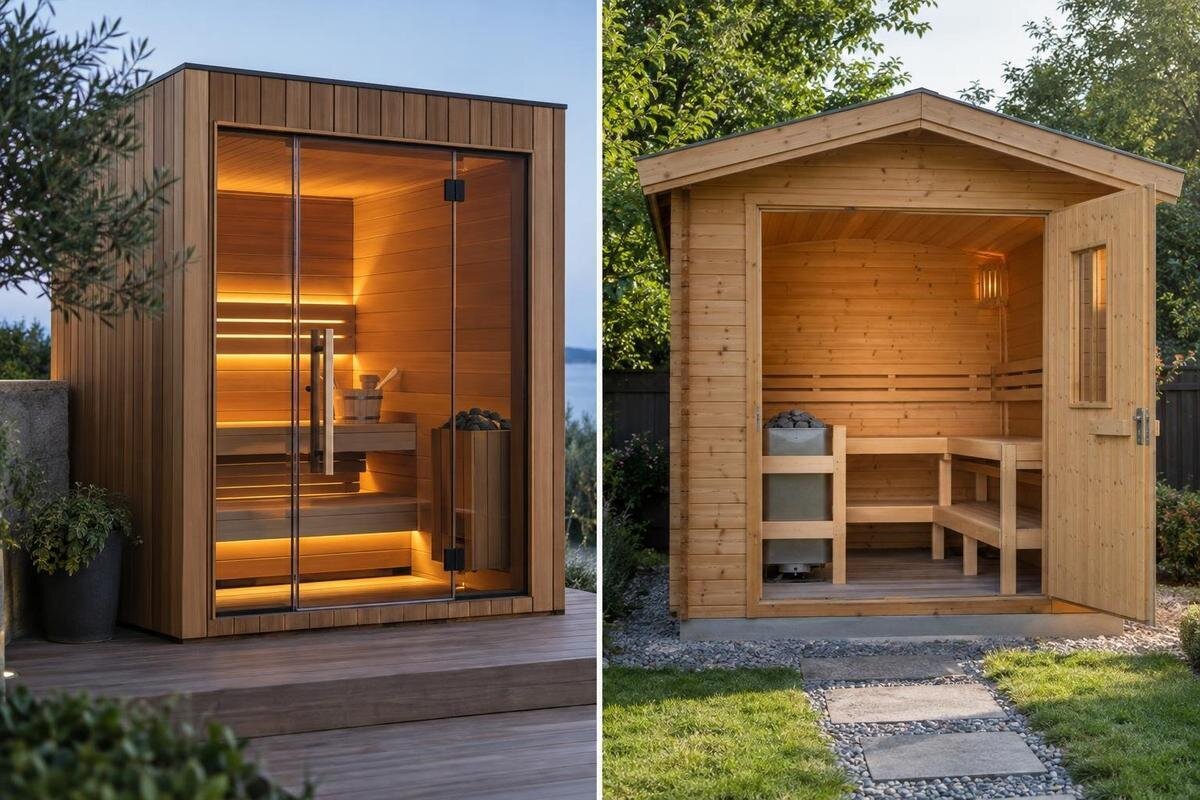
A fixed budget can leave you choosing between less room with more documented features and more room with a simpler specification. Neither “compact premium” nor “larger basic” is a standard technical grade, so labels alone cannot tell you which is better value. Compare the complete project cost, the inside layout you will actually use and the features that matter to your routine. Once those are clear, the trade-off becomes specific: whether added seating or a particular construction or comfort detail deserves the money in your plan.
The budget has to cover the whole project
First define what your ceiling means. A cabin-only budget is not comparable with a price that includes a heater, delivery or assembly, and neither necessarily covers site preparation or electrical work. Decide whether you are budgeting for the building itself or for a completed, ready-to-use project. Write that boundary down before comparing options; otherwise, a lower starting figure can appear to leave more room for upgrades when key costs are simply outside the quote. If more than one person is funding the purchase, agree on the ceiling and required scope before discussing optional extras.
Make a line-by-line allowance for the cabin, heater and controls if separate, base or site preparation, delivery, assembly, electrical work, accessories and applicable taxes. Mark each line as included, optional, excluded or still awaiting a quote. Avoid assuming that a smaller cabin automatically saves enough to pay for a premium feature, or that a larger basic package stays cheaper after missing items are added. Compare two written scopes against the same ceiling, protect the amount needed for essentials, then assign any remainder to finish or convenience options. Keep ongoing power and care costs separate from this one-time project total.
Usable space needs more than an area figure
Use a drawing to distinguish the stated area from the clear interior space. Check inside length and width, ceiling height, bench positions and depth, clearance for entry and movement, and whether the seating arrangement leaves room for each person. A single area figure cannot show where the benches sit or how much open floor remains. Confirm what the seller’s area field represents rather than treating it automatically as usable floor area. If only overall measurements are supplied, request the interior plan and dimensions instead of estimating capacity from the outline.
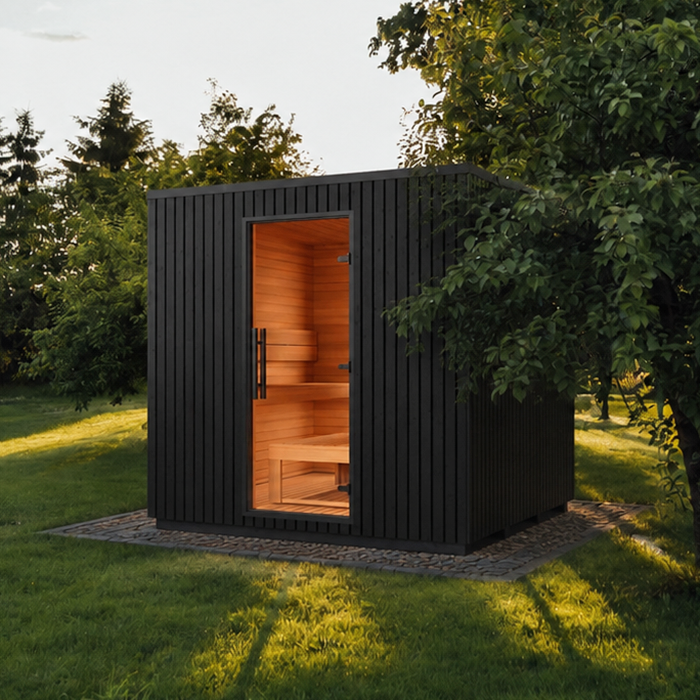
For example, the Sauna N-210 listing shows 4.43 m²; that figure is a catalogue reference, not an interior seating plan. Compare the product drawing with your site measurements too: allow for the cabin’s stated outer dimensions, the door’s required clearance, access for assembly and any space the manufacturer specifies around the unit. A model can fit the proposed footprint yet still be awkward to enter or hard to service. If dimensions are not shown clearly, ask for the drawing before treating the listed area as proof of fit. Sketch the approach from the access path and note anything that could block assembly or routine care, using supplied guidance rather than guessing.
How many people need a seat at the same time?
Plan for the number of people who will use the sauna at the same time, not the maximum number of occasional guests you hope to accommodate. A household that usually goes in pairs may prefer comfortable space at the benches over a layout that technically fits a larger group. If guests are infrequent, taking turns may be an acceptable way to keep the project compact; if everyone expects to sit together, treat that as a core requirement rather than a future wish. Note which users need easy entry and enough room to settle without shifting everyone else.
Check bench width, usable depth, the number of distinct seating positions and how those positions relate to the door and heater location. Ask for a dimensioned seating drawing or a clear explanation of the manufacturer’s stated capacity; a headline capacity can omit the comfort question of how people sit. The Sauna N-250 listing gives an area of 5.27 m², but area alone cannot establish how many people can sit comfortably or whether the layout suits your group. Keep the two questions separate: who needs a place, and what arrangement makes that place usable?
What does “premium” actually include?
Treat premium as a prompt to ask for details, not a grade with a universal checklist. One offer may spend more on a finish or fittings; another may include a different bench arrangement, glazing, controls or other options. These are comparison categories, not features to assume any particular model contains. Put each named feature beside the standard alternative and ask whether it is included, optional or a separate add-on. If the listing only uses words such as premium, deluxe or upgraded without a matching specification, you do not yet know what the extra budget buys.
Sort differences by how much they matter to you. An element that affects the room you use every visit may justify more than a decorative choice; a replaceable accessory may be easier to add later, if the manufacturer confirms compatibility and separate installation costs. When considering the Sauna LC-260 configuration, listed at 5.12 m², identify the specific additions you are comparing rather than treating the model name or area as a package description. Beside each addition, record whether it addresses a must-have, improves everyday use or simply appeals to your taste. Then consider whether you would still choose it if it meant giving up a seating position or another feature you wanted. This makes the premium-versus-space trade-off concrete without assigning a universal value to either choice. Compare the exact configuration on the quote with the model name and drawing.
What construction details support a higher price?
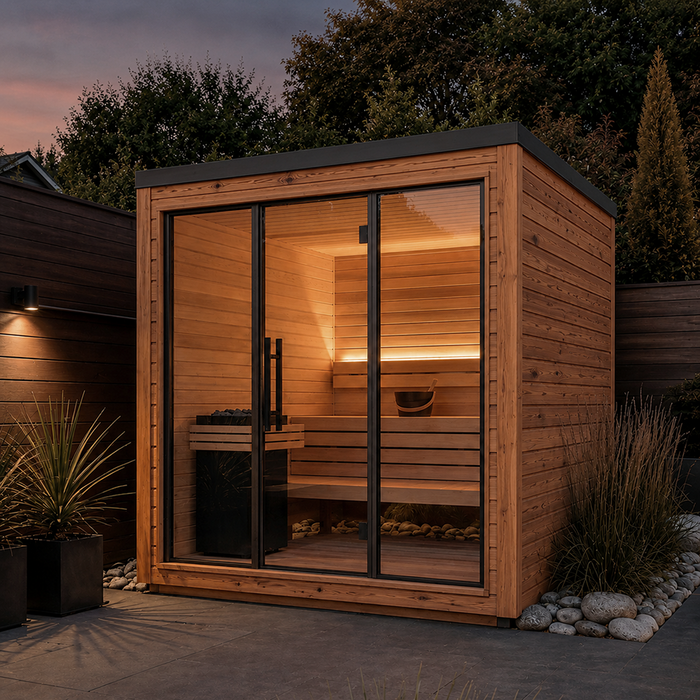
Build quality is easier to compare through documents and construction details than through a tier name or photograph. Ask what materials are used in the cabin and where, how any exterior finish is intended to be maintained, what the assembly instructions show at joints and openings, and how the door, roof and other weather-exposed areas are described. Look for clear, product-specific details; do not assume that a wood-treatment name by itself proves resistance, longevity or low maintenance.
Read the care instructions and any written warranty terms, and find out whether the manufacturer identifies replacement parts or maintenance products. These details help you understand what ownership asks of you and what is documented; they do not guarantee that one cabin will last longer. The Sauna HCF-300 listing shows 6.89 m², which is an area entry, not evidence about joinery, weather detailing or materials. If a higher-priced option appears better built, note the specific drawing, material information or instruction that supports that view, then compare it with the other option on the same point.
Comfort depends on layout and equipment
Roomier is not automatically more comfortable, and a compact build is not automatically better finished. Comfort can depend on bench height and depth, where users sit, how easy it is to enter, the feel of the surfaces, lighting, and whether controls can be reached and understood. The manufacturer’s description of airflow may also matter to your comparison. Make a short list of the details likely to matter during use, then check them in a drawing, demonstration or written specification. A glossy image can help you picture the style, but cannot confirm dimensions, equipment or reach.
The LCF-300 and HCF-300 entries each state 6.89 m²; the Sauna LCF-300 listing illustrates why a matching area figure does not prove matching bench plans, controls or inclusions. For the heater and ventilation arrangement, use the instructions for the exact cabin and selected equipment, not a broad premium label or area number alone. Have a qualified installer confirm electrical requirements and compatibility for the configuration you are considering. Comfort preferences are personal, so prioritize features you can describe and verify rather than assuming a higher tier will feel better.
Check what the quoted package includes
Write down everything included with each quoted configuration: cabin components, benches, heater, controller, stones or accessories if applicable, lighting, fasteners, assembly and delivery. Some items may be sold separately or may depend on the selected heater; the point is to confirm the actual package, not guess from a picture. Ask the seller to identify each component by model or description and mark any selection that remains open. A broad label such as basic can mean different things from one offer to another.
Use the Sauna S-140 package details as a starting point for an itemized comparison; its listed area is 1.93 m², while the purchased configuration must be established from the product information and quote. Compare the quoted contents side by side and price any missing essentials before judging which design leaves room in the budget. Keep optional items separate so a more fully equipped quote is not mistaken for a more expensive version of the same package. Where you do not want an included accessory, ask whether it can be omitted and whether that changes the quote; do not assume its removal creates a saving. If you expect to add an upgrade later, confirm that it is compatible with the exact cabin and can be fitted without changing the planned project scope. Treat that upgrade as a separate future purchase, not as value already included.
Account for ownership costs as well as the purchase
Separate the purchase cost from the cost of owning the sauna. A quote should make the one-time package and work visible; estimates for energy, routine care or replacement components need their own assumptions. For a realistic operating comparison, use information for the specific heater and cabin configuration, and state how often you expect to use them. Do not infer running cost from cabin size, a product label or a heater’s rated power alone, and do not treat that rating as a measurement of typical consumption.
Care requirements can also make one option more appealing over time. Compare the manufacturer’s guidance for the finish and access needed for routine tasks, and note any materials or parts you may need to source. When reviewing the Sauna HC-150 ownership requirements, keep its listed area of 2.97 m² separate from your estimates for electricity and upkeep. For choices with little published operating information, mark the figure as unknown instead of entering a made-up saving. Consider your willingness to carry out the stated care tasks as well as their expected cost: a routine you are comfortable handling may influence your preference differently from one you would arrange help with. Keep the same expected frequency of use in both comparisons so you are not comparing different household habits. A lower initial quote may still be the stronger fit once the package and ownership requirements are clear.
When does a compact premium sauna make sense?
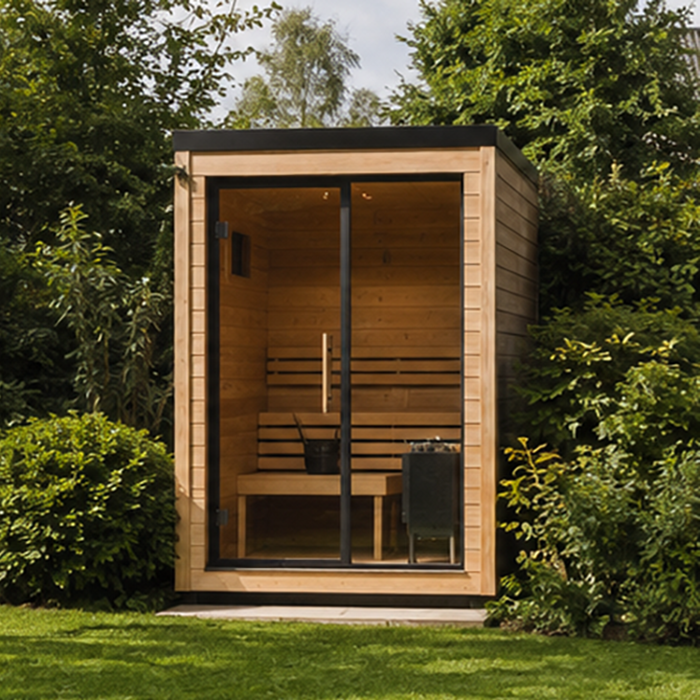
A compact premium option can make sense if space is genuinely limited, the interior plan meets your regular users’ needs, and the extra spend buys a documented feature you value on every visit. In that case, choosing less room may be a sensible allocation. The trade-off is less convincing if the extra amount mostly pays for a label, an upgrade you cannot identify or a finish you would not choose again. Confirm that the cabin fits the site and that essential equipment and work remain inside your ceiling.
A larger basic model may suit you better when several people need to sit together or the drawing offers a layout your group prefers, provided the construction and included equipment meet your minimum requirements. More stated area is not automatically more useful space, so compare the seating arrangement rather than choosing on that number alone. For the Sauna HC-225 layout comparison, begin with the listed 4.4 m² and then examine the interior drawing and itemized configuration. Ask what you would give up to obtain the extra room, and whether that compromise would affect ordinary use. A finish you like but do not need belongs in a different category from a seating arrangement that cannot accommodate your regular group. Equally, room reserved only for rare visits may matter less than a feature you expect to use each time. Let the actual layout and itemized cost decide which trade-off suits your household.
Compare the trade-offs against your must-haves
Put the two exact configurations side by side before choosing. Use rows for interior and exterior dimensions, usable bench arrangement, included equipment, documented materials and care, installation scope, one-time total, expected operating assumptions and any feature you would pay extra for. Add a note beside every unknown; blank data are not neutral advantages. Ask for the appropriate drawing, manual or itemized quote, and verify that the model and options match across those documents. If the options use different heaters or add-ons, compare the exact versions rather than relying on model-family names.
Mark each row as must-have, useful or optional for your household, then remove any choice that fails a must-have or exceeds the project ceiling once required work is added. Compare the remaining options on the few differences you will notice repeatedly: usable seats, a feature you genuinely want or a maintenance task you can accept. Avoid counting the number of advantages without considering their importance; several minor extras need not outweigh one essential seating requirement. If two people involved in the purchase rank a feature differently, record both priorities and discuss the trade-off before settling on a configuration. If neither side clearly wins, ask whether taking turns would make the smaller layout workable or whether the additional space would be more useful than an upgrade. Write down the main reason for your final choice in one sentence. It should describe a benefit you expect to use, not simply repeat a premium label or a larger area figure.
Frequently asked questions
Is a compact premium sauna always better value?
No. There is no universal premium specification, and an extra feature matters only if it is documented, included in the quoted configuration and useful to you. A larger basic option can be better value when its usable layout suits your regular users and its construction and equipment meet your minimum requirements. Compare the exact scope and total project cost, not tier labels.
How can I tell whether a smaller sauna has enough room?
Use the manufacturer’s interior drawing and bench dimensions, then compare them with the number of people who will sit at once. Check access, open floor and the seating arrangement, not just the catalogue area or exterior footprint. If the area label is unclear, ask what it measures.
What should I ask when a sauna is described as premium?
Ask which materials, features or equipment differ from the standard offer, whether those items are included in the exact configuration, and whether you can verify them in a manual, drawing or itemized quote. If the answer is only a tier name, you do not yet have a meaningful comparison.
Should I spend the difference on build quality or room?
Prioritize whichever addresses a real need without compromising your other minimums. Extra space matters if your intended seating plan requires it; construction details matter when they are documented and affect the ownership tasks you are willing to accept. Check both against your budget and site before deciding.
Can catalogue area figures tell me how many people fit?
No. An area figure does not describe bench width, usable depth, room for entry or the manufacturer’s stated capacity. Treat it as a preliminary comparison only, then use the exact interior plan and seating details. Even close area figures do not prove that two cabins have the same layout or inclusions.
A compact premium sauna makes sense when the smaller interior genuinely fits your routine and its documented additions matter enough to justify giving up space. A larger basic sauna makes sense when the extra usable room allows your regular group to sit together and the simpler specification still meets your construction and comfort requirements. Neither label settles the decision. With both options measured against the same project ceiling, choose the one that meets your essentials and puts the remaining budget towards the space or features you will actually use.
