
Sauna Changing Room or Larger Cabin: Which Layout Suits You?
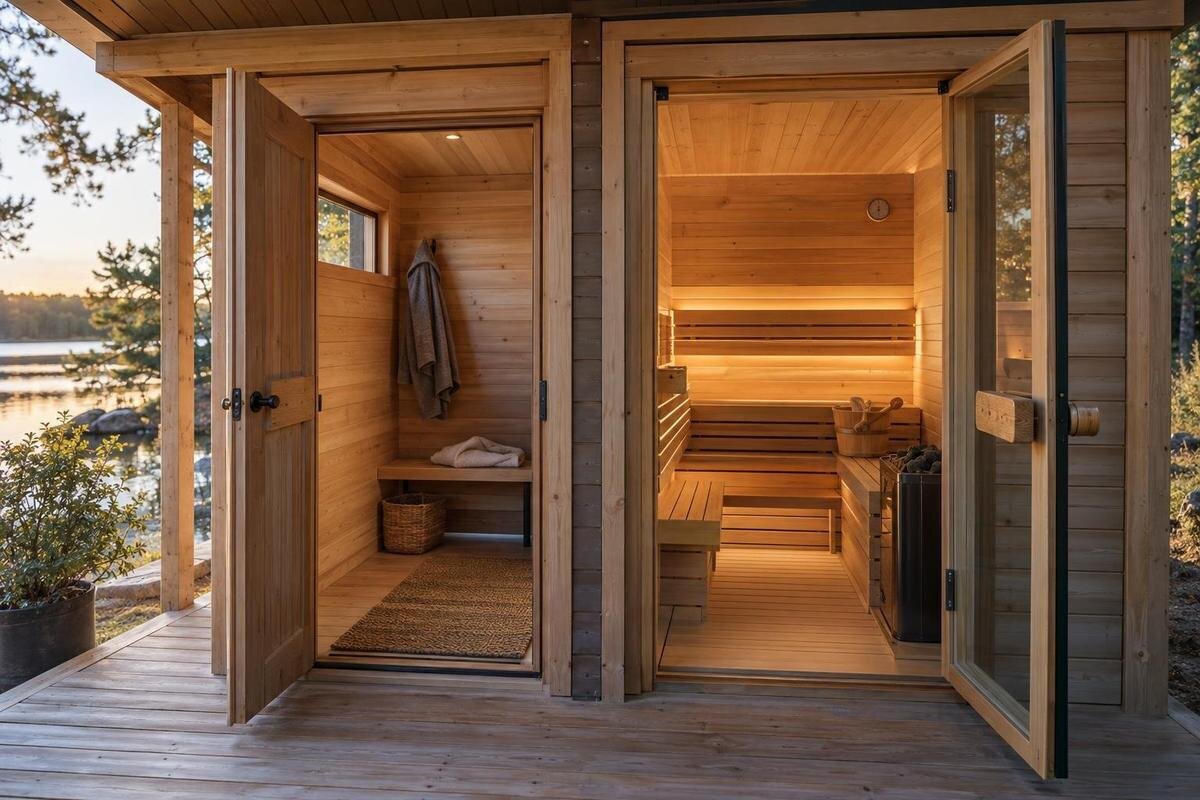
Sauna layout planning
Choosing between an enclosed changing room and a larger heated cabin is a question of how you use the sauna before and after each session. The extra room can provide privacy, shelter, and a place for outdoor clothing or towels; a larger heated area gives more of the footprint to sauna use. Since layouts vary and not every model includes a changing room, compare the actual room division with your household’s routine rather than relying on the product’s total area.
What an enclosed changing room adds
An enclosed changing room has a specific job: it creates a private, sheltered transition between the outdoors and the heated sauna cabin. Depending on the design, it may be a separate compartment or an option within a larger layout; do not assume every sauna includes one. Identify the heated area on the plan, where the exterior door opens, and whether a second door separates the spaces. The room earns its footprint when this transition happens regularly: changing clothes, setting down a towel, or avoiding a direct step from the yard into the heated cabin. If those actions happen elsewhere, its value may be limited.
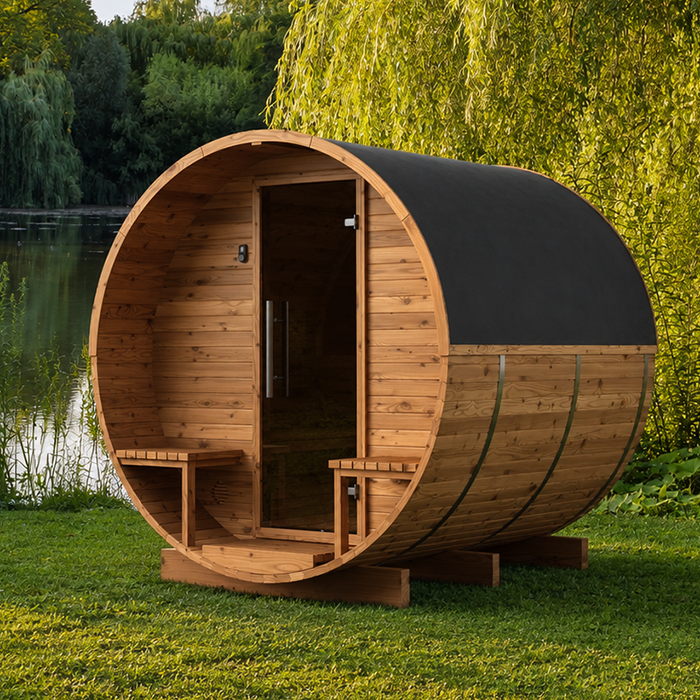
Assess it first as a place to change, rather than assuming it can also serve as a lounge. A compact compartment may give you privacy but leave little room to turn, change, or put down a bag; a larger one may be convenient while taking space the household would use inside the heated cabin. An open porch can offer a pause outdoors, but it is not the same as an enclosed place to change. For comparison, the Sauna N-210 listing identifies a Thermowood Barrel Sauna and displays 4.43 m². That figure, on its own, does not establish whether a changing room is included or how much of the layout is heated.
How the outdoor route shapes the decision
The strongest case for an enclosed transition room is a routine that begins or ends outdoors. If you change at the sauna rather than inside the house, a sheltered place for a coat, footwear, and clean clothes can make arrivals and departures less awkward in rain, wind, or snow. It can also let someone get dressed before stepping outside, rather than making the heated cabin the only private space. This benefit depends on the actual entrance and enclosure: if the path between home and sauna remains open to the weather, the changing room protects only the final part of that route. Consider the seasons and types of visit when the transition is most inconvenient, not just an unusual worst-case day.
Write down the steps of an ordinary visit in both directions, including where wet boots, a coat, and a bag wait. Is the walk to the sauna exposed? Does a nearby indoor space already solve the changing and storage problem? When comparing the N-250 barrel sauna, listed at 5.27 m², use the current plan to place the entrance within that route. Consider what you would carry from the house and what you would leave at the sauna during use. The answer may differ for a quick solo visit and a family visit with several coats and shoes. This helps distinguish the convenience of changing at the sauna from the separate question of shelter along the path.
Storage for towels and outdoor clothing
List the items that actually arrive with the people using the sauna: towels, a robe, clean clothes, sandals, a small bag, or outdoor layers. Decide which need to be close at hand before entry, which must stay dry, and which can remain in the house. A changing room can provide a convenient staging spot, but its usefulness depends on usable floor space after the door opens and belongings are put down. If clothes and towels end up piled where someone needs to stand or pass, the room may feel like a cupboard rather than a place to change. Measure your needs by regular use, not by a hypothetical full set of equipment.
Separate storage space from changing space when reading a plan. Hooks, shelves, or a small seat take up wall or floor area, and their presence should not be assumed from a product photo or model name. Decide whether you need permanent storage in the sauna or only somewhere to place belongings during a visit; an existing dry space nearby can make a separate room unnecessary. If the LC-260 sauna, listed at 5.12 m², is on your shortlist, check its drawing and included fittings against that list of belongings. Allow for hanging garments as well as the space people need to change beside them. For shared visits, distinguish items everyone can use, such as a seat, from storage each person needs while their clothes remain in the room.
Balance changing space against the heated cabin
In a fixed outer footprint, every area set aside for changing is area not allocated to the heated room; in a larger configuration, the transition space may instead increase the overall size. Neither arrangement is automatically better. Ask what heated space your regular users need, and picture moving between the entrance and the intended seating without crowding the doorway. The decision is not simply about the biggest area on a listing: the figure may not distinguish a changing zone from the heated cabin. For someone who changes indoors, more heated space may answer the daily need; for someone who changes on site, it may not replace a private transition.
A larger heated cabin can provide more room for its intended occupants, but clear internal dimensions and the layout show what is usable. Check the plan for doors, benches, heater position, and any required clearances rather than estimating from an area figure. A larger heated volume can also affect heater selection; ask the manufacturer or a qualified installer to confirm that the proposed heater suits the exact model and configuration. When considering the HCF-300 sauna, listed at 6.89 m², request a dimensioned drawing that labels each compartment. Use it to compare the space available for sauna use with the space set aside for changing, rather than treating both as interchangeable parts of the interior.
Privacy before and after a sauna
Privacy can justify a changing room even when weather is not the main concern. You may want to change at the property rather than in the house, keep guests from passing through private rooms, or dress without being visible from a shared yard. Think about when privacy matters: before entering, after leaving the heated cabin, or when one person is getting dressed while another remains inside. A separate room provides meaningful separation only if the layout actually encloses it and its doors and openings suit your needs. A place to set down clothing does not automatically provide a private place to change.
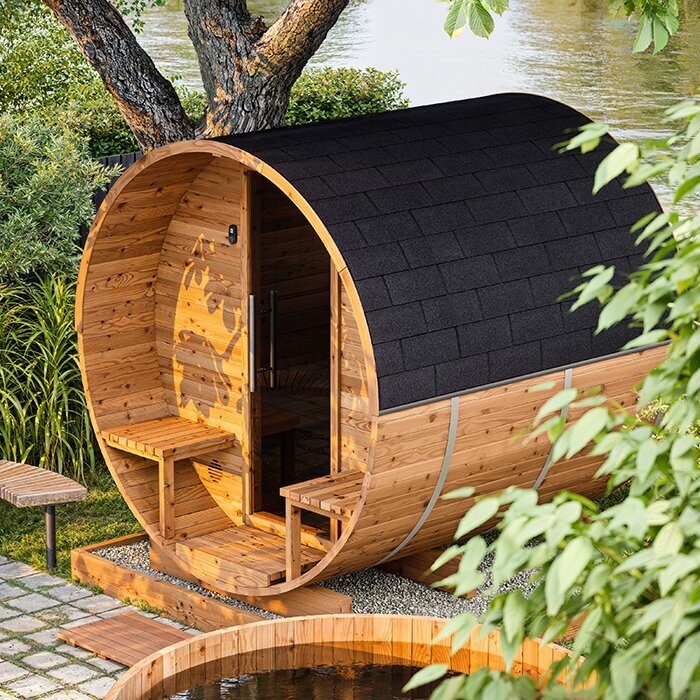
Check sightlines from the usual approach and nearby parts of the property, then examine the exact plan for doors, window placement, and any glazed panels. If you need visual privacy, confirm which surfaces are opaque and whether the room can be closed as intended; do not assume a product photograph shows all sides or a particular door specification. For the LCF-300 barrel sauna, listed at 6.89 m², examine the proposed changing area from both the exterior entrance and the connecting doorway. Consider what happens when either door opens while someone is getting dressed. A closed room may meet your needs, but shared use also depends on whether other people must pass through it to enter or leave the heated cabin.
Movement when several people use the sauna
A separate changing room can support different timing: someone may get dressed while another person waits, or someone leaving may not need to occupy the heated cabin to change. But a separate compartment does not guarantee smooth sharing. If everyone crosses through one small area, doors conflict, or coats and bags sit in the path, the transition becomes a bottleneck. On the plan, follow one person entering with a towel, another leaving, and a third waiting; mark where each can stand without blocking the next movement. Consider whether people usually change one at a time or together, and how much gear travels with them.
A larger heated cabin addresses a different kind of crowding: it gives more of the interior to sauna use, but it does not create a separate place to remove outdoor clothing. Likewise, a transition area is not the same as room for additional people inside. The Sauna S-140 listing shows 1.93 m²; a total-area figure cannot establish clear changing space, the number of users, or how they move through a doorway. Compare actual internal dimensions and test the busy moment on a plan instead of treating one area number as a capacity claim. Overlapping routines deserve closer scrutiny than visits where everyone changes in turn.
Cleaning and handling damp belongings
Clothing, shoes, and towels can bring moisture and dirt into a transition room. That changes the housekeeping job even if the room is used briefly: where wet footwear is set, whether used towels are carried away, and how surfaces should be cleaned. A storage corner that stays full of damp gear may be less helpful than moving those items to a better-suited place. Think about after the visit as well as before it; the route for wet items and dirty clothing matters. If several people use the sauna, consider whether the space can be tidied and reset without clearing the heated room.
Do not infer construction details or storage fittings from an exterior photo. Read the care instructions for the actual model and ask the supplier how a changing compartment is intended to be used, what it includes, and what guidance applies to moisture and cleaning. If you are comparing the HC-150 sauna, listed at 2.97 m², include those care requirements alongside the layout in your assessment. Decide which belongings you would remove after every visit and which you hope to leave there between uses. That distinction matters more than simply finding room for them on arrival. It also gives you a practical basis for asking about floor care, damp towels, and any included storage fittings.
How the room division affects the footprint
A changing room can alter the outside footprint or simply divide the same shell; the product description cannot settle which without a plan. Compare the exterior measurements of the complete configuration, then trace the internal boundary between changing and heated spaces. For a fixed site, one design with a separate transition area may need more length or width, while another may keep the outline and leave less heated area. Ask for a dimensioned drawing of the chosen version, not just a headline area. If the room is an option, confirm how selecting it changes the delivered configuration and the usable heated space.
Use outer dimensions when checking the intended location and inner dimensions when assessing each compartment; those answer different questions. Confirm where exterior and connecting doors open, what access the installer needs, and whether the planned approach remains clear. Any foundation, clearance, or local installation requirements must be confirmed for the exact model with its documentation and an appropriately qualified local professional; do not assume a general sauna footprint is an installation plan. For the HC-225 model, listed at 4.4 m², put the confirmed exterior length and width on your site sketch. If a changing-room option alters the shell, show that difference separately so you can see its effect on the available space.
Heating and purchase costs
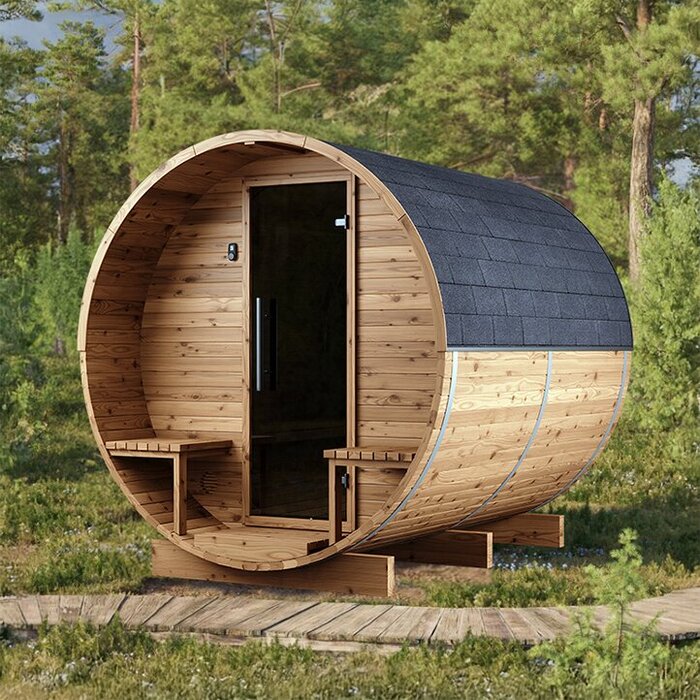
Compare financial implications without assuming that either layout is cheaper to run. If more of the footprint becomes heated cabin, its volume and heater requirements may differ; if there is a separate room, do not presume it is unheated or included at no extra cost. Those are specification questions, not conclusions you can draw from a floor-area total. Use current itemized quotes and manufacturer guidance for the exact configuration, then check heating assumptions with the appropriate supplier or qualified installer. A fair comparison includes what is supplied, what must be added, and any operating estimates the maker can support.
Value is personal, but you can estimate how often the room would replace an actual inconvenience: changing indoors, carrying a robe outside, finding privacy for guests, or leaving shoes exposed. A feature used only occasionally may not justify surrendering heated-room area or taking a larger overall footprint; frequent use can make the transition worthwhile even if it adds no sauna capacity. Compare each layout with storage and changing space you already have, not with an imagined perfect setup. Ask for equivalent configurations when comparing quotes, so the price difference reflects the layout rather than a different set of inclusions.
A side-by-side layout test
Make two dimensioned sketches: one showing the changing-room version and one showing the larger heated cabin. For each, mark the outside outline, internal division, heated zone, door positions, and any storage you plan to use. Mark where coats, towels, shoes, and clothing would go, and where each person could stand or sit while changing. Use confirmed drawings for each configuration, because similar model names or one area figure do not establish the room layout. Comparing the same outside footprint is helpful where possible; if one option is larger overall, show its added dimensions rather than hiding them in a total.
Test the sketches against a normal visit and a busy one. Follow the route from arrival through changing, sauna use, and departure; then try it with two people moving in opposite directions and the usual belongings in place. If privacy, weather protection, and storage solve a repeated problem, a separate room may earn the area. If those needs are already met comfortably elsewhere, and limited space inside the heated cabin is your main concern, allocating more of the footprint to the cabin may be the better choice. The better layout is the one that fits the routine you actually have.
Frequently asked questions
Does every sauna include a changing room?
No. Layouts and configurations vary. Check the drawing and included components for the exact model; a product name or area figure does not confirm that a separate changing room is included.
Is a sauna changing room heated?
That depends on the design. Do not assume it is either heated or unheated. Confirm the room boundary and heating details for the specific configuration with the manufacturer or supplier.
Will a changing room keep clothes and towels dry?
An enclosed room may provide shelter, but that does not establish that it is weatherproof or intended for damp storage. Check the design and care guidance, and plan where wet items will go.
How much space should I allow for changing?
It depends on how many people change there and what they bring. Check clear internal dimensions, door positions, and storage needs; a listed area alone does not show how usable the space is.
Is a larger heated cabin always the better choice?
Not necessarily. It may suit you if changing and storage are already handled elsewhere. If privacy or a sheltered transition solves a regular problem, the changing room may be more useful.
Do not decide from a sauna’s headline area or the appeal of an extra room alone. Confirm whether the changing space is genuinely separate, what portion remains heated, and whether the layout fits your clothing, privacy, storage, and movement needs. Compare both options with the same household routine: a changing room provides a sheltered transition, while a larger cabin gives more space to sauna use. Choose the arrangement that makes your regular visits more convenient, not the one that merely looks roomier on paper.
