
Choosing a Sauna for Tall People: Headroom and Bench Dimensions
Sauna planning
For a taller person, the useful sauna measurement is not the cabin’s overall height; it is the clear space above the bench where you will actually sit, plus room for your legs and for changing position. A high centre point can coexist with a much lower ceiling over the seat, especially under a curved roof. Compare the bench’s finished height and depth with your own seated posture, and use a dimensioned interior drawing rather than a product photo or floor-area figure. The goal is a cabin that lets you sit naturally without having to guess where your head, knees or feet will fit.
Buyer checklist 1
Why exterior height is not a fit measurement
Exterior height tells you how tall the assembled shell is, not how much headroom a seated person has above the bench. Roof and floor construction, the ceiling profile and bench height all affect that interior clearance. Floor area is no substitute: the Sauna S-140 listing gives a floor area of 1.93 m² for a Thermowood Barrel Sauna, but that figure says nothing about seated headroom. Use an exterior dimension to check whether the structure fits the available space; use an interior section drawing to assess whether you fit comfortably inside. Even if the outside profile looks tall, it does not show the ceiling height over the seat or how close the ceiling will be to your head.
Ask for dimensions of the assembled configuration you plan to buy, not an estimate made by subtracting a guessed wall thickness from the exterior. Look for the finished interior floor, ceiling section and bench location on the same drawing. A single maximum cabin height may describe the centre or highest point, while your seated position is somewhere else. Note whether a dimension refers to the outside, the inside lining or a clear opening, and whether the bench shown is the configuration being quoted. If the page shows only an exterior size or floor area, request the missing internal measurements before comparing it with your own. Keep the drawing version with your notes so the comparison stays tied to the quoted layout.
Measure headroom from the bench you will use
Measure your seated height in the posture you genuinely expect to use, rather than treating your full standing height as a proxy. Sit on a firm surface set to the proposed bench height; keep your back and shoulders in their normal position and your head level. Have someone measure vertically from the top of the seat to the crown of your head. Repeat after settling into a slightly relaxed posture, since people do not remain perfectly still. A longer torso can matter more here than another person’s similar standing height, so use the actual person who will use the sauna. If several people share it, record each person separately rather than relying on one household estimate. If you shift posture often, check more than one of your usual positions.
Compare that measurement with the clear distance from the bench surface to the ceiling directly above the intended seat—not with the room’s tallest point. The HC-150 model page lists an area of 2.97 m², but that number cannot tell you the head-to-ceiling gap. Check the drawing at the bench’s rear, middle and front if the roof slopes, and at more than one seating position if users sit apart. Allow for your normal head movement and upright-to-relaxed posture; there is no single clearance number that suits every body or sitting style. Ask the seller to identify the exact vertical measurement, not just describe the cabin as spacious.
Buyer checklist 2
A curved ceiling changes clearance across the bench
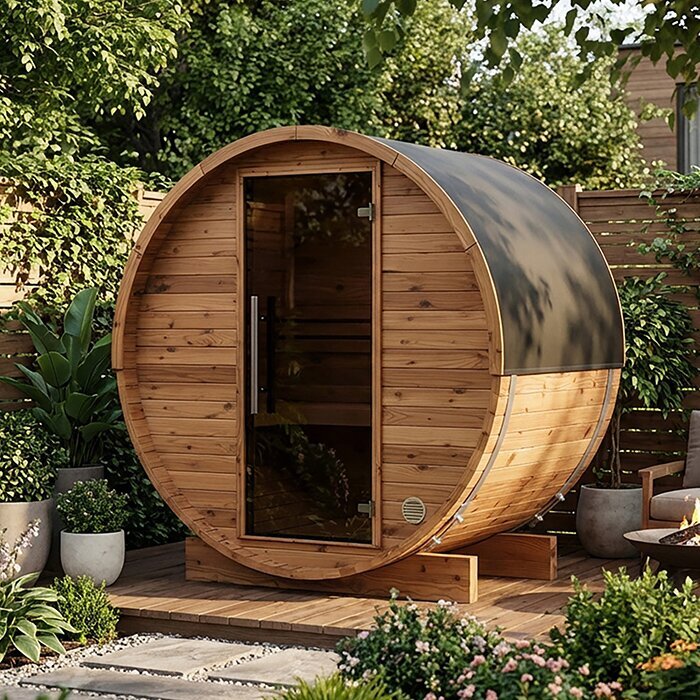
With an arched or barrel-shaped interior, the ceiling changes height across the cabin rather than forming one flat plane. The crown of the curve may offer more vertical clearance, while the ceiling comes closer to a person sitting nearer a side. That relationship depends on the actual profile and on where the bench runs; a photograph of the outside cannot show the usable cross-section. The HC-225 listing gives a 4.4 m² floor area for a Thermowood Barrel Sauna, but area alone does not show where a seated user’s head falls under the curve. Treat the model type as a reason to inspect the section, not as evidence of a particular clearance. Read the roof shape and bench orientation together.
Ask for a cross-section that cuts across the bench and shows the interior curve, bench width and seat height together. Mark where your hips, shoulders and head would be when sitting; the ceiling may slope inward above your shoulders as well as above your head. If the bench is close to the wall, a generous measurement at the cabin’s centre can overstate the headroom at the actual seat. Compare the clear height over your likely sitting position and the space available when you shift sideways. If the drawing omits those dimensions, request bench-to-ceiling measurements at the bench’s front edge and centre instead of trying to calculate them from a product photo. Use the floor plan to confirm which direction the bench runs.
Bench height affects headroom and leg position
Bench height changes the headroom you have: the relevant vertical gap begins at the bench top, not at the floor. Raising the seat brings your head closer to the ceiling; lowering it may add head clearance but also changes the bend at your hips and knees and where your feet rest. A lower bench is therefore not an automatic fix for a tight fit. The N-210 model listing gives a 4.43 m² floor area, but not its bench height or seated clearance. Compare seat elevation and ceiling height together on the same drawing. The measurement should start at the finished bench surface, not a support rail or structural frame.
Try the intended seat height in a dry-room mock-up before deciding that a change in bench height will help. Notice whether you can keep your trunk upright without lifting your chin, rounding your shoulders or pulling your legs into an awkward position. Check whether both feet have a comfortable place to rest, including whether the plan shows a lower footrest or simply open floor. The bench top, any separate foot support and the floor should be labelled separately on the plan. Do not assume a bench can be moved or replaced to create more clearance; first confirm which parts are fixed and which layout is supplied. Check whether any footrest shown is included or optional.
Buyer checklist 3
Check seat depth and the space for your legs
Seat depth is measured from the back edge to the front of the bench; it is different from the free floor space in front. Longer thighs may need more supported surface, while long lower legs need room for the feet and knees beyond the seat edge. A deeper bench can use space that might otherwise serve as legroom or a passage, so a depth figure alone is not a complete fit check. The N-250 page lists a 5.27 m² floor area for a Thermowood Barrel Sauna, but that does not show the bench depth or the clear distance to the opposite side. Long legs can feel cramped if an otherwise deep seat leaves little room ahead.
On a plan, locate the bench front edge, the nearest opposite wall or fitting, and the place your feet would land; on a side view, check the seat height and any lower support. Compare those distances with your own seated leg length, not only the cabin’s overall inside length. Sit on a temporary surface with a similar height and depth, place your feet naturally and see whether your knees need to angle sharply to fit. If you expect to change between tucked and extended leg positions, test both without blocking the route to the door. Record the supported part of your thigh separately from the space ahead of the seat; they answer different fit questions.
Match the bench position to your body proportions
Standing height is only one part of body fit. Two people of the same height can have different torso length, thigh length, shoulder width and preferred sitting posture. Record where your head and shoulders sit relative to the bench and wall, and whether you tend to sit centred or to one side. Curved side walls can reduce room around the upper body near the edge of a bench; a measurement across the floor may not capture that pinch point. The LC-260 model page lists a 5.12 m² area, but that figure does not confirm clear width at bench height. Your upper body may reach a narrowing part of the cabin before your knees do.
If more than one tall person will use the sauna, check each person’s likely seat position rather than treating the tallest person’s standing height as the only measure. Check the clear interior width at shoulder, elbow and leg height, not just the maximum width shown on the plan. Ask the manufacturer to show the inside width at bench level and indicate whether the wall profile reduces the usable seat depth. A tall, narrow-shouldered person and a broad-shouldered person may need different amounts of space beside them. An in-person visit, if available, is most useful when you can sit at the intended edge and centre positions. Catalogue capacity or a roomy-looking image should not replace those measurements.
Buyer checklist 4
Include the doorway and the space to stand
Seated fit is not the whole movement test. You may need to stand, turn, step around another user or reach the bench without striking your head on a lower part of the ceiling. Check headroom along that movement path as well as over the seat, and compare the door’s clear opening with your height and shoulder width. The HCF-300 listing gives a 6.89 m² floor area; that figure does not show whether the doorway or standing area works for you. A larger area can still have a low point or an inconveniently placed bench, so trace the route on the plan. The ceiling may be lower near the entrance or side than over the main seat.
Use a side view or full interior drawing to locate the standing point, door opening and bench edge. Ask whether the stated door dimension is the clear opening with the door fitted, and whether a threshold changes the step into the room. Consider where you would bend to sit and where you would straighten up; comfort in the seated position does not guarantee enough headroom for that transition. If the door opens inward, note whether its swing takes up the space where you need to turn or rise. If you usually share the cabin, include passing space only if that is part of how you plan to use it. Identify the lowest overhead point along your expected route.
Request an interior drawing for the exact configuration
Request a dimensioned drawing for the exact model and configuration, with a floor plan and at least one interior cross-section. It should identify finished inside height at the bench, bench top above the floor, usable seat depth, width where a person sits, and the door’s clear opening. A drawing that labels only total height, external length or floor area leaves the key fit questions open. The LCF-300 page reports a Thermowood Barrel Sauna area of 6.89 m²; that catalogue figure does not establish any of those clearances. A top-view plan shows horizontal dimensions but cannot show the ceiling profile over the seat on its own. Do not infer dimensions from a product photograph or a similar model’s name.
Confirm what the measurements include: interior lining, finished floor, bench, selected layout and any listed options. If the page and drawing use different units, convert them to one consistent unit before comparing, and keep the original values beside them. Ask the seller to identify a missing figure or point to the manufacturer’s current manual, then save that document with the model and configuration details. Check that the drawing corresponds to the layout being offered, not simply a similar product. Verify local availability and the configuration offered in Canada so your fit assessment applies to the sauna you intend to order.
Buyer checklist 5
Test the dimensions with a full-scale mock-up
A simple life-size fit test can expose problems a specification list hides. In a dry room, use a stable chair or temporary bench set to the proposed seat height, and mark the intended seat depth and space in front of it. Use a helper and a tape measure to recreate the ceiling heights at the points shown on the drawing; for a curved roof, check more than one point rather than stretching a flat line across it. Sit as you normally would, then shift to the positions you expect to use. This is a dimensional mock-up, not a test of how the sauna will feel when operating.
Check whether your head clears without deliberate slouching, whether your shoulders meet a lower section of the curve, whether your knees and feet have room, and whether you can stand and turn without an awkward duck. Repeat the exercise with any other regular tall user, because torso and leg proportions can change the result. A mock-up is only as accurate as the supplied measurements, so it cannot resolve an unknown bench layout or an unlabelled curve. Use it to turn a general feeling of tightness into a precise question, such as how much clear height there is above the rear of the bench. Note if a better head position leaves your feet unsupported.
Compare models using your own fit measurements
Compare candidate saunas in a short fit sheet rather than ranking them by one headline dimension. For each exact configuration, record seated headroom at your preferred place, the lowest headroom across the bench, bench height and depth, free space for knees and feet, and the clear entry opening. Add whether you tested those measurements against your own posture and whether the source is a current drawing or only a product page. Mark any measurement that varies along the bench as a range, not just a maximum. A model with more total floor area is not automatically a better fit if the bench sits under a lower part of the roof or leaves little room in front.
Decide which measurements are non-negotiable before comparing appearance or added features, and treat an unknown dimension as unknown rather than assuming a best-case value. Include the personal clearance you want for your posture and movement instead of adopting another user’s target. If a key measurement cannot be confirmed, ask the manufacturer for the current drawing or leave that option off the shortlist until the fit is clear. Do not plan on altering fixed seating or reworking the cabin to make it fit; confirm any proposed layout change with the manufacturer. The strongest choice is the one whose verified inside dimensions accommodate your natural seated posture and ordinary movement, not simply the model with the tallest outside profile.
Frequently asked questions
How much headroom does a tall person need in a sauna?
There is no single number that suits every tall user. Measure vertically from the seat surface to the top of your head in a natural sitting posture, then compare that measurement with the bench-to-ceiling clearance at your intended seat. Check how the clearance changes along the bench, and allow room for your normal posture and small movements rather than relying on a maximum cabin-height figure.
Is exterior sauna height useful for checking fit?
It helps answer whether the structure fits within the available space, but it does not show the finished clearance above the bench. Ask for an interior section drawing that shows the seat position and ceiling profile.
Does a larger sauna give you more legroom?
Not necessarily. Floor area does not tell you the bench depth, the distance from your knees and feet to the opposite wall, or where the seat sits under the roof. Compare the plan and cross-section.
How does a curved ceiling affect a tall user?
Clearance can decrease near the sides or above seats positioned away from the curve’s crown. Check an interior cross-section at your actual bench position, including the space around your head and shoulders.
Can you solve low headroom by lowering the bench?
A lower seat may increase the vertical gap above it, but it also changes your hip and knee angles and where your feet rest. Confirm the supplied bench height, and do not assume the bench can be moved.
For a tall user, a comfortable fit comes from matching your own seated height and leg position to the finished interior—not from the cabin’s headline exterior size. Confirm headroom where the bench sits, examine the ceiling curve across the seat, and check bench depth, knee space and the path from the door. A drawing with those dimensions lets you compare models on equal terms; a quick mock-up shows whether the measurements suit your posture. When a key measurement is missing, record it as unknown rather than assuming a larger floor area will solve the problem.
