
Can a Sauna Go Under a Pergola or Garden Roof?
Outdoor sauna planning
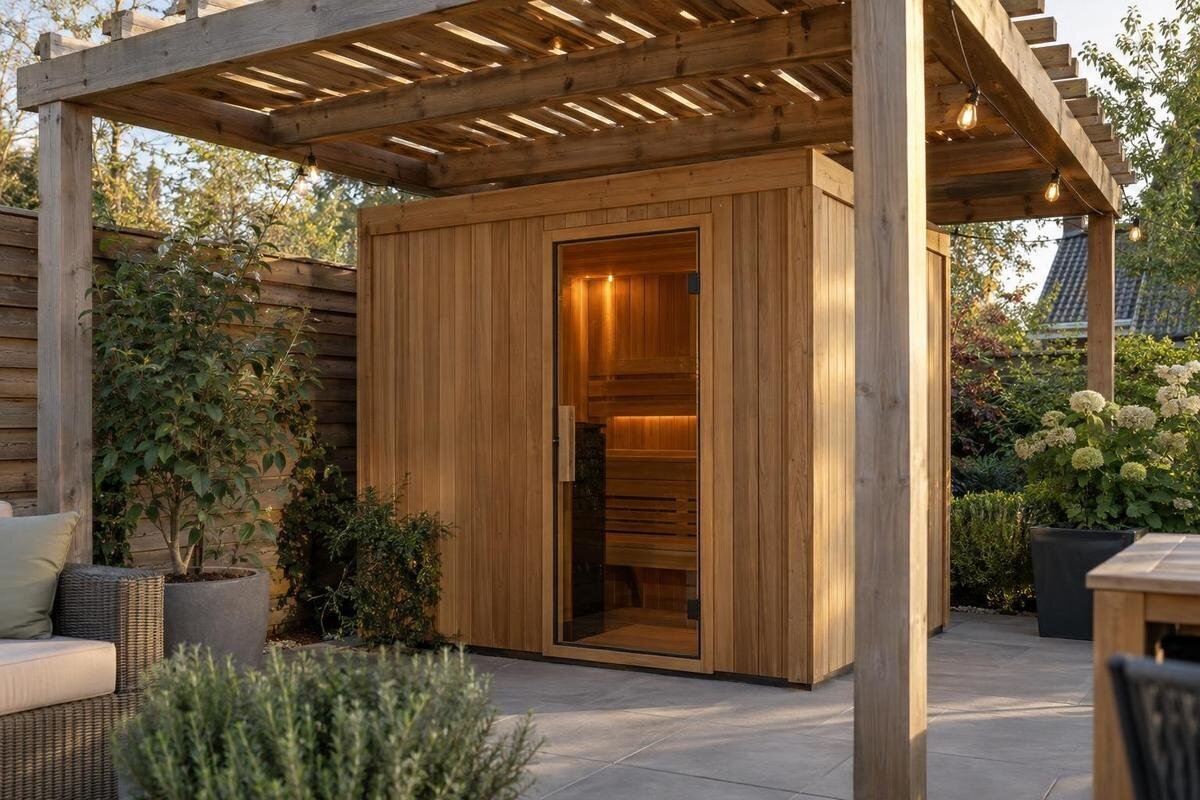
Putting an outdoor sauna below a pergola or garden roof may look straightforward, but a cover can change overhead clearance, airflow, heat exposure and any chimney route. There is no universal rule that an open-sided structure is suitable. The decision has to match the exact sauna and heater instructions, the roof materials and dimensions, and any local professional review the installation needs.
The answer depends on the exact roof and sauna
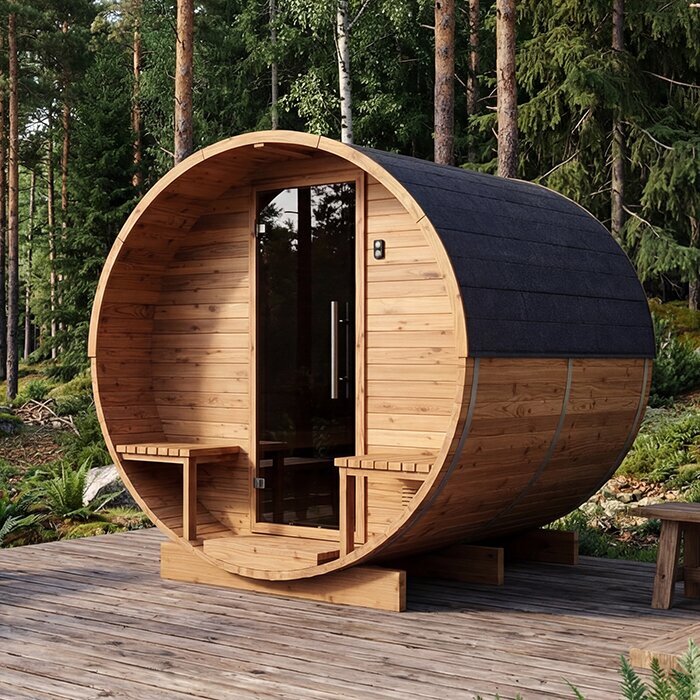
Sometimes, but there is no blanket yes for a sauna under a pergola. The answer depends on the exact sauna, selected heater and roof arrangement, and on whether their manufacturers’ instructions permit that combination while preserving the required clearances, airflow and fire precautions. An open-slatted pergola, a continuous garden roof and a canopy with side panels are different installations; being outdoors does not make their conditions interchangeable. Treat the cover as part of the installation, not as decoration that can be ignored once the sauna is in place.
An outdoor-use label, a product photograph or the fact that a structure has open sides cannot establish compatibility. A roof may put a beam or its underside within an area that needs to be checked, or change how warm, humid air disperses. Added screens, curtains and stored items can alter the situation further. This guide concerns a sauna standing below a garden cover, not one placed on top of a building. If the exact manual does not address the proposed arrangement, ask the sauna and heater manufacturers or a qualified installer before ordering or enclosing the site. Do not treat silence as approval.
Describe the roof, supports and proposed enclosure
Before comparing models, describe the proposed location on a simple plan. Record whether the cover has open slats, a membrane or a solid roof; its height; the distances to beams, eaves and posts; and the materials of those surfaces. Note nearby walls, fences and other structures, along with any screens, curtains, shade panels or storage you plan to add. Mark the intended sauna position and, if known, the selected heater location. These details help the manufacturer and installer compare your site with the relevant drawings; they are not a do-it-yourself clearance calculation. Use the layout you actually intend to build, not an earlier sketch that leaves out planned panels or roof changes.
Say whether the pergola is freestanding or attached, and whether anything would be fixed to it or routed through it. A garden pergola is not automatically designed to support sauna-related equipment, chimney components or an added enclosure. Do not rely on its apparent sturdiness or size as proof of capacity. If your plan involves modifying the structure, adding a roof opening or relying on it for support, have the actual arrangement reviewed by its designer or a qualified local building professional. Also note where rain runs off and where snow or ice could shed.
Use instructions for the exact model and heater
Find the installation paperwork before settling on a roofed site. Identify the full sauna model and variant, as well as the heater you intend to use; a product-family name alone may not identify the configuration covered by a manual. When researching the Thermowood Barrel Sauna LCF 300, request the current sauna instructions, a dimensioned drawing and the separate instructions for your selected heater. Look for placement conditions, clearance reference points, ventilation locations, restrictions on roofs or enclosures, and any required accessories. Make sure the documents describe the configuration you intend to order, rather than relying on a photograph or a similar model.
If a manual is unavailable or does not discuss a covered setting, send the manufacturer a measured plan that shows the roof type, height, materials, posts and any proposed side panels. Ask whether that exact arrangement is allowed and what documented conditions apply to clearances, ventilation and the selected heater. Request a response tied to the relevant instructions or drawing, and keep it with your project records. A general statement that a sauna is intended for outdoor use does not necessarily cover a roofed or partly enclosed location. Do not substitute instructions for a similar model, another heater or another company’s accessory.
Check clearances at the stated measurement points
Clearance figures are not generic gaps that can be transferred between saunas and heaters. The relevant instructions should identify which surfaces need separation and where each distance is measured—for example, from a heater body, guard, flue or sauna wall. Follow the stated reference point for the exact appliance and configuration. A beam, roof underside, pergola post, fence or nearby wall may also need to be considered. Check the heater and the sauna separately: one clearance does not automatically account for every surface around the installation. Do not choose a number from a diagram for another model or from general online advice.
When assessing the Thermowood Barrel Sauna S 140, put the actual beams, posts and proposed heater or flue location on the same plan, including the height of the lowest roof member. Compare those positions with the model’s installation drawings and the selected heater’s instructions rather than estimating a minimum yourself. If it is unclear whether a measurement applies to a beam, its finish or another surface, ask the manufacturer or a qualified installer to clarify the reference point. Do not try to make a tight location work with a homemade shield or altered guard unless the complete detail is expressly approved and reviewed for that installation.
Keep the designed airflow paths clear
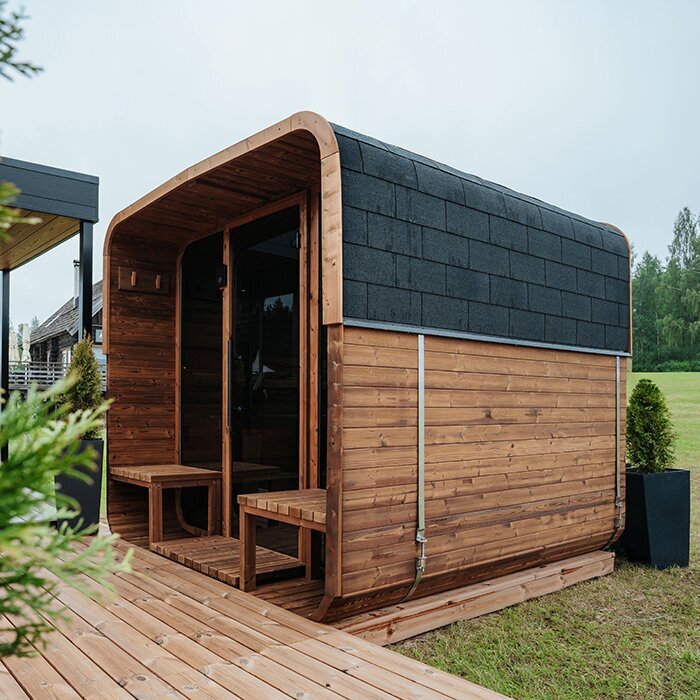
There are two related questions: whether the sauna’s designed ventilation arrangement remains unobstructed, and whether air can move around the sauna beneath the roof. Follow the instructions for the sauna and heater rather than treating the pergola’s open sides as a substitute for a required opening. Roof shape, beams, fences, nearby walls and tall screens can affect air movement even when the area looks open from one side. Where the heater has its own ventilation requirements, check those alongside the sauna instructions; one does not replace the other. Keep this external airflow question separate from the location of the sauna’s own vents.
When considering the HC-150 Thermowood Barrel Sauna, use its manual or manufacturer drawing to locate the documented vents and compare them with the proposed roof, walls and screens. Ask how those surrounding structures affect the required airflow. Do not cover, move, enlarge or close an opening to accommodate the pergola unless the instructions explicitly permit that change. Check again before adding curtains or panels later: a seasonal screen can alter airflow just as a permanent wall can. Resolve any uncertainty about the ventilation arrangement with the sauna or heater manufacturer and the installer before use. Do not judge compliance by whether the space feels breezy.
Heat and moisture beneath the roof
Heat and moisture may behave differently beneath a solid roof than in an open yard. Warm air rises, and depending on the roof’s height, shape and openness, the underside and nearby finishes may be exposed to heat, humid air or repeated condensation. Wood, painted finishes, plastic panels and fabric do not necessarily tolerate the same conditions. Their outdoor appearance is not proof that they are appropriate above or beside a sauna. Do not assume the roof acts as insulation or as a heat shield, or that a gap above the cabin settles the heater’s clearance requirements. Ask what roof materials and arrangements are acceptable for the exact sauna and heater.
For a proposed installation of the Thermowood Barrel Sauna HC 225, check the roof covering, coatings, fixings and nearby items against any written restrictions in the sauna and heater instructions. If those materials are not addressed, have the installer seek a direct answer about their suitability. A cover can also change how moisture disperses after the sauna is opened, which may matter to finishes or later additions to the enclosure. Consider those additions as part of the roofed arrangement, rather than as unrelated decoration. Avoid adding foil, board or another improvised barrier as a workaround; use only a documented, manufacturer-approved arrangement reviewed for the site.
Chimney planning for a wood-fired heater
This section applies only if the selected heater is wood-fired; a sauna model name alone does not establish its fuel type. If it is, treat the stove and chimney as one documented system. Use the appliance and chimney manufacturers’ instructions for the permitted flue components, clearances to combustible surfaces and terminal position. A pergola beam, roof covering or crosspiece near the proposed route is not a reason to shorten a clearance or substitute a different component. Do not assume a flue can pass through or beside a garden roof just because the sauna is intended for outdoor use.
If you are considering the Thermowood Barrel Sauna N 210, confirm the selected heater before developing any chimney plan. For a wood-fired setup, show the roof section and proposed flue route to a qualified chimney professional familiar with the appliance before ordering. Ask whether the manufacturers’ instructions cover that exact construction. A roof penetration or support needs a documented arrangement and appropriate review of the structure; do not cut, sleeve or shield the roof on generic advice. Confirm the required terminal position and any local review that applies rather than assuming the chimney can end under or beside the cover.
Review electrical service separately
If the planned heater is electric, a roof does not automatically make its supply or connections suitable for outdoor conditions. Rain that blows beneath the cover, condensation and access for servicing all need to be considered against the instructions for the actual heater and sauna. Confirm which heater is selected, where it is intended to sit, and what the manufacturer says about a covered setting and nearby components. Do not infer the electrical configuration, included equipment or weather protection from the sauna’s name or a product photograph. The electrical review is separate from deciding whether the roof arrangement is acceptable.
When reviewing the Thermowood Barrel Sauna N 250, establish which heater and electrical equipment your proposed order would use. Give the qualified electrician that equipment information and its instructions, together with the covered-site layout, so they can review the proposed work against requirements that apply where you live. Do not choose a cable, protective device or connection method from a generic sauna diagram, and do not treat a temporary extension arrangement as a designed installation. Coordinate service access with the pergola layout so routine inspection or maintenance will not require dismantling the cover.
Consider runoff, snow and ongoing access
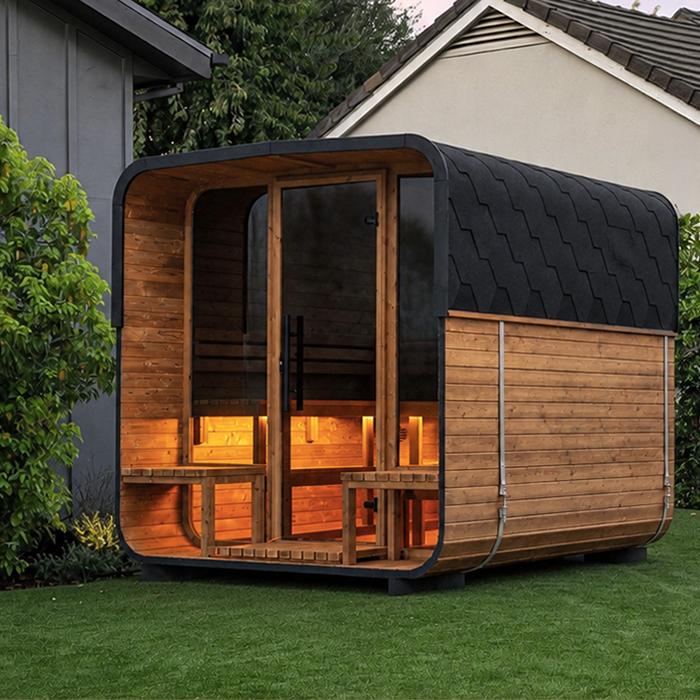
Plan for water and seasonal conditions around the cover. A roof edge may direct rain onto the sauna, its entry path or the support area; runoff can also splash against exterior surfaces or collect where it is not wanted. Mark where water will shed and ask an installer or site professional whether drainage needs attention. Do not improvise a support or drainage solution based on a general rule. Snow or ice may also shed from a pitched garden roof into the access area or towards the sauna. Do not guess whether the pergola can carry the expected conditions or whether a snow-shedding zone is safe; ask a qualified local professional to review the actual structure and site.
Allow a clear approach to the door and any service areas shown in the manufacturer’s documentation. Beams, screens and stored items should not block access to the sauna or make inspection of the heater, ventilation or chimney impractical. Consider how roof repairs and maintenance could be carried out without using the sauna as a work platform. For a candidate such as the LC 260 Thermowood Barrel Sauna, request the exact outside dimensions and any relevant service drawing before laying out the covered area. A catalogue area figure cannot show the full height, door movement or access needs. Recheck the plan if the roof or sauna configuration changes.
Confirm the complete plan before ordering
Before placing an order or building around the sauna, bring the model-specific answers together and compare them with the complete roof plan. Check that the responses address the intended heater, roof materials and underside height, beam and post positions, side panels, and any chimney or electrical route. The final answer should identify whether the arrangement is permitted, which clearance and airflow conditions apply, and whether specified accessories or professional installation are required. A reply based on an earlier sketch or product photograph may leave important details unresolved. Keep the applicable instructions, drawings and correspondence together so everyone reviewing the installation is working from the same plan.
Where different parts of the work have different reviewers, ask the heater or chimney manufacturer, qualified installer, electrician and pergola designer or structural professional to address their respective parts. Ask the relevant local building or fire-safety authority which requirements apply; do not assume a general rule covers every location. For a shortlisted HCF 300 Thermowood Barrel Sauna, keep those reviews tied to the exact configuration you intend to order. If instructions conflict, clearances cannot be maintained or the arrangement remains unconfirmed, treat that covered placement as unresolved. Reassess if the heater, roof, screens or flue route changes after the plan is reviewed.
Frequently asked questions
Can I put an outdoor sauna under an open pergola?
Possibly, but open sides do not establish that the roofed position is acceptable. Check the exact sauna and heater instructions for the roof, clearances and ventilation, and ask the manufacturer or a qualified installer if the manual does not cover that arrangement.
Does an open-sided pergola remove clearance concerns?
No. Roof beams, posts and nearby walls or fences may still be surfaces that need to be assessed. Follow the clearances for the exact heater and sauna, including their stated measurement points; do not rely on a general gap that appears generous.
Can I add curtains or side panels after installation?
Not without checking first. Curtains and panels can change how air moves around the sauna and may affect clearances or heat exposure. Ask the manufacturer whether the proposed addition is allowed for the exact model and heater before fitting it.
Can a wood-fired sauna chimney pass through a garden roof?
Only if the appliance and chimney instructions provide for the exact route and roof construction. Do not improvise a penetration, shield or flue arrangement. Have a qualified chimney professional review the documented setup and check with the appropriate local authority about requirements that apply.
Who should review an electric sauna under a garden roof?
Ask the sauna and heater manufacturers about the covered location, then have a qualified electrician review the actual equipment and proposed electrical work. If the plan changes or relies on the pergola for support, involve a qualified local building professional as well.
A garden cover is suitable for a sauna only when the exact sauna, heater and roof arrangement can meet their documented conditions. The dividing line is not whether the pergola looks open; it is whether clearances, airflow, heat and fire precautions, and any flue or electrical route have been resolved for that installation. If the roofed configuration cannot be confirmed, choose a placement the manufacturer permits instead.
