
Choosing an Outdoor Sauna for a Small or Narrow Yard
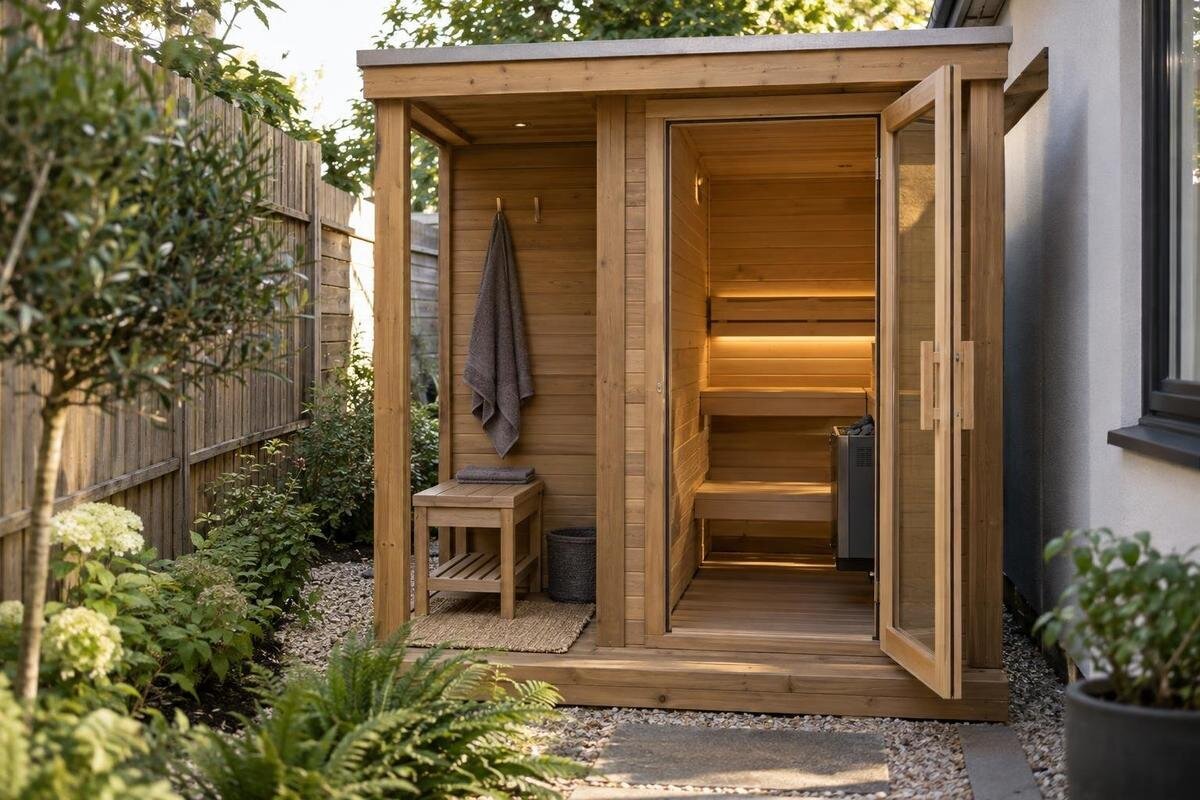
Outdoor sauna planning
A compact lot can fit an outdoor sauna on paper and still leave no comfortable way to use or maintain it. The useful comparison is not just the sauna’s listed area: it is the exact outside footprint, the permanent space needed for entry and upkeep, and the separate temporary route for delivery. Measure each one against the yard before choosing a model. A dimensioned drawing for the precise configuration is essential; a product photo or catalogue area cannot replace it.
Measure the complete exterior footprint
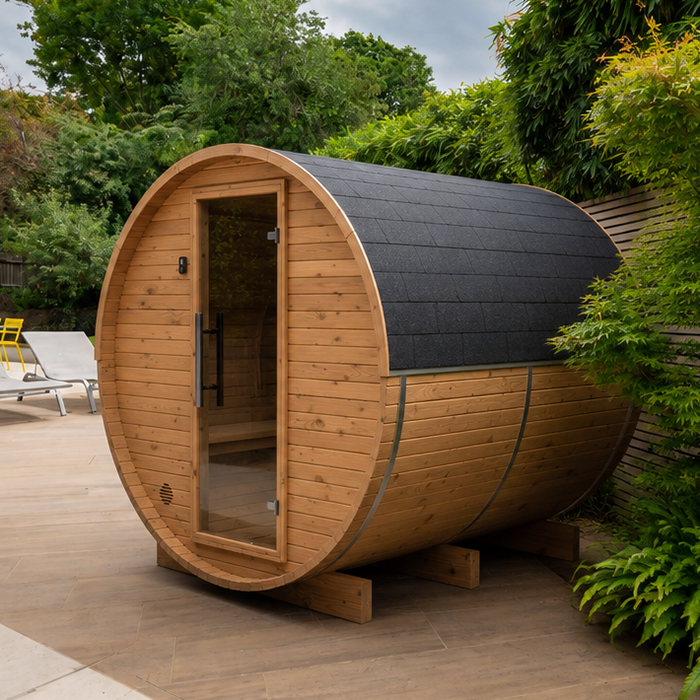
The first measurement to obtain is the sauna’s complete exterior envelope, not a floor-area figure. Ask for a current, dimensioned drawing for the exact model and configuration you are considering. It should show the maximum overall length and width and the shape at ground level, including any projections beyond the main body. If a base, roof edge, step or entry component extends farther than that outline, identify the limit too. Do not turn a square-metre figure into assumed length-by-width dimensions: similar listed areas can describe different proportions, and neither tells you how much yard must remain clear for entry or upkeep. Record whether dimensions refer to the body, base or outermost points, and keep the drawing’s units beside each measurement.
The catalogue lists the Thermowood Barrel Sauna HC-225 at 4.4 m². That figure can help identify and compare a listing, but it does not, on its own, establish the model’s outside length, widest point or clearance needs. Check that the dimensioned drawing belongs to the exact configuration you would order, and ask whether options or included parts change the envelope. If the page or drawing gives only an area and a photograph, request the manufacturer’s plan before laying out the yard. A picture’s viewing angle can hide the broadest point, and a model name is not a substitute for measurements.
Map the permanent footprint in the yard
Transfer the drawing to a site plan before moving garden furniture or asking for a quote. Measure the space available between fixed points such as fences, walls, sheds, trees and property boundaries, rather than measuring only an open patch of lawn. A narrow yard may have useful length but a pinch point where a gate, downspout, planter or change in level reduces the width. Note objects at more than one height, since a projection can matter even when the ground-level outline clears. Show the proposed base area and the direction the sauna would face. This makes it easier to see whether it fits without using a neighbour’s side, a shared passage or an area needed for something else.
Use chalk, stakes and string, or a full-size outline made from cardboard, to mark the measured perimeter on the ground. Walk around it and check the tightest gap with a tape measure; a sketch can look generous while the real clearance feels awkward. The Thermowood Barrel Sauna N-210 listing gives an area of 4.43 m², but that figure does not reveal the exterior shape or proportions. Use the exact drawing to position the outline against the yard’s fixed features. If the available space is irregular, compare the full outline rather than a rectangle with roughly the same area, and record where the remaining gaps are narrowest.
Add clearance for entry and maintenance
The sauna’s outline is only the space it occupies. Check the manual for required separation from nearby structures or other objects for the exact model and heater configuration; do not use a clearance copied from another sauna. Mark those distances from the reference points the instructions specify, rather than from an edge you have guessed. Then add practical room to inspect, clean and maintain the exterior, and to reach any service points identified in the manual. Required clearance and maintenance access are different questions: one may be set by the equipment, while the other depends on its care needs and the approach available. If the instructions do not make the measurement points clear, ask the supplier or a qualified installer before treating a close fit as workable.
Entry takes space too. Mark the door’s opening direction and full swing from the drawing, then leave a place to stand while opening it and a route to enter without stepping over stored items, planters or garden edging. If the model has a service or access point on one side, check whether it remains reachable after fences, snow storage or other structures are considered. The Thermowood Barrel Sauna N-250 listing gives an area of 5.27 m²; that figure does not tell you how much room the opening and service approach need. Show those zones on the plan instead of counting them as spare space.
Test different orientations in a narrow yard
Compare orientations rather than assuming the sauna should run parallel to a fence. Draw the manufacturer’s actual outline in every orientation the design permits, and show its entry, required clearances and route from the house for each version. One arrangement may use the yard’s depth efficiently but block a gate; another may leave a passage yet put the door beside a hedge. Measure the narrowest remaining corridor after placing all the marks, not only the widest part of the yard. Keep the sauna within your own usable area, and do not treat a neighbour’s land, shared walkway or door-swing zone as part of the available footprint.
Include fixed features in each version: garden beds, eaves, tree trunks, overhead branches and gates that open into the space. When comparing the Thermowood Barrel Sauna LC-260 page, keep its listed area of 5.12 m² separate from the dimensions used on your sketch. Use the dimensioned outline to test each orientation against those features. If the yard changes width, record each pinch point and check whether the route still works at those spots. A plan that clears the fence at ground level may leave no practical way to reach the exterior or maintain a path. Confirm the chosen orientation on site, not solely from a product photograph.
Keep everyday access comfortable
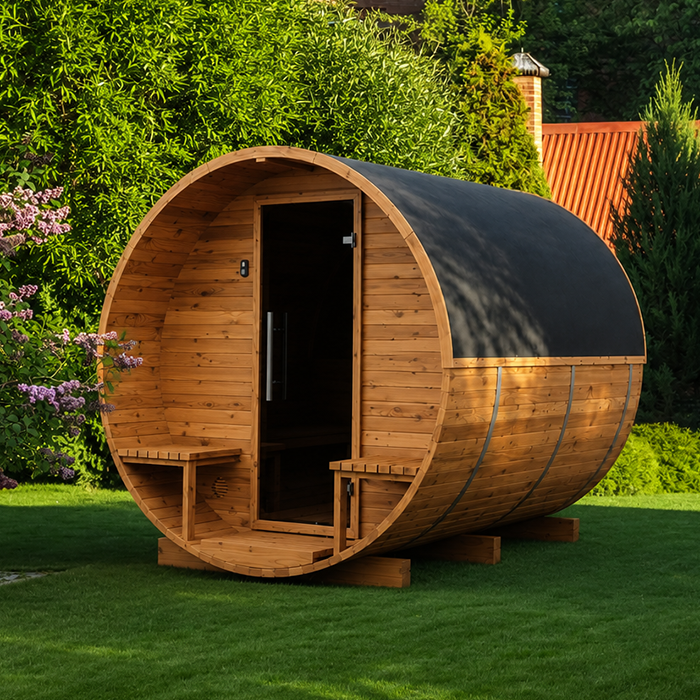
Trace the usual route from the house or patio to the sauna entrance. Use the path people will actually take, rather than assuming they will cross a planted bed or make a long detour around the yard. Check steps, changes in level and the width between fixed objects, then consider whether the route remains practical when someone is carrying towels or other items. Leave room to pause at the entrance without blocking the path or standing in the door’s swing. A narrow strip can technically connect two points and still feel awkward in regular use, so check the route at its tightest point as well as at the entrance.
Think about upkeep of the path as well as access to the sauna. Snow, wet leaves or soft ground may affect how easy it is to reach the door at different times of year; plan where you can clear the route without piling material against the unit. If the Thermowood Barrel Sauna HCF-300 listing, with its stated area of 6.89 m², is on your shortlist, use the exact drawing to locate the entrance on your site plan. Mark a landing and a clear walking line to it, then check where seasonal clearing would leave snow or debris. Avoid counting a space used for storage or routine garden work as permanently available access.
Assess delivery access separately
The route needed to bring a sauna into the yard is temporary; the space it occupies and the access you need afterward are permanent. Ask the seller or delivery provider how the exact model will arrive and request the dimensions of the package or delivery configuration. Do not assume it will arrive assembled or that it can be carried through a route that seems wide enough for the finished unit. Measure the narrowest gate, every turn, steps, slopes and overhead obstructions, and note surfaces that could affect handling. Packaging and the way an item is moved can change the clearance needed, so use the delivery provider’s requirements rather than estimating from the sauna’s footprint.
Walk the route with gates fully open and note temporary obstacles such as bins, parked vehicles, planters or stored items. Show the delivery route on a separate plan from the installed footprint and everyday path; a route that works for one purpose may not work for the others. The Thermowood Barrel Sauna LCF-300 page identifies a model listed at 6.89 m², but that area does not provide its delivery dimensions or handling details. Confirm those details with the delivery provider before committing to the site. If the route appears to need special handling, ask the provider to assess it; do not assume a difficult turn or overhead obstruction can be managed on delivery day.
Confirm the base and ground conditions
A footprint is not automatically a suitable base area. Get the manufacturer’s requirements for the base, support and surface conditions for the exact model, and check whether the drawing refers to the unit’s outline or to the area that must be supported. An existing patio or deck may look large enough, but its appearance alone does not confirm that it suits the installation. If the surface, soil or support arrangement is uncertain, ask a qualified site professional to assess it before planning around it. Do not infer foundation requirements from a photograph or apply a generic solution to every yard; the instructions and the conditions at your site both matter.
Consider how water moves around the proposed position and whether the ground becomes soft or holds water after rain. A slope, retaining edge, nearby downspout or tree roots may affect where the base can go, so have a site professional assess any concern rather than assuming one foundation approach will suit all locations. For a candidate such as the Thermowood Barrel Sauna S-140 listing, which shows 1.93 m², record the required base dimensions and support details alongside the exterior measurements. If the installation needs utility services, account for their route before work on the base begins and have the relevant qualified professional review it. Coordinating the base and service plans can prevent a later change to the chosen location.
Check boundaries, utilities and local requirements
Before settling on a position, confirm the property boundary and check for easements, shared access or property-management requirements that could affect the site. Local rules can vary, so ask the relevant municipal authority or property manager what applies to your specific address and proposed configuration. Do not assume that a neighbour’s sauna or an existing structure establishes what is acceptable on your property. If any excavation is planned, have underground utilities located through the appropriate local service before work begins. These checks can change where the sauna can go, so complete them while you still have room to compare other orientations or locations.
The exact heater configuration can affect installation requirements and the services needed. If an electrical connection is planned, have a licensed electrician confirm the requirements and route before finalizing the position. If a combustion appliance is proposed, follow the model-specific instructions and consult a qualified installer and local authority about the applicable requirements; do not work out clearances or chimney arrangements from a marketing image. When considering the Thermowood Barrel Sauna HC-150 listing, with its stated area of 2.97 m², identify the heater configuration you would order and include its installation requirements in the site plan. Resolve any conflict between the service route, required clearances and the walking path before settling on that position.
Compare models using the full site envelope
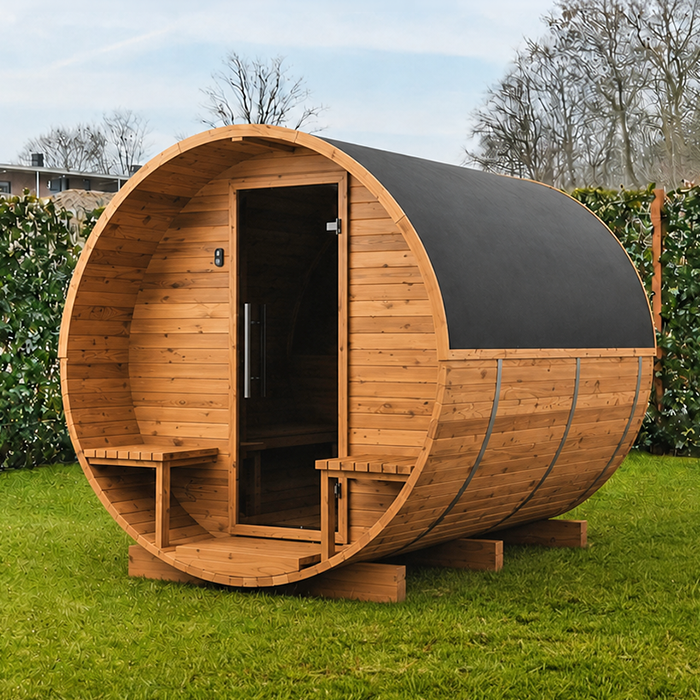
Keep a comparison sheet for each candidate, using the same measurements and assumptions. Record the exact model and configuration, its outside length and width, any projections, the door position, the manufacturer’s clearances and the base requirements. Put a catalogue area figure in a separate place so it is not mistaken for a footprint. Then add the permanent maintenance zone and everyday approach using the information for that model. This makes the comparison about how each complete layout fits your yard, rather than about which product has the smallest number on a listing. If a measurement is missing or unclear, mark it as unknown instead of filling it in from a photograph or another model’s drawing.
A compact model is not automatically the easiest choice for a narrow site, and a larger listed area does not tell you whether an outline will use the yard more efficiently. Compare the actual shapes and orientations against gates, boundaries and the path you need to keep open. Sometimes moving a planter, bench or storage bin creates a workable layout; sometimes the remaining space still conflicts with required clearances or upkeep access. Do not solve that problem by reducing a manufacturer’s required separation or blocking an access point. If no version leaves the permanent spaces usable, reconsider the location or the model rather than treating a tight fit as a practical one.
Test the plan at full size
Once you have chosen a candidate and orientation, update the full-size outline with the final dimensions before ordering. Use separate marks for the sauna, manufacturer-required clearances, maintenance access and the everyday path. Add the door’s opening space from the drawing and stand where a user would stand to check whether the entrance is clear. Test the layout with nearby gates open and garden furniture in its usual position, rather than with everything temporarily moved aside. Walk the route from the house and around the marked outline. This final check should confirm that the arrangement works with the yard as you normally use it, not just on an empty site.
Keep the temporary delivery route marked separately, including gates, turns, overhead obstructions and any place that will need to be cleared. Identify which obstacles can be moved for delivery and which features will remain fixed. Keep the dimensioned drawing, configuration, measurements and answers from the seller or installer together, so any change to the order can be checked against the same plan. Before purchase, confirm that the current local listing and configuration match the layout you tested. The delivery route may overlap the everyday path, but each must meet its own needs. If the permanent layout depends on keeping normally occupied space clear, revise it before proceeding.
Frequently asked questions
Is a catalogue area the same as the sauna’s footprint?
No. A square-metre figure does not show the outside length, widest point, shape or projections. Use the exact model’s dimensioned drawing to mark its footprint, then add the clearances and access space required for your site.
How much space should I leave around an outdoor sauna?
There is no single clearance that suits every model or installation. Follow the manufacturer’s instructions for the exact sauna and heater configuration, then separately allow practical room for entry, upkeep and any access points identified in the manual.
Can the delivery route also be the everyday path?
It can, if it remains clear and connects comfortably to the entrance after the sauna is installed. Check it separately for delivery dimensions and handling, and for day-to-day use, including the door opening and seasonal conditions.
Does a narrow yard rule out an outdoor sauna?
Not automatically. The answer depends on the exact outside dimensions, required clearances, entry position and usable route. Test the drawing in the available space; an area figure or product photo cannot confirm a fit.
Can I use an existing patio or deck as the base?
Do not assume it meets the requirements. Check the exact model’s instructions for its base and support needs, and ask a qualified site professional to assess the existing surface if you are unsure.
A workable small-yard plan accounts for the installed footprint, required clearances, everyday access and maintenance space, then checks delivery separately. Choose the model whose measured outline leaves those permanent spaces usable. The same path may serve delivery and daily use, provided it works for both; temporary access alone does not establish a workable layout. If the sauna would block an entrance or leave too little room for required clearance or upkeep, reconsider its position or choose a different model.
