
Wall-Mounted or Floor-Standing Sauna Heater: Space Planning
SAUNA HEATER SPACE PLANNING
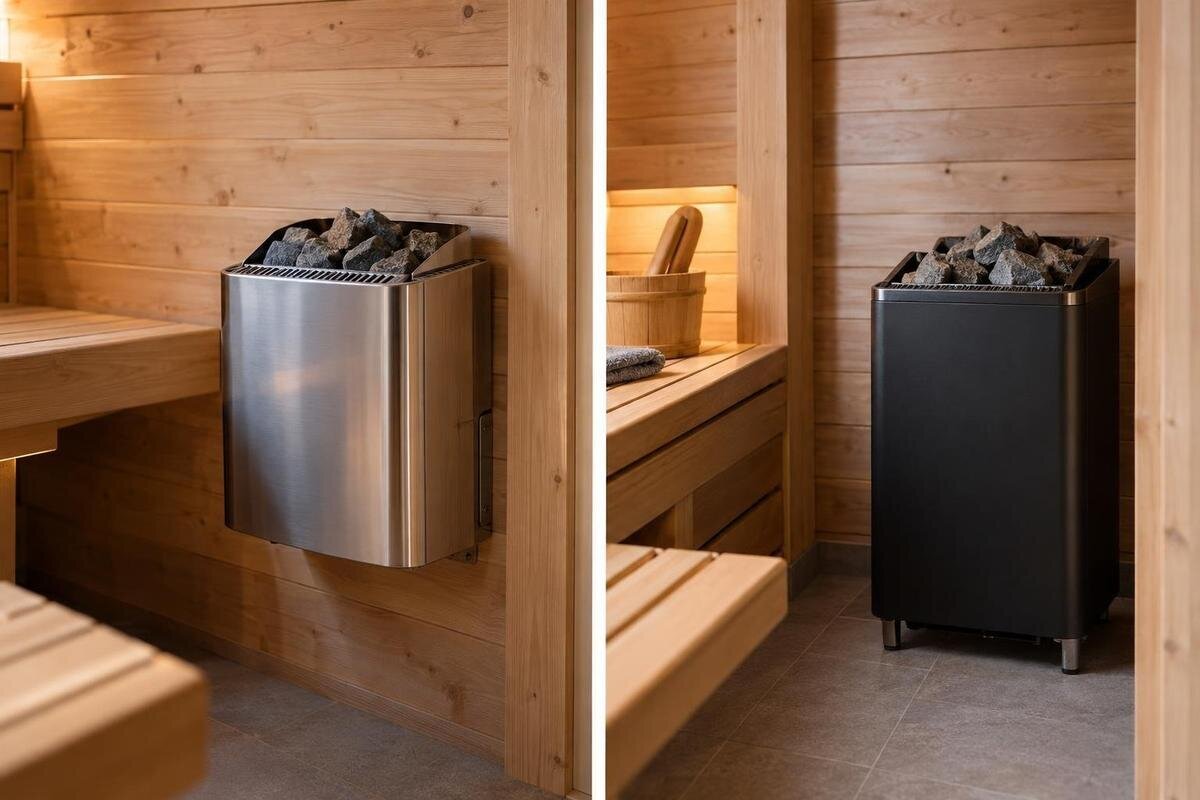
Choosing between a wall-mounted and floor-standing sauna heater is a layout decision as much as an equipment decision. A wall-mounted unit can keep its base off the floor and preserve some open area, but it still needs a wall that can support the approved mounting arrangement and a clear zone around it. A floor-standing unit uses floor area directly and can affect bench access and movement, yet may be the better fit where wall mounting is unsuitable. In either case, the heater’s specified clearances—not its outline alone—determine how much of the room remains available. Compare both formats against the exact cabin drawing and heater manual.
Heater size and required clearances
Compare the heater body and the space around it separately. A wall-mounted unit has no base on the floor, so it can preserve some open floor area below its mounting position. That patch is not automatically available for a bench, step or normal movement: the model’s drawing may reserve it or an adjacent area as clearance. A floor-standing unit occupies floor area directly, and its position can shape the route between the entrance and benches. In either case, the required planning footprint can be larger than the unit’s measured width and depth, so plan the whole zone rather than the casing alone.
A useful plan shows three separate things: the physical heater outline, each manufacturer-specified clearance zone and the remaining area people can actually use. Keep those layers distinct when comparing models; otherwise a wall-mounted design may look as if it frees more room than it does, or a floor-standing design may appear to take only its base size. For scale context, the LC-260 thermowood barrel sauna listing gives a stated area of 5.12 m². Treat this as a cabin-area reference, not a heater specification: that figure alone does not show heater clearances, wall support or how much of the floor remains open.
Measure the usable cabin plan
Begin with the cabin’s usable inside dimensions, not just its outside footprint. Get the plan or drawing for the exact cabin and note the interior width and length at the points relevant to the benches and heater; in a curved or irregular room, one measurement may not describe every wall. Record fixed doors, windows, vents, controls, bench edges, steps and other built-in features. Mark how the door opens and where a person stands to enter. These details form the working layout for the heater; they also reveal whether a theoretical open corner is already needed for circulation or access.
A catalogue area can help sort cabin sizes, but it cannot replace those measurements. For instance, the Sauna S-140 barrel sauna listing states 1.93 m²; that number alone does not identify usable interior dimensions or reveal how much wall is available for a heater. Confirm what the stated area measures in the cabin documentation, then use the documented interior plan. Sketching the actual bench and doorway positions before comparing heater formats prevents a small difference in listed area from being mistaken for a layout answer. Use the same scale and fixed features for each format so the comparison stays fair.
Check clearances in the exact heater manual
Clearances are not a generic margin you can transfer between heaters. Find the manual and installation drawing for the exact heater model and permitted mounting format, then record every clearance and mounting-height requirement they show. Depending on the design, dimensions may apply to the sides, rear, above or below the unit, and to nearby surfaces such as benches or guards. Use the manual’s stated reference points; a gap measured from the casing may not mean the same as one measured from a mounting bracket or another part of the assembly. Do not borrow a distance from a similar-looking model or a different mounting version.
Draw the specified zones on the cabin plan before judging floor area or bench fit. Do not reduce a zone because you intend to add a guard, heat shield or protective panel unless the exact manufacturer instructions explicitly allow that configuration. A listing such as the HCF-300 thermowood barrel sauna page states an area of 6.89 m², but cabin area does not determine the clearance for a separately selected heater. If the manual and cabin documentation do not define a proposed arrangement, ask the manufacturer or qualified installer instead of estimating. Record the manual version and model identification that match the selected unit.
Wall-mounted heaters need approved wall support
A wall-mounted heater depends on the cabin wall for support. Confirm that the exact wall section, framing or reinforcement and mounting hardware are approved for that heater; a wall that looks substantial is not proof that it can carry the specified assembly. Check the cabin’s construction documents for intended mounting provisions. If those provisions are unclear, ask the cabin maker and a qualified installer or other appropriate professional to confirm them. The fastening location must also be permitted at the required mounting height without interfering with existing cabin features. Do not improvise fasteners, drill positions or reinforcement from a general product photo.
Position also matters vertically and along the wall. The manufacturer’s drawing may define mounting height and distances from the ceiling, bench, adjacent surfaces or other parts; respect those reference points while checking whether the location leaves enough room for people and access to the unit. A cabin listing like the LCF-300 thermowood barrel sauna listing states 6.89 m², but that figure does not establish wall construction or heater compatibility. Check the cabin and heater as a pair, not as separate size labels, and confirm the proposed spot against both sets of documents. A curved or uneven surface also needs to match the mounting instructions.
Floor-standing heaters need a planned floor zone
A floor-standing heater has a base footprint to mark on the plan. Add the clearance zone from the manufacturer’s drawing and compare the combined area with the walkway, bench access and doorway. Do not count the base footprint as available floor space, or assume that a guard makes the surrounding clearance zone usable for storage. Moving the heater to a corner or beside an entrance is only an option if the exact model’s clearances and installation layout allow it; an apparently open corner may still conflict with a bench or door. Also check that the route to the heater does not cut through seating space or narrow the way in and out.
The apparent simplicity of a floor-standing unit still depends on the floor surface, surrounding construction and any service access required for that model. Verify what the manual allows and leave the access the maker requires for inspection or maintenance; do not assume bases, guards or accessories are included or interchangeable. The Sauna HC-150 barrel sauna listing states 2.97 m², but a cabin-area figure cannot tell you how much floor remains after the heater, benches and clearances are drawn. Include the base outline and its required clearance zone in the initial plan rather than trying to fit them around an already chosen layout.
Separate bench space from heater clearances
Treat the heater zone and seating zone as separate layers. Plot each bench at its documented length and depth, then check the distances to the exact heater model rather than measuring from a generic centre point. A bench edge may be one of the nearby surfaces considered in the heater drawing, and a guard changes the planned outline only when the approved arrangement says it can. The goal is not just to fit both objects into the cabin; the seat, any step and the route to the seat also need to work. Check the space someone needs to sit down and stand up, not only the empty rectangle between objects.
Compare the intended seating position in both layouts: a wall-mounted unit may leave the floor below it open, yet its permitted zone can limit where a bench or step sits. A floor-standing unit can affect the same route from a different point in the room. The Sauna HC-225 barrel sauna page lists the cabin at 4.4 m², but one area figure cannot show bench lengths, seat positions or clearance left in that particular layout. Use the cabin drawing and the heater’s own dimensions to see what remains genuinely usable. Do not move a bench later to resolve a conflict unless the manufacturer confirms the arrangement.
Include the doorway in the heater layout
Treat entry and exit as part of the layout rather than leaving the doorway until last. Mark the door opening and swing shown in the cabin plan, then make sure the heater, its clearance zone and any guard do not conflict with the opening or the route to the benches. A heater close to the doorway may appear to use a convenient wall or corner, but only the exact cabin and heater instructions can establish whether that position is allowed. Leave space to move in and out without stepping into a reserved heater zone or having to reach across it.
Think through the ordinary path from the entrance to the bench, including where someone can turn or pass if another person is seated. This movement check needs the doorway and seating positions, not just a nominal cabin area. The Sauna N-210 thermowood barrel sauna listing gives 4.43 m²; use its cabin drawing to locate the entrance, benches and proposed heater position within that space. Compare whether each mounting format leaves a practical route between those fixed features. A layout that works when the cabin is empty may be less convenient when the benches are occupied. If the comparison depends on an unpublished dimension, ask the maker to clarify it.
Cabin shape changes the available wall space
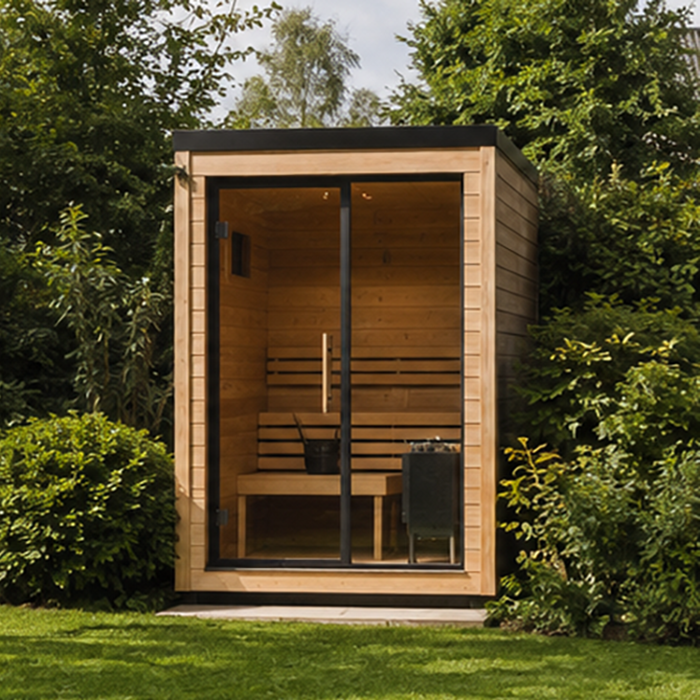
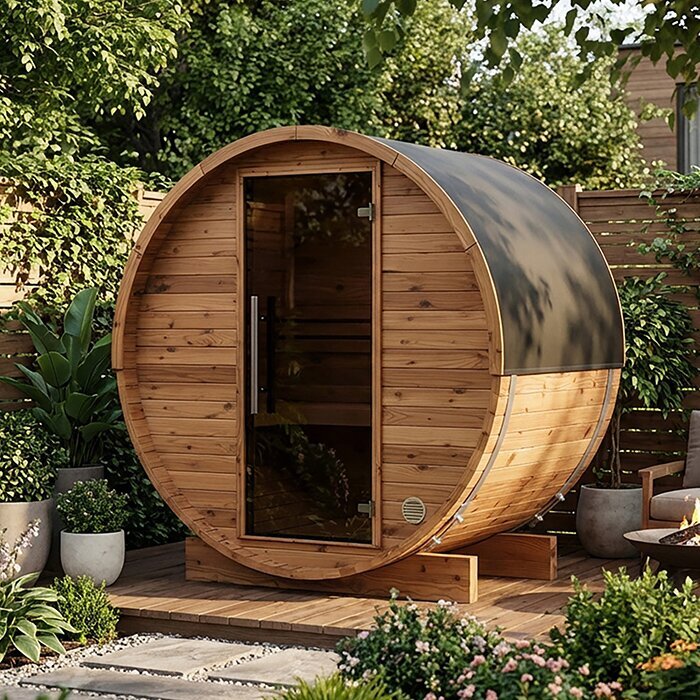
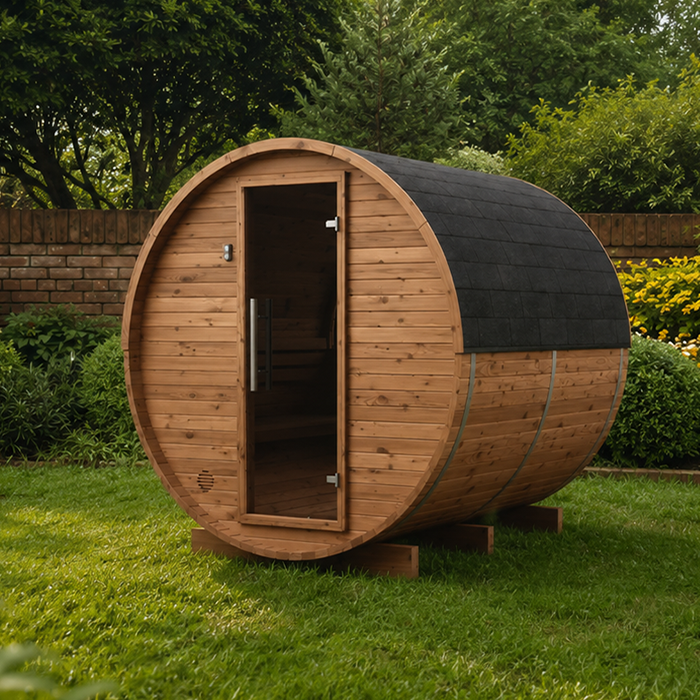
Cabin geometry changes which surfaces are actually available. A barrel-shaped cabin has a curved profile, so a mounting point, overhead distance or bench relationship can differ from the same nominal position in a rectangular room; a straight wall is not interchangeable with a curved one. In a rectangular cabin, corners and long wall runs may create different possibilities, but they still have to meet the heater’s instructions. Compare the exact drawing rather than assuming equal floor-area figures offer equal heater placement. Height and wall profile matter alongside the area shown on a product listing, especially when you are considering a wall-mounted option.
The Sauna N-250 thermowood barrel sauna page states 5.27 m². Treat that as the area shown for that listing, not a promise of a particular internal dimension, uninterrupted wall section or heater fit. When comparing cabins, check their documented interior measurements, bench arrangement, ceiling profile and intended heater options side by side. These details show how the available space is distributed, which an area figure alone cannot explain. If a cabin is presented with a proposed equipment configuration, confirm that the heater model and mounting style match what you plan to buy; a similar exterior shape or another model’s area does not establish compatibility.
Confirm support and heater compatibility
Before choosing a mounting style, confirm that the exact heater model is specified for the cabin’s size and construction. Manufacturers may set selection limits based on room volume, ceiling, insulation or other conditions; use the cabin data the maker actually provides, not only a floor-area label or product photograph. Check the heater’s permitted mounting option, required guard and control arrangement in its own documentation. A wall-mounted unit is not compatible with every sauna wall, and a floor-standing unit is not automatically appropriate for every floor or cabin configuration. The product name alone cannot answer these questions.
Bring the cabin plan, construction details and heater manual to a qualified installer for confirmation of the proposed position and support. Have an appropriate electrician assess the supply, connection and controls where the selected heater requires electrical work; a space-planning sketch cannot settle those model-specific matters. Confirm the configuration you are ordering and whether required parts are included rather than assuming a cabin-only listing covers them. Keep heater specifications separate from cabin descriptions so a measurement, accessory or compatibility claim is not transferred from one product to another. Ask for clarification if the documents conflict.
Compare two complete layouts
Make a side-by-side comparison using the same cabin and bench plan. For wall mounting, add the heater outline, the approved support area, every required clearance and any service access; for floor standing, plot its base, clearances and service zone. In both versions, draw the doorway, benches, steps and the route between them. The better plan is the one that leaves the intended seating and movement usable while meeting the exact documented requirements—not the one with the smaller casing dimensions. Record any unknown wall or floor assumption rather than silently treating it as confirmed. A paper overlay or two separate sketches can make conflicts easier to see.
A wall-mounted heater is worth considering when preserving uninterrupted floor area matters and its approved support and clearance requirements fit the cabin. A floor-standing heater may suit a layout where a suitable wall position is unavailable but the floor zone remains workable. Compare the usable space left in each version, including access to the benches and heater, rather than choosing a format in isolation. If neither plan fits without crossing a required clearance or compromising support, revisit the cabin-and-heater combination instead of forcing the layout. Keep any unresolved dimensions or support assumptions visible on the comparison so they can be settled before purchase or assembly.
Frequently asked questions
Which sauna heater format takes up less floor space?
A wall-mounted unit has no base on the floor, so it may leave more floor open beneath its mounting position. However, its specified clearance zone can still reserve some of that area. Compare the complete layout, including the clearances and benches, rather than judging by the heater outline alone.
Can a wall-mounted sauna heater go on any cabin wall?
No. The exact heater manual must permit the wall arrangement, and the cabin wall must support the approved mounting system. Check the documented wall construction and mounting provisions with the cabin maker and a qualified installer. Do not infer suitability from the wall’s appearance or use generic fasteners.
Is a floor-standing sauna heater easier to position?
Not necessarily. Its base needs space, and the model-specific clearance zone must fit without conflicting with benches, the entrance or required access. It may work well in one cabin and restrict movement in another; the heater manual and cabin drawing are needed to confirm a suitable position.
Can cabin area alone tell me which heater will fit?
No. An area figure does not establish interior dimensions, room volume, wall support, bench arrangement or heater clearances. Use the exact cabin plan and the heater manufacturer’s stated room criteria and mounting drawing to assess fit.
Can I put a heater beside a bench or doorway?
Only if the exact model’s drawing allows that arrangement and all required clearances can be maintained. Benches and door openings can affect the usable heater zone and movement through the cabin. Have the proposed position reviewed by a qualified installer.
The better mounting format is the one that fits the complete cabin layout. Wall mounting can keep a base off the floor, but depends on compatible wall support and does not remove clearance requirements. A floor-standing unit occupies floor space directly, yet may fit better where no suitable wall position is available. Compare both options with benches, the entrance, support requirements and manufacturer-specified clearances shown on the plan. That reveals the usable seating and access each option leaves—not just which heater has the smaller outline.
