




































Classic Accoya Fusion
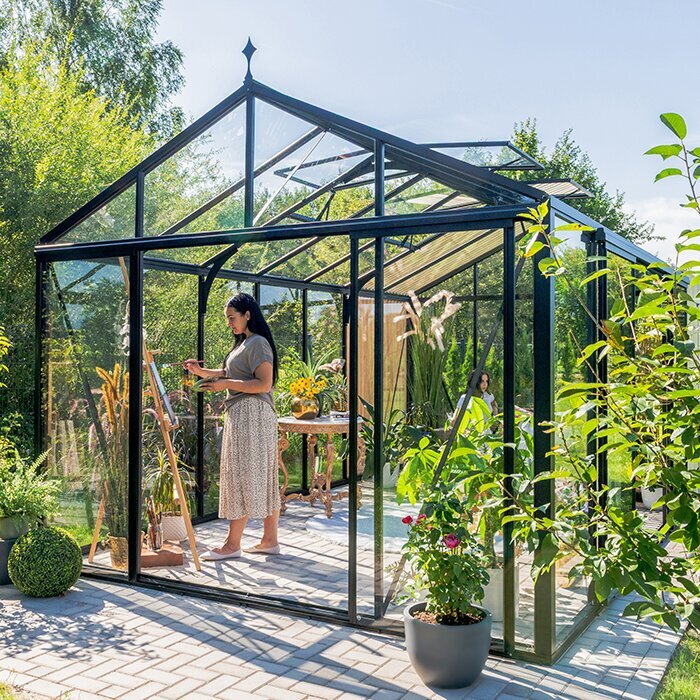
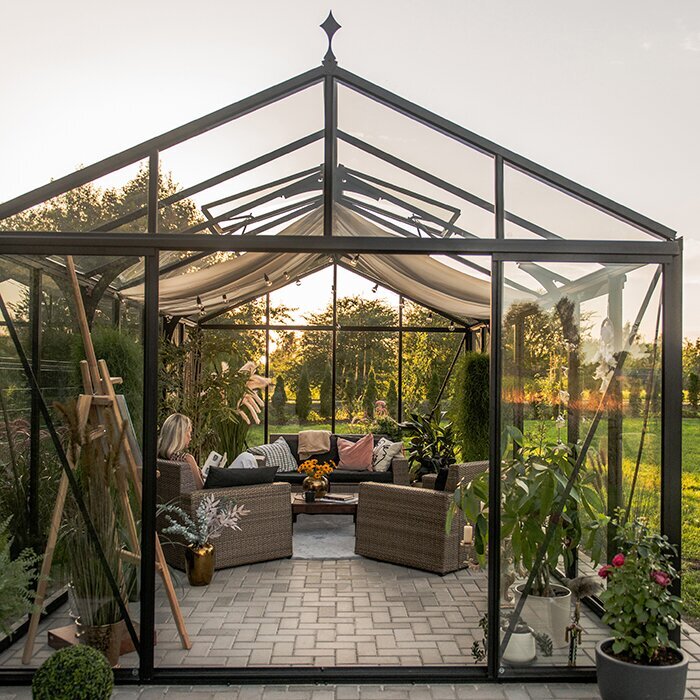
Classic Accoya Fusion – an aluminium greenhouse featuring real Accoya timber
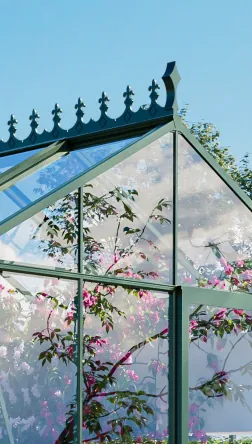
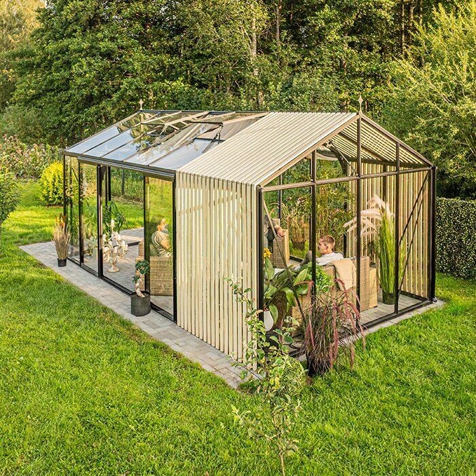
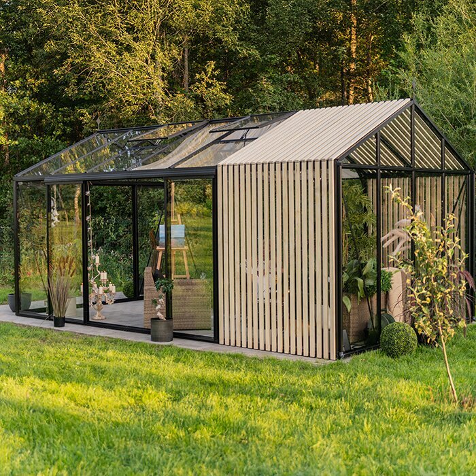
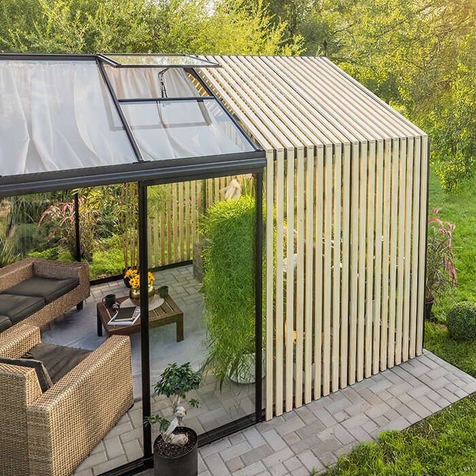
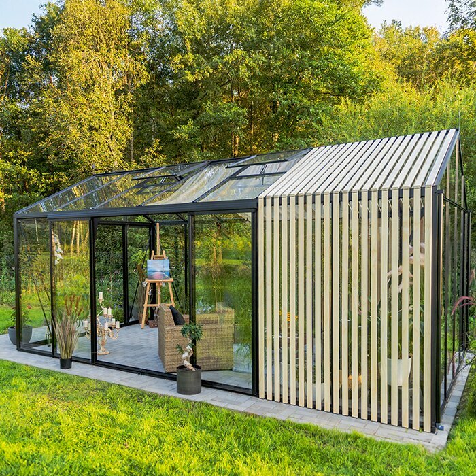
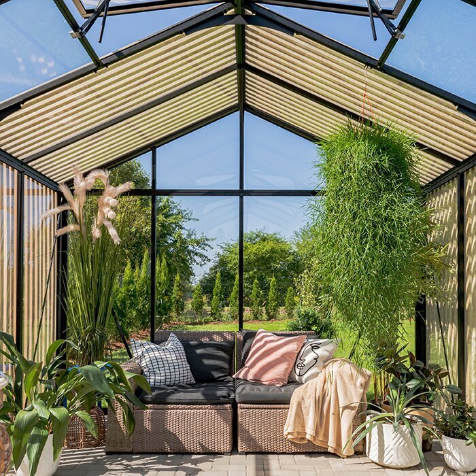
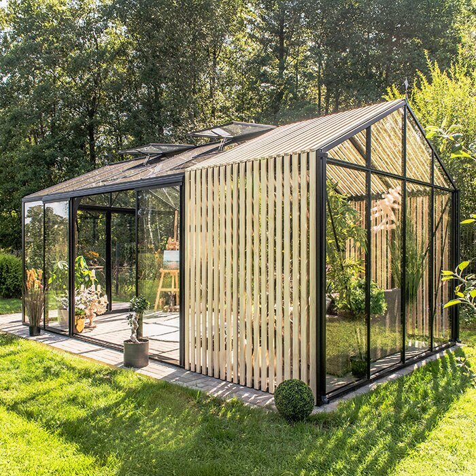
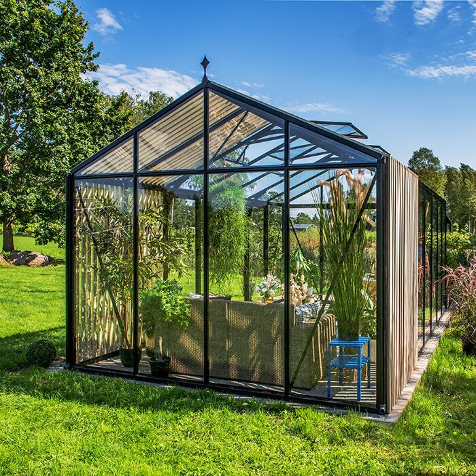
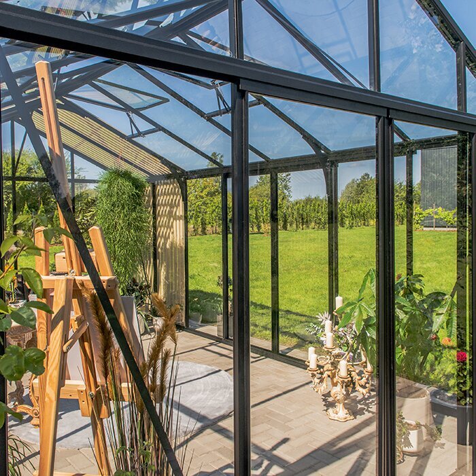
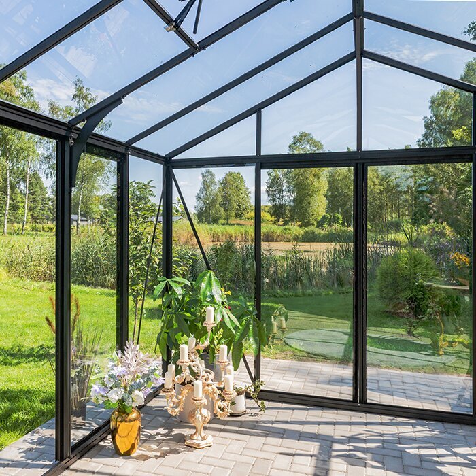
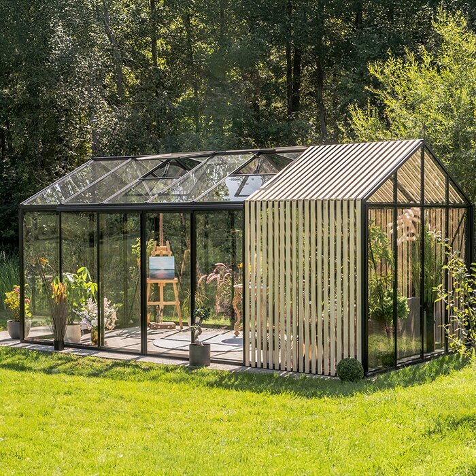
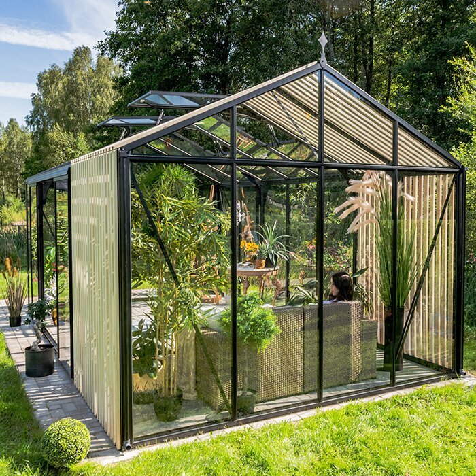
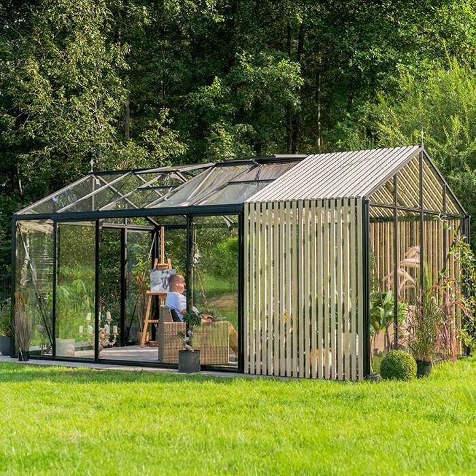
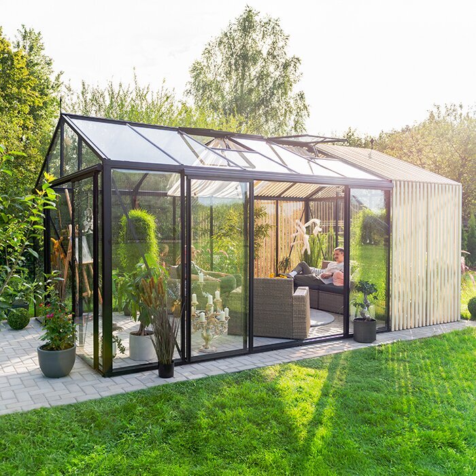
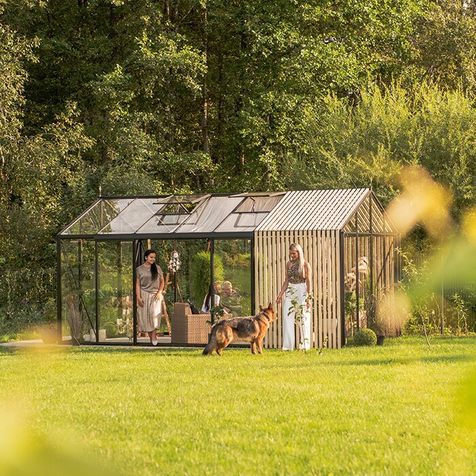
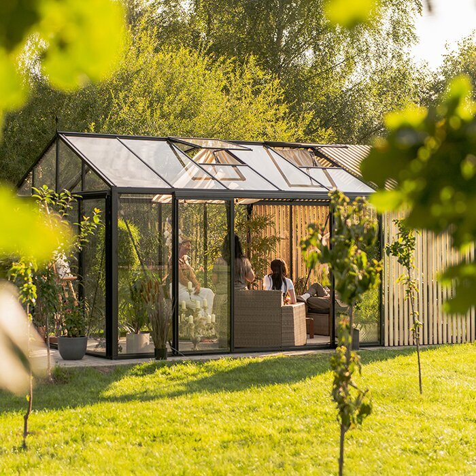
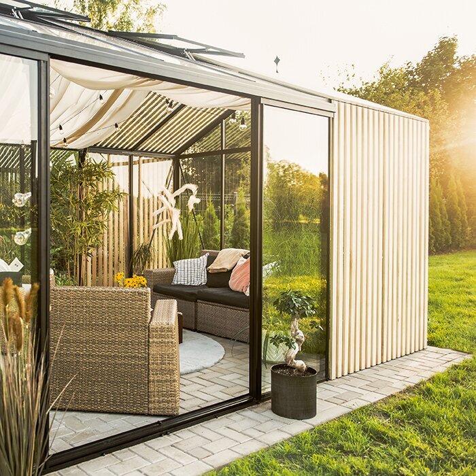
This Bloomcabin Classic Accoya Fusion greenhouse pairs the established Classic aluminium framework with clearly visible elements made from genuine Accoya. Timber softens the precise outline and acquires its own character as it ages. The design suits gardeners seeking reliable cultivation space that can sit comfortably beside their home, terrace and established garden layout.
Models span approximately 3.8–18.9 m²with an overall height of about 2.34 m. Available equipment includes a choice of glazing, sliding doors, roof vents, built-in drainage and as many as 37 RAL frame colours.
Size and colour are only part of the specification. Before choosing, study sunlight across the site, expected timber weathering, planter access, door placement, water run-off and the proposed base. Considering these together produces a greenhouse that works efficiently and belongs naturally in its setting. Explore more models and practical planning help from Bloomcabin Ireland.
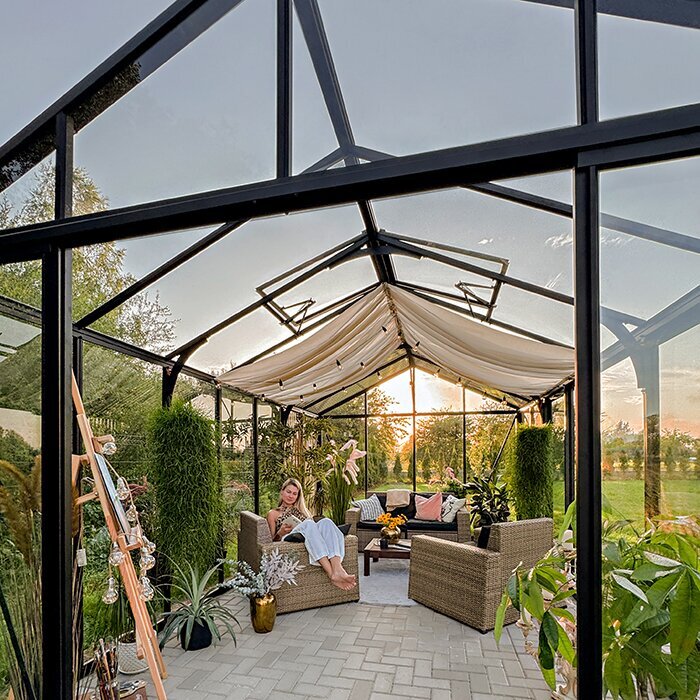
Structure and material choices
Classic form, finished with authentic timber accents
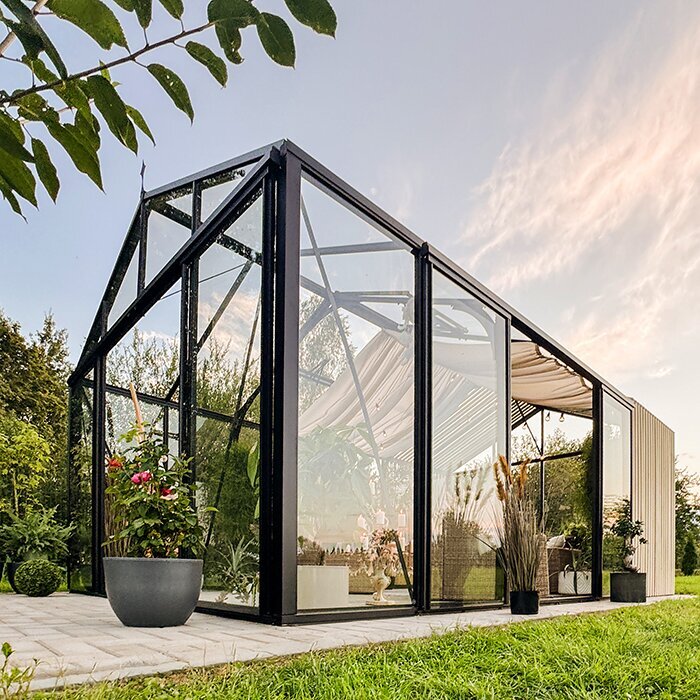
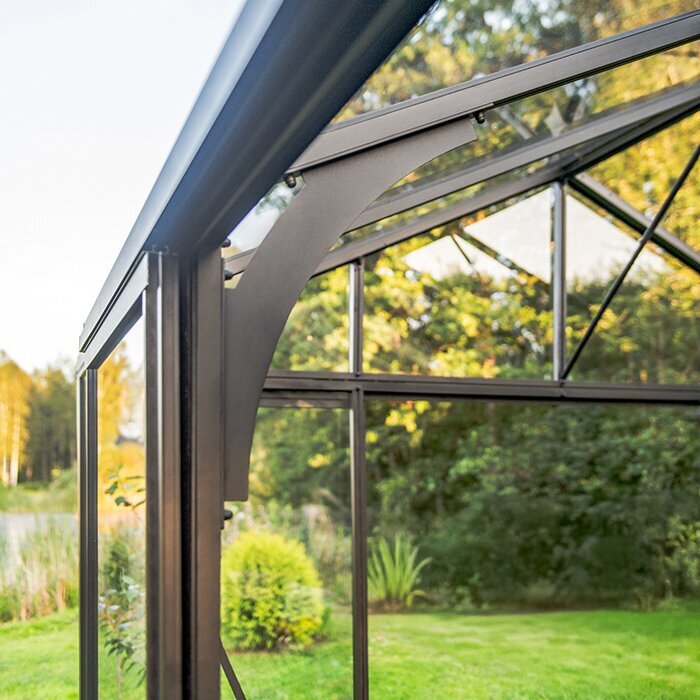
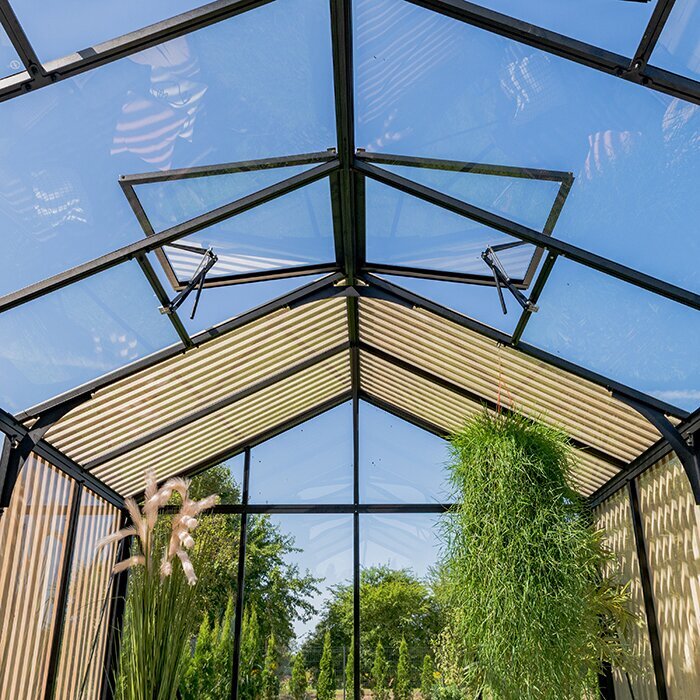
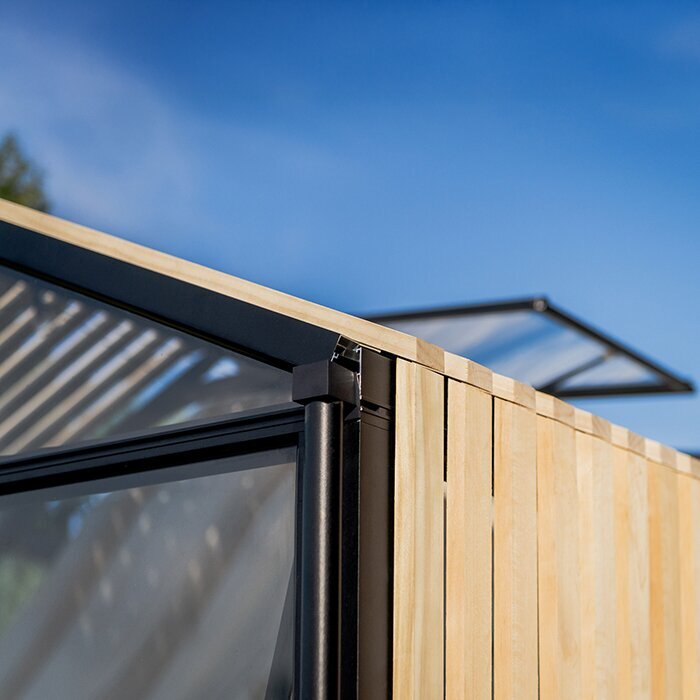
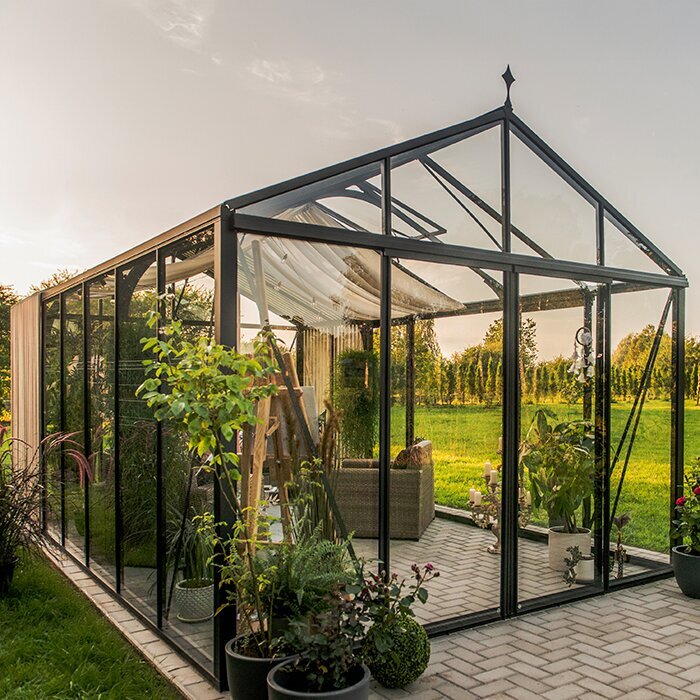
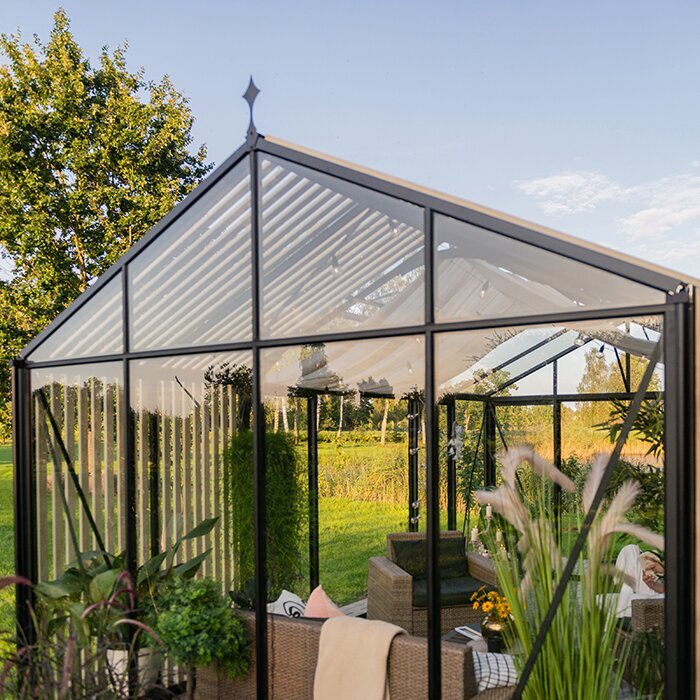
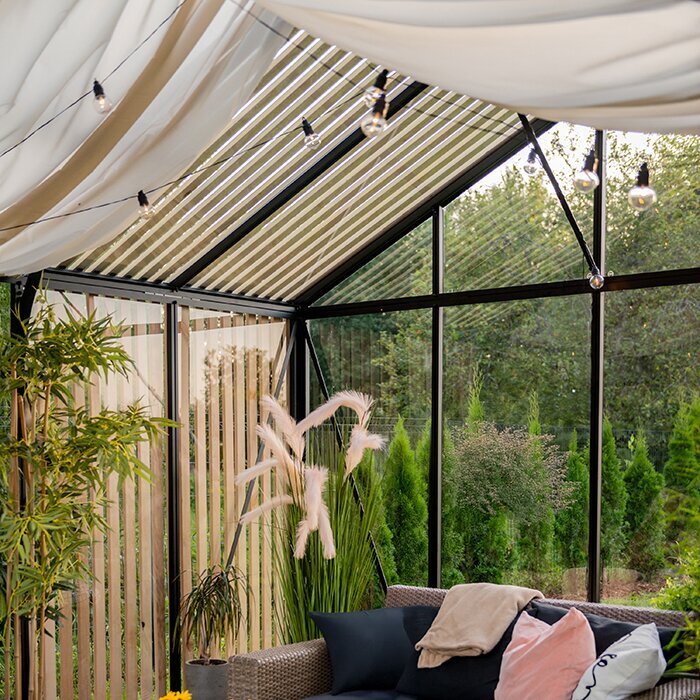
Structural support comes from the powder-coated aluminium framework; genuine Accoya is used where the design calls for visible timber. The familiar accuracy of the Classic outline is preserved, but its appearance becomes warmer. Viewed nearby, crisp metal lines and clear glazing form a distinctive contrast with the grain of the wood.
Accoya serves as detailing rather than replacing any structural aluminium member. The way Classic Accoya Fusion is built, used and experienced remains that of an aluminium greenhouse, with timber introduced selectively for appearance. Gardeners wanting an all-timber building should consider another type of greenhouse.
Classic Accoya Fusion differs from designs that incorporate an adjoining equipment room: storage is not built into this model. Consequently, all its floor area may serve beds, pots, propagation tables, circulation or a compact place to sit. Tools, growing media and crop-care supplies require a dry store elsewhere. Factor that into movements between the home, shed and growing area.
Authentic Accoya accents
Expressive timber grain set against the aluminium framework
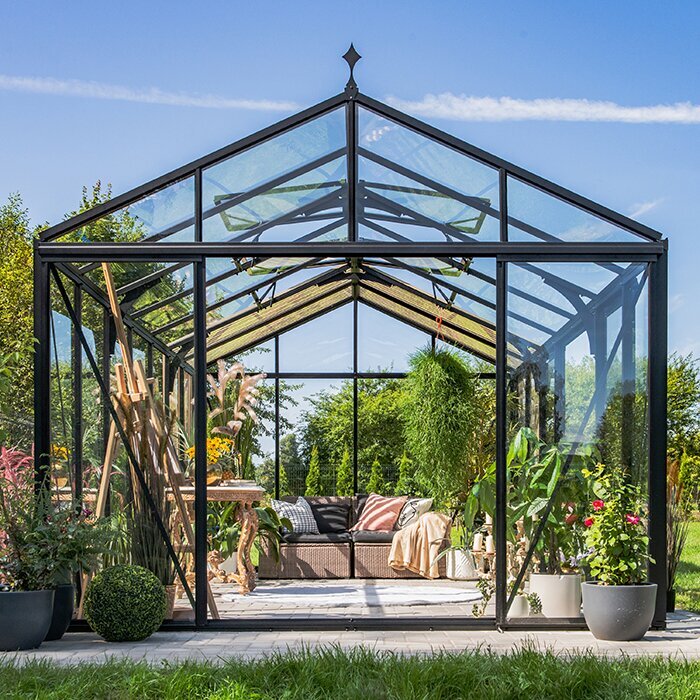
Classic proportions
Sloping roof with versatile growing room below
A palette of up to 37 RAL colours
Relate the frame finish to your home, plants and timber
Limited series
Created for gardens where a greenhouse contributes deliberately to the overall composition
Understanding Accoya timber
Acetylated radiata pine intended for durable exterior applications
The starting material for Accoya is radiata pine, which undergoes acetylation. The process limits how readily the timber absorbs water and helps it retain its shape. Those qualities benefit exposed decorative components because variations in moisture cause less movement without concealing the wood’s inherent texture. It remains a real timber surface, however, so its cleaning and maintenance differ from those suitable for coated aluminium.
Accoya carries a durability class 1 rating. That class concerns resistance and durability; it does not promise a particular shade or perfectly consistent-looking timber.
The Accoya supplied by Bloomcabin is unfinished. Its grain and original timber character remain apparent, and the specification does not include a coloured finish.
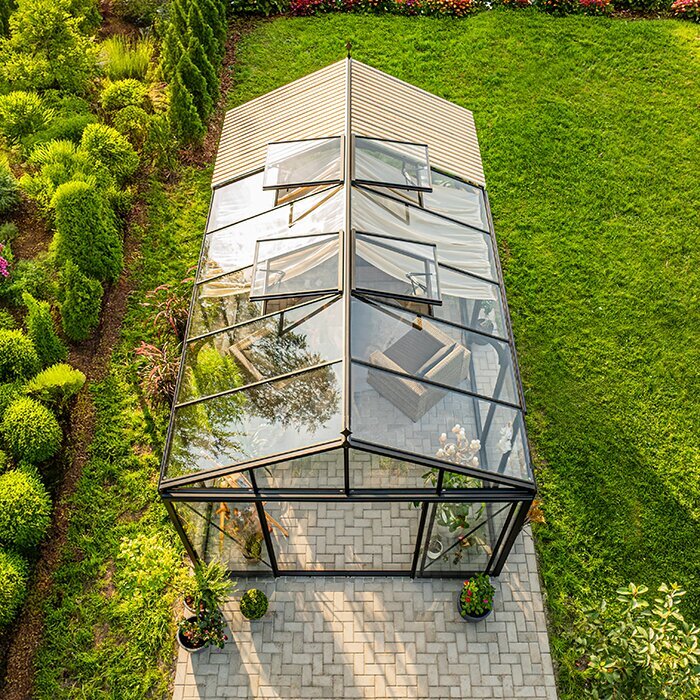
Bringing the finishes together
Balance glazing, frame finish, planting and timber
The completed appearance emerges from the relationship between planting, glazing, frame colour and the timber shade. Glass reflections can alter the perceived profile colour, whereas unfinished Accoya introduces warmth. Review physical samples where the greenhouse will stand, looking towards it from the dwelling, terrace and paths that provide the principal views.
Black + Accoya
Gives the outline strong definition through a pronounced light-and-dark contrast.
Subdued RAL shades
Soft greys, sage greens and similarly restrained colours create a gentle link between foliage and wood.
Clear glazing
Keeps the building visually light while allowing the timber accents to remain prominent.
Plants around the plinth
Herbs, ornamental grasses and boldly shaped foliage complement the pairing of aluminium and natural timber.
Sizes and included features
Key Accoya, aluminium and equipment details
Current range
approx. 3.8–18.9 m²
Footprint options offered across the present range
Height
approx. 2.34 m
Indicative total height for the current design
Glazing
Polycarbonate, toughened glass and certain specialist glass options
The selected specification determines which glazing types may be used together
Doors
Sliding doors that conserve floor space
Door location and availability of additional doors depend on model size
Accoya details
Unfinished Accoya fitted as removable, pre-assembled details
Durability class 1; exposure may gradually turn the unfinished timber grey
Framework, features and guarantee
Coated aluminium frame, integrated rainwater drainage, roof vents and a choice of up to 37 RAL colours
Bloomcabin’s 12-year commercial guarantee covers the greenhouse structure
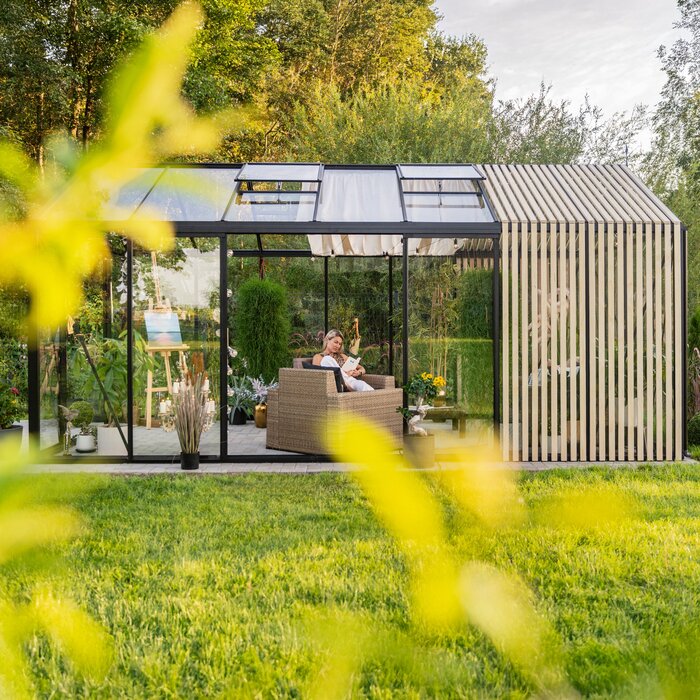
Managing light and growing conditions
Plan plant positions, daylight and ventilation together
Your glazing selection influences solar gain, visibility and how daylight spreads. Warm, moisture-laden air can escape at roof level when plants and shelving leave a clear circulation path. Treat ventilation, internal arrangement and glass selection as parts of a single environmental plan.
Extensive glazing admits abundant daylight, while Accoya occupies only limited decorative areas. Even so, map likely shade before assigning crops. Seedlings may thrive in a place unsuited to tall fruiting plants. In practice, staging, trellises and benches are likely to cast more shade than the small areas of timber.
Let the intended crop plan shape the arrangement. Propagated plants require somewhere bright that is convenient to reach, while tomatoes and cucumbers need positions where their mature growth will not deprive shorter plants of light. If roof and wall panels differ, consider the daylight requirement separately for every growing zone.
Ideas for the space
Four practical roles for a Classic Accoya Fusion
01
A kitchen-garden growing house
Placed within a kitchen garden, it shelters early propagation as well as herbs, cucumbers and tomatoes. Nearby water, compost and outdoor plots reduce effort during everyday care. Keep crops picked most often close to the doorway and train climbers towards the rear. The central passage can then remain workable when midsummer foliage fills out.
02
Ornamentals and flowers for cutting
Transparent walls make flowers and decorative crops part of the garden view. Containers, changing seasonal displays and varied plant heights can echo the Accoya without compromising cultivation. Provide generous passages for working, and make sure every roof vent remains reachable; both routine plant care and glass cleaning should stay manageable throughout the growing season.
03
Space for propagation and repotting
Regular sowing, pricking out and repotting call for sturdy benches, convenient shelves and room to hold growing media. Position seed trays where they can be monitored easily without trapping persistent damp beside the building components. Robust containers may occupy the space beneath a bench, while everyday hand tools should be readily available without encroaching on the principal walkway.
04
Seating within the planting
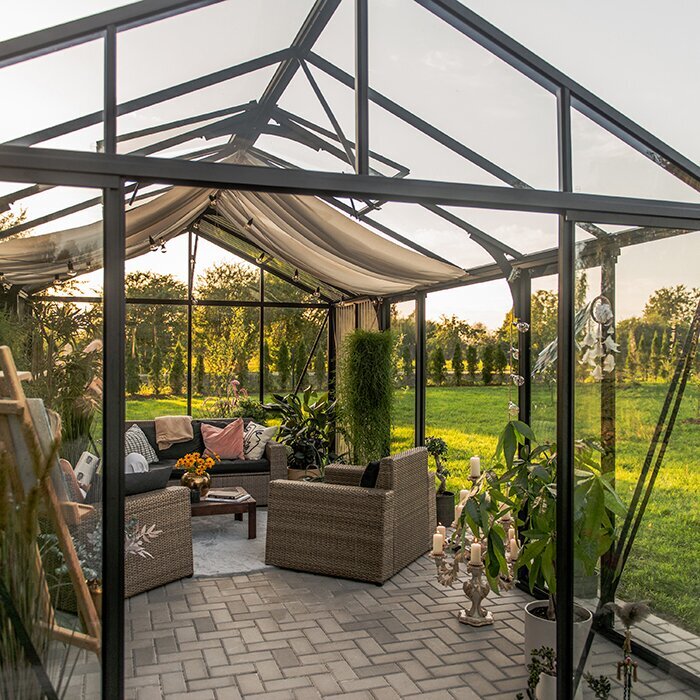
Larger versions may accommodate a compact table or seat between planted areas. Keep furniture away from the entrance and from the operating arc of roof vents, while retaining clear access for watering and maintenance. Loose pieces are generally preferable to permanent joinery because they can move when propagation expands or when the greenhouse is reorganised before winter.
Choosing a site, base and weather strategy
Daylight alone does not define a good location. Examine the route from the house, handling of bulky pots, assembly and washing access, and the direction taken by rainfall. Nearby buildings, boundary walls and trees alter both airflow and shade. Set the glazing, doors, vents and room layout only after those influences are understood.
Making it part of the garden
Accoya can sit comfortably beside rendered walls, stone paving, timber decks or beds with crisp edging. Repeat selected garden materials in a path or border so the new building relates to its surroundings rather than appearing isolated. Whenever possible, compare the proposed combination outdoors under daylight at the actual site.
Draw the site to scale before committing to paths or a base; spatial clashes are far easier to resolve on paper. Include the building outline, beds, water points, entrance and delivery route. The drawing should reveal whether installers can work around every side, whether future cleaning remains practical and whether the site genuinely supports a larger model.
Door placement also deserves attention when deciding orientation. It affects the visual balance of the elevation as well as day-to-day entry. Do not choose the best-looking face if it produces inconvenient circulation. Aim instead for an attractive presentation combined with direct gardening routes and easy access to the exterior walls.
Heat in summer
Strong sunlight can raise the internal temperature rapidly, with dense foliage adding further humidity. Evaluate the location in spring and again under the higher summer sun. Where nobody is present for much of the day, ventilation arrangements and crop selection should reflect that routine. Keep delicate plants away from the zones receiving the fiercest direct sun.
Place roof vents and any chosen solar-control panels in response to the sunniest elevations; uniform treatment is not always necessary. Deciduous cover may bring useful shade at certain times, but branches must not extend over the roof or prevent washing. Any temporary shade used inside must leave both air movement and vent mechanisms unobstructed.
During the first weeks, take temperature readings morning, midday and later in the day. The pattern will show where heat concentrates and whether your ventilation habits are adequate.
Base design and frost exposure
Correct alignment of the glazing, doors and aluminium frame depends on a firm, level base. Even a small initial error can carry through subsequent assembly stages. Verify the diagonals, heights and attachment locations before work proceeds. Grade the adjoining ground so rainfall and surface run-off travel away from the building.
Specify the base for the particular soil, gradient and local frost exposure, allowing the frame to remain square, plumb and level. Design must retain the stated Bloomcabin performance figures: wind resistance of 30 m/s and a snow load of 210 kg/m². Have the appropriate foundation solution established competently before erection begins.
Resolve drainage, the base and the working area before the delivery arrives. From the drop-off location, components need an unobstructed journey without sharp bends, low branches or easily damaged planting. Set aside a clean place where parts can wait during construction. Locate electricity and water services ahead of excavation so later anchors will not meet concealed pipework or cables.
How unfinished Accoya weathers
Exposure varies according to where each timber piece sits. Covered sections can keep their first colour for longer, while rain and sunlight alter open faces sooner. Uneven transitional tones are an expected stage of weathering and should not be attacked with forceful cleaning to make them match.
Brush away surface debris carefully and prevent standing water where materials meet. A cleaner suitable for glass may not suit coated metal or wood, so confirm compatibility rather than treating every surface alike. Trial any proposed product on a discreet area. Pressure washing is inappropriate around Accoya details, seals and joint lines.
Unfinished Accoya is not intended to preserve one fresh, uniform shade indefinitely outdoors. Its gradual ageing is inherent in choosing this material. Assess the design with both appearances in mind: the timber colour seen on arrival and the silvery-grey tone that can develop after prolonged weather exposure.
Planting and internal arrangement
Begin the layout with your crop requirements. Mature height, width, harvest frequency and ease of care all influence where benches, open soil and paths belong. Retain access to doors, glazing that needs washing and every roof vent. When seedlings, tall fruiting plants and pots must coexist, divide the interior into purposeful zones with working surfaces at suitable heights.
Growing benches
Benches along the sides make good use of building length and preserve a continuous central passage. Their width should allow the furthest pots to be handled without putting weight against frame or glass. Mobile or lift-out sections simplify the change from spring propagation to sizeable potted plants. Supports underneath must leave drainage, services and cleaning points visible.
Set bench height for the person doing the work rather than adopting a nominal standard. Comfortable positioning reduces strain while sowing, pricking out and repotting. Put substantial pots and heavy bags on strong lower surfaces. Small items used frequently can occupy reachable containers, provided the location does not remain persistently wet.
Keep each roof vent available for inspection, operation and washing; tall shelving beneath it will interfere with those tasks. Maintain working clearance beside the inner glazing as well. Training wires and crop supports belong on fixed, suitable fittings, never moving mechanisms. Preserving access from the outset avoids relocating mature plants whenever upkeep is required.
Accoya within the planted area
Treat the Accoya solely as part of the greenhouse detailing, not as shelving, a trellis or a mounting point for later accessories. Drilling or prolonged contact with wet items may affect its finish. Specify separate hooks, shelves and crop supports that are compatible with the structure instead; these can also be rearranged when the planting plan changes.
Arrange saucers and watering stations so spilled water drains away instead of lingering beside timber or at frame connections. After watering, inspect heavily planted zones and promptly clear any overflow.
Maintain a visible cleaning gap around every Accoya feature. Furniture, bags of growing medium and pots should not rest against the wood or conceal it indefinitely. Open sightlines make dirt and developing surface changes easier to notice.
Selecting the frame finish at the site
Base the colour decision on permanent surroundings such as boundaries, the dwelling façade, roofing and paved areas, which remain present throughout the year. Flowers are temporary and their changing seasonal palette is too variable to govern the frame selection alone.
Distance, adjacent materials and changing illumination all affect the way a RAL finish reads. Examine a real sample in full sunshine and shade. A colour printed on paper may look noticeably different beside warm Accoya or through glazing. Direct comparison matters particularly when relating the greenhouse to coated metalwork, existing windows or fencing.
If the new frame is meant to relate to nearby fences, windows or coated metal components, place actual samples beside them. Matching RAL references do not ensure the same visual result because substrate, sheen and ageing influence existing finishes. A sympathetic tonal relationship often succeeds better than relying solely on an identical code.
Finding the right glazing mix
Clear panels open views towards the crops and reduce the visual divide between garden and greenhouse. The same transparency exposes irrigation, pots and working supplies to view. If the structure stands near living space or a terrace, another enclosed place for equipment can keep it orderly. Practical organisation matters more than staging a decorative display.
Specialist panels may help manage glare, intense solar gain or overlooking in selected positions. Match each choice to its elevation and function: glazing comfortable beside a bench might deprive a demanding crop of useful light. Assign priorities panel by panel, deciding whether cultivation, personal comfort or screening is most important there.
Mixed glazing also changes the building’s appearance from the garden. Panel transitions may introduce useful rhythm, but poorly placed ones can disturb the otherwise precise outline. Within the greenhouse, their location controls the resulting shade. Plot orientation, crop heights and principal views on a drawing before assigning each panel type.
Allowing the use to evolve
Distinguish permanent decisions from items that can move. Altering drainage, glazing, the foundation or a doorway after construction involves considerable work, whereas pots, staging and shelving can follow a new crop plan. Settle the fixed building choices first, while preserving enough adaptable room to respond to experience gained through later seasons.
Ventilation
In periods of rapid growth, inspect the full travel of each roof vent. Tie in or prune tall crops before foliage reaches a mechanism or is caught as it moves. Shade fabric and plant-training frames likewise need a safe gap around every opening component.
Opening the sliding doors can increase air movement when required. Keep the entrance and its approach unobstructed.
Choose a ventilation routine that reflects when someone is available to manage it. Gardeners away from morning until evening should account for that when specifying equipment and selecting plants. Following an extended absence, examine crop condition and the operation of doors and vents. Although autumn overheating is less likely, a closed greenhouse may still retain excess moisture.
Finished floor and doorway threshold
Design the final floor level together with the threshold, circulation routes and locations of bench legs.
Select flooring that tolerates wet gardening tasks and repeated washing. Pots and small trolleys travel more safely over an even surface with dependable grip. Loose fills and jointed finishes behave differently when draining or being cleaned. Whichever system is chosen, eliminate low spots where compost, irrigation spills and plant waste could persist.
Decide both threshold and floor height before installing permanent benches. Extra layers added afterwards might reduce clearance, impede a door or send water the wrong way. Form a durable, near-level connection with the garden path so pots and bags of growing medium can cross it without avoidable bumps or steps.
Planning irrigation
A larger greenhouse commonly means additional plants and farther distances to water. Site the tap, isolating control and hose so all growing areas can be served while the central passage stays usable. Give watering cans a dedicated parking place. Tanks and other water containers must not create persistent damp or obstruct component inspection, access and washing.
Drip systems can direct water to distinct crop zones, limiting spray and spillage onto foliage, structures and paths. They still require regular checks of emitters and growing media. Route tubing neatly away from sliding-door tracks and keep it available for inspection. At the season’s close, it can then be serviced or lifted without dismantling the interior.
Mature growth must not hide isolators, valves or pipe connections. Avoid locating joints under wet bags or behind furniture that is difficult to move. Decide before freezing conditions how the system will empty and which vulnerable parts need protection. Orderly, visible pipe routes also help reveal a leak before it causes wider damage.
Keep the fit-out adaptable
The purpose of a greenhouse often changes over time: early vegetables may give way to decorative plants, mixed cultivation or potted specimens kept through winter. Each use alters height, lighting and floor-area demands. A continuous centre route flanked by versatile zones accommodates those shifts. Highly specialised permanent fittings make sense only when their function is expected to continue.
Freestanding shelves, movable benches and pots permit seasonal rearrangement, but every item still needs a stable stance and appropriate finish. Tall narrow furniture may tip on wet flooring or press against the glazing. Wheels are useful only where the floor and threshold permit smooth travel. True flexibility therefore depends on robust, well-chosen equipment.
Fit out the space in stages during the opening season. Notice the morning and evening light, the places where warmth accumulates and the routes that prove convenient for harvesting and irrigation. Introduce additional staging, supports or growing positions once those patterns are clear, avoiding needless interference with cleaning, ventilation and normal operation.
Document the chosen specification
Turn your crop plan into a precise order
Start by listing everything intended to grow under cover simultaneously. Record mature height, picking period and necessary workspace as well as the number of plants. This identifies year-round occupied zones and areas released between seasons. Use that practical plan to choose the greenhouse size rather than treating nominal floor area as the only consideration.
Next, map the selected specification separately for each elevation. An unmistakable drawing should identify the doors, individual glazing panels, frame finish and exposed Accoya features. This becomes particularly valuable when wall and roof materials differ, or when sightlines from the terrace and dwelling influence the arrangement.
Revisit the drawing against actual site constraints before confirming the purchase. Check that the doorway suits the delivery route, the base works with drainage, and the glazing supports the planned crops. Future furniture and utility routes must also preserve access to every control, component and surface requiring care.
Explore related guidance
Resources for choosing, ordering and understanding the guarantee
Classic Accoya Fusion
Classic Accoya Fusion questions answered
What purpose do the Accoya elements serve?
They introduce genuine timber as a visible finish; aluminium continues to provide the supporting greenhouse structure.
Is storage incorporated into Classic Accoya Fusion?
No. Beds, working zones and circulation can occupy the whole area. Choose Accoya Storage Greenhouse when an attached enclosed store is required.
Which size is appropriate for my plans?
Sketch the plants at maturity, benches and circulation first. Select a model that preserves comfortable access while providing the required room for fully grown crops.
How should I decide the sliding-door location?
Align it with the route used most often and allow straightforward handling of pots and growing media. The interior plan must preserve an open passage from that entrance.
May the walls and roof have different glazing?
Certain panel types may be mixed within a configuration. Assign them by orientation, crop-light requirements and the screening wanted in each position.
What are the practical implications of clear panels?
The crops, irrigation and working supplies can be seen through them. Orderly organisation and another enclosed place for tools and growing media are therefore useful.
May supports be attached directly to Accoya?
Avoid treating the timber details as mounting points. Provide separate hooks, shelving and crop-support systems that are compatible with the greenhouse framework.
What information should accompany an enquiry?
Describe the site and access, planned use, chosen doorway side, glazing preferences, frame finish and proposed foundation.
Your enquiry to Bloomcabin
Confirm access, intended use and finishes before you order
A clear description of the location, proposed crops and preferred specification will help Bloomcabin provide relevant guidance.
Information to gather before contacting us
✓ Outline the proposed location and delivery access
✓ Explain the intended activities and principal crops
✓ Identify your preferred entrance side
✓ Map the glazing wanted on each panel
✓ Compare the frame colour with the dwelling and garden
✓ Include the proposed base, drainage and utility routing